Check Availability
$250,000
● House - In Contract

210 W Glenview

San Antonio, TX 78228
bedrooms
2 Beds
bathrooms
2 Baths
square feet
1,581 Ft²
$1,666
Est. Monthly

About This Property

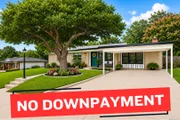
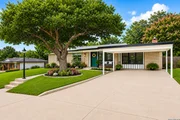
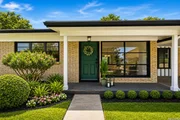
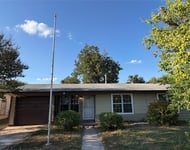
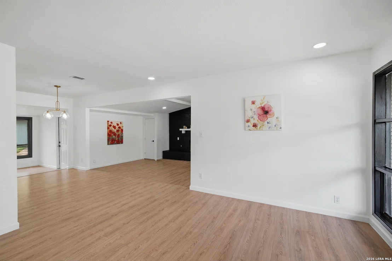
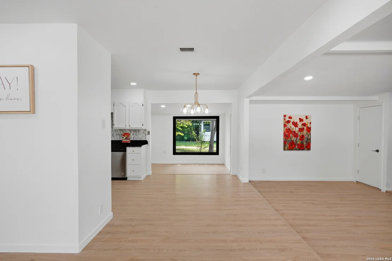
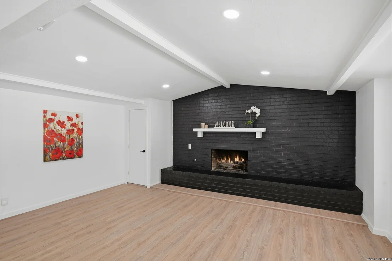
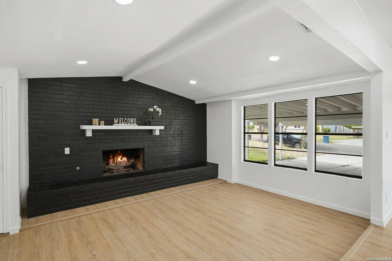
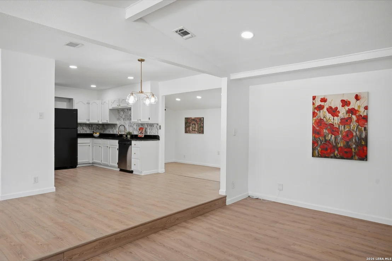
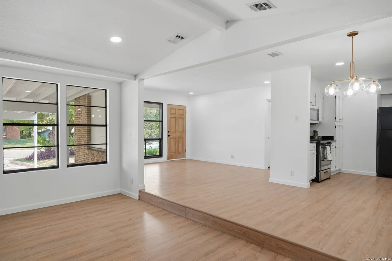
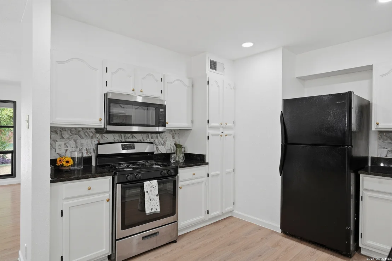
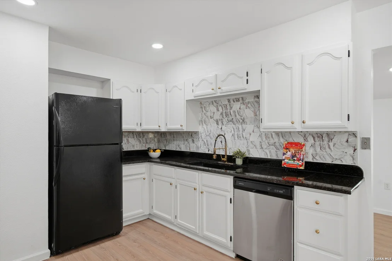
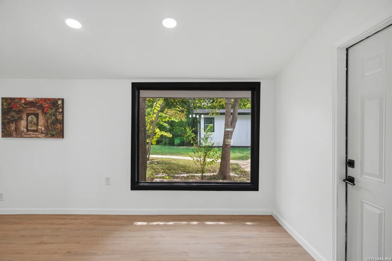
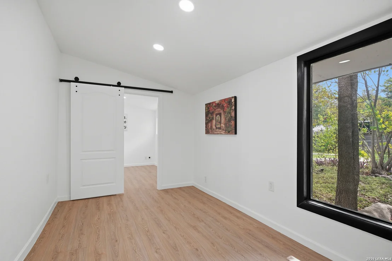
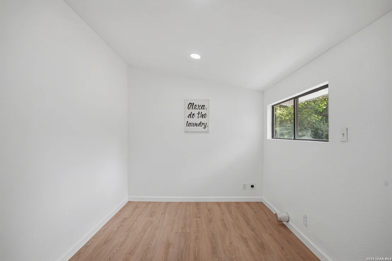
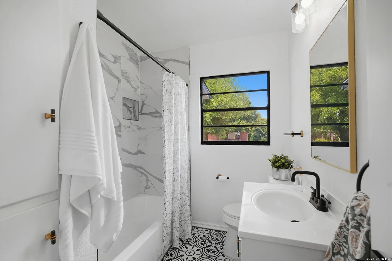
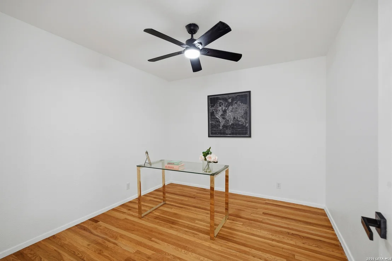
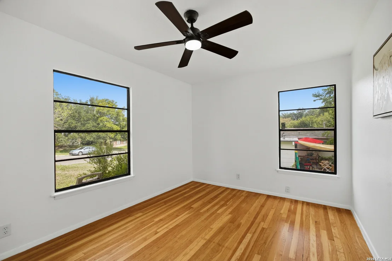
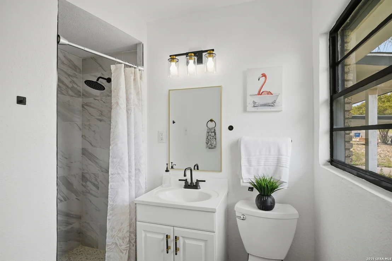
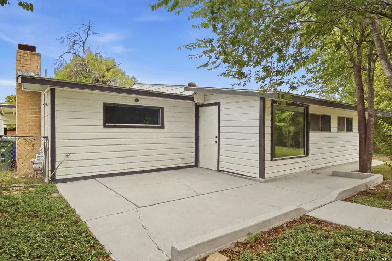
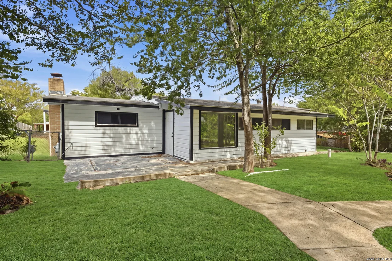
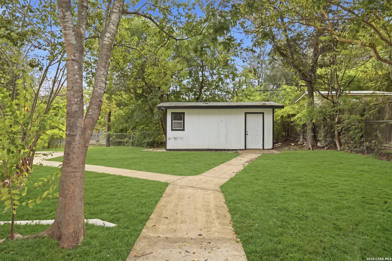
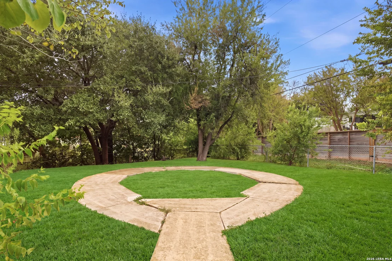
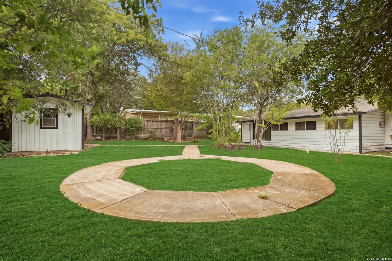
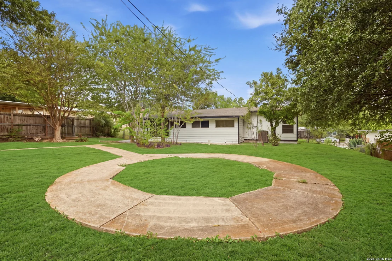
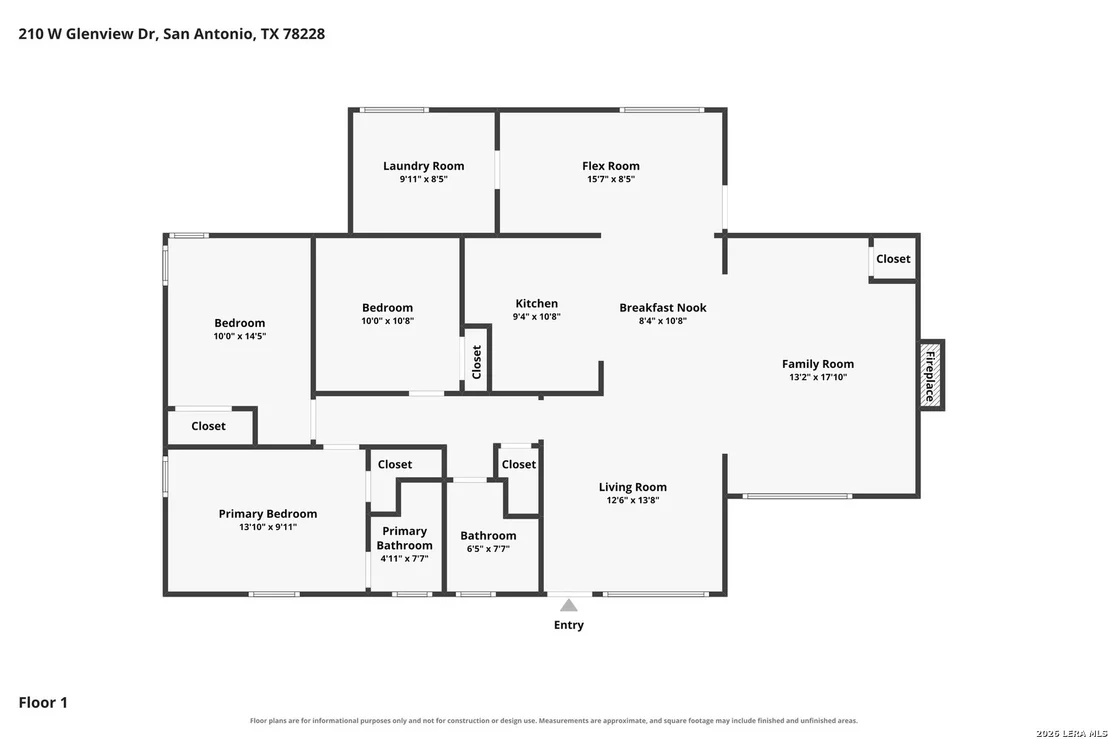
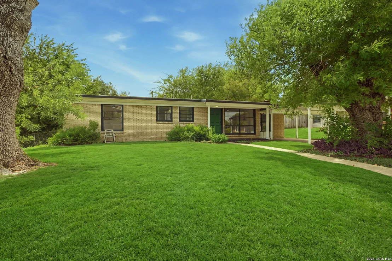
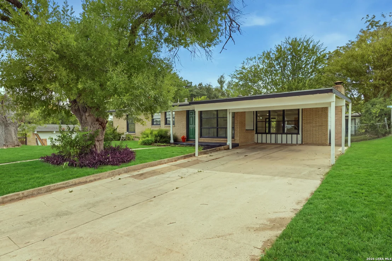
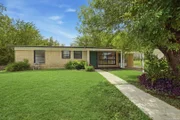
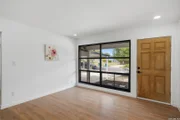
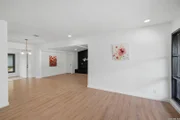
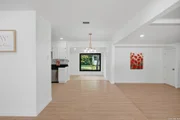
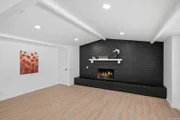
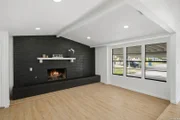
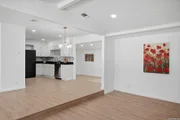
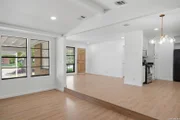
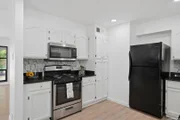
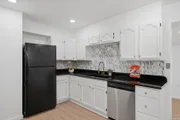
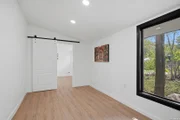
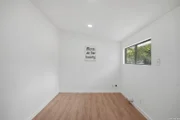
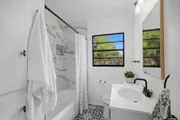
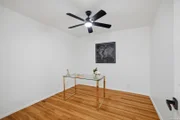
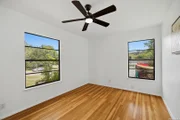
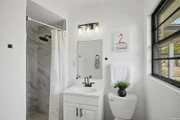
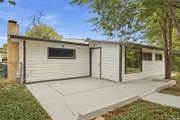
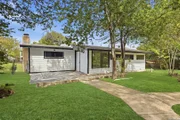
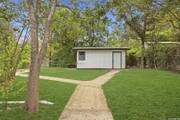
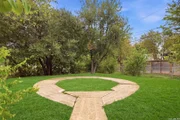
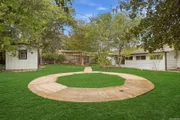
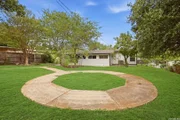
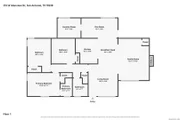
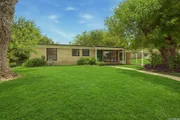
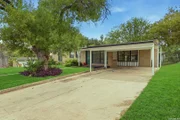
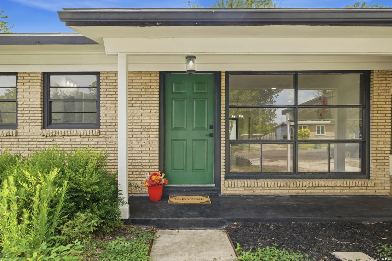
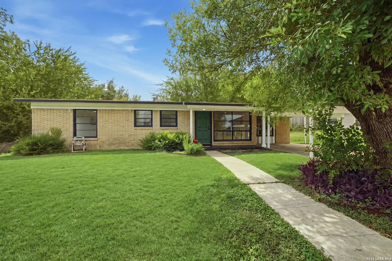
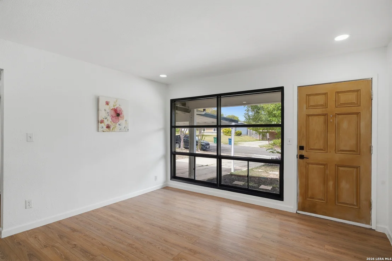
Set in an established Hillcrest neighborhood, 210 W Glenview Dr offers a warm blend of character, comfortable living spaces, and versatility. This two-bedroom, two-bath home is filled with natural light and offers an easy flow for both everyday living and entertaining. Beyond the two bedrooms, two additional flexible rooms provide valuable space to personalize the home around your lifestyle. Create a private home office, cozy reading room, art or hobby studio, fitness room-or a combination that works for you. Generous living and dining areas provide plenty of room to gather, while the kitchen is conveniently positioned at the heart of the home. Well-proportioned bedrooms offer comfortable retreats, and the flexible floor plan provides options that are increasingly important for today's buyers. Outside, mature surroundings and an established yard create a sense of privacy and space. Whether enjoying a quiet morning, entertaining friends, working from home, or pursuing a favorite hobby, 210 W Glenview Dr offers character, flexibility, and the opportunity to make the spaces distinctly your own. Conveniently located with easy access to Loop 410 and I-10.
Unit Size
1,581 Ft²
Days on Market
-
Land Size
0.24 acres
Price per sqft
$158
Property Type
House
Property Taxes
$438
HOA Dues
-
Year Built
1956

Listed By

Leticia Sanders
Alamo Red Door Realty-San Anto

Payment Calculator

Cap Rate Calculator

Last updated: 15 days ago (LERA #2019355)
Price History

Date / Event Date Event Price
Nov 6, 2026 In contract -
In contract
Sep 25, 2026 Listed by Red Door Realty $250,000
Listed by Red Door Realty
Sep 23, 2026 Temporarily off market -
Temporarily off market
Sep 17, 2026 Delisted -
Delisted
Sep 3, 2026 In contract -
In contract
Show More

Property Highlights

Garage
Air Conditioning
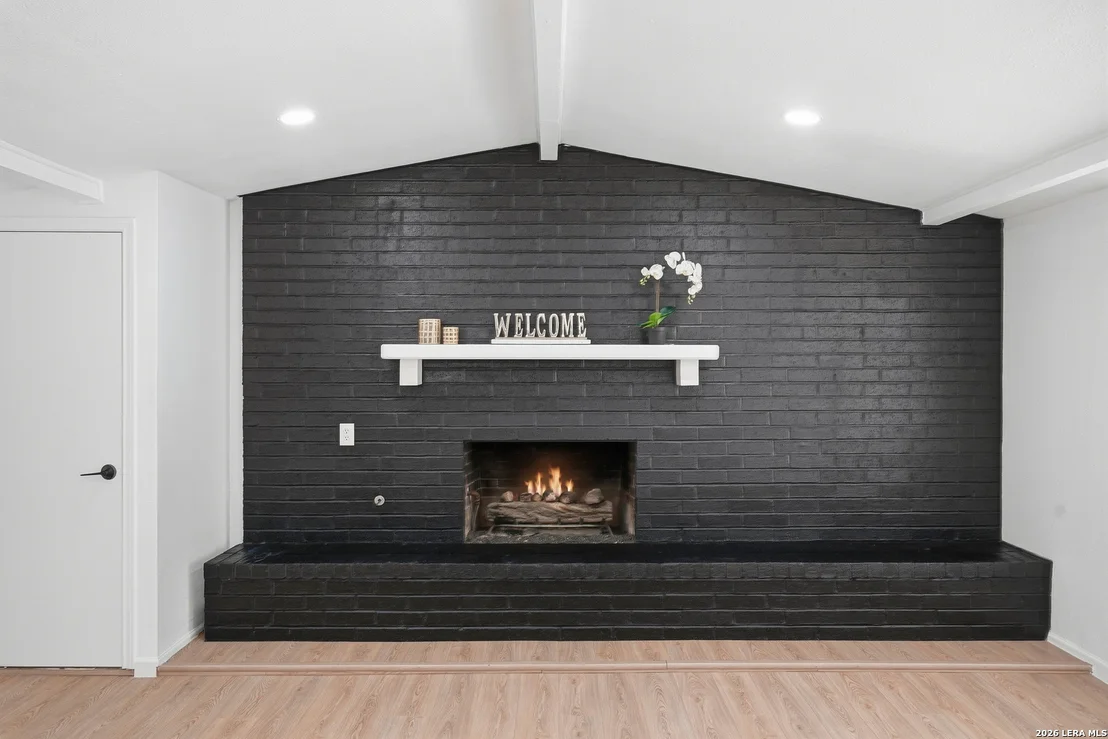
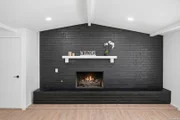
Fireplace
Parking Details
Parking Features: Converted Garage
Interior Details
Full Bathrooms: 2
Interior Features: Two Living Area, Utility Room Inside
Appliances: Disposal, Dishwasher, Washer Connection, Dryer Connection, Stove/Range, Gas Cooking
Flooring Type: Laminate
Has Fireplace
Fireplace Features: Living Room, Gas, One
Fireplaces: 1
Exterior Details
Square Footage: 1581
Property Condition: Pre-Owned
Architectural Style: One Story
Year Built: 1956
Builder Name: Unknown
Other Structures: Shed(s)
Construction Materials: Brick
Patio and Porch Features: Patio
Pool Features: None
Lot Size Area: 10585.08
Lot Size Units: Square Feet
Lot Size Acres: 0.243
Lot Size Square Feet: 10585.08
Financial Details
Tax Annual Amount: $5,260
Utilities Details
Cooling Type: Central Air, Ceiling Fan(s)
Heating Type: Central, 1 Unit
Location Details
HOA/Condo/Coop Amenities: None

Building Info

Overview

    General

  • Year Built: 1956
  • Effective Year Built: 1991
  • Building Count: 1
  • Total Rooms: 5
  • Bedroom Count: 3
  • Bathroom Count: 2
  • Full Bathrooms: 2
  • Partial Bathrooms: 2
  • Building Condition: 6
  • Building Quality: 0
  • Construction Type: 0
  • Building Style: 21
  • Exterior Walls Type: 1
  • Interior Walls Type: 0
  • Roof Shape Type: 0
  • Roof Cover Type: 15
  • Floor Count: 100
  • Living Units: 1
  • Floor Cover: 0
  • Basement Type: 0
  • Basement Area: 0
  • Garage Type: 3
  • Garage Square Area: 360
  • Parking Space Count: 1
  • Patio Type: 20
  • Porch Type: 7
  • Pool Type: 0

    Dimensions

  • Lot Size Square Feet: 10,574
  • Lot Size Depth Feet: 1,300
  • Lot Size Frontage Feet: 100
  • Total Building Area: 1,332
  • Gross Building Area: 1,737
  • Building Area: 1,332
  • Building Area Measurement: L

    Heating and Cooling

  • Fireplace Count: 1
  • Air Conditioning: 13
  • Heating: 4
  • Heated Square Feet: 1,332
  • Heating Fuel Type: 0

    Utilities

  • Sewer System: 0
  • Water Service: 0

Building

  • Building Type: 0
  • Property Class: R
  • Subdivision: HILLCREST SUB UN 2 NCB 12363
  • Land Acres: 0000000243
  • Standard Land Use Code: 1001
  • County Land Use Code: A1
  • State Land Use Code: A1
  • Legal Description 1: NCB 12363 BLK 13 LOT 11

Neighborhood

  • School District Name: San Antonio Independent School District
  • School Tax School District: 57
  • Census Tract: 180604

Geography

  • Assessors Map Reference: 581B4
  • Parcel: 12363-013-0110
  • Block: 13
  • Lot: 11
  • Municipality: SAN ANTONIO
  • Latitude: 29.4835
  • Longitude: -98.5619

    Address

  • Full Address: 210 W Glenview Dr
  • Address - House Number: 210
  • Street Direction: W
  • Address - Street Name: Glenview
  • Address - Suffix Type: Dr
  • State: TX
  • City Name: San Antonio
  • Carrier Code: C079
  • 4-Digit Zip Code: 1514
  • Zip Code: 78228

Valuation

    Tax

  • Tax Year: 2023
  • Tax Amount: $503,544
  • Initial Tax Delinquent Year: 2022
  • Tax Rate Code Area: 57

    Appraisal Valuation

  • Standard Deviation: 0.1763
  • Valuation Date: Apr 03, 2024
  • Confidence Score: 77
  • Final Value: 225,776
  • High Value: 265,596
  • Low Value: 185,957

    Market Valuation

  • Market Total Value: $202,000
  • Market Land Value: $61,010
  • Market Improvement Value: $140,990

    Assessments Valuation

  • Assessed Year: 2023
  • Assessed Total Value: $202,000
  • Assessed Land Value: $61,010
  • Assessed Improvements Value: $140,990

    Sales

  • Current Sale Contract Date: Jul 26, 2023
  • Current Sale Recording Date: Jul 27, 2023
  • Current Sale Document Type: 71
  • Current Sale Input Document Number: 137359
  • Previous Sale Recording Date: Sep 20, 2018
  • Previous Sale Contract Date: Sep 11, 2018
  • Previous Sale Document Type: 68
Data used for valuation calculations is provided by RealtyHop, and other third party sources

Comparables

Unit
Status
Type
Beds
Baths
ft²
Price/ft²
Asking Price
Listed On
Closing Price
Sold On
HOA + Taxes

About Northwest Side


Similar Homes for Sale

Currently no similar homes around

Nearby Rentals

Unit for rent at 243 Brandywine Avenue, San Antonio, TX, 78228

$1,550 /mo

  • 3 Beds
  • 2 Baths
  • 1,501 ft²
243 Brandywine Avenue, San Antonio, TX, 78228 Listing by Jason Colunga
Unit for rent at 919 Sutton Drive, TX, 78228

$731 /mo

  • 1 Bed
  • 1 Bath
919 Sutton Drive, TX, 78228 Listing by Rick Rivera
Unit for rent at 3500 Magic Drive, TX, 78229

$917 /mo

  • 1 Bed
  • 1 Bath
3500 Magic Drive, TX, 78229 Listing by Rick Rivera


Frequently Asked Questions

When was property at 210 West Glenview Drive built and last sold?
The property at 210 West Glenview Drive was built in 1956 and last sold on Jul 26, 2023 for $0.
How much is this home worth?
The estimated value of the home located at 210 West Glenview Drive is $252,849.
What are some comparable homes to 210 West Glenview Drive?
There are currently no comparable homes to 210 West Glenview Drive.