Check Availability
St. Robert 65584
210 Vicki Lynn Lane
$265,000
↓ $33K (11.1%)
● House - For Sale

210 Vicki Lynn Lane

St Robert, MO 65584
bedrooms
5 Beds
bathrooms
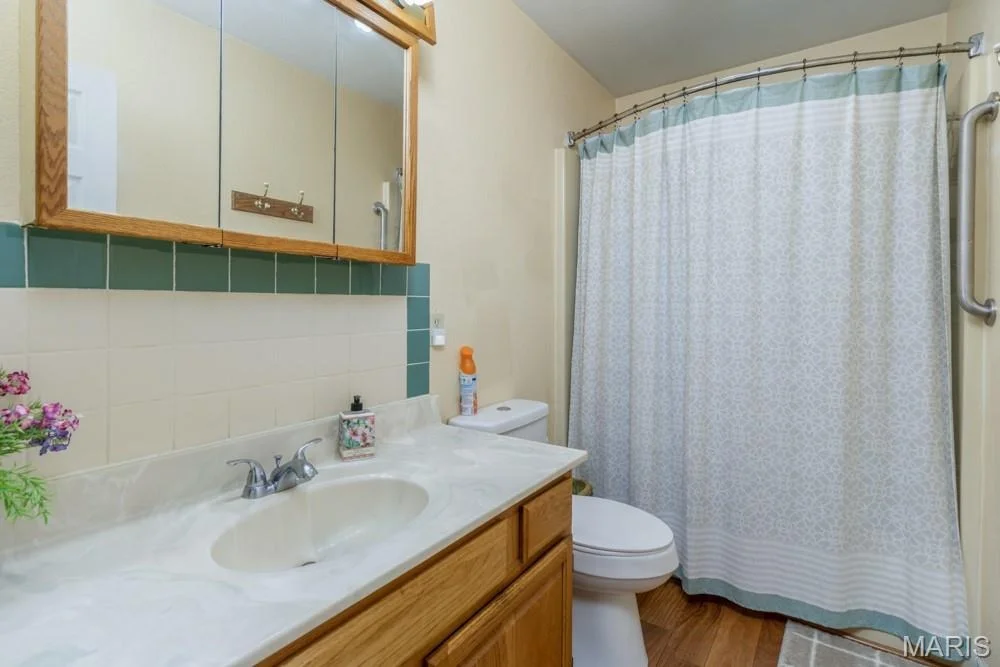
4 Baths
square feet
3,065 Ft²
$1,426
Est. Monthly

About This Property

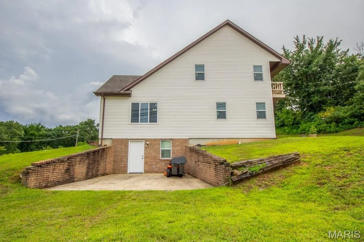
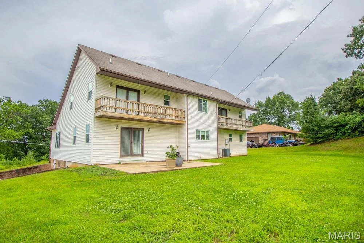
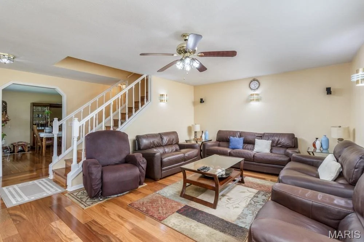
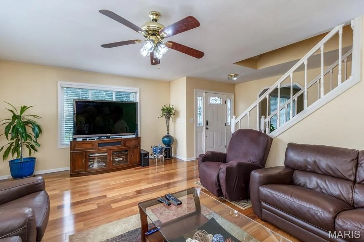
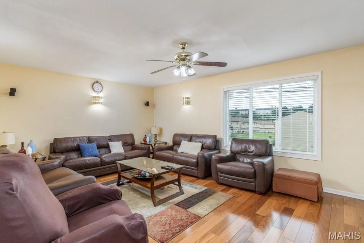
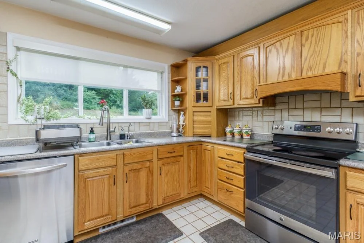
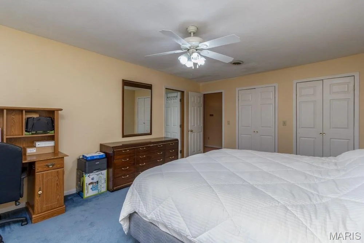
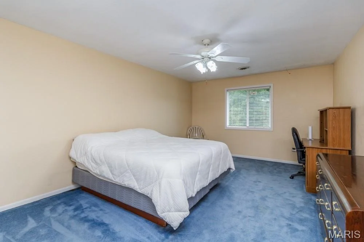
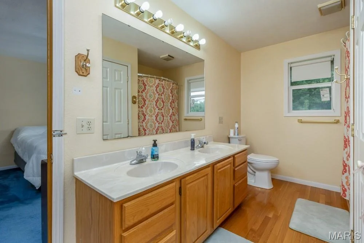
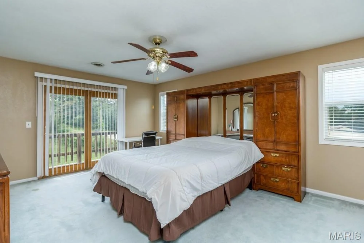
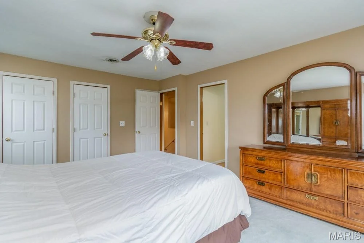
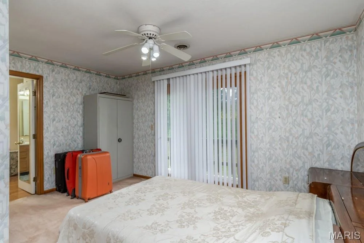
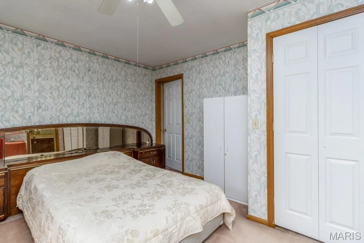
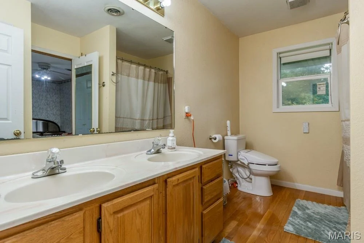
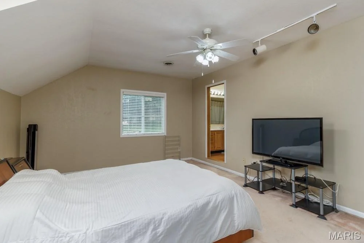
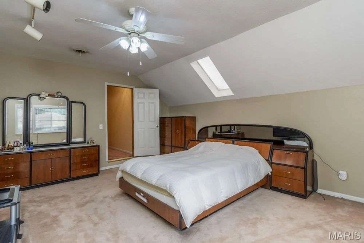
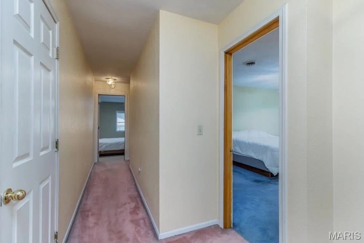
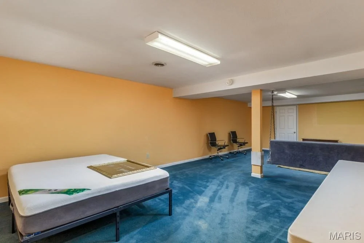
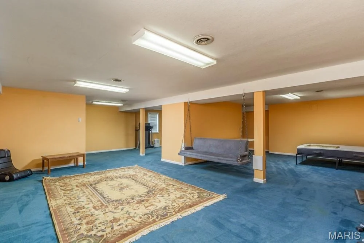
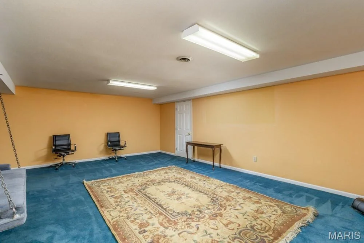
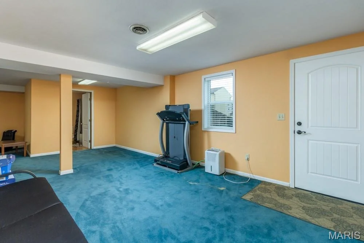
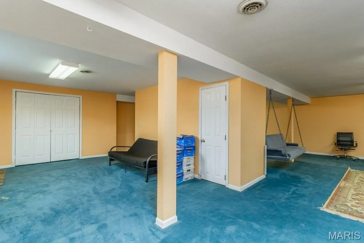
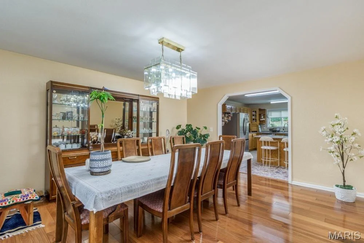
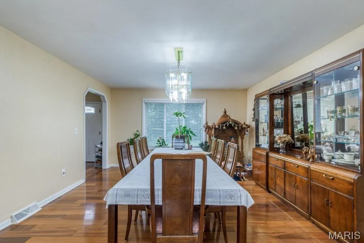
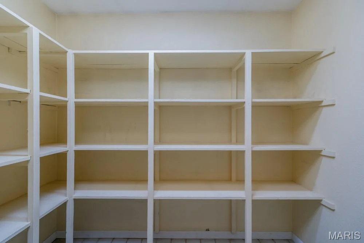
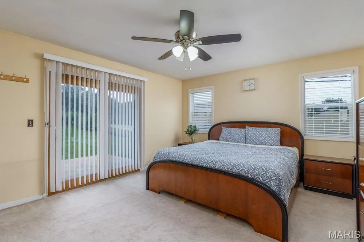
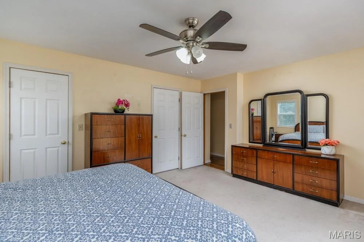
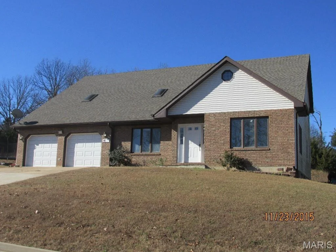
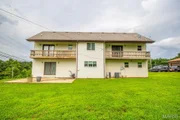
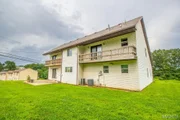
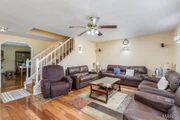
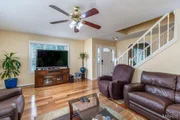
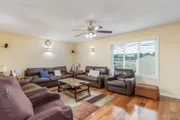
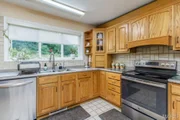
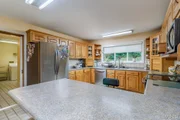
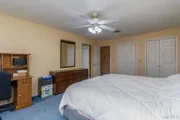
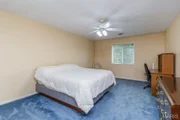
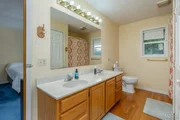
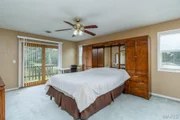
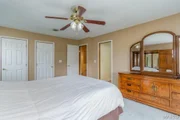
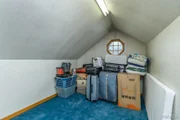
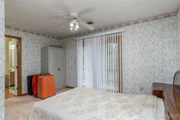
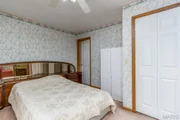
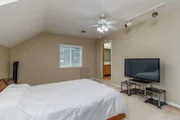
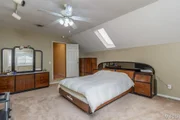
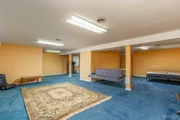
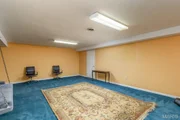
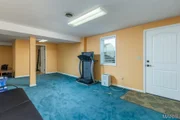
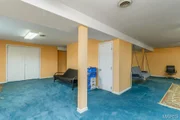
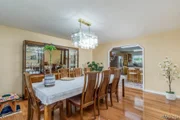
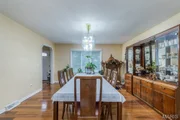
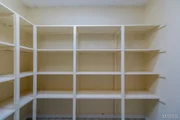
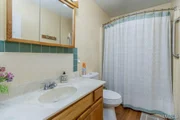
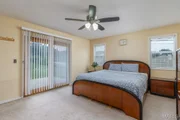
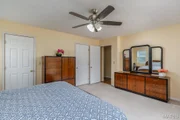
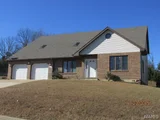
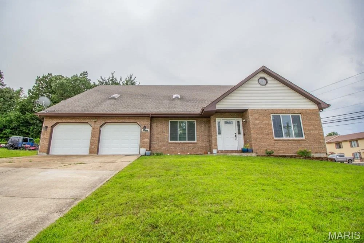
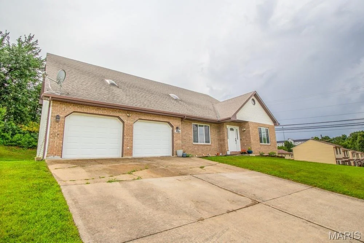
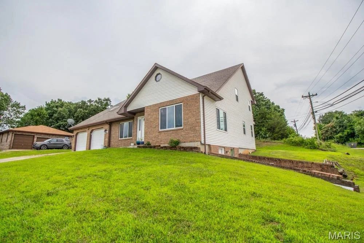
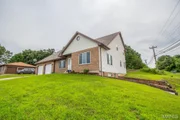
Extremely spacious home located just few minutes from Main Gate of Ft. Leonard Wood.  Newer Beautiful hardwood floors in entry, living room, stairs and dining room. Large bedrooms with two some have three closets in them! Kitchen stainless steel appliances. Large 5x8 walk-in pantry as well. Windows and front door newer with warranty from Lowes. Enjoy a lot of family time in family room located in basement.  Great home needing a family.
Unit Size
3,065 Ft²
Days on Market
130 days
Land Size
0.34 acres
Price per sqft
$86
Property Type
House
Property Taxes
$124
HOA Dues
-
Year Built
1950

Listed By

Brenda Rothbauer
Brenda Rothbauer
RE/MAX Professional Realty

Payment Calculator

Cap Rate Calculator

Last updated: 30 days ago (MARIS #MIS26039359)

Price History

Date / Event Date Event Price
Sep 29, 2026 Price Decreased $265,000
↓ $33K (11.1%)
Price Decreased
Sep 16, 2026 Price Increased $298,000
↑ $13K (4.6%)
Price Increased
Sep 15, 2026 Price Decreased $284,900
↓ $13K (4.4%)
Price Decreased
Aug 3, 2026 Price Decreased $298,000
↓ $27K (8.3%)
Price Decreased
Jul 15, 2026 Price Decreased $325,000
↓ $25K (7.1%)
Price Decreased
Show More

Property Highlights

Garage
Air Conditioning
Fireplace
Parking Details
Has Garage
Attached Garage
Parking Features: Attached, Garage, Garage Door Opener
Garage Spaces: 2
Interior Details
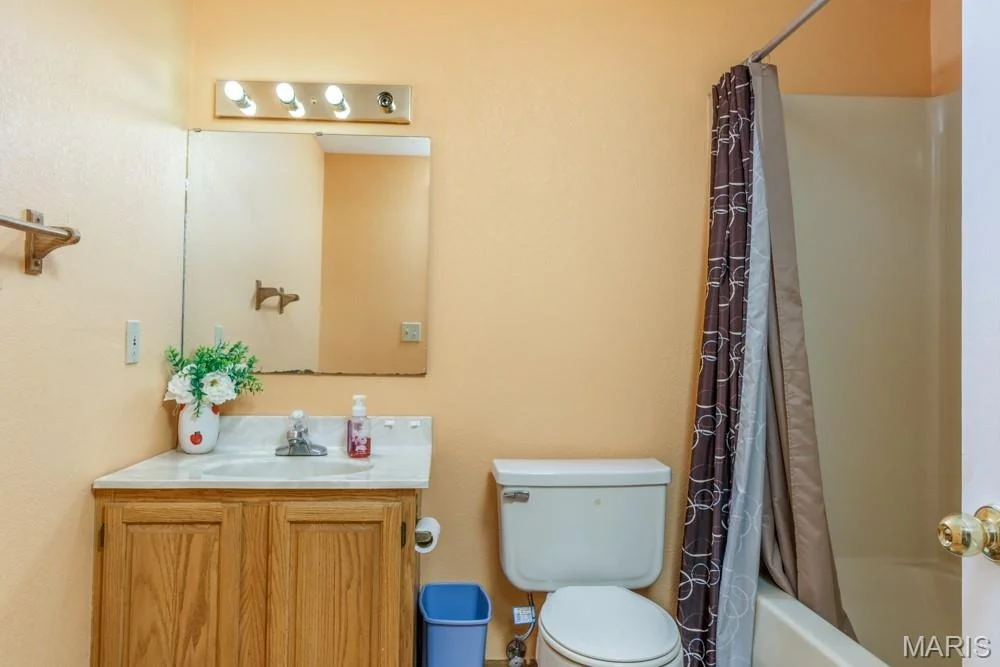
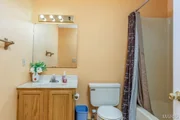
Full Bathrooms: 4
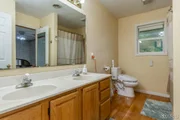
Interior Features: Breakfast Bar, Pantry, Double Vanity, Cathedral Ceiling(s), Walk-In Closet(s), Separate Dining
Appliances: Water Softener Rented, Electric Water Heater, Dishwasher, Disposal, Dryer, Microwave, Electric Range, Electric Oven, Refrigerator, Washer, Water Softener
Flooring Type: Carpet, Hardwood
Door Features: French Doors, Pocket Door(s)
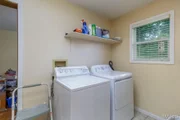
Laundry Features: Main Level
Rooms: 8
Fireplace Features: Recreation Room, None
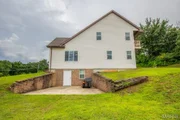
Basement: Full, Concrete, Walk-Out Access, Bathroom
Exterior Details
Square Footage: 3065
Square Footage Source: $0
Architectural Style: Traditional, Other
Year Built: 1990
Levels: Two
Window Features: Window Treatments, Skylight(s), Insulated Windows
Construction Materials: Stone Veneer, Brick Veneer, Vinyl Siding
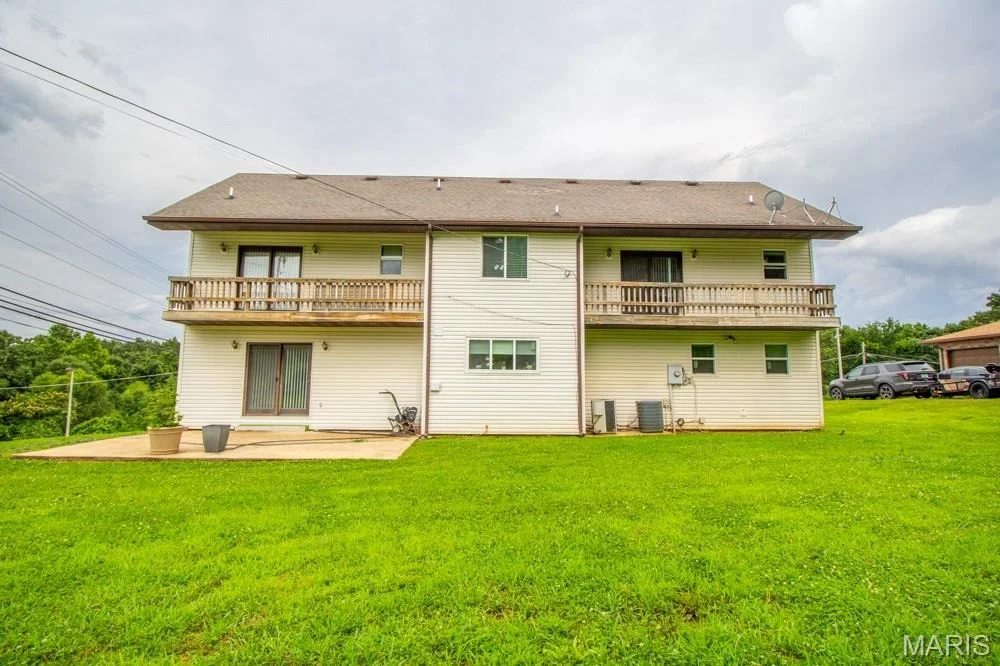
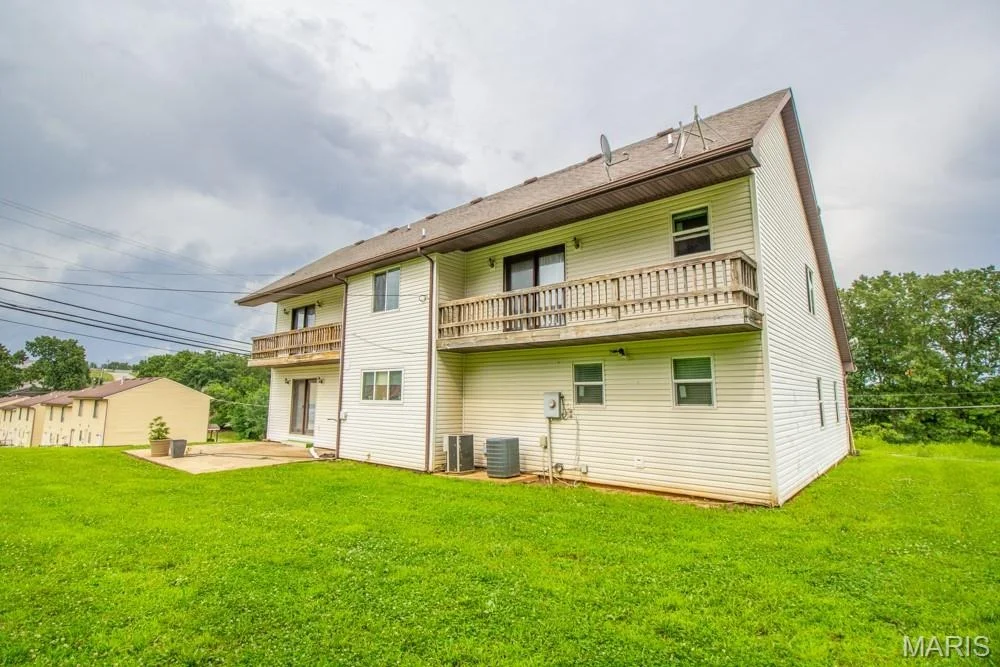
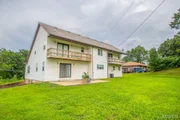
Patio and Porch Features: Deck
Lot Features: Corner Lot
Lot Size Area: 14810.4
Lot Size Units: Square Feet
Lot Size Acres: 0.34
Lot Size Square Feet: 14810.4
Lot Size Dimensions: 0x0
Water Source: Public
Financial Details
Tax Annual Amount: $1,488
Utilities Details
Cooling Type: Ceiling Fan(s), Central Air, Electric
Heating Type: Electric, Forced Air
Sewer : Public Sewer

Building Info

Overview

    General

  • Year Built: 1950
  • Effective Year Built: 1950
  • Bedroom Count: 0
  • Bathroom Count: 2
  • Full Bathrooms: 1
  • Partial Bathrooms: 2
  • Building Condition: 6
  • Building Quality: 0
  • Construction Type: 6
  • Building Style: 0
  • Exterior Walls Type: 17
  • Interior Walls Type: 3
  • Roof Shape Type: 1
  • Roof Cover Type: 15
  • Floor Count: 150
  • Floor Cover: 9
  • Basement Type: 2
  • Basement Area: 1,572
  • Garage Type: 1
  • Garage Square Area: 506
  • Parking Space Count: 2
  • Patio Type: 20
  • Porch Type: 0
  • Pool Type: 0

    Dimensions

  • Lot Size Square Feet: 13,068
  • Lot Size Depth Feet: 1,300
  • Lot Size Frontage Feet: 1,130
  • Total Building Area: 3,178
  • Building Area: 3,178
  • Building Area Measurement: L

    Heating and Cooling

  • Air Conditioning: 13
  • Heating: 24
  • Heated Square Feet: 3,178
  • Heating Fuel Type: 0

    Utilities

  • Sewer System: 0
  • Water Service: 0

Building

  • Building Type: 0
  • Property Class: R
  • Subdivision: HIDDEN VALLEY ESTATES SUBD #1
  • Land Acres: 0000000300
  • Standard Land Use Code: 1001
  • County Land Use Code: 101
  • Legal Description 1: LOT 8HIDDEN VALLEY ESTATES SUBD #1

Neighborhood

  • School District Name: Waynesville R-VI Schools
  • School Tax School District: ST. ROBERT CITY
  • Census Tract: 470289

Geography

  • Parcel: 10-8.0-28-001-002-018.000
  • Lot: 8
  • Meridian: SEC 28 TWN 36N RNG 11W
  • Municipality: CULLEN
  • Latitude: 37.8203
  • Longitude: -92.1366

    Address

  • Full Address: 210 Vickie Lynn Ln
  • Address - House Number: 210
  • Address - Street Name: Vickie Lynn
  • Address - Suffix Type: Ln
  • State: MO
  • City Name: Saint Robert
  • Carrier Code: H009
  • 4-Digit Zip Code: 4655
  • Zip Code: 65584

Valuation

    Tax

  • Tax Year: 2022
  • Tax Amount: $137,629
  • Tax Rate Code Area: PR6X

    Appraisal Valuation

  • Standard Deviation: 0.1594
  • Valuation Date: Feb 28, 2024
  • Confidence Score: 80
  • Final Value: 285,632
  • High Value: 331,167
  • Low Value: 240,097

    Market Valuation

  • Market Total Value: $190,155
  • Market Land Value: $14,700
  • Market Improvement Value: $175,455

    Assessments Valuation

  • Assessed Year: 2023
  • Assessed Total Value: $36,129
  • Assessed Land Value: $2,793
  • Assessed Improvements Value: $33,336
Data used for valuation calculations is provided by RealtyHop, and other third party sources

Comparables

Unit
Status
Type
Beds
Baths
ft²
Price/ft²
Asking Price
Listed On
Closing Price
Sold On
HOA + Taxes

About St. Robert


Similar Homes for Sale

Currently no similar homes around

Nearby Rentals


Frequently Asked Questions

When was property at 210 Vickie Lynn Lane built and last sold?
The property at 210 Vickie Lynn Lane was built in 1950 and last sold on Jan 1, 1970 for $0.
How much is this home worth?
The estimated value of the home located at 210 Vickie Lynn Lane is $267,650.
What are some comparable homes to 210 Vickie Lynn Lane?
There are currently no comparable homes to 210 Vickie Lynn Lane.

Neighborhoods