


75
Map
210 RIVERWOOD


About This Property
Payment Calculator
Your Estimated Monthly Payment
Cap Rate Calculator
What does this mean?
Based on our analysis, the cap rate of this property is 1.25%. A negative cap rate indicates that the property might not be feasible as an income-producing asset. The median cap rate for a near zip code 11238 is 4.23%.
How much can I actually make?
Actual monthly rental income may vary between $4,760 and $7,140 depending on unit-specific characteristics. You can change the amount using the slider to further explore.
How is cap rate calculated?
Cap Rate = Net Operating Income (NOI) / Property Asset Value.
When calculating the cap rate, we assume 100% occupancy. Leverage (mortgage) is not considered.
Cap Rate provided by RealtyHop and RentHop, learn more about cap rate here.
Price History
| Date / Event | Date | Event | Price |
|---|---|---|---|
| Jun 24, 2026 | Sold | ||
| Sold | |||
| May 23, 2026 | In contract | - | |
| In contract | |||
| Mar 5, 2026 | Listed by San Antonio Portfolio KW RE | $5,470,000 | |
| Listed by San Antonio Portfolio KW RE | |||
| Jul 15, 2022 | No longer available | - | |
| No longer available | |||
| Jun 21, 2022 | Listed by San Antonio Portfolio KW RE | $4,100,000 | |
| Listed by San Antonio Portfolio KW RE | |||
| | |||
|
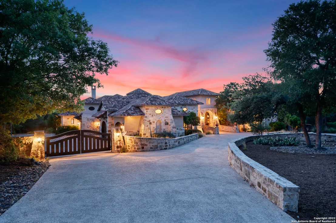
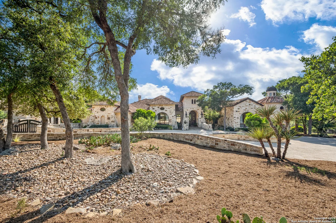
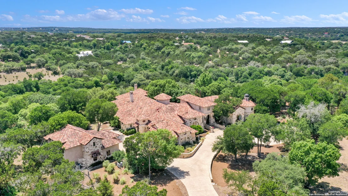
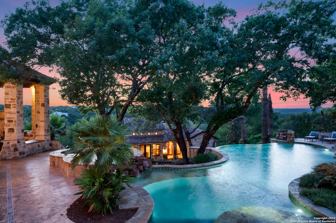
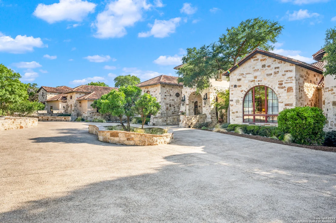
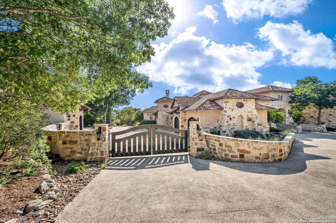
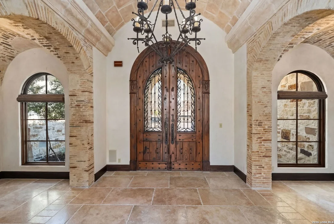
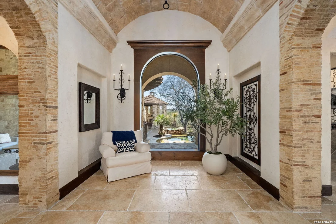
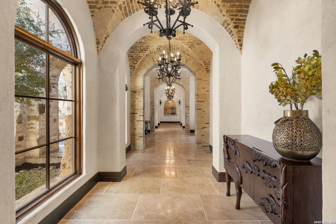
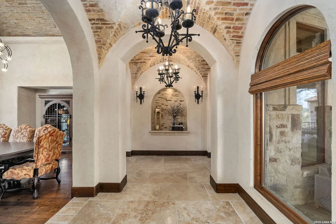
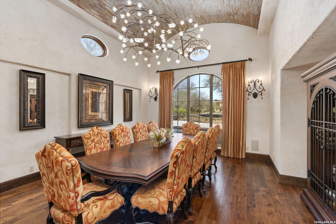
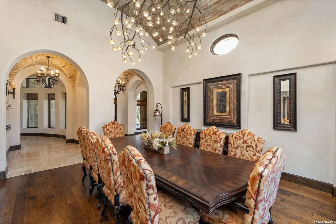
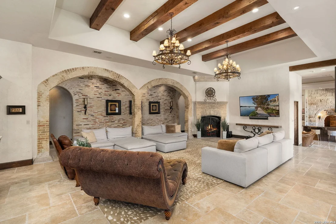
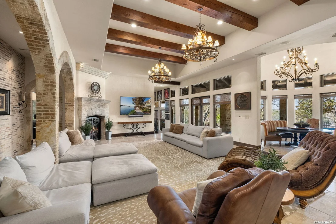
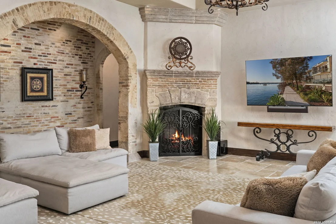
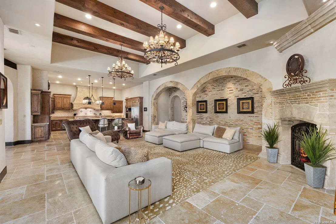
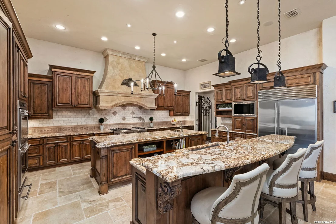
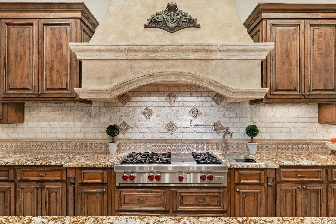
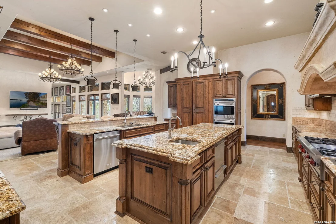
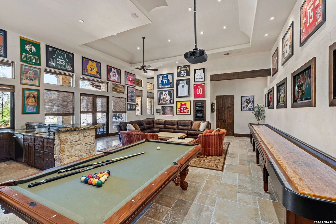
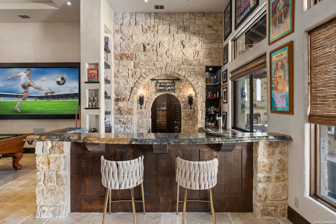
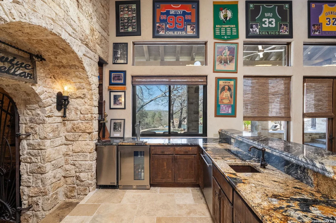
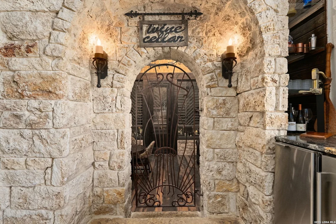
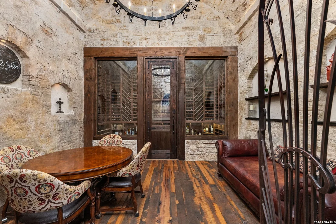
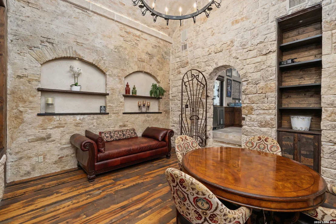
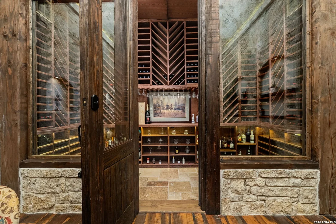
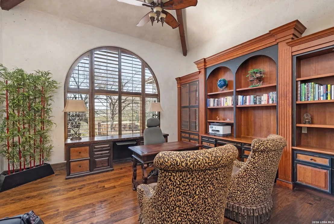
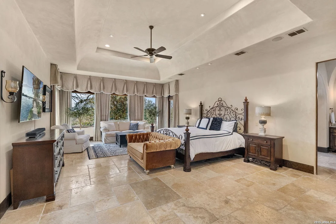
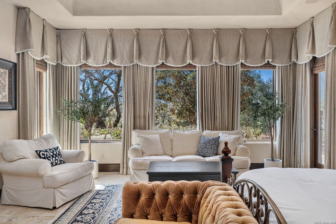
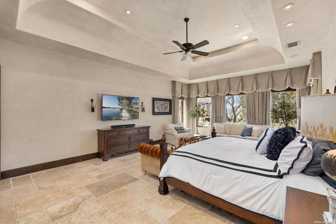
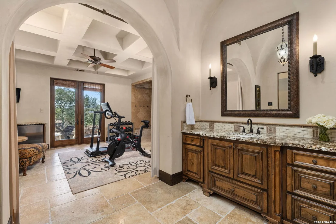
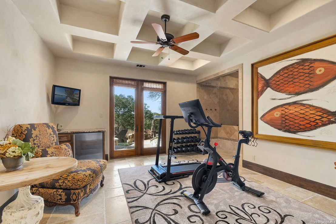
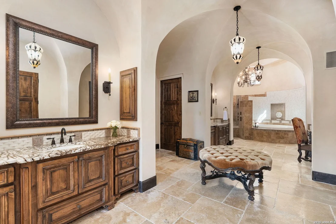
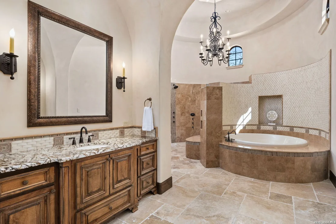
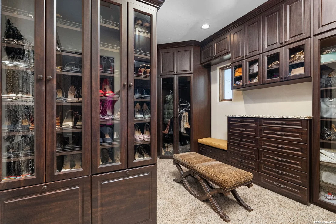
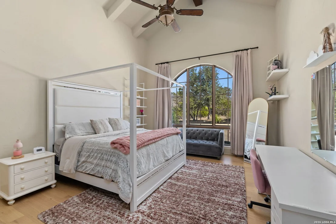
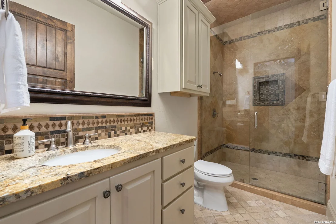
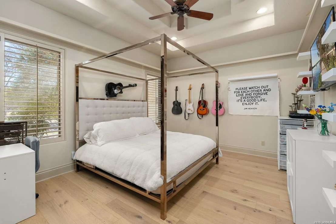
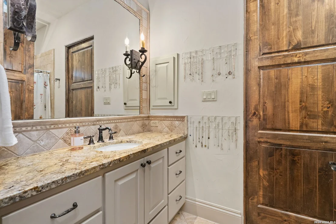
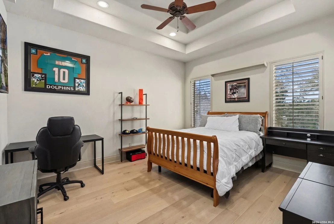
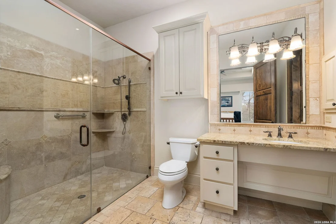
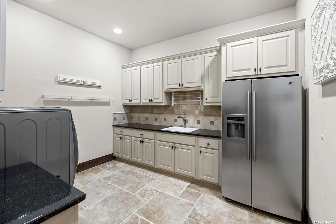
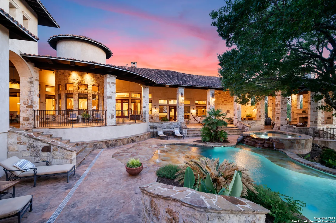
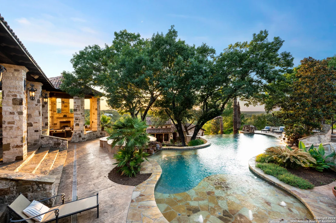
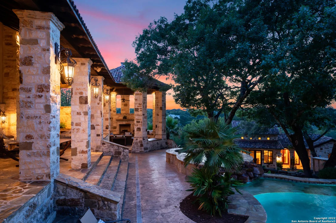
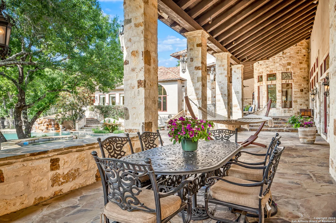
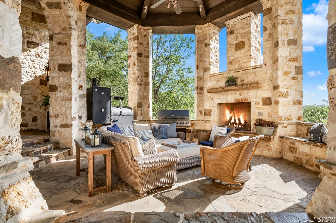
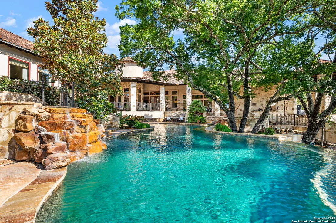
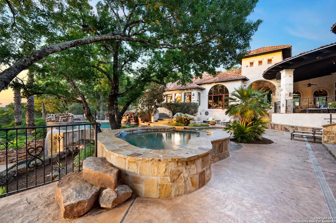
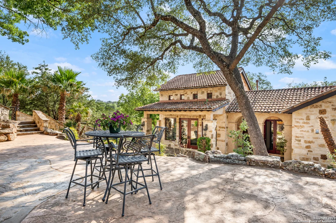
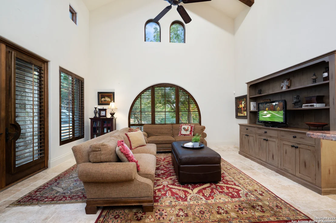
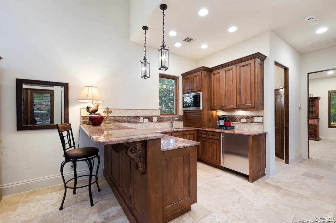
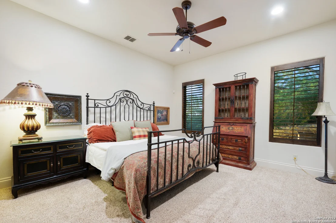
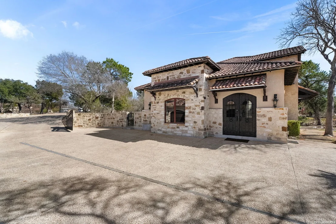
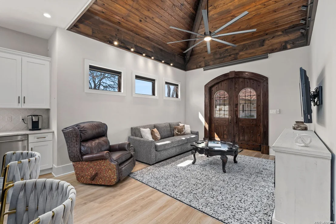
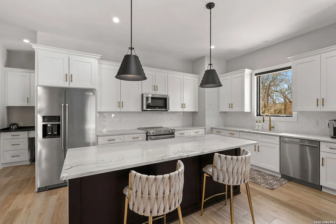
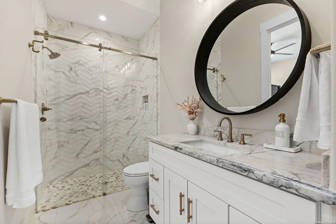
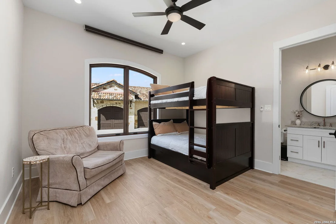
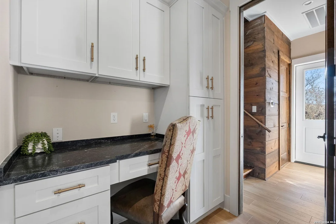
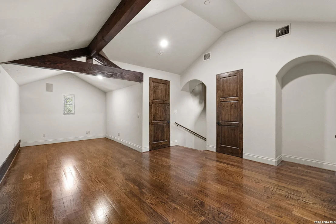
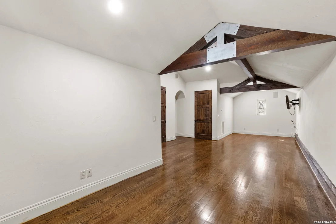
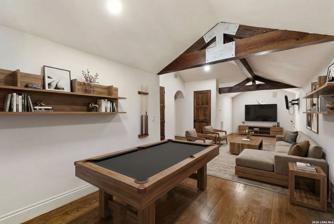
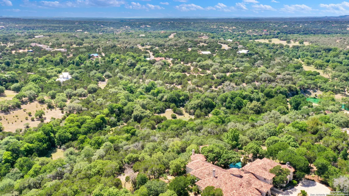
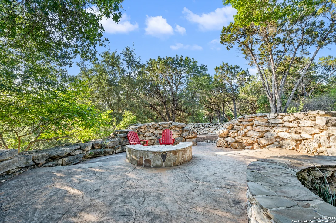
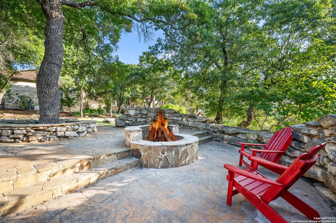
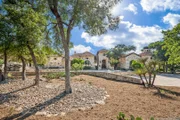
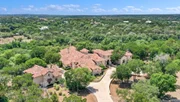
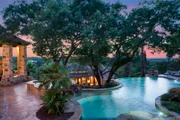
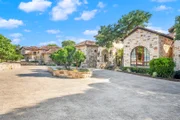
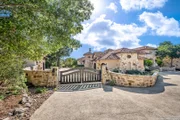
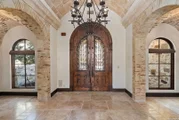
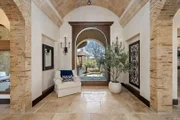
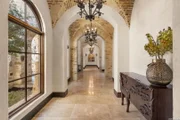
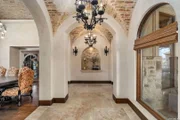
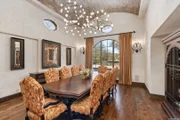
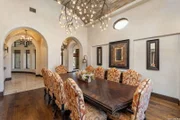
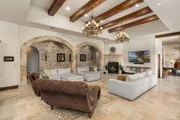
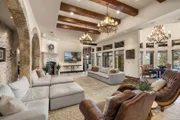
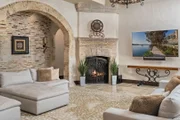
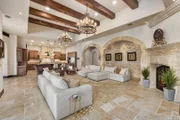
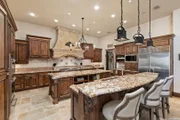
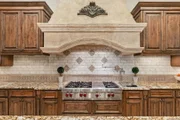
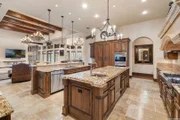
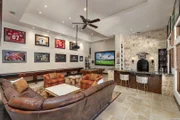
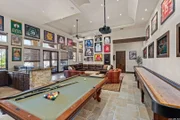
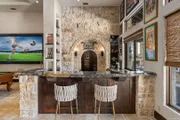
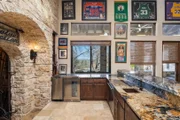
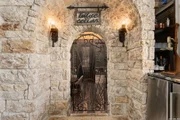
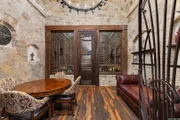
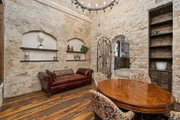
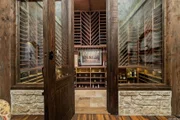
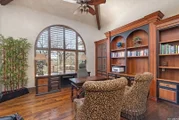
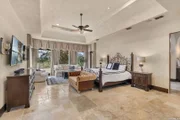
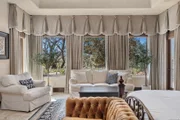
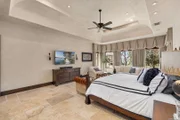
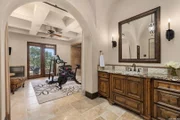
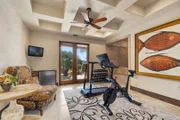
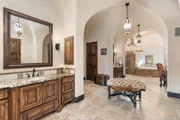
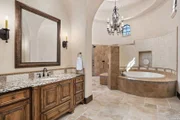
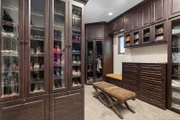
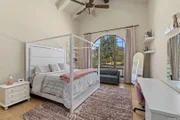
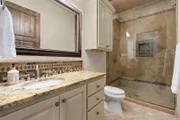
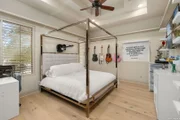
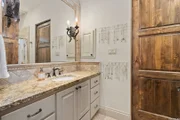
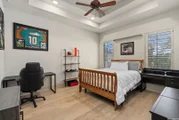
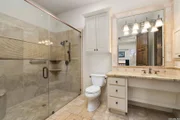
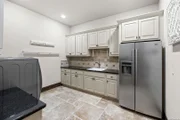
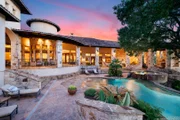
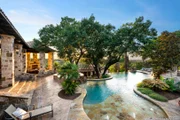
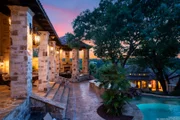
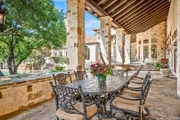
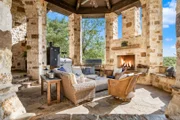
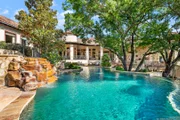
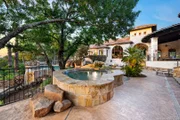
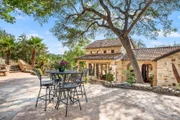
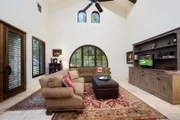
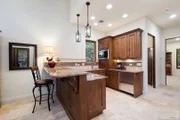
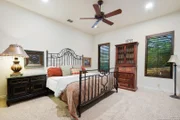
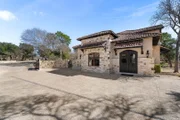
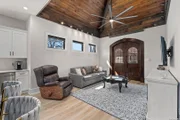
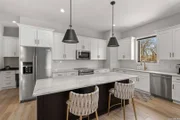
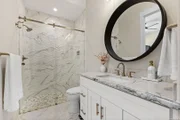
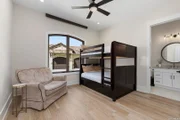
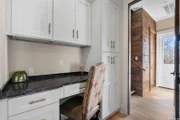
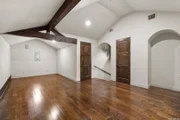
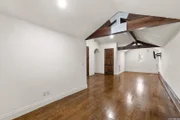
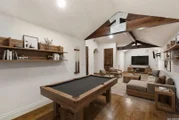
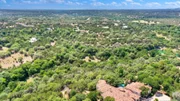
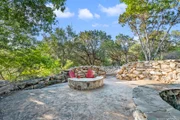
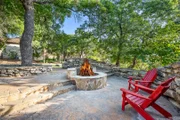
Master Transferable Full Golf Membership available for purchase. Main Residence: 8549 sq.ft., 4 bedrooms, 4 bathrooms, 2 partial baths. Casita: 965 sq.ft., 1 bedroom, 1 bathroom, 1 partial bath. Detached air conditioned 4 car garage w/loft & full bath: 1328 sq.ft. This custom Mediterranean villa is nestled on 13.85 private acres and features panoramic Hill Country views and the upmost privacy! The entertaining enthusiast will appreciate the elaborate living and dining spaces, which all boasts, floor to ceiling windows, framing some of nature's finest views and creating warm and inviting spaces throughout. A majestic entrance offers a welcoming introduction to the sprawling foyer accented by dual galleries with elegant sconces, slurried brick groined ceiling treatments and stone-cut travertine flooring. The grand dining room is ideal for any scale gatherings and features an adjacent butler's pantry. For the culinarian, the commercial kitchen features double islands, upscale stainless-steel appliances, an abundance of custom cabinetry and workspace, detailed backsplashes and opens to the captivating great room with a fireplace and superb breakfast nook. Every detail throughout the interior is carefully designed and masterfully finished, from the 13 ft. custom entry doors to a lavish wine tasting or cigar room and a 1,500 plus bottle wine cellar featuring 100+ year old reclaimed wood flooring from a tobacco shed in South Carolina. The owner's wing exudes relaxation and features an elegant spa-infused bath with a steam shower and an exercise room, allowing you to experience spa treatments everyday without leaving home. The private study and secondary bedroom suites, complete the timeless interior. The heart of this property are the well-executed outdoor living areas, which cohesively blend manicured lawns, meandering flagstone walkways and beautiful natural vegetation, to create a true resort-style experience! The outdoor living area - complete with a resort style beach entry pool, dual cascading spas and an 11 ft. waterfall - offers the perfect venue for year-around entertaining. The expansive covered patio boasts a smoker, grill, fireplace and is surrounded by unsurpassed scenic views of the Hill Country. Your guests will feel at home, while staying in the one-bedroom casita, complete with a living area and kitchenette! Upon entering this impressive property, the car aficionado, will immediately be drawn to the dual garages to house all of your extracurricular toys and classic cars! The attached oversized garage offers 3 car bays and the detached air-conditioned garage offers additional parking for 4 cars, boat or RV, plus a loft, which can also be a secondary study! Further enhancing the detached garage is a full bath, work sink and surround sound! This property was well-designed to meet everyone's needs! Even the pets have their own built-in pet shower in the utility room! Come experience refined Hill Country living, within close proximity to the Cordillera Ranch River Park, the Guadalupe River and the Club! The manager has listed the unit size as 10842 square feet.
| |||
Property Highlights
Building Info
Comparables
Status
Price/ft²
Listed On
Sold On
About Cordillera Ranch
Similar Homes for Sale
Currently no similar homes aroundNearby Rentals

Last Updated: 5 months ago
Data Source: LERA, MLS# 1946323
















 Your Privacy Choices
Phone: 425-283-2930
Address: 335 Madison Avenue, New York, NY 10017