by RH Advisors

Check Availability
Listed by: Michelle Gosselin, Heney Realtors - Element Real Estate (Barre), Cell: 802-249-9002, , Listing Courtesy of Prime MLS
$579,900
● House - For Sale

210 McLeod

Barre Town, VT 05654
bedrooms
3 Beds
bathrooms
1 Bath
square feet
2,892 Ft²
$3,249
Est. Monthly
5.78%
Cap Rate

About This Property

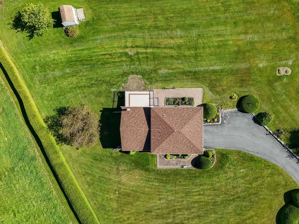
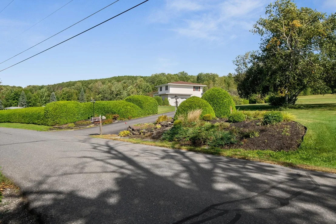
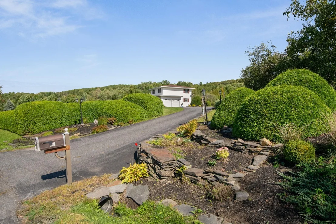
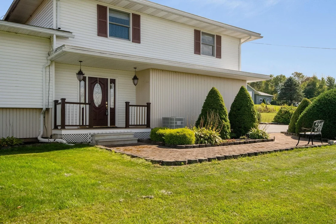
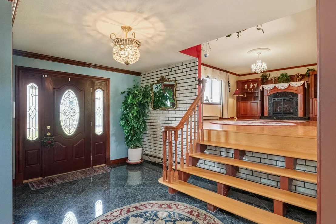
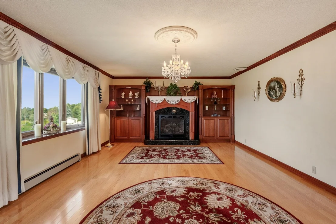
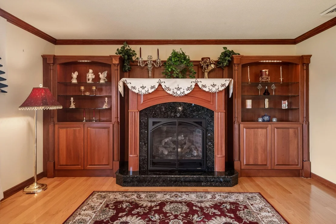
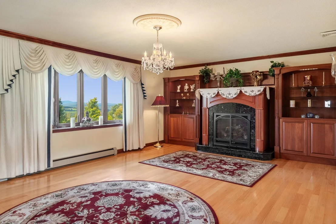
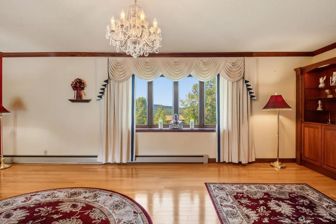
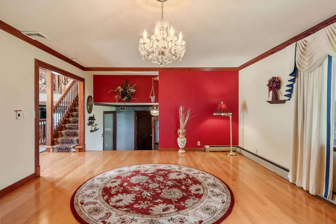
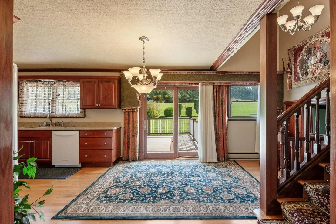
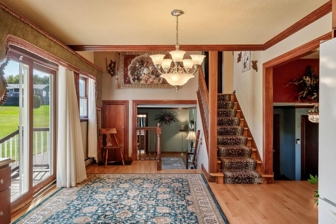
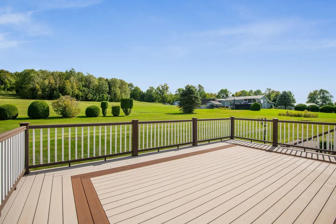
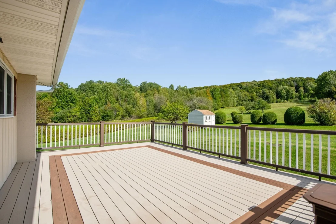
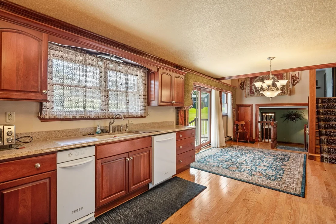
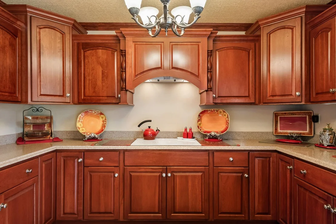
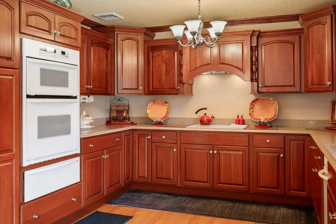
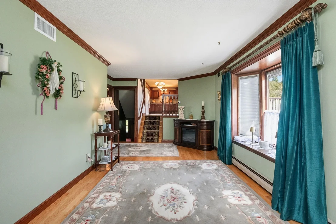
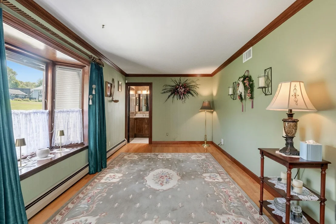
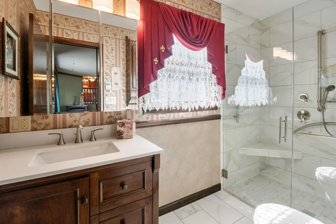
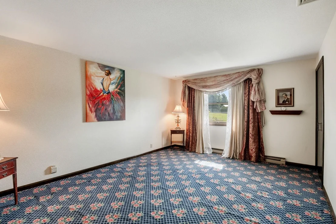
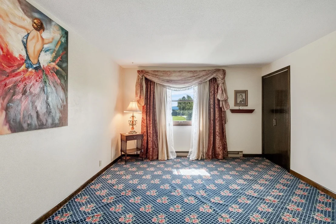
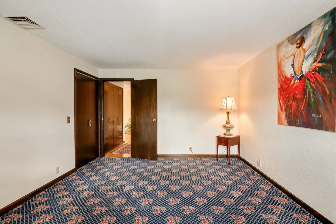
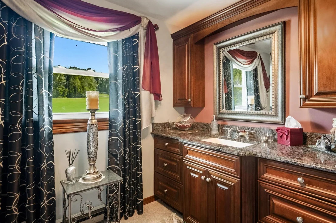
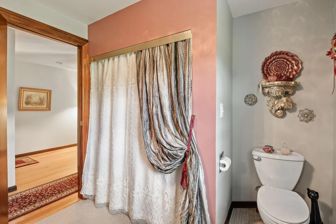
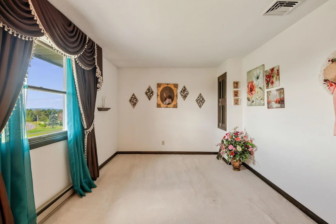
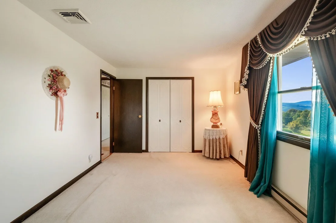
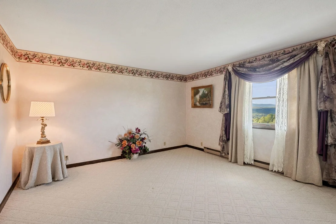
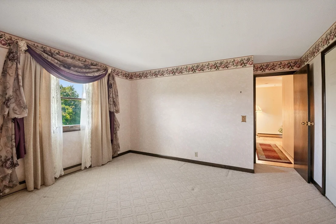
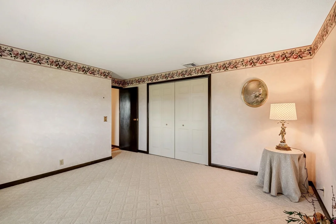
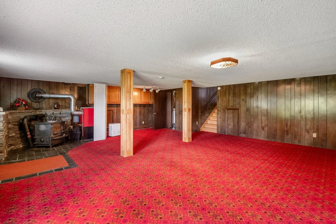
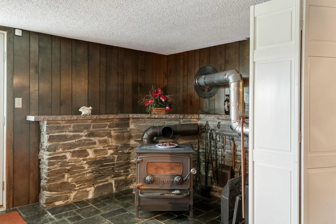
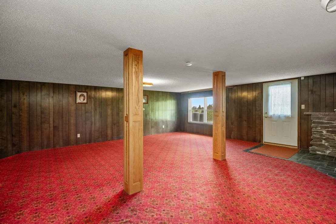
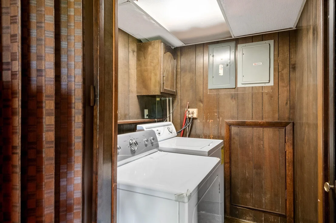
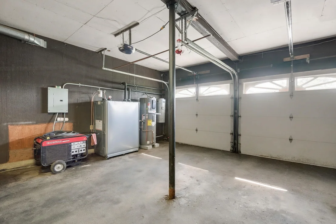
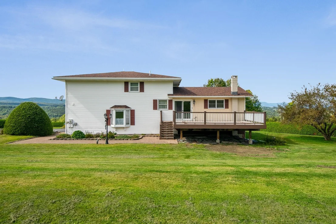
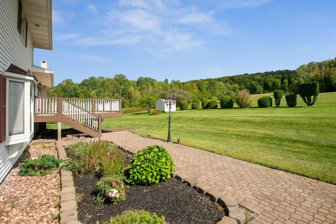
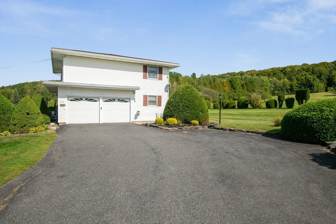
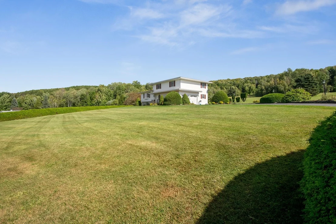
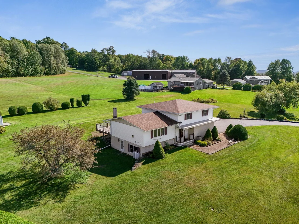
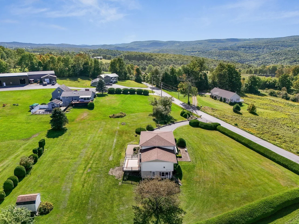
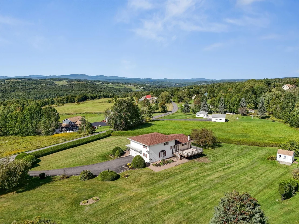
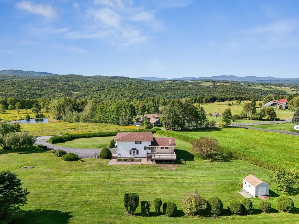
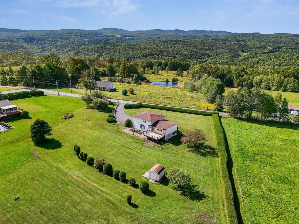
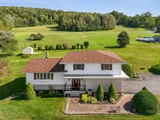
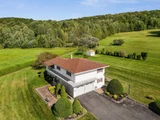
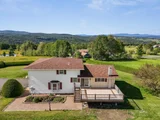
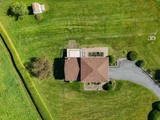
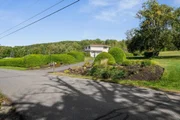
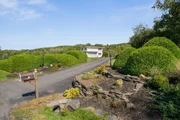
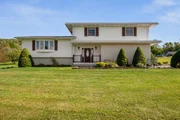
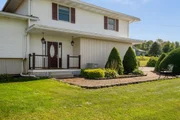
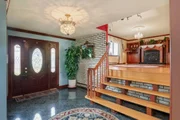
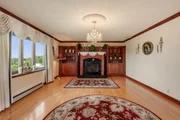
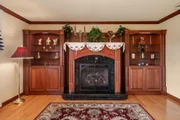
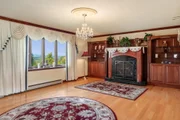
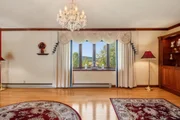
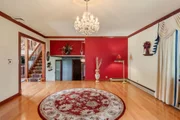
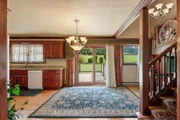
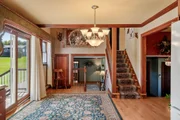
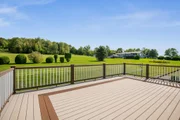
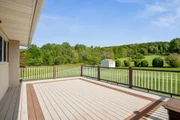
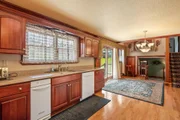
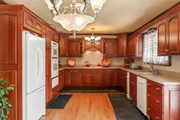
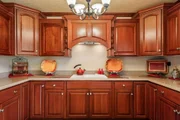
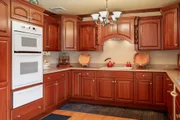
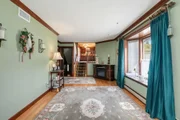
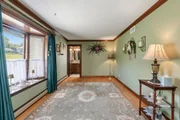
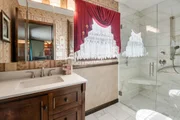
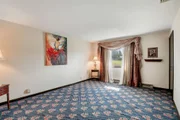
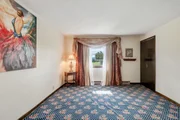
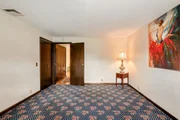
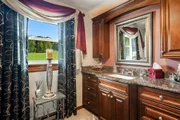
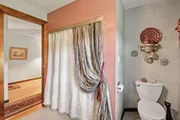
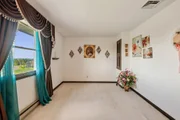
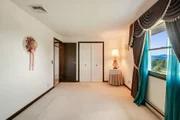
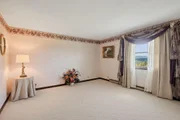
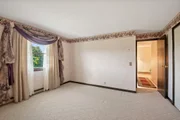
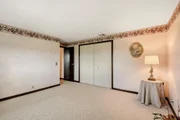
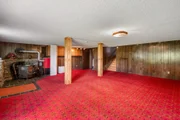
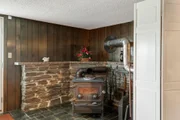
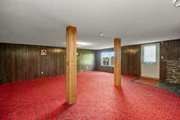
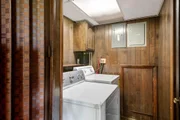
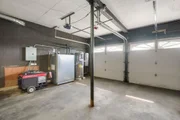
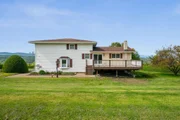
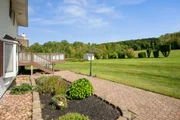
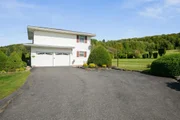
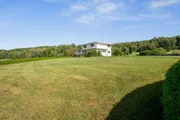
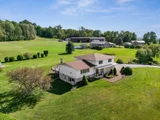
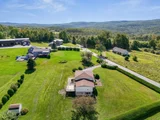
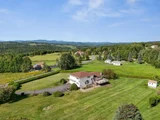
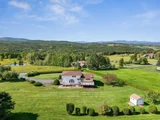
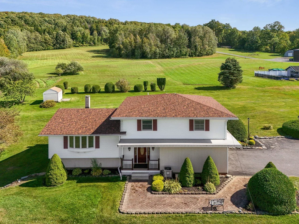
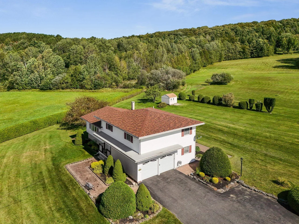
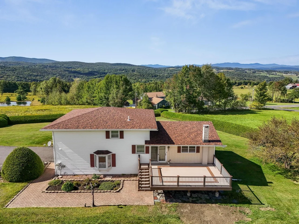
Mountain views have a way of changing the rhythm of a day. Here, they become part of everyday life, stretching across the horizon from a peaceful 2.45+/- acre setting in a quiet Vermont country neighborhood. Morning coffee feels better with a view like this. So do dinners on the 16'x22' Trex deck, afternoons in the sprawling lawn, and evenings gathered around the gas fireplace. Inside, the multi-level layout gives the home a sense of movement and personality. Large windows bring the landscape into the spacious living room, while the adjoining dining area flows naturally into a well-appointed kitchen with cherry cabinetry, Corian countertops, and updated appliances. Upstairs, three comfortable bedrooms and a full bath create a private retreat from the main living spaces. A few steps down, a welcoming entry leads to a cozy den and custom tiled three-quarter bath with radiant floor heat, an especially nice touch on crisp Vermont mornings. The lower-level recreation room adds another place to spread out, with generous windows and direct access to the yard. Laundry and the newer Trio boiler are also located here. Outside, the landscaped property offers room to garden, play, entertain, or simply enjoy the stillness. A rear shed keeps tools and outdoor gear tucked away. This is comfortable Vermont country living with space, scenery, and a mountain backdrop that never gets old.
Unit Size
2,892 Ft²
Days on Market
-
Land Size
2.45 acres
Price per sqft
$201
Property Type
House
Property Taxes
$401
HOA Dues
-
Year Built
1972

Listed By

Payment Calculator (Computations Provided by RealtyHop)

Cap Rate Calculator

Last updated: 2 months ago (Prime MLS #5109697)

Price History

Date / Event Date Event Price
Sep 14, 2026 Listed by Heney Realtors - Element Real Estate (Barre) $579,900
Listed by Heney Realtors - Element Real Estate (Barre)

Property Highlights

Fireplace
Garage
Parking Available
Parking Details
Has Garage
Has Open Parking
Parking Features: Driveway, Garage, Off Street, Paved, Attached, Auto Open, Direct Entry
Garage Spaces: 2
Interior Details
Full Bathrooms: 1
Interior Features: Dining Area, Gas Fireplace, Basement Laundry
Appliances: Electric Cooktop, Dishwasher, Disposal, Dryer, Range Hood, Microwave, Refrigerator, Trash Compactor, Washer, Water Heater, Heat Pump Water Heater, Wall Oven
Flooring Type: Carpet, Hardwood, Tile
Rooms: 8
Basement: Yes
Exterior Details
Square Footage: 2892
Architectural Style: Split Level, Tri-Level
Year Built: 1972
Construction Materials: Wood Siding, Clapboard, Vinyl Exterior
Lot Features: Landscaped, Country Setting, Mountain View, Open, View
Lot Size Area: 106722
Lot Size Units: Square Feet
Lot Size Acres: 2.45
Lot Size Square Feet: 106722
Water Source: Drilled Well
Financial Details
Tax Annual Amount: $4,810
Utilities Details
Cooling Type: Central AC
Heating Type: Oil, Baseboard, Hot Water
Sewer : On-Site Septic Exists

Building Info

Overview

    General

  • Year Built: 1972
  • Effective Year Built: 1972
  • Building Count: 1
  • Total Rooms: 8
  • Bedroom Count: 3
  • Bathroom Count: 2
  • Full Bathrooms: 2
  • Partial Bathrooms: 2
  • Building Condition: 6
  • Building Quality: 0
  • Construction Type: 6
  • Building Style: 41
  • Exterior Walls Type: 29
  • Interior Walls Type: 0
  • Roof Shape Type: 1
  • Roof Cover Type: 20
  • Floor Cover: 0
  • Basement Type: 6
  • Basement Area: 648
  • Garage Type: 1
  • Parking Space Count: 1
  • Patio Type: 0
  • Porch Type: 0
  • Pool Type: 0

    Dimensions

  • Lot Size Square Feet: 106,722
  • Total Building Area: 2,244
  • Building Area: 2,244
  • Building Area Measurement: L

    Heating and Cooling

  • Air Conditioning: 0
  • Heating: 4
  • Heated Square Feet: 2,244
  • Heating Fuel Type: 0

    Utilities

  • Sewer System: 0
  • Water Service: 0

Building

  • Building Type: 0
  • Property Class: R
  • Land Acres: 0000002450
  • Standard Land Use Code: 1001
  • County Land Use Code: 101
  • Legal Description 1: HSE & 2.45 ACRES

Neighborhood

  • School District Name: Barre Supervisory Union
  • Census Tract: 955400

Zoning

  • Zoning: HDR

Geography

  • Assessors Map Reference: 016/046.00
  • Parcel: (012) 016/046.00
  • Municipality: BARRE TOWN
  • Latitude: 44.1486
  • Longitude: -72.5056

    Address

  • Full Address: 210 Mcleod Rd
  • Address - House Number: 210
  • Address - Street Name: Mcleod
  • Address - Suffix Type: Rd
  • State: VT
  • City Name: Graniteville
  • Carrier Code: R002
  • 4-Digit Zip Code: 8101
  • Zip Code: 05654

Valuation

    Tax

  • Tax Year: 2022
  • Tax Amount: $564,300
  • Tax Rate Code Area: 012

    Appraisal Valuation

  • Standard Deviation: 0.1866
  • Valuation Date: Apr 19, 2023
  • Confidence Score: 62
  • Final Value: 299,873
  • High Value: 355,854
  • Low Value: 243,891

    Assessments Valuation

  • Assessed Year: 2022
  • Assessed Total Value: $258,980
  • Assessed Land Value: $46,800
  • Assessed Improvements Value: $212,180

    Exemptions

  • Homeowner Exemption: Yes
Data used for valuation calculations is provided by RealtyHop, and other third party sources

Comparables

Unit
Status
Type
Beds
Baths
ft²
Price/ft²
Asking Price
Listed On
Closing Price
Sold On
HOA + Taxes

About Graniteville


Similar Homes for Sale

Currently no similar homes around

Nearby Rentals


Frequently Asked Questions

When was property at 210 McLeod Road built and last sold?
The property at 210 McLeod Road was built in 1972 and last sold on Jan 1, 1970 for $0.
How much is this home worth?
The estimated value of the home located at 210 McLeod Road is $585,699.
What are some comparable homes to 210 McLeod Road?
There are currently no comparable homes to 210 McLeod Road.