Check Availability
O'Fallon 63367 O'Fallon
210 Kerry Downs Drive
$650,000
● House - For Sale

210 Kerry Downs Drive

Dardenne Prairie, MO 63368
bedrooms
3 Beds
bathrooms
2 Baths, 1 Half Bath
square feet
3,012 Ft²
$3,243
Est. Monthly
$51
HOA / Fees

About This Property

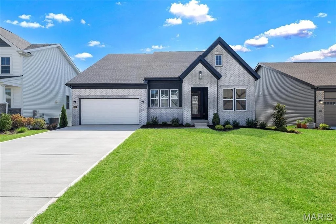
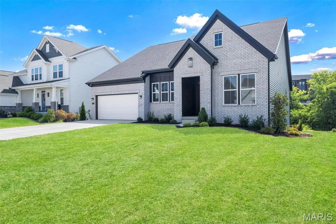
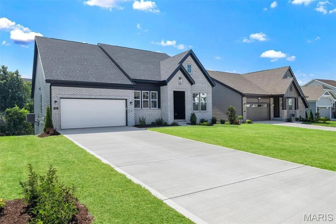
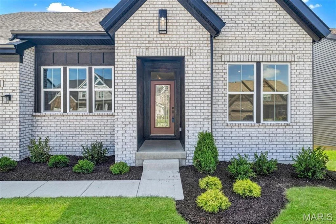
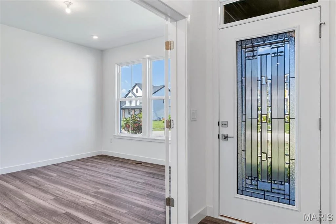
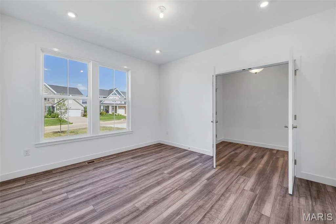
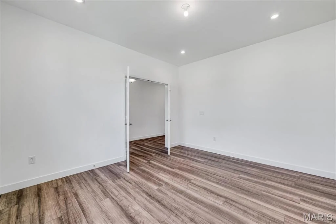
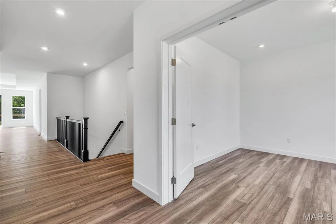
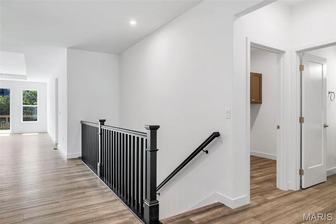
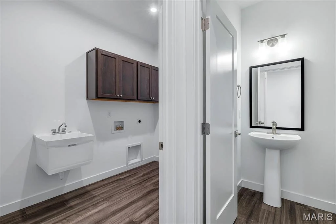
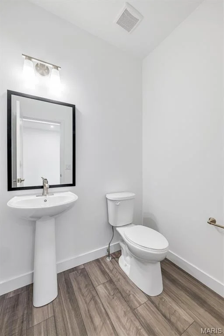
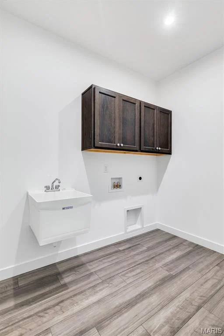
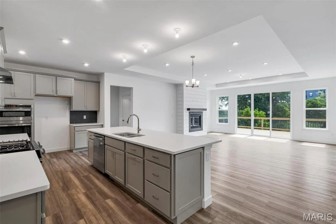
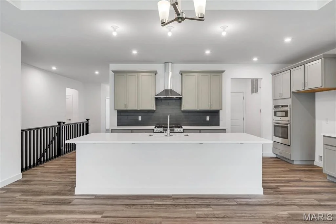
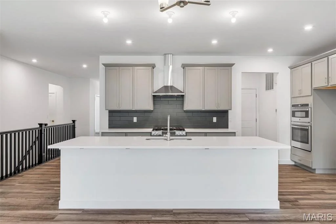
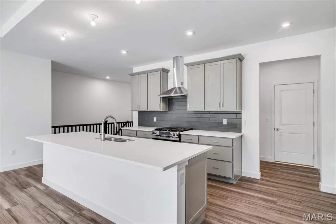
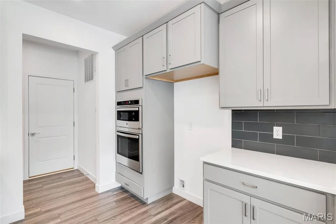
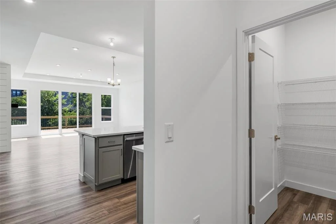
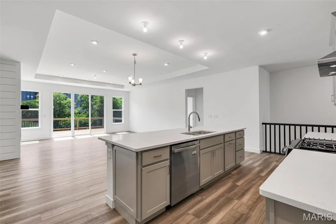
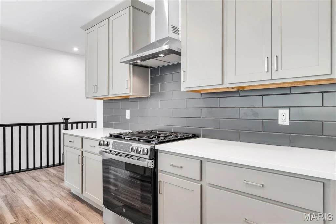
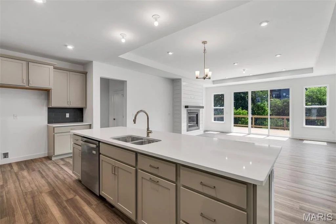
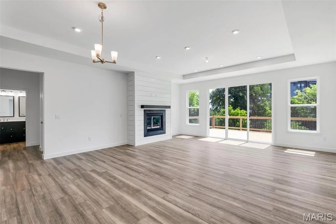
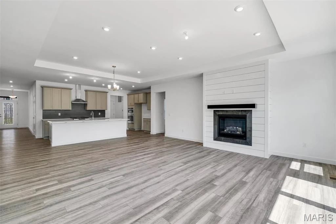
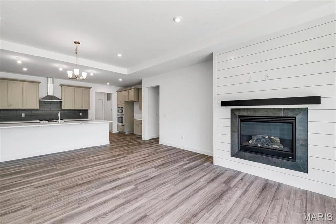
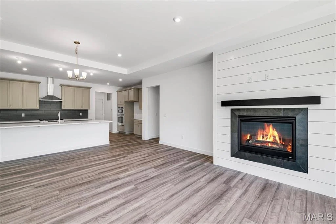
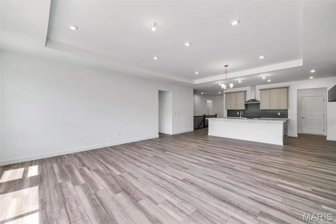
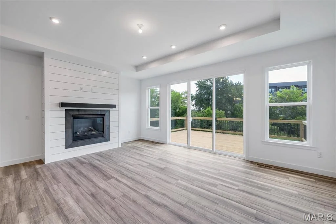
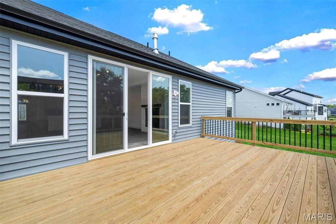
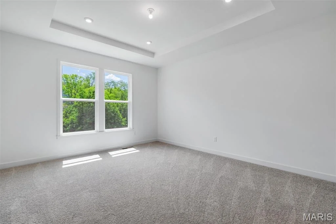
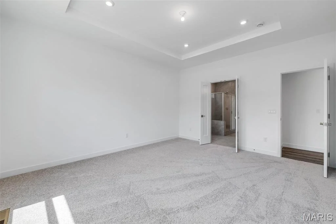
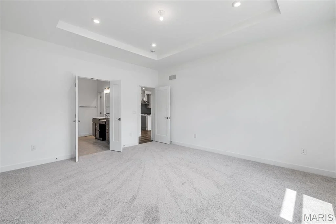
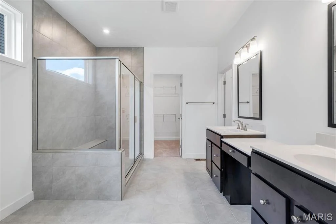
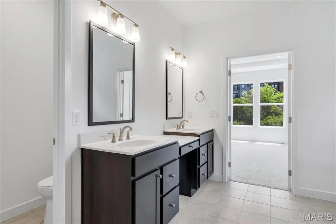
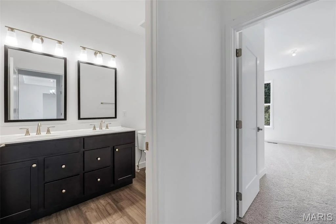
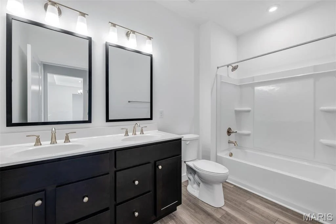
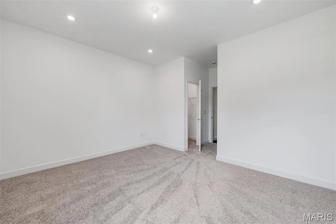
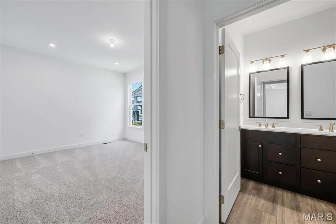
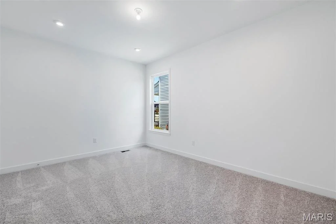
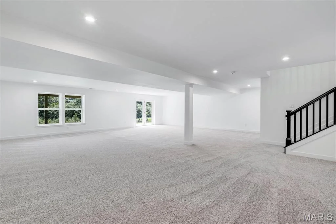
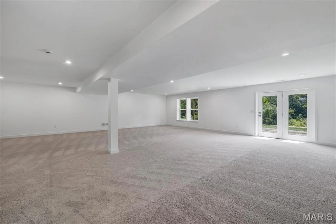
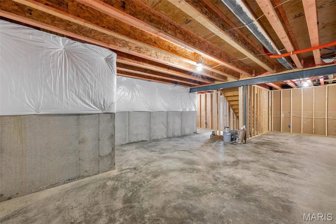
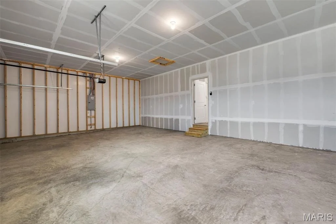
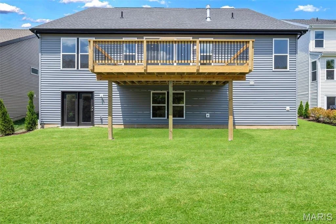
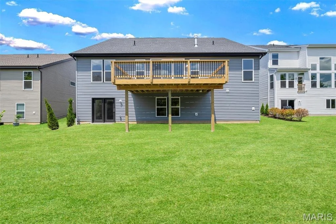
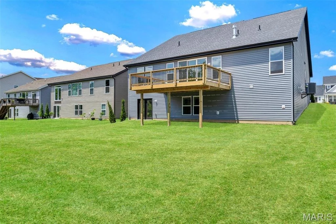
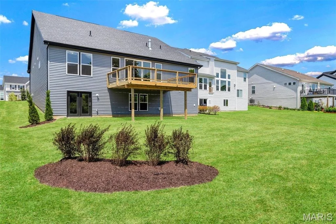
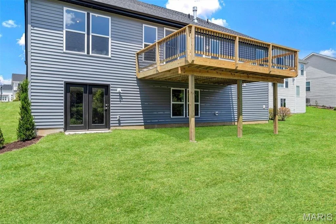
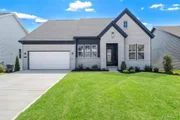
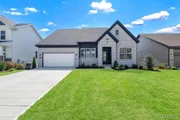
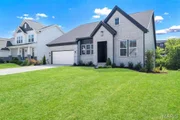
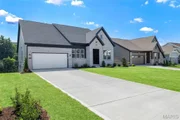
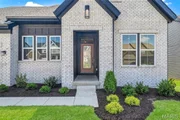
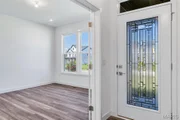
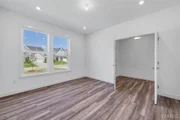
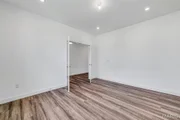
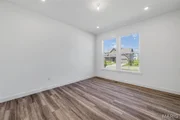
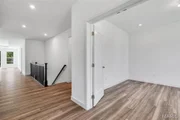
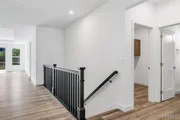
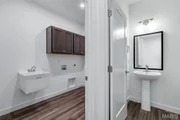
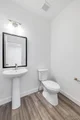
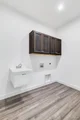
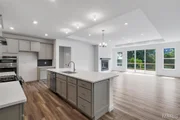
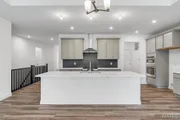
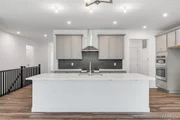
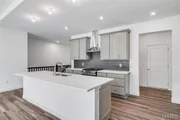
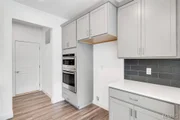
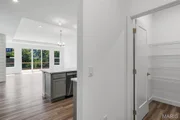
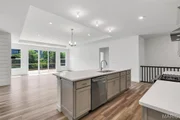
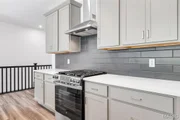
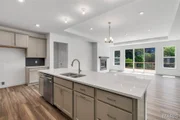
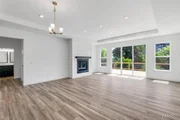
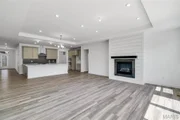
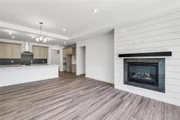
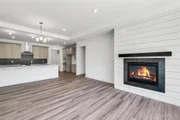
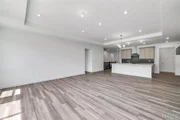
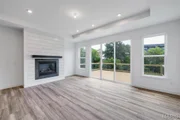
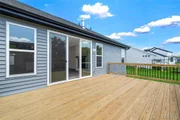
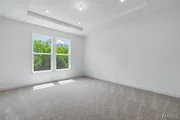
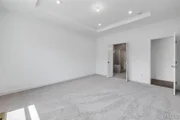
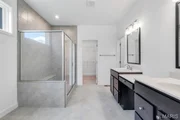
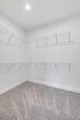
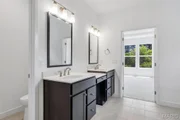
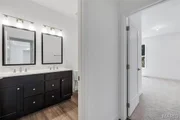
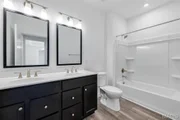
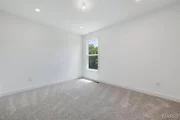
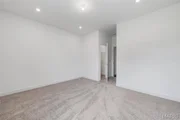
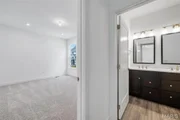
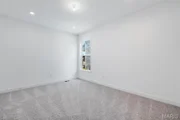
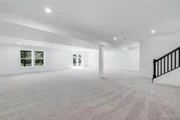
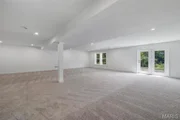
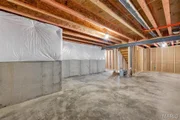
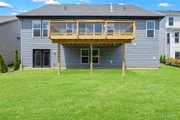
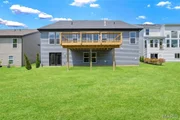
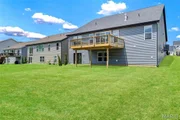
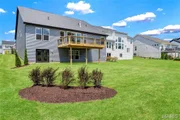
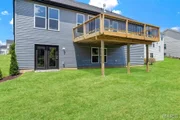
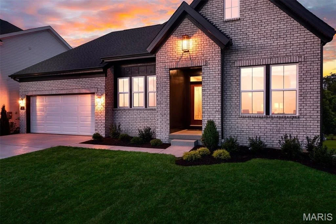
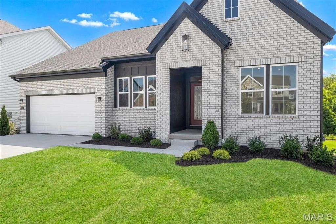
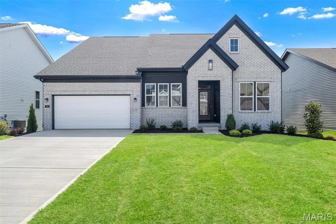
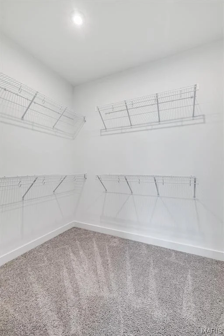
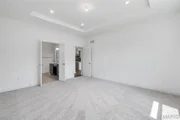
Rare opportunity to own one of the final Fischer Homes Emmett floor plans in Inverness! With no remaining homesites available to accommodate this highly sought-after ranch design, this beautifully upgraded home offers an exceptional combination of timeless style, thoughtful craftsmanship, and immediate availability. Featuring 3+ bedroom, 2.5 bathrooms + a rough-in, and ~3000 sq ft of finished living space. Perfectly positioned on a premium walkout homesite, the open-concept floor plan features a raised great room ceiling, luxury vinyl plank flooring, abundant natural light, and a dramatic floor-to-ceiling shiplap fireplace that anchors the living space. The chef-inspired kitchen showcases 42" painted soft-close cabinetry with dovetail drawers, Carrara Marmi quartz countertops, designer tile backsplash, built-in wall oven and microwave, SS gas range, vented chimney hood, oversized island, and exceptional storage with pull-out shelving, pot & pan drawers, and a built-in waste basket. The front room is desgined to be the ultimate flex space (a private study offers the perfect work-from-home retreat, formal dining room, or addtional sleeping area). The luxurious primary suite features a tray ceiling, spacious walk-in closet, and spa-inspired bath with a floor-to-ceiling tiled shower, ceramic bench, double raised vanity, and dressing drawer. An impressive 9' sliding glass door opens to the oversized covered deck overlooking the walkout backyard, creating seamless indoor and outdoor living.  Main level is rounded out witha 2 additonal guest bedrooms, walk-in pantry, family foyer, and main floor laundry room. The finished walkout lower level adds nearly 800 square feet of versatile living space with a spacious recreation room and bathroom rough-in, providing outstanding flexibility for future expansion. Additional highlights include a WiFi thermostat, whole-house humidifier, structured wiring, upgraded lighting package, expanded driveway, professional landscaping, and an attractive English Elevation with premium brick facade. Enjoy the lakes, walking trails, parks, and golf-cart-friendly lifestyle that make Inverness one of the area's premier communities. This is a unique opportunity to own a beautifully upgraded Emmett in a community where this floor plan can no longer be built.
Unit Size
3,012 Ft²
Days on Market
121 days
Land Size
0.25 acres
Price per sqft
$216
Property Type
House
Property Taxes
-
HOA Dues
$51
Year Built
-

Listed By

Timothy Burgess
Timothy Burgess
Worth Clark Realty

Payment Calculator

Cap Rate Calculator

Last updated: 4 months ago (MARIS #MIS26041549)

Price History

Date / Event Date Event Price
Jun 29, 2026 Sold
Sold

Property Highlights

Garage
Air Conditioning
Fireplace
Parking Details
Has Garage
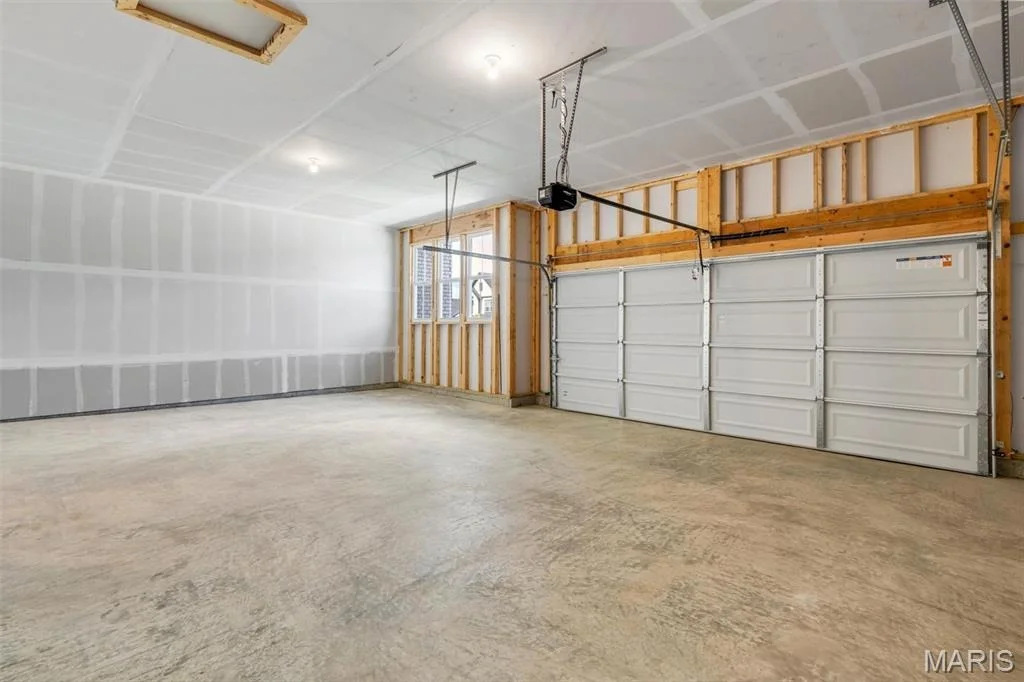
Attached Garage
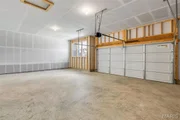
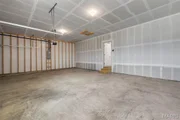
Parking Features: Garage, Garage Door Opener, Garage Faces Front
Garage Spaces: 2
Interior Details
Half Bathrooms: 1
Full Bathrooms: 2
Interior Features: Coffered Ceiling(s), Eat-in Kitchen, Entrance Foyer, Granite Counters, High Ceilings, Kitchen Island, Open Floorplan, Pantry, Walk-In Closet(s), Custom Cabinetry, Dining/Living Room Combo, Kitchen/Dining Room Combo, Separate Dining, Separate Shower, Solid Surface Countertop(s), Walk-In Pantry, Workshop/Hobby Area
Appliances: Dishwasher, Disposal, Microwave, Convection Oven, Double Oven, Range Hood, Free-Standing Gas Range, Wall Oven
Flooring Type: Carpet, Luxury Vinyl
Door Features: Panel Door(s), Sliding Door(s)
Laundry Features: Laundry Room, Main Level
Rooms: 7
Has Fireplace
Fireplace Features: Great Room
Fireplaces: 1
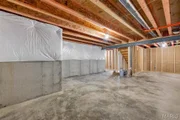
Basement: Concrete, Partially Finished, Walk-Out Access, Egress Window, Roughed-In Bath
Exterior Details
Square Footage: 3012
Square Footage Source: $0
Property Condition: New Construction
Architectural Style: Ranch
Year Built Source: Builder
Year Built: 2026
Builder Name: Fischer Homes St Louis LLC
Levels: One
Construction Materials: Brick Veneer, Frame, Vinyl Siding
Patio and Porch Features: Deck
Pool Features: None
Lot Features: Front Yard, Adjoins Common Ground
Lot Size Area: 10872.58
Lot Size Units: Square Feet
Lot Size Acres: 0.2496
Lot Size Square Feet: 10872.58
Lot Size Dimensions: 64x168
Water Source: Public
Utilities Details
Cooling Type: Central Air
Heating Type: Forced Air
Sewer : Public Sewer
Location Details
HOA/Condo/Coop Fee Includes: Management
HOA/Condo/Coop Amenities: Trail(s), Association Management
HOA Fee: $615
HOA Fee Frequency: Annually

Comparables

Unit
Status
Type
Beds
Baths
ft²
Price/ft²
Asking Price
Listed On
Closing Price
Sold On
HOA + Taxes

About O'Fallon


Similar Homes for Sale

Currently no similar homes around

Nearby Rentals


Frequently Asked Questions

When was property at 210 Kerry Downs Drive built and last sold?
The property at 210 Kerry Downs Drive was built in and last sold on Jan 1, 1970 for $0.
How much is this home worth?
The estimated value of the home located at 210 Kerry Downs Drive is $655,589.
What are some comparable homes to 210 Kerry Downs Drive?
There are currently no comparable homes to 210 Kerry Downs Drive.