Check Availability
$4,125,000
● House - For Sale

210 Costa Bella DR

Austin, TX 78734
bedrooms
5 Beds
bathrooms
5 Baths, 2 Half Baths
square feet
8,509 Ft²
$26,229
Est. Monthly
$376
HOA / Fees
-0.71%
Cap Rate

About This Property

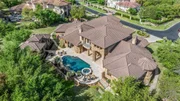
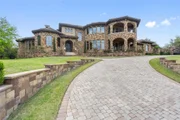
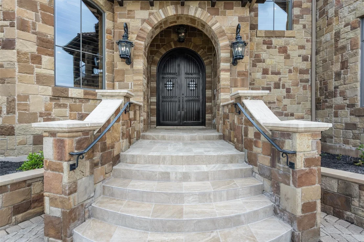
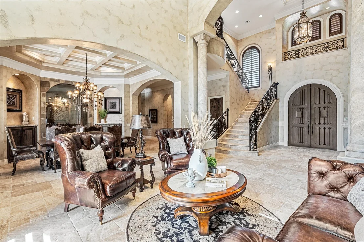
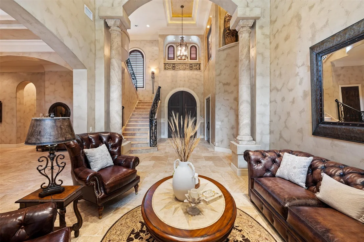
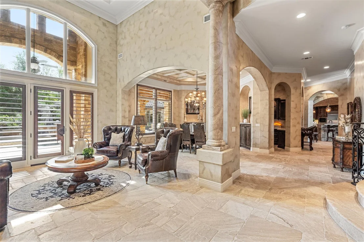
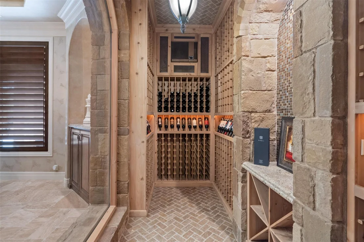
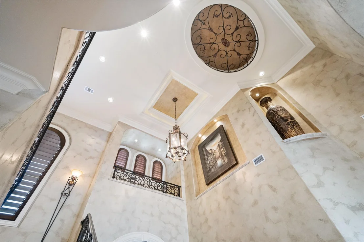
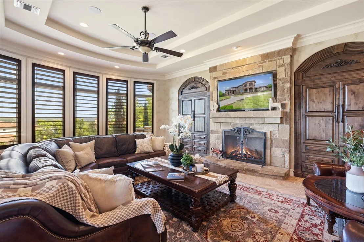
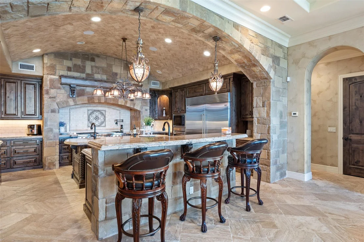
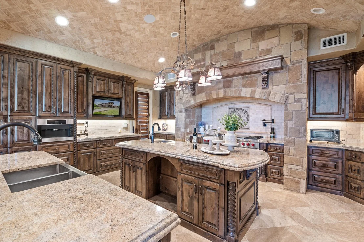
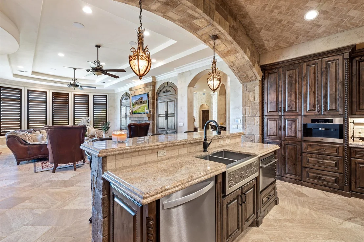
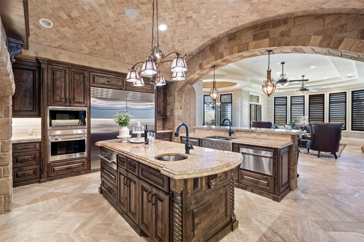
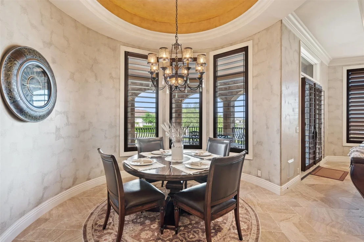
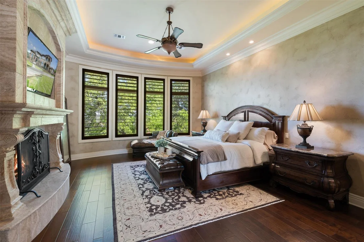
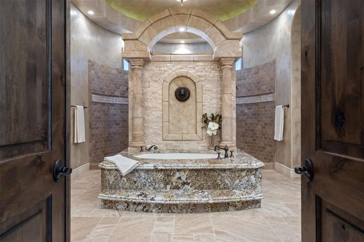
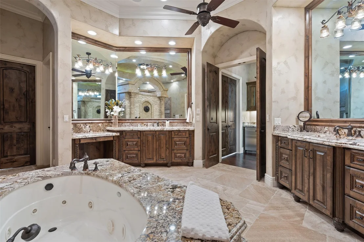
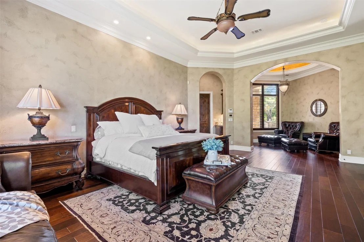
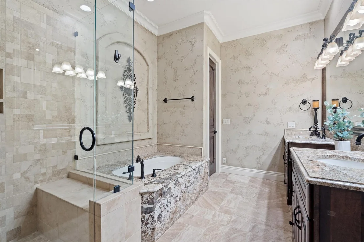
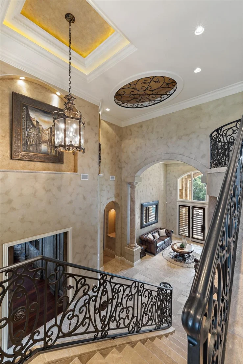
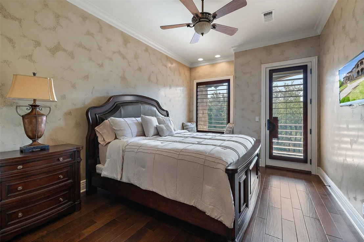
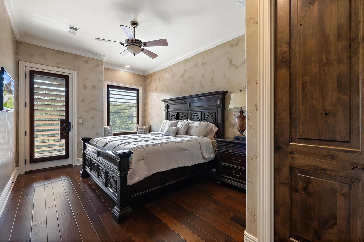
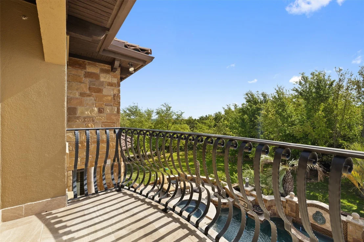
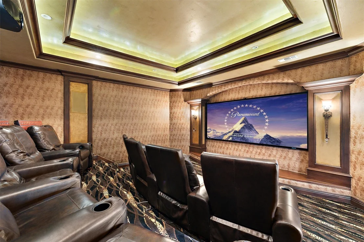
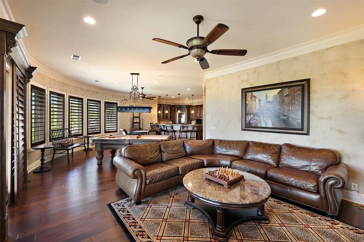
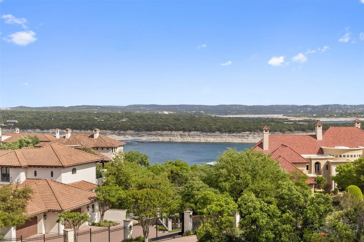
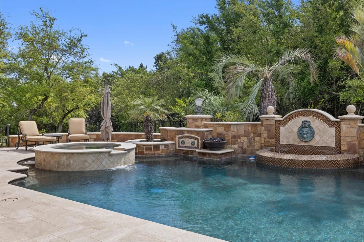
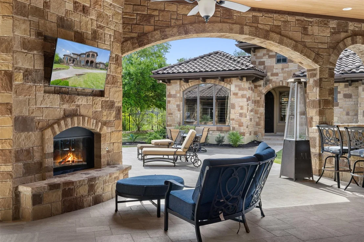
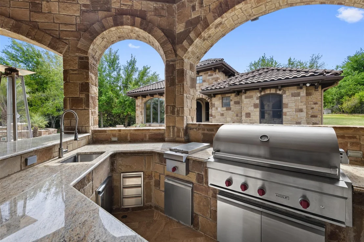
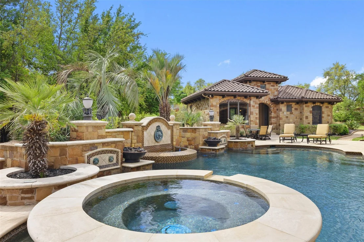
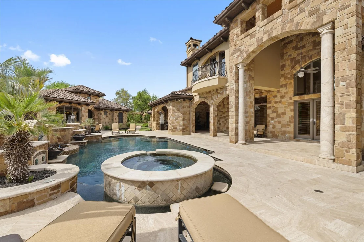
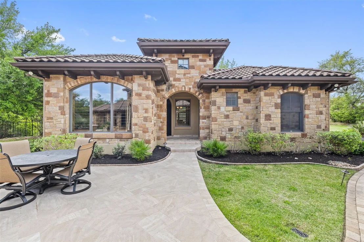
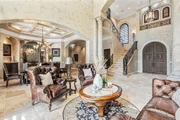
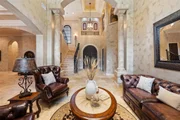
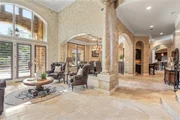
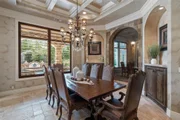
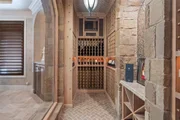
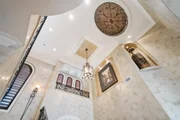
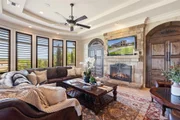
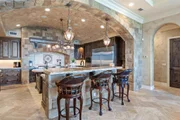
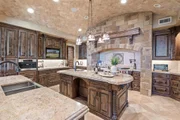
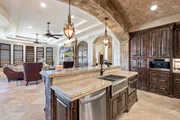
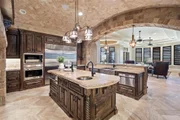
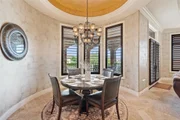
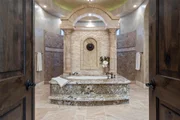
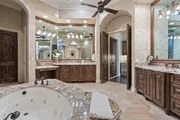
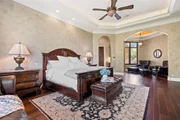
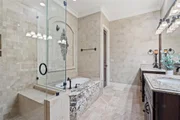
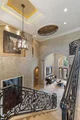
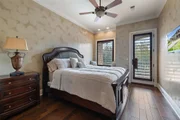
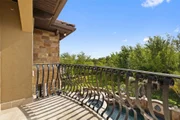
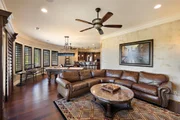
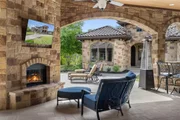
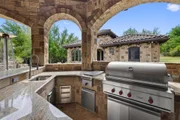
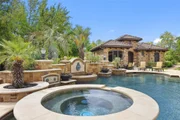
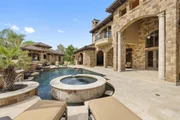
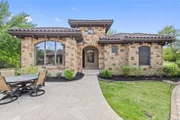
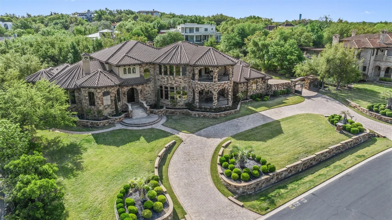
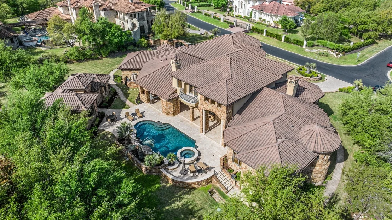
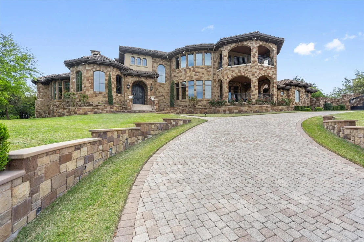
Exquisite luxury home by Sierra Homes offering unparalleled craftmanship and stunning lake views. Meticulously crafted with hand-cut stone accents, this residence epitomizes elegance and sophistication. Step inside to discover a grand foyer adorned with soaring ceilings and custom millwork, setting the tone for the exquisite design found throughout. The spacious floor plan seamlessly integrates formal and informal living spaces, ideal for both entertaining and everyday living. The gourmet kitchen is a chef's dream, featuring top of the line Wolf and Subzero appliances, Miele coffee maker and a large center island. Retreat to the luxurious master suite, complete with a spa like ensuite bathroom, and walking closets. This home features two main bedrooms downstairs and additional bedrooms upstairs offer comfort and privacy for family and guest alike. Upstairs, a spacious game room provides endless entertainment possibilities, while a private media room offers a cinematic experience without ever leaving home. Designed for both comfort and efficiency, this home is equipped with foam insulation and a drilled well, ensuring minimal water bills and a maximum sustainability. Wine enthusiasts will delight in the dedicated wine room showcasing your prized collection in style. Relax and unwind in the resort-inspired backyard, complete with a pool, inviting spa, and a lush landscaping. Whether hosting intimate gatherings or grand soirees, this outdoor retreat provides the perfect setting for creating lasting memories with family and friends. This property also features a detached guest home, providing a serene retreat for visitors. Boasting a cozy bedroom, complete with its own full bath, kitchen, and living area. 210costabella.com

Unit Size
8,509 Ft²
Days on Market
-
Land Size
1.04 acres
Price per sqft
$485
Property Type
House
Property Taxes
$5,598
HOA Dues
$376
Year Built
2011

Listed By

Payment Calculator

Cap Rate Calculator

Last updated: 2 months ago (Unlock MLS #ACT1712657)

Price History

Date / Event Date Event Price
Oct 14, 2026 Listed by eXp Realty, LLC $4,125,000
Listed by eXp Realty, LLC
Feb 11, 2026 Delisted -
Delisted
Feb 7, 2026 In contract -
In contract
Nov 14, 2025 Listed by eXp Realty, LLC $4,125,000
Listed by eXp Realty, LLC
Exquisite luxury home by Sierra Homes offering unparalleled craftmanship and stunning lake views. Meticulously crafted with hand-cut stone accents, this residence epitomizes elegance and sophistication. Step inside to discover a grand foyer adorned with soaring ceilings and custom millwork, setting the tone for the exquisite design found throughout. The spacious floor plan seamlessly integrates formal and informal living spaces, ideal for both entertaining and everyday living. The gourmet kitchen is a chef's dream, featuring top of the line Wolf and Subzero appliances, Miele coffee maker and a large center island. Retreat to the luxurious master suite, complete with a spa like ensuite bathroom, and walking closets. This home features two main bedrooms downstairs and additional bedrooms upstairs offer comfort and privacy for family and guest alike. Upstairs, a spacious game room provides endless entertainment possibilities, while a private media room offers a cinematic experience without ever leaving home. Designed for both comfort and efficiency, this home is equipped with foam insulation and a drilled well, ensuring minimal water bills and a maximum sustainability. Wine enthusiasts will delight in the dedicated wine room showcasing your prized collection in style. Relax and unwind in the resort-inspired backyard, complete with a pool, inviting spa, and a lush landscaping. Whether hosting intimate gatherings or grand soirees, this outdoor retreat provides the perfect setting for creating lasting memories with family and friends. This property also features a detached guest home, providing a serene retreat for visitors. Boasting a cozy bedroom, complete with its own full bath, kitchen, and living area. 210costabella.com
Nov 8, 2025 Withdrawn -
Withdrawn
Show More

Property Highlights

Garage
Parking Available
Air Conditioning
Fireplace
Parking Details
Has Garage
Parking Features: Attached, Covered, Garage Faces Side, Gated
Garage Spaces: 4
Interior Details
Half Bathrooms: 2
Full Bathrooms: 5
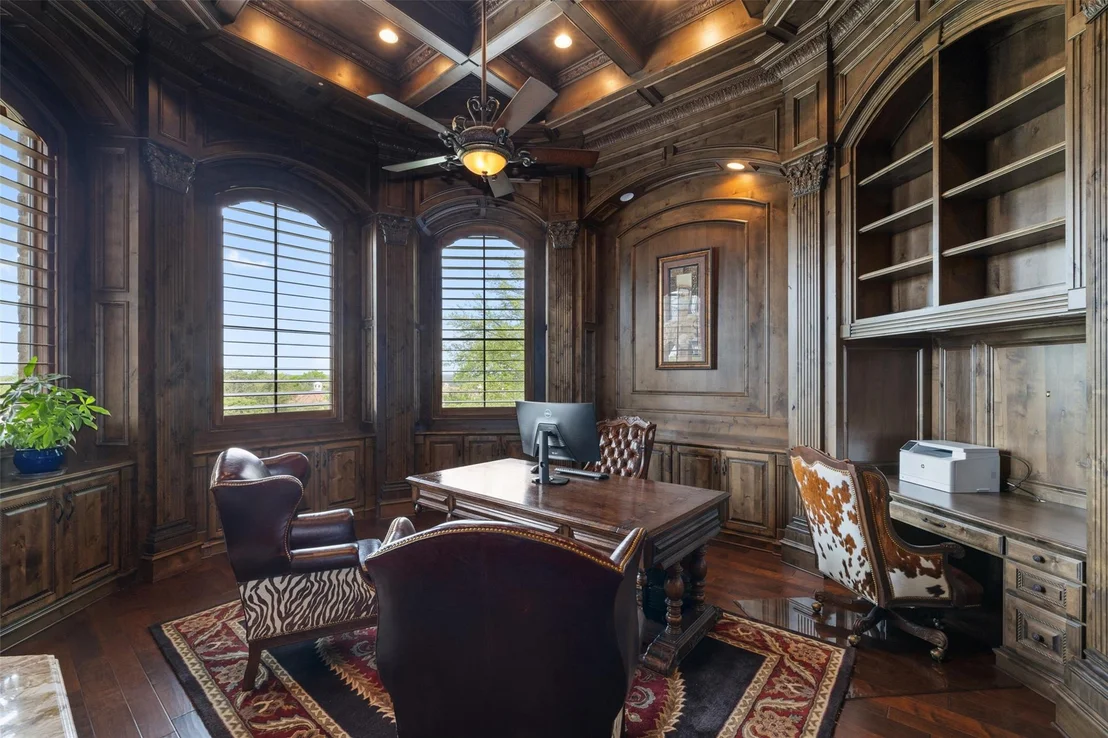
Interior Features: Breakfast Bar, Ceiling Fan(s), Central Vacuum, Crown Molding, Double Vanity, Entrance Foyer, Pantry, Walk-In Closet(s), Wet Bar, Wired for Sound, Bookcases, Bar, Ceiling-High, Two Primary Closets, Primary Bedroom on Main, Two Primary Suties, Multiple Living Areas, Multiple Dining Areas, Study/Home Office
Appliances: Convection Oven, Dishwasher, Disposal, Exhaust Fan, Ice Maker, Microwave, Double Oven, Range, Refrigerator, Water Heater, Water Softener Owned, Wine Refrigerator
Flooring Type: Stone, Wood
Has Fireplace
Fireplace Features: Family Room, Library, Outside, Bedroom
Fireplaces: 4
Exterior Details
Square Footage: 8509
Square Footage Source: $0
Green Sustainability
Security Features: Security System, Smoke Detector(s)
Property Condition: Resale
Year Built Source: Public Records
Year Built: 2011
Waterfront Features: None
Builder Name: Sierra
Levels: Two
Other Structures: Guest House
Window Features: Blinds
Construction Materials: Masonry – All Sides
Patio and Porch Features: Front Porch, Rear Porch
Pool Features: In Ground, Outdoor Pool, Waterfall
Pool is Private
Lot Features: Back Yard, Few Trees, Front Yard, Sprinkler - Automatic
Lot Size Area: 45345.96
Lot Size Units: Square Feet
Lot Size Acres: 1.041
Lot Size Square Feet: 45345.96
Water Source: Well, MUD
Financial Details
Tax Map Number: 46
Tax Assessed Value: $4,049,319
Tax Annual Amount: $67,175
Utilities Details
Cooling Type: Ceiling Fan(s), Central Air
Heating Type: Central, Fireplace(s)
Sewer : Septic Tank
Location Details
HOA/Condo/Coop Fee Includes: Maintenance Grounds
HOA Fee: $4,508
HOA Fee Frequency: Annually

Building Info

Overview

    General

  • Year Built: 2011
  • Effective Year Built: 2011
  • Building Count: 2
  • Bedroom Count: 8
  • Bathroom Count: 10
  • Full Bathrooms: 9
  • Partial Bathrooms: 10
  • Building Condition: 6
  • Building Quality: 7
  • Construction Type: 0
  • Building Style: 0
  • Exterior Walls Type: 0
  • Interior Walls Type: 0
  • Roof Shape Type: 8
  • Roof Cover Type: 18
  • Floor Count: 200
  • Floor Cover: 0
  • Basement Type: 0
  • Basement Area: 0
  • Garage Type: 1
  • Garage Square Area: 1,452
  • Parking Space Count: 5
  • Patio Type: 20
  • Porch Type: 7
  • Pool Type: 8

    Dimensions

  • Lot Size Square Feet: 45,346
  • Total Building Area: 9,961
  • Gross Building Area: 9,961
  • Building Area: 8,509
  • Building Area Measurement: L

    Heating and Cooling

  • Fireplace Count: 1
  • Air Conditioning: 1
  • Heating: 3
  • Heated Square Feet: 8,509
  • Heating Fuel Type: 0

    Utilities

  • Sewer System: 0
  • Water Service: 0

Building

  • Building Type: 0
  • Property Class: R
  • Subdivision: COSTA BELLA SUBD
  • Land Acres: 0000001041
  • Standard Land Use Code: 1001
  • County Land Use Code: A1
  • State Land Use Code: A1
  • Legal Description 1: LOT 46 BLK A COSTA BELLA SUBD

Neighborhood

  • School District Name: Lake Travis Independent School District
  • School Tax School District: LAKE TRAVIS ISD
  • Census Tract: 031400

Geography

  • Assessors Map Reference: 0150660345
  • Account Number: 457643
  • Parcel: 457643
  • Block: A
  • Lot: 46
  • Municipality: UNINCORPORATED COUNTY
  • Latitude: 30.3868
  • Longitude: -97.95

    Address

  • Full Address: 210 Costa Bella Dr
  • Address - House Number: 210
  • Address - Street Name: Costa Bella
  • Address - Suffix Type: Dr
  • State: TX
  • City Name: Austin
  • Carrier Code: R191
  • 4-Digit Zip Code: 2662
  • Zip Code: 78734

Valuation

    Tax

  • Tax Year: 2022
  • Tax Amount: $4,570,997
  • Initial Tax Delinquent Year: 2020
  • Tax Rate Code Area: 52

    Appraisal Valuation

  • Standard Deviation: 0.2126
  • Valuation Date: Aug 09, 2023
  • Confidence Score: 71
  • Final Value: 3,218,844
  • High Value: 3,903,297
  • Low Value: 2,534,391

    Market Valuation

  • Market Total Value: $4,413,586
  • Market Land Value: $367,500
  • Market Improvement Value: $4,046,086

    Assessments Valuation

  • Assessed Year: 2023
  • Assessed Total Value: $3,816,094

    Exemptions

  • Senior Citizen Exemption : Yes
  • Homeowner Exemption: Yes

    Sales

  • Current Sale Contract Date: Nov 03, 2014
  • Current Sale Recording Date: Nov 04, 2014
  • Current Sale Document Type: 71
  • Current Sale Input Document Number: 2014165868
  • Previous Sale Recording Date: Mar 15, 2011
  • Previous Sale Contract Date: Mar 10, 2011
  • Previous Sale Document Type: 71
Data used for valuation calculations is provided by RealtyHop, and other third party sources

Comparables

Unit
Status
Type
Beds
Baths
ft²
Price/ft²
Asking Price
Listed On
Closing Price
Sold On
HOA + Taxes

About Vineyard Bay


Similar Homes for Sale

Currently no similar homes around

Nearby Rentals

Unit for rent at 15303 Texas St, TX, 78734

$2,400 /mo

  • 2 Beds
  • 2 Baths
  • 1,240 ft²
15303 Texas St, TX, 78734 Listing by Vlado Ruzicka
Unit for rent at 101 Firebird St, Lakeway, TX, 78734

$3,750 /mo

  • 3 Beds
  • 2 Baths
  • 2,865 ft²
101 Firebird St, Lakeway, TX, 78734 Listing by Ellen Steele
Unit for rent at 220 Sailmaster St, TX, 78734

$1,850 /mo

  • 3 Beds
  • 2 Baths
  • 1,080 ft²
220 Sailmaster St #A, TX, 78734 Listing by Ellen Steele


Frequently Asked Questions

When was property at 210 Costa Bella Drive built and last sold?
The property at 210 Costa Bella Drive was built in 2011 and last sold on Nov 3, 2014 for $0.
How much is this home worth?
The estimated value of the home located at 210 Costa Bella Drive is $4,166,250.
What are some comparable homes to 210 Costa Bella Drive?
There are currently no comparable homes to 210 Costa Bella Drive.