OPEN HOUSE SAT 8/8 AND SUN 8/9, 1-2:30. Welcome home to this
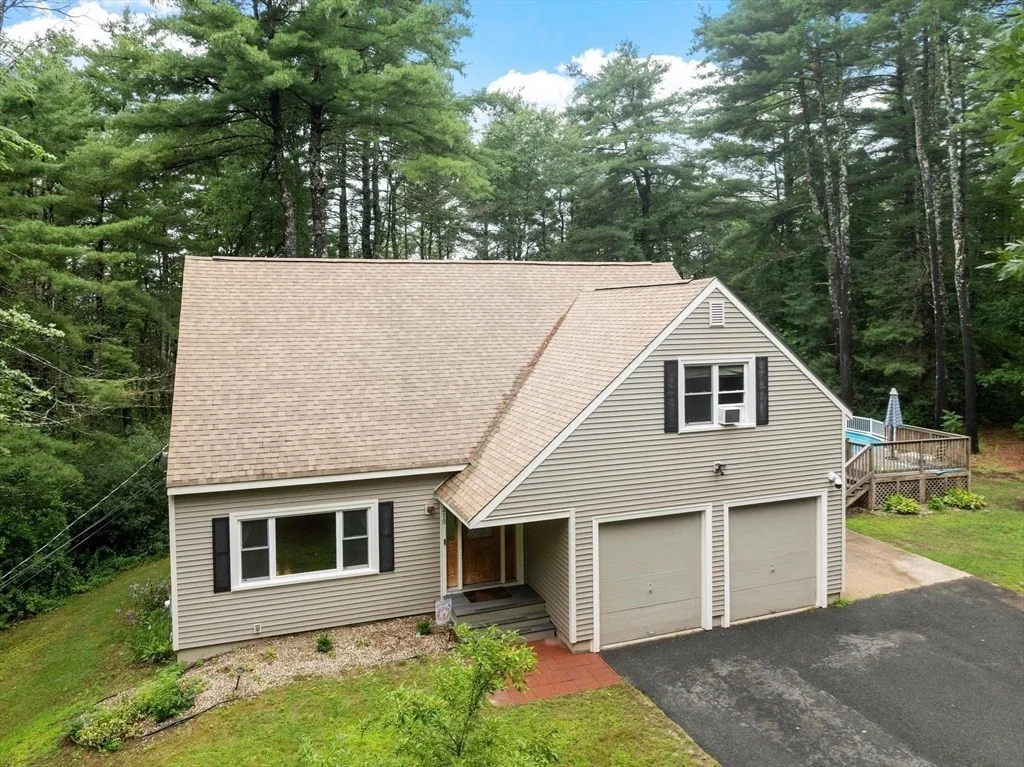
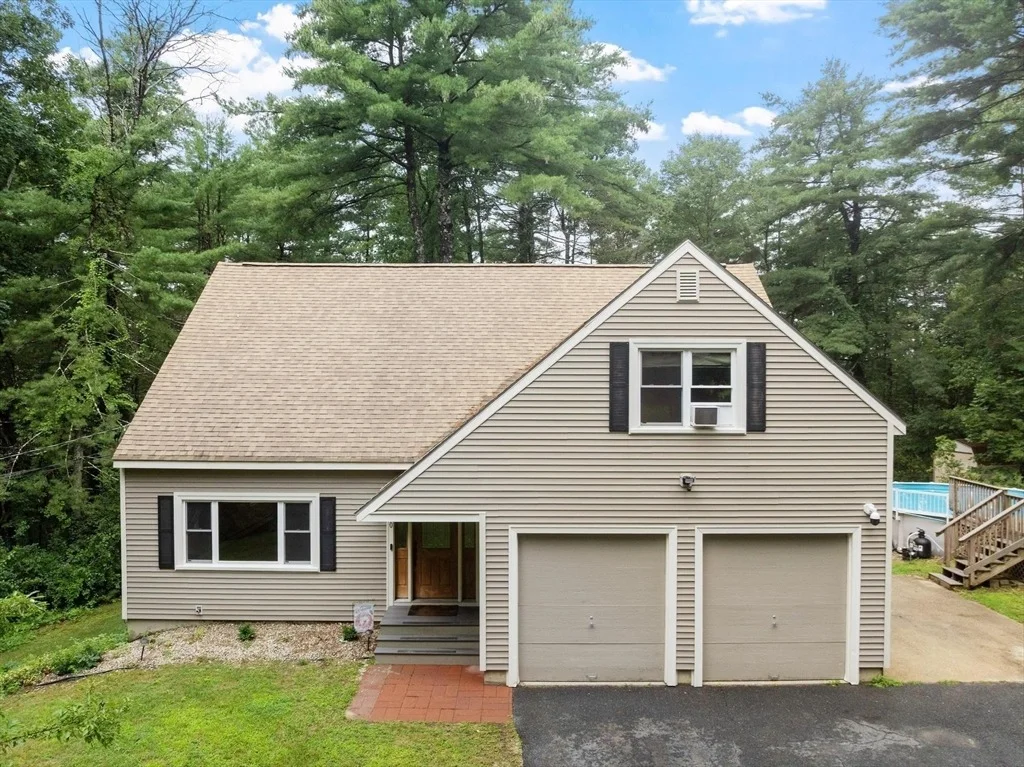
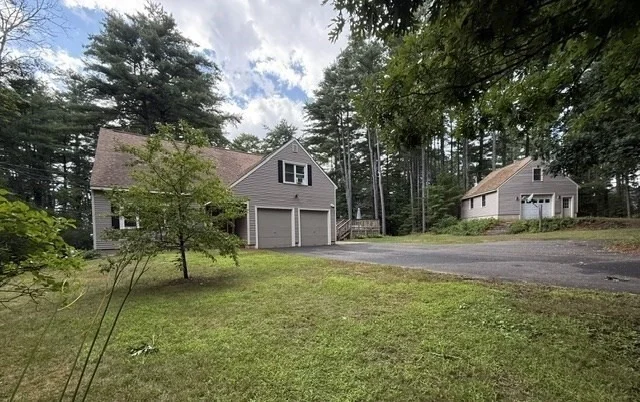
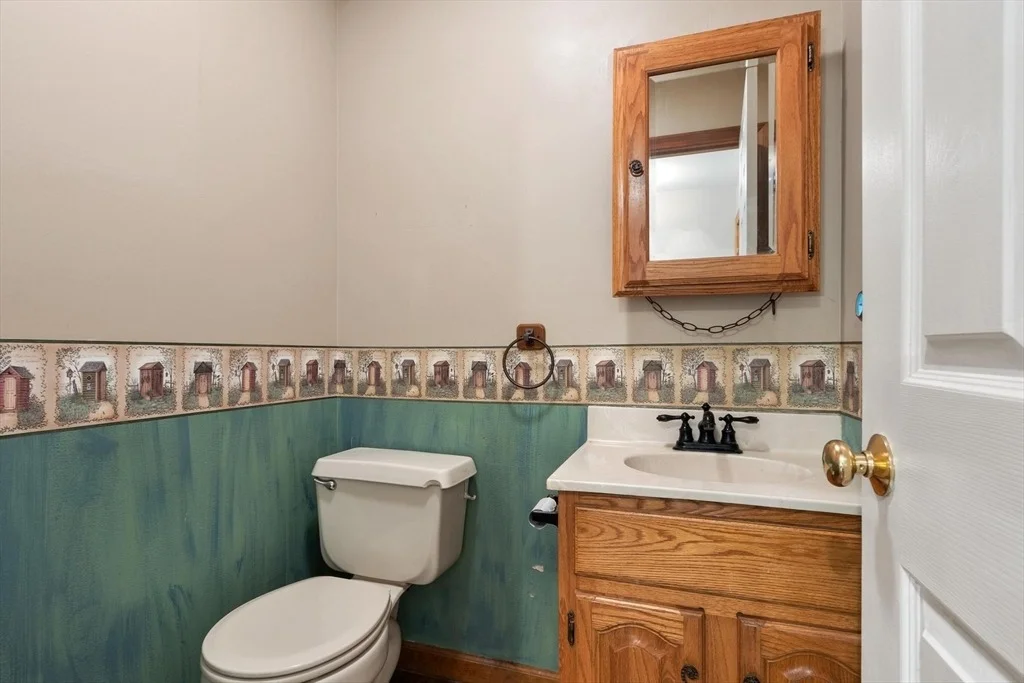
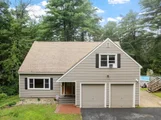
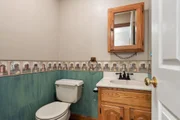
spacious 2,186 sq. ft. contemporary cape offering 3 bedrooms, 2.5
baths, flexible living space, and exceptional amenities for today's
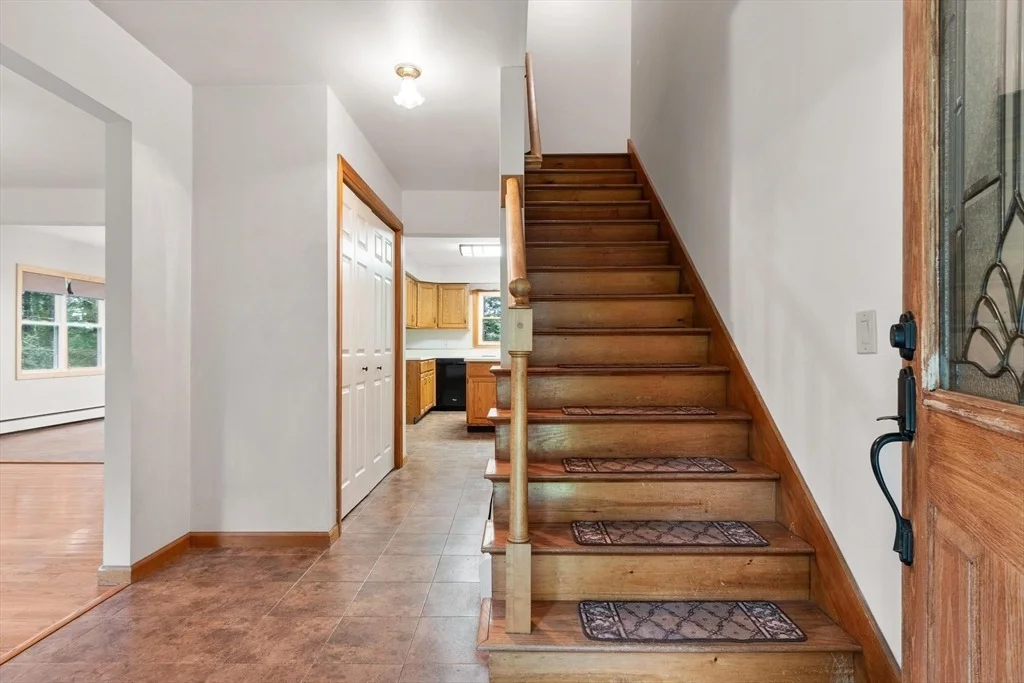
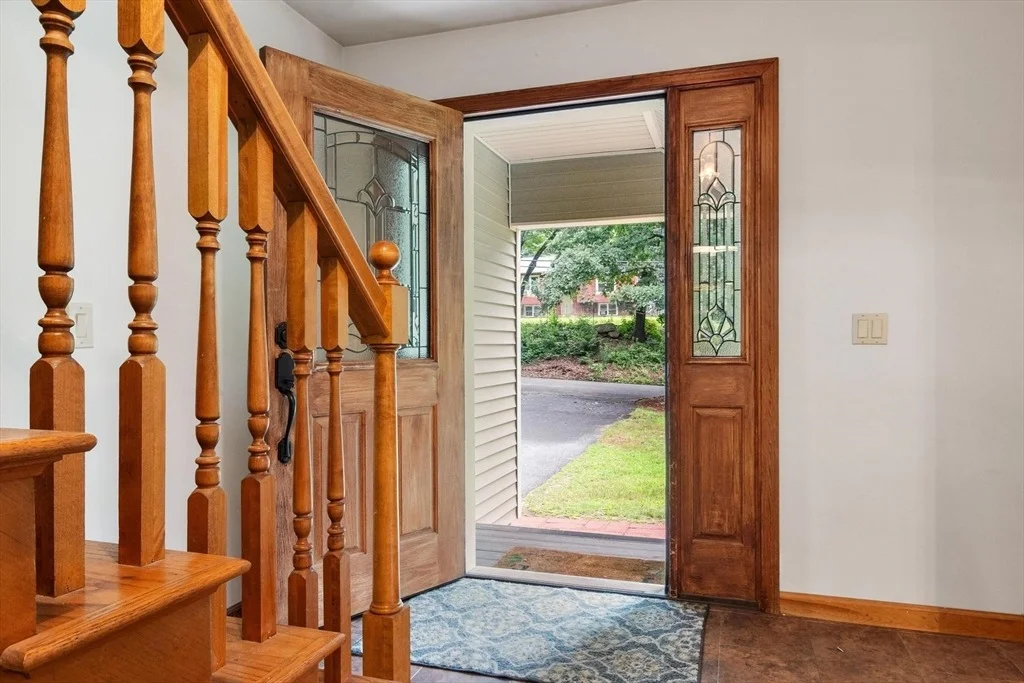
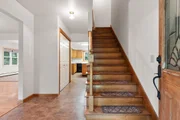
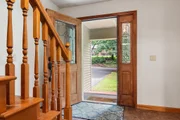
lifestyle. From the moment you step through the beautiful leaded
glass oak front entry, you'll appreciate the warmth and
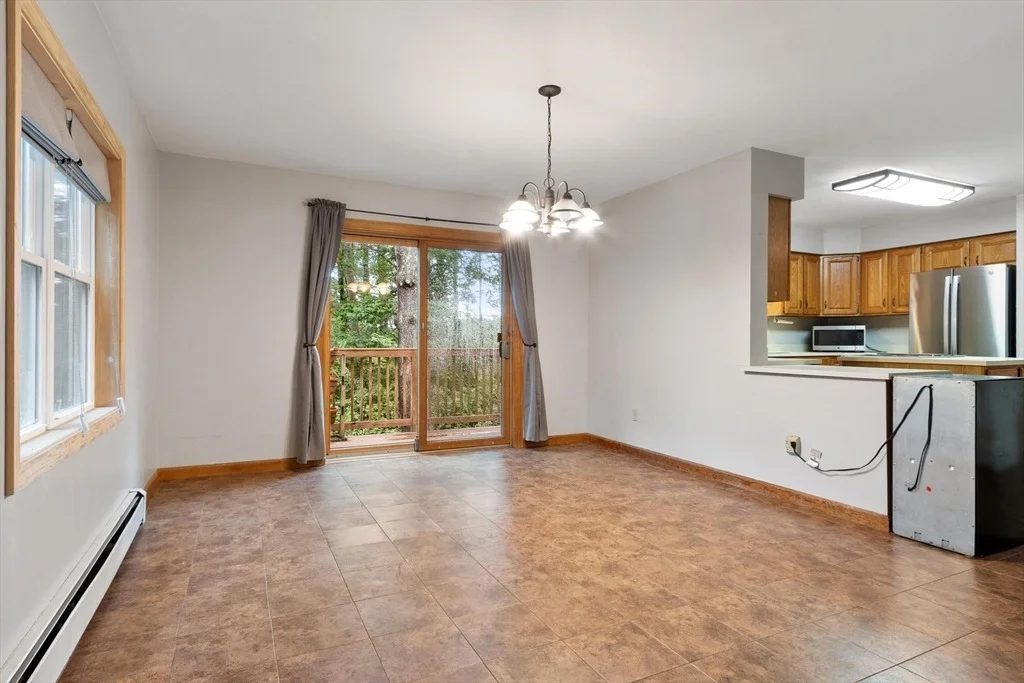
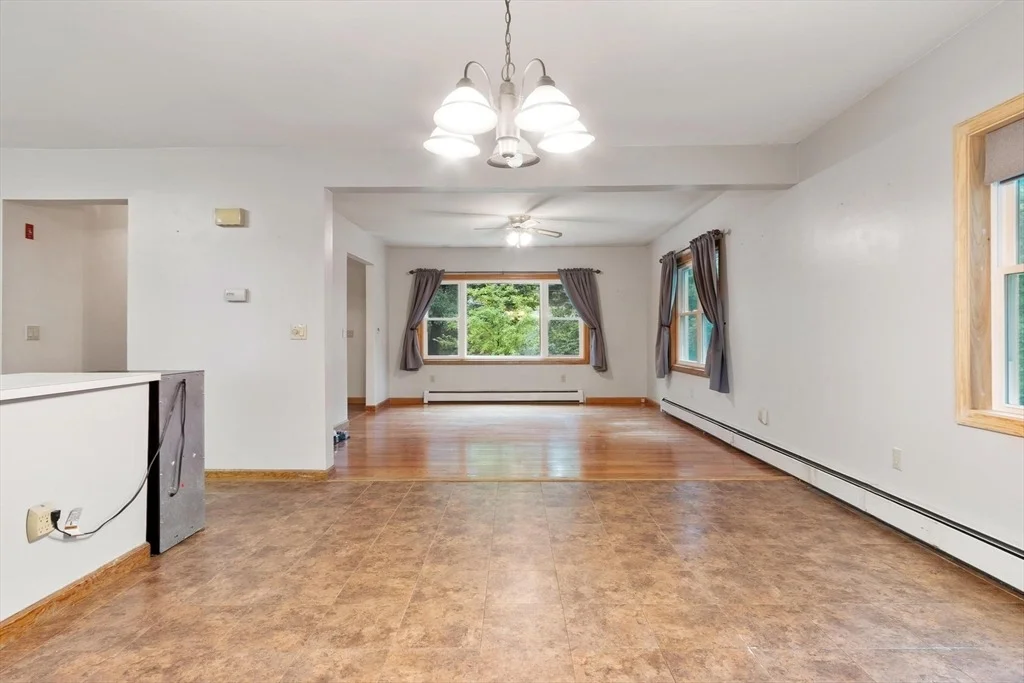
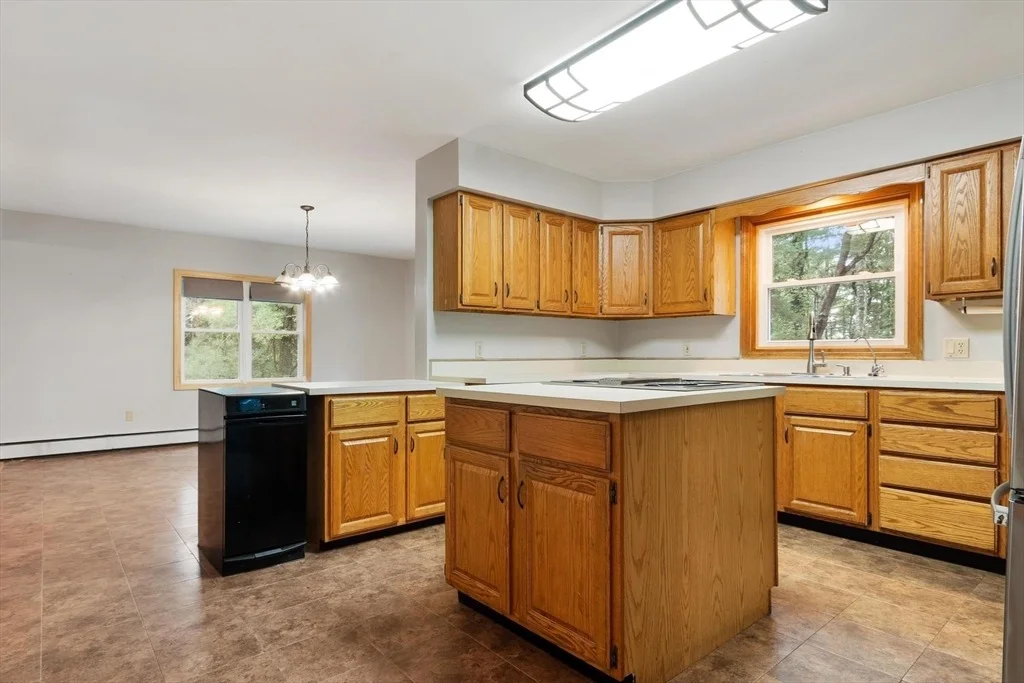
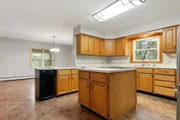
functionality this home has to offer. The open-concept kitchen is
truly the heart of the home, featuring a center island for meal
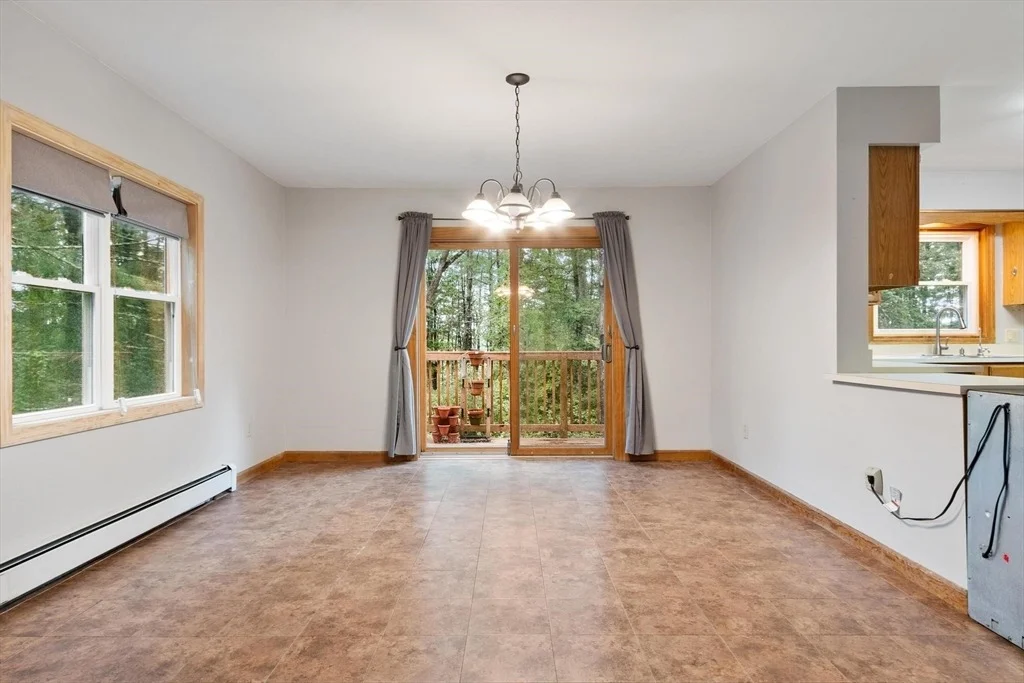
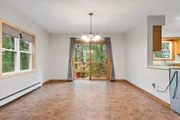
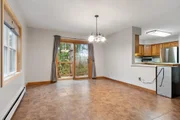
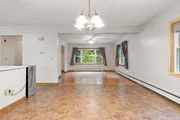
preparation and gathering, while seamlessly connecting to the
dining area and living room creating the perfect space for
entertaining family and friends. Hardwood flooring in the foyer and
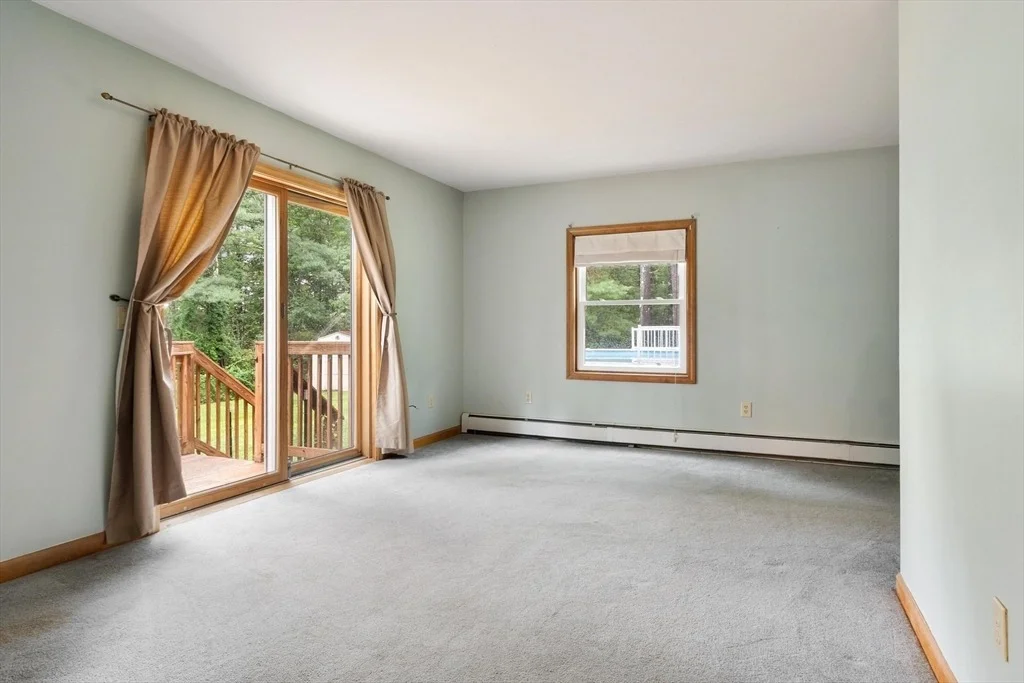
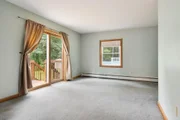
living room adds timeless appeal. Need extra living space? The
first-floor den features sliders overlooking the backyard and
offers endless possibilities such as a family room, home office,
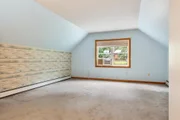
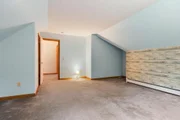
playroom, or potential multigenerational living area. Upstairs
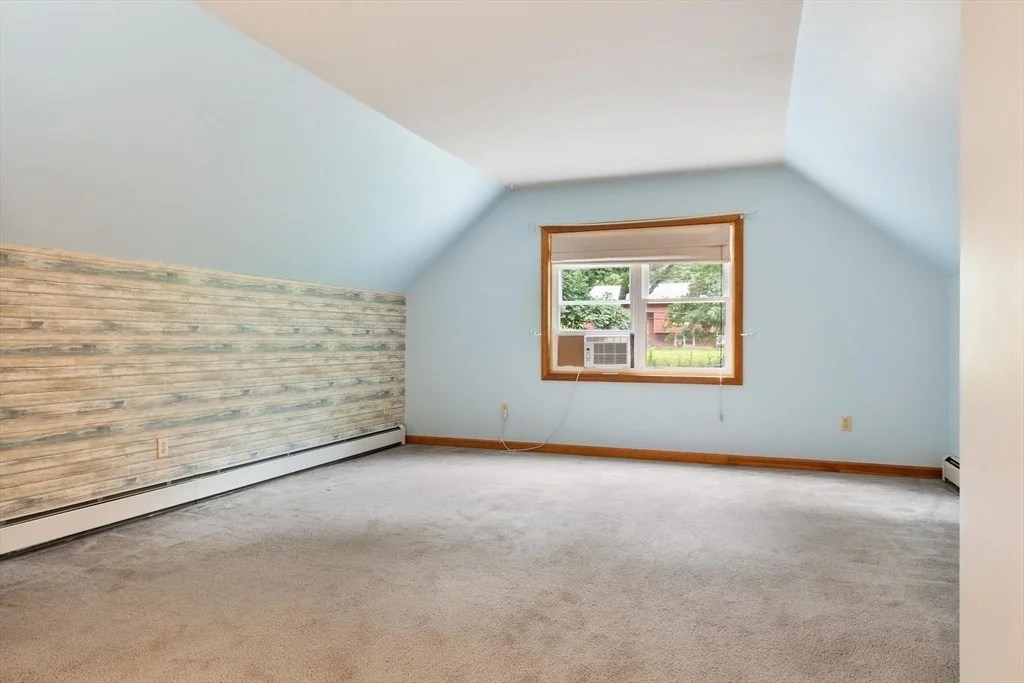
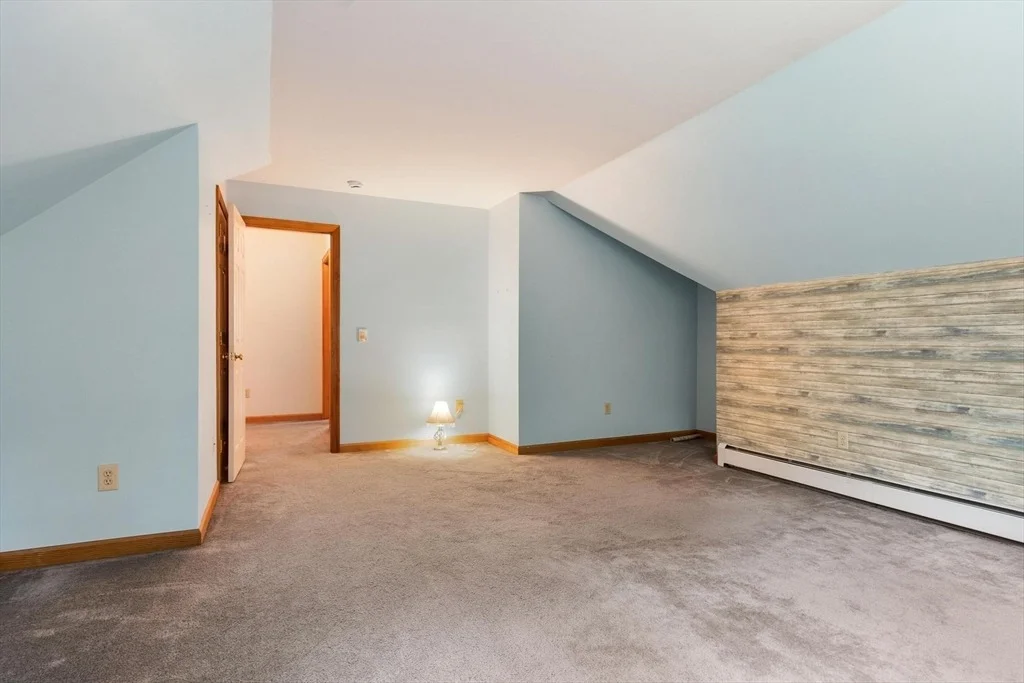
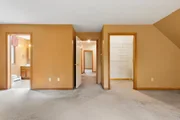
you'll find two generously sized bedrooms, a primary suite and a
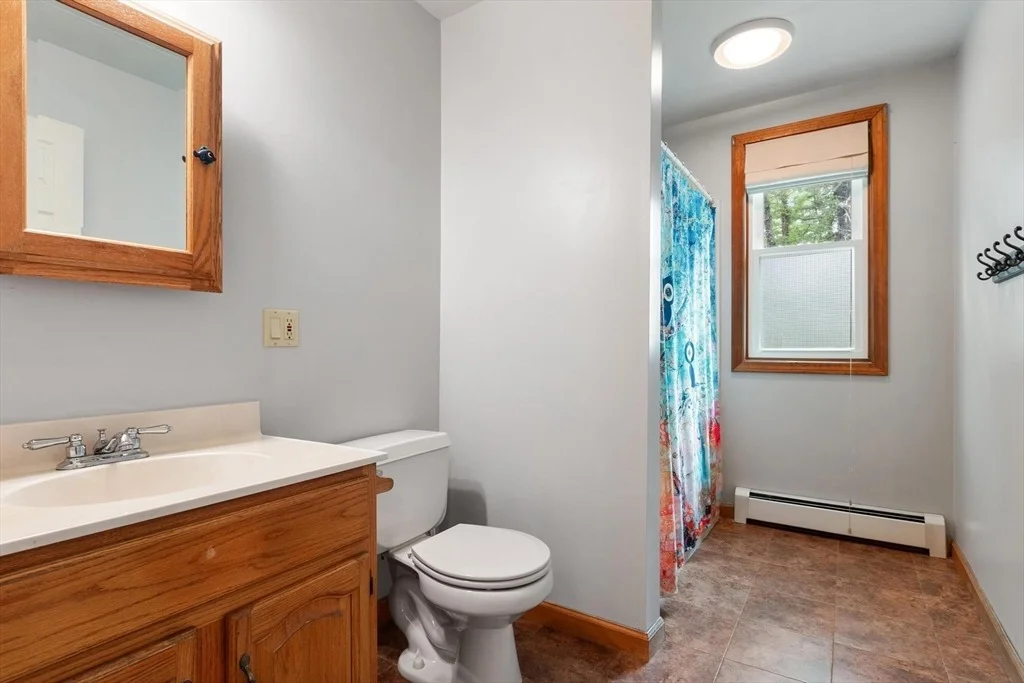
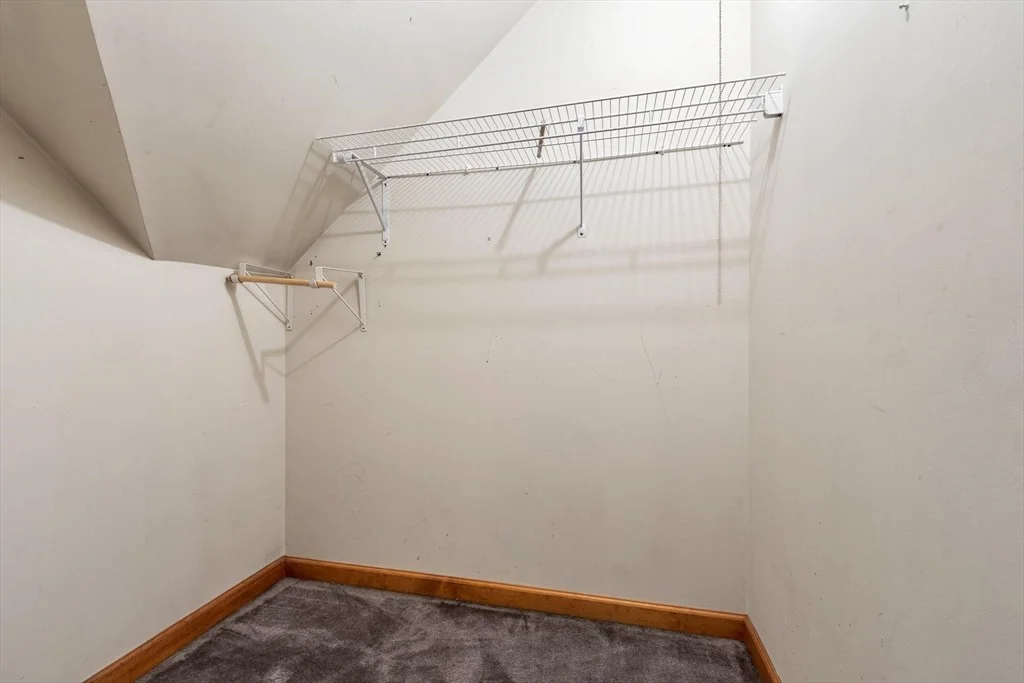
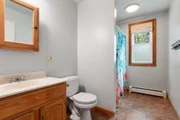
full family bath. The spacious primary suite offers a large walk-in
closet and private ensuite bath, providing a comfortable retreat at
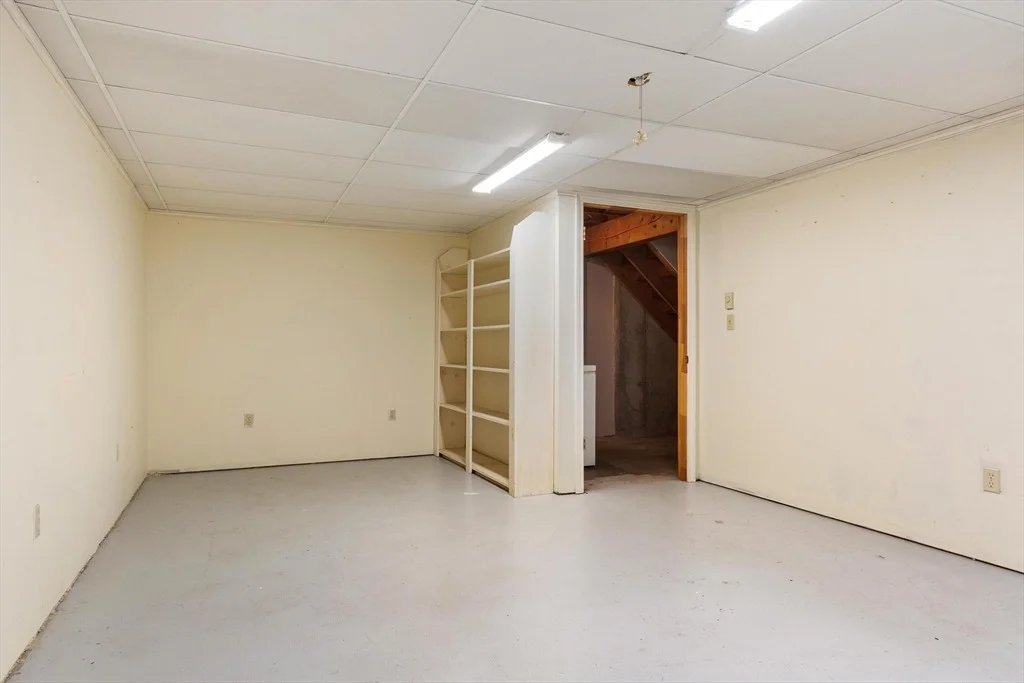
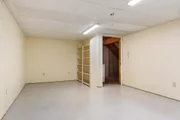
the end of the day. The partially finished basement adds even more
versatility with two finished rooms ideal for a home gym, craft
room, office, or hobby space. Car enthusiasts, hobbyists, and
small business owners will love the incredible garage space. The
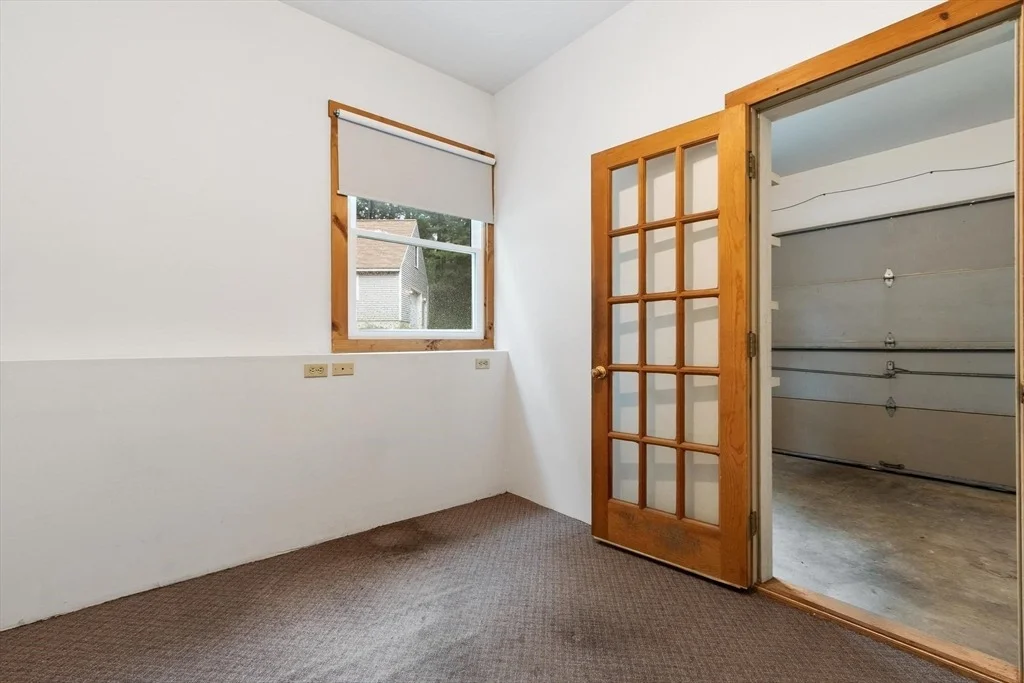
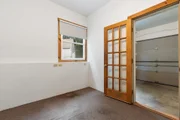
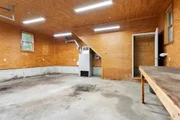
attached garage has been thoughtfully divided into two separate
garage bays with a heated office in the rear, creating an ideal
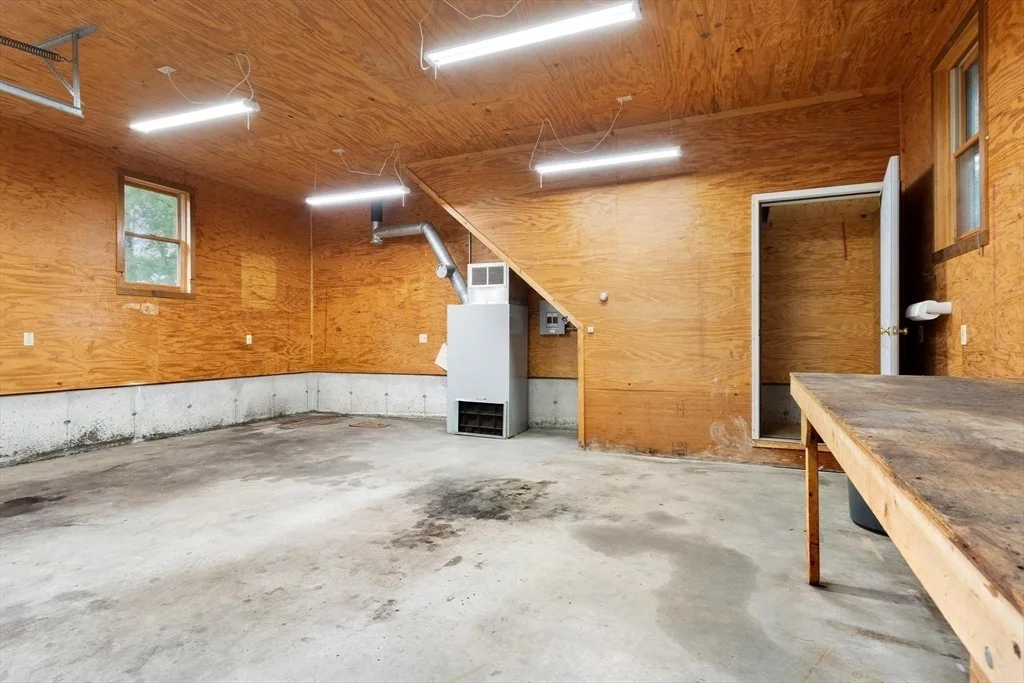
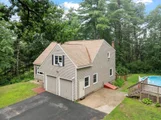
setup for a home-based business. A separate heated two-car detached
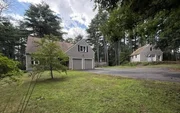
garage offers a workshop and walk-up attic storage, providing
endless possibilities for projects, storage, or recreational
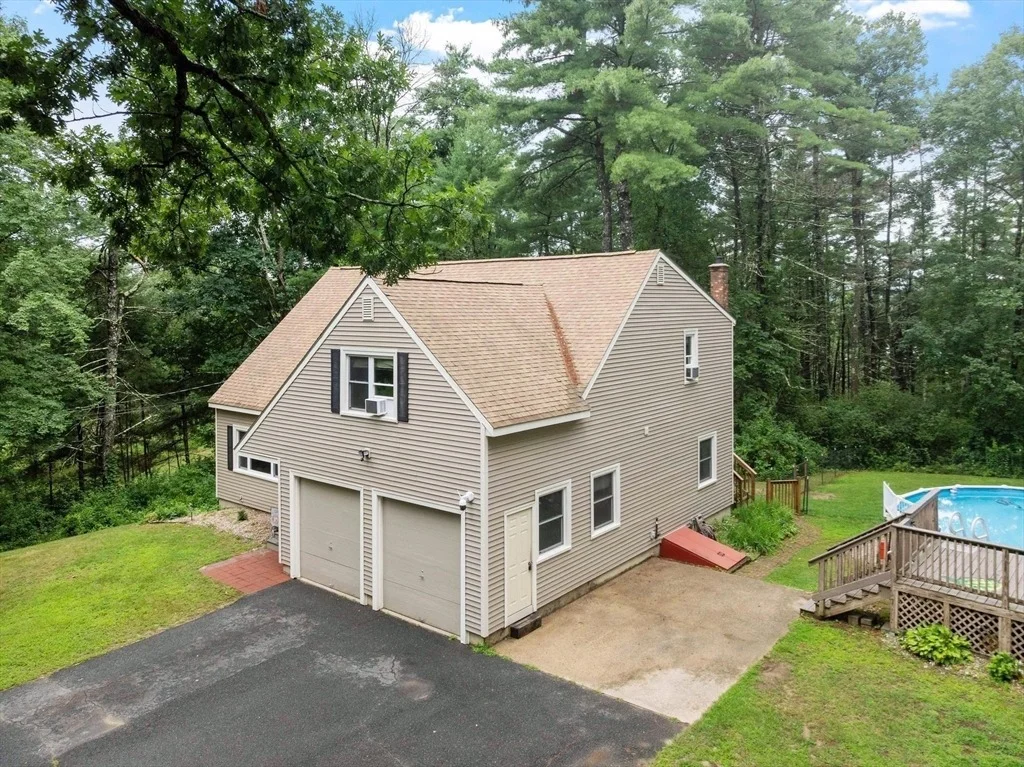
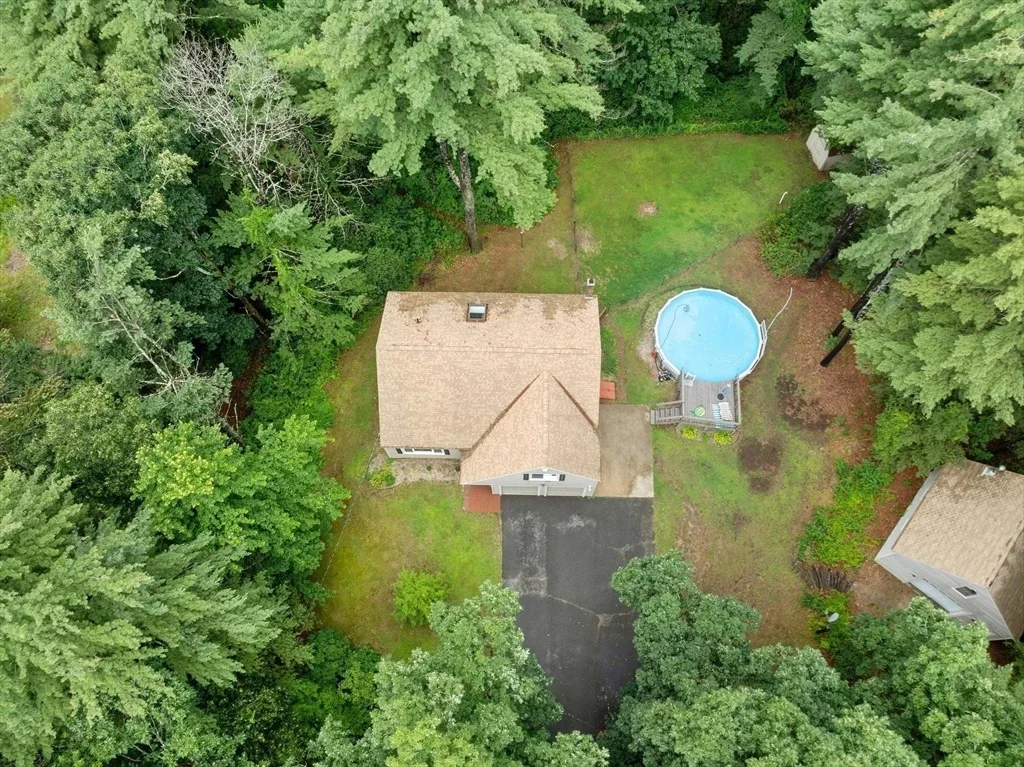
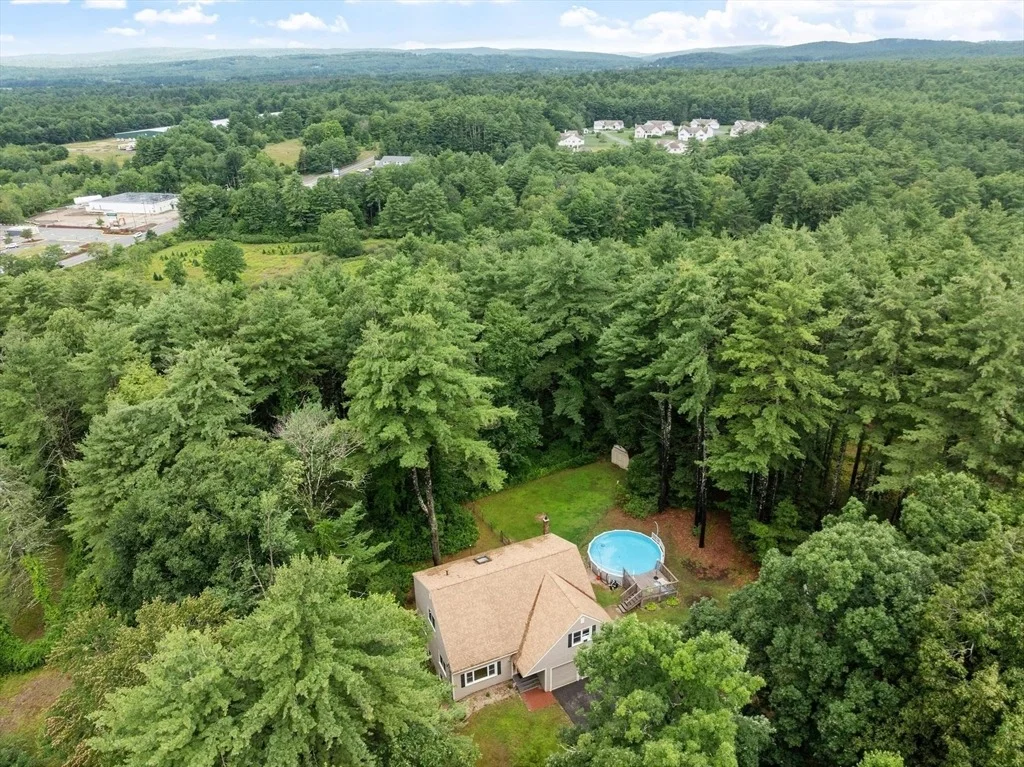
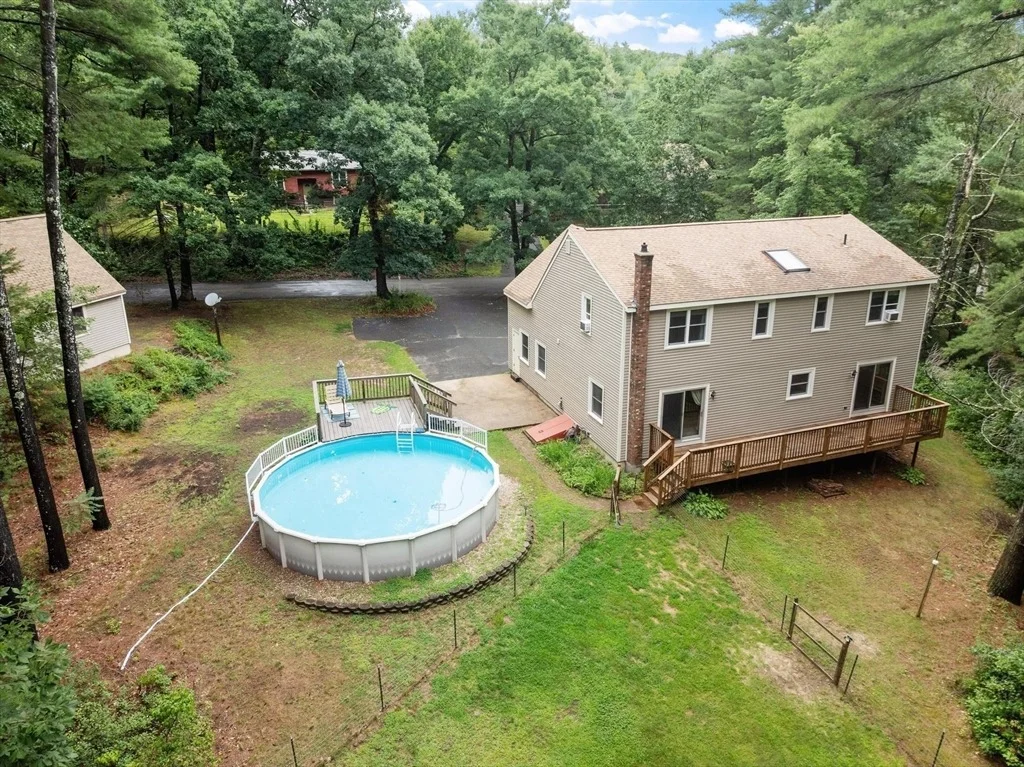
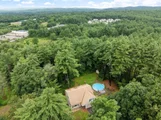
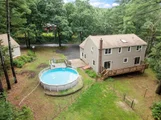
vehicles. Outside, the partially fenced backyard is great for pets
and the shed is perfect for storing pool equipment, while the
24-foot above-ground pool with surrounding deck and patio creates
the perfect setting for summer gatherings and backyard fun. Recent
improvements provide peace of mind and include new windows and
sliders with a transferable warranty, a new deck, fresh paint and a
newer Buderus three-zone boiler with SuperStor. Seller is offering
a closing concession of $2,500 toward new carpeting. With generous
living space, a flexible floor plan, outstanding garage and
workshop options, and a backyard designed for making memories, this
well-maintained home is ready for its next chapter.
Based on our analysis, the cap rate of this property is 1.25%. A negative cap rate indicates that the property might not be feasible as an income-producing asset. The median cap rate for a near zip code 11238 is 4.23%.
How much can I actually make?
Actual monthly rental income may vary between $4,760 and $7,140 depending on unit-specific characteristics. You can change the amount using the slider to further explore.
How is cap rate calculated?
Cap Rate = Net Operating Income (NOI) / Property Asset Value.
When calculating the cap rate, we assume 100% occupancy. Leverage (mortgage) is not considered.
CONTEMPORARY CAPE WITH EXPANDED PROPORTIONS!! LIGHT SPACIOUS & AIRY ROOMS, WONDERFUL MAIN LEVEL FEATURES ENTERTAINMENT SIZE ROOMS, MASTER BEDROOM TO ENVY WITH ITS OWN BATH & SKYLT HEATED GARAGE SPACE FOR 3 CARS AND MUCH MORE!!!
Property Highlights
Garage
Parking Available
Air Conditioning
Parking Details
Has Garage
Attached Garage
Has Open Parking
Parking Features: Attached, Detached, Garage Door Opener, Heated Garage, Storage, Workshop in Garage, Garage Faces Side, Oversized, Paved, Insulated
Garage Spaces: 4
Open Parking Spaces: 6
Interior Details
Half Bathrooms: 1
Full Bathrooms: 2
Interior Features: High Speed Internet, Closet, Lighting - Overhead, Bonus Room, Home Office-Separate Entry, Internet Available - Broadband
Appliances: Water Heater, Tankless Water Heater, Range, Dishwasher, Trash Compactor, Microwave, Refrigerator, Freezer, Washer, Dryer, Washer/Dryer, Plumbed For Ice Maker
By proceeding, you consent to receive calls and texts at the number you provided, including marketing by autodialer and prerecorded and artificial voice, and email, from realtor.com and others about your inquiry and other home-related matters, but not as a condition of purchase (More...)California Privacy Notice
By submitting your information, you agree RealtyHop can share your information with its network of real estate &
mortgage professionals (or through their agents) and consent to receive marketing emails, calls, & texts related
to your inquiry (including via automatic telephone dialing system, or artificial or pre-recorded voice technology)
from Movoto or their affiliates to the email address or number you provided.
By proceeding, you agree to our Terms of Service. California Privacy Notice


































 Your Privacy Choices
Phone: 425-283-2930
Address: 335 Madison Avenue, New York, NY 10017