


40
Map
21 Wolf Hill Road


About This Property
Listed By
Payment Calculator
Your Estimated Monthly Payment
Cap Rate Calculator
What does this mean?
Based on our analysis, the cap rate of this property is 1.25%. A negative cap rate indicates that the property might not be feasible as an income-producing asset. The median cap rate for a near zip code 11238 is 4.23%.
How much can I actually make?
Actual monthly rental income may vary between $4,760 and $7,140 depending on unit-specific characteristics. You can change the amount using the slider to further explore.
How is cap rate calculated?
Cap Rate = Net Operating Income (NOI) / Property Asset Value.
When calculating the cap rate, we assume 100% occupancy. Leverage (mortgage) is not considered.
Cap Rate provided by RealtyHop and RentHop, learn more about cap rate here.
Price History
| Date / Event | Date | Event | Price |
|---|---|---|---|
| Oct 10, 2026 | Price Decreased |
$784,900
↓ $15K
(1.9%) | |
| Price Decreased | |||
| Sep 16, 2026 | Listed by William Raveis Real Estate | $799,900 | |
| Listed by William Raveis Real Estate | |||
| Jun 2, 2025 | Sold | ||
| Sold | |||
| May 3, 2025 | In contract | - | |
| In contract | |||
| Apr 30, 2025 | Listed by Berkshire Hathaway NE Prop. | $754,900 | |
| Listed by Berkshire Hathaway NE Prop. | |||
| | |||
|
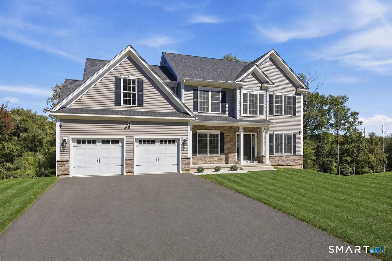
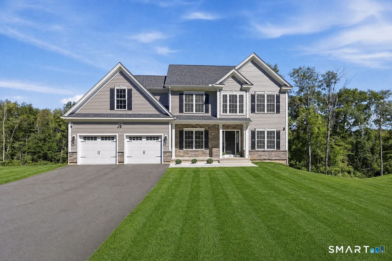
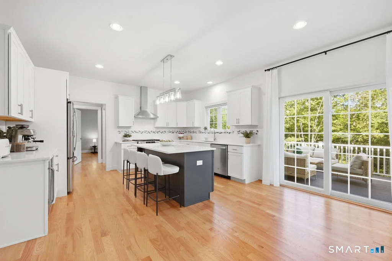
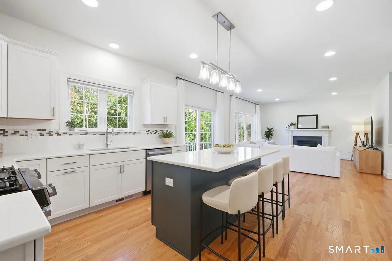
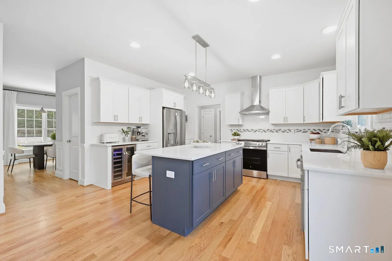
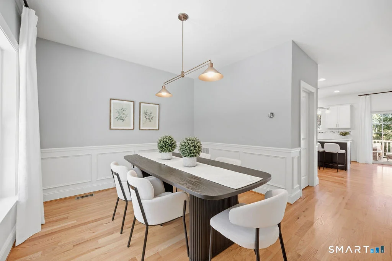
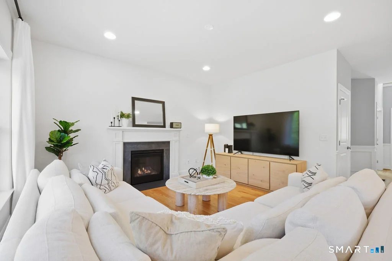
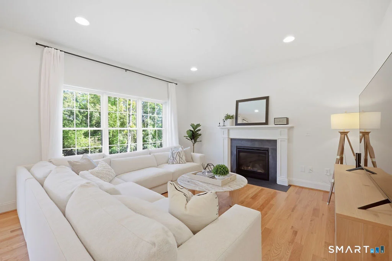
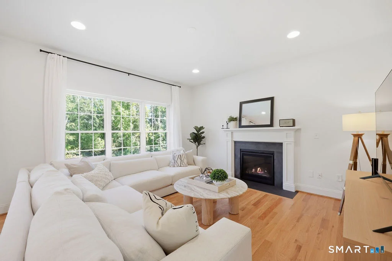
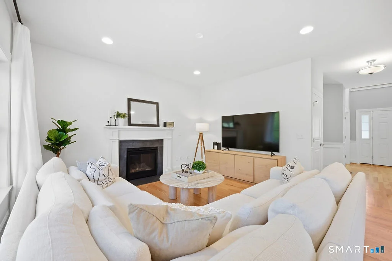
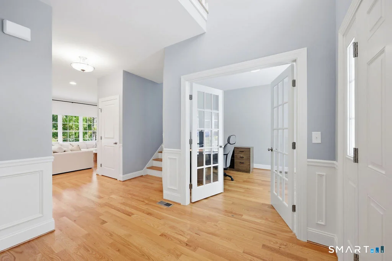
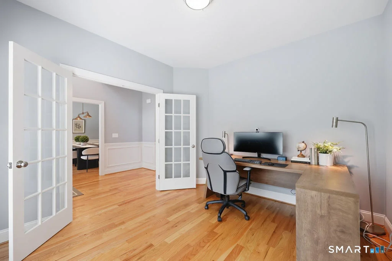
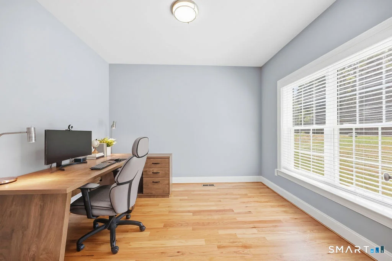
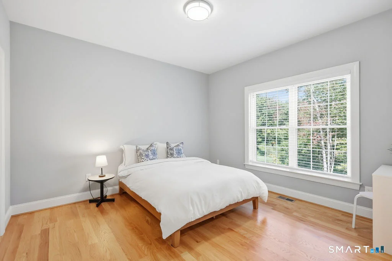
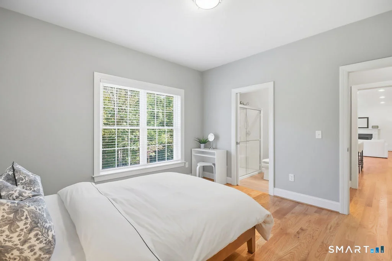
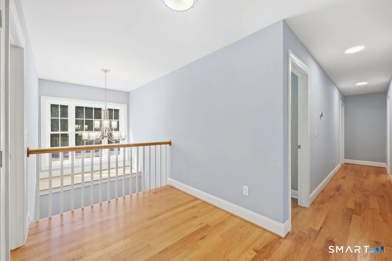
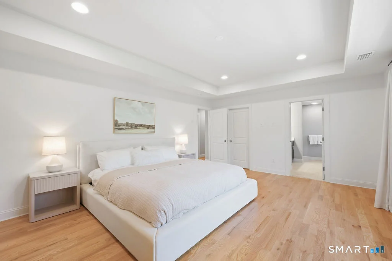
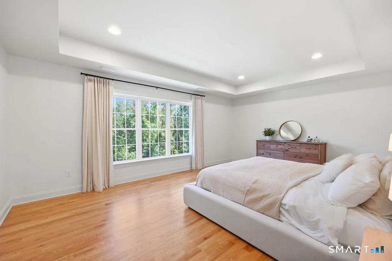
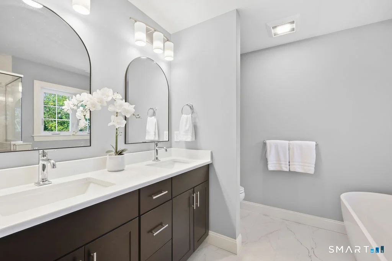
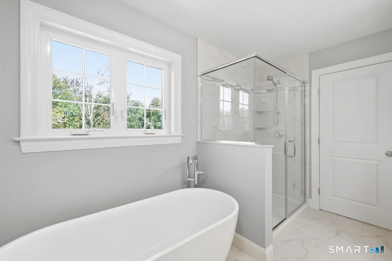
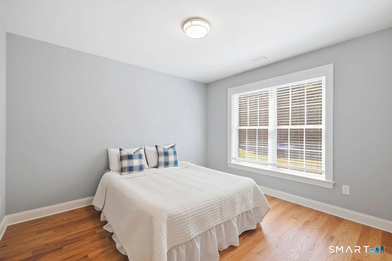
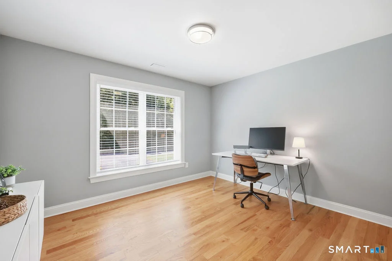
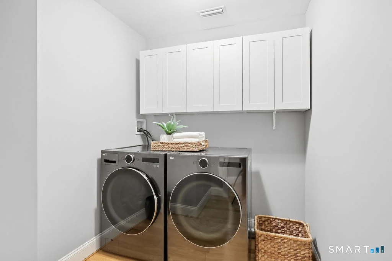
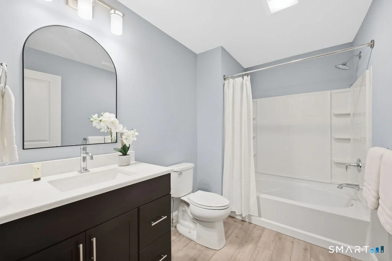
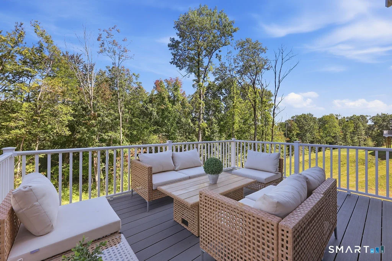
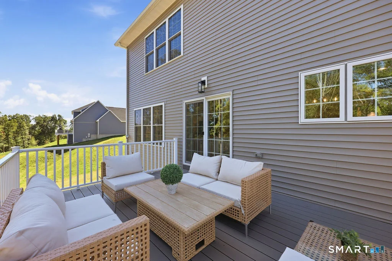
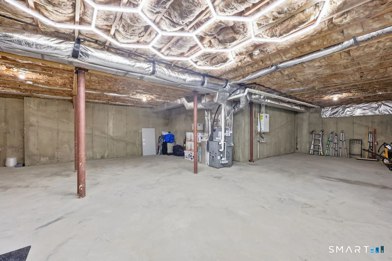
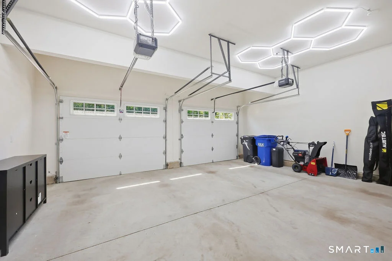
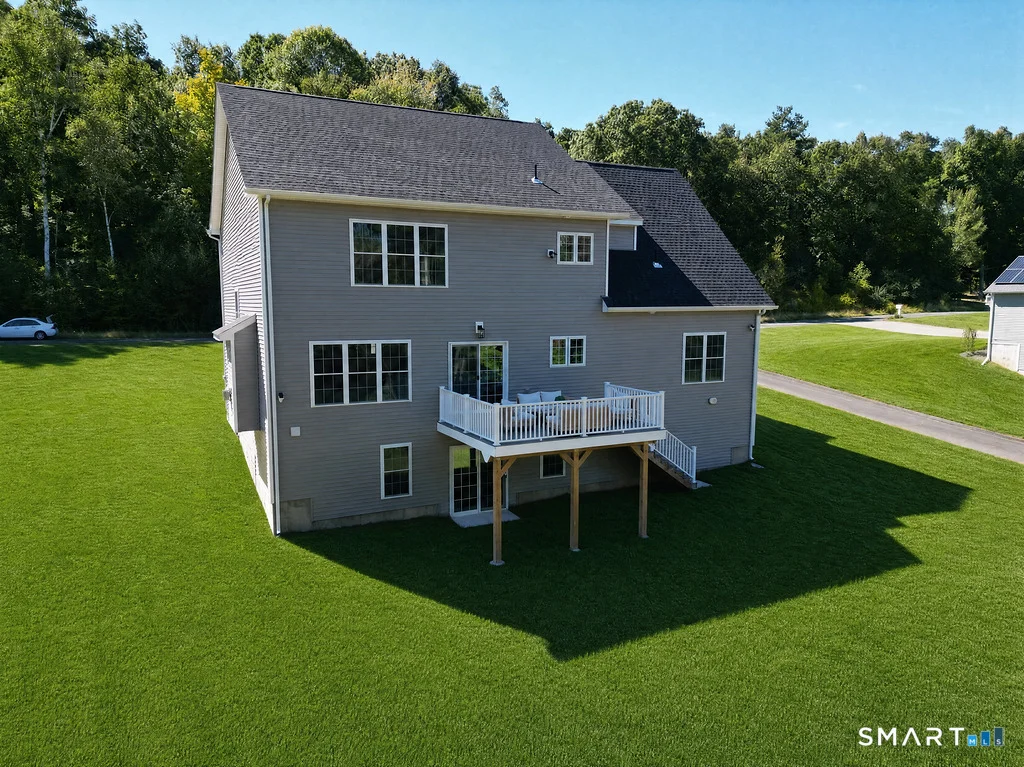
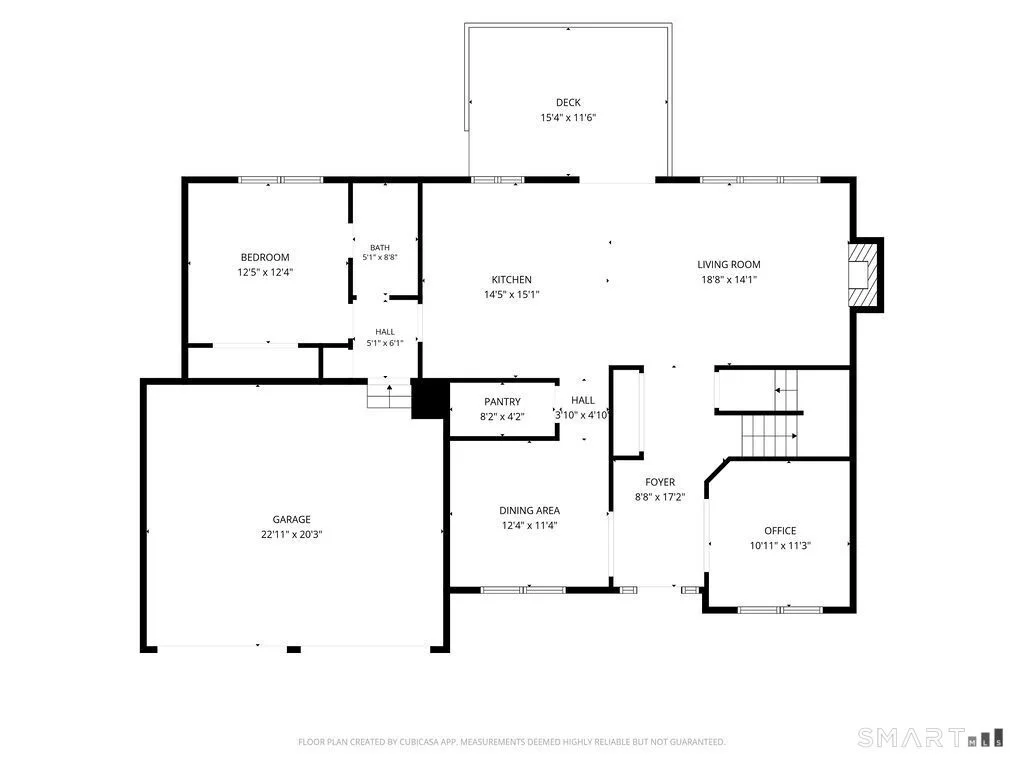
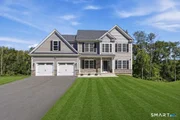
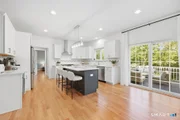
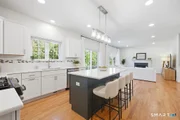
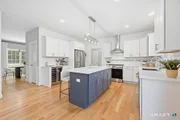
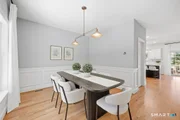
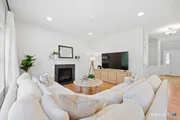
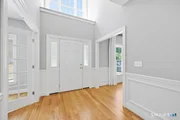
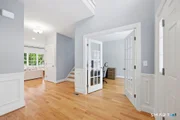
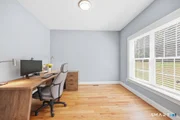
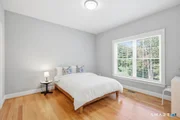
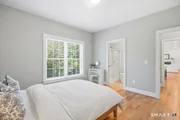
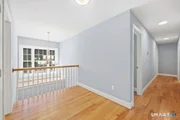
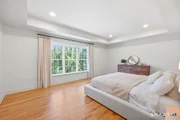
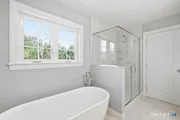
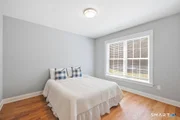
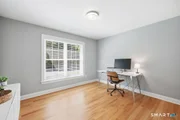
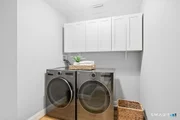
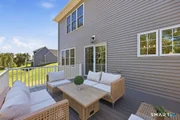
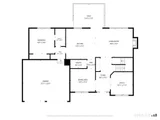
This elegant New Colonial by Mannarino Builders located in the prestigious Grant Hill Estates offers 2,625 sq ft of thoughtfully designed living space, featuring 4 bedrooms, 3 full baths, and a 2 car garage. The heart of the home boasts an open floor plan ideal for modern living. The gourmet kitchen is outfitted with custom cabinetry, stainless steel appliances, tiled backsplash, quartz countertops, and a walk-in pantry, flows seamlessly into the dining area and family room, where a gas fireplace creates an inviting atmosphere. Step through the sliders onto a maintenance-free 16'X12' deck, perfect for entertaining or relaxing, all while enjoying views of a private, wooded backyard. The main floor also includes a versatile flex room-ideal as the 4th bedroom, guest space, or in-law suite-with access to a full bathroom. A formal dining room features elegant wainscoting, and a separate living room/study provides flexibility for today's lifestyle needs. Throughout the main floor, you'll find gleaming hardwood floors and 9-foot ceilings. The upper level is home to a spacious primary suite with a tray celling, walk-in closet and an en-suite bathroom, featuring a tiled shower, soaking tub, custom vanity with double sinks. 2 additional generously sized bedrooms and a full bathroom complete the second floor, along with a convenient laundry room. The home also offers future potential with the possibility of adding a bonus room for extra living space.
| |||
Property Highlights
Building Info
Comparables
Status
Price/ft²
Listed On
Sold On
About Tolland
Similar Homes for Sale
Currently no similar homes aroundNearby Rentals

William Raveis Real Estate
Last Updated: 9 days ago
Data Source: Smart MLS, MLS# 24204749






























 Your Privacy Choices
Phone: 425-283-2930
Address: 335 Madison Avenue, New York, NY 10017