See Home Value
Lynn 01902
21 Wolcott Rd #21
$560,000
● Condo - Off Market

21 Wolcott Rd #21

Lynn, MA 01902
bedrooms
5 Beds
bathrooms
3 Baths
square feet
2,870 Ft²
$698,413
RealtyHop Estimate
22.55%
Since Mar 1, 2021
MA-Boston
Primary Model

About This Property

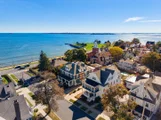
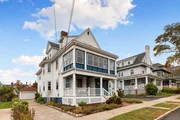
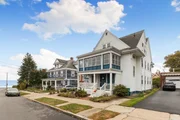
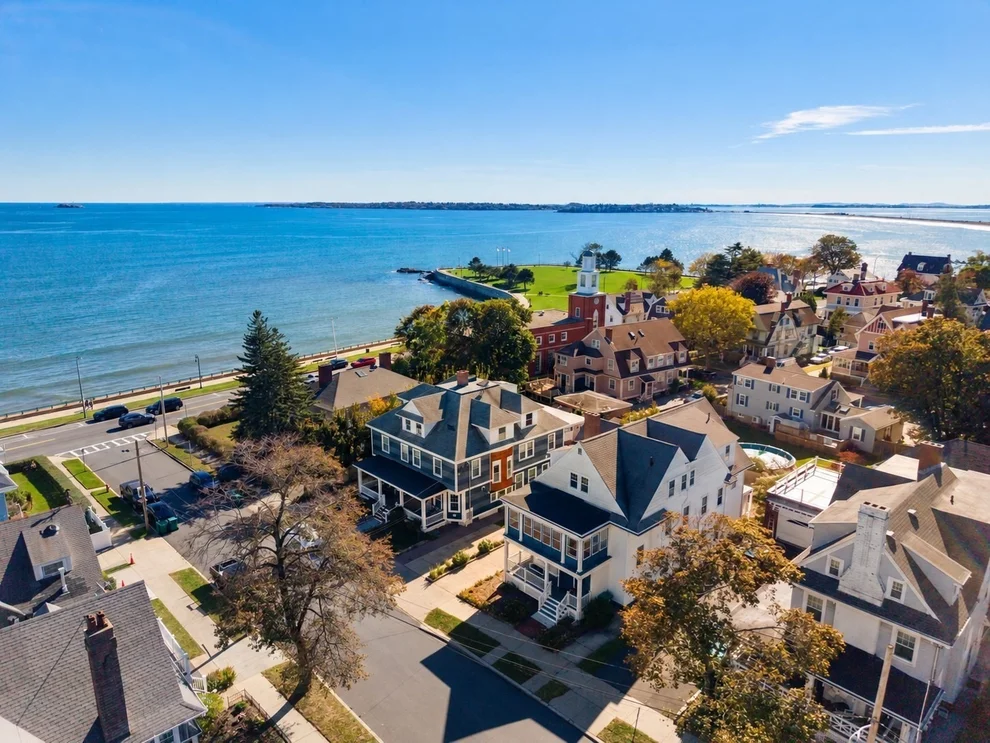
Want to live steps from the ocean? This condo located in the Diamond District feels like a single family. It consists of 2,870 sf 2nd & 3rd fl 9 rm condo, in a 2-unit bldg, has gorgeous ocean views. You can see the ocean from 6 of the rms. Lots of space for family & guests w/ 5 beds & 3 full baths. Period details include crown moldings, detailed mantle & FP surround, built-ins & hw floors throughout. The 1st level features a 3-season porch off the LR, a formal DR, spacious eat-in kitchen w/ granite countertops & SS appliances. 2 beds & a bath round out this level. Front & back staircases lead to the 2nd level w/ 4 beds & 2 baths. Park in your 2-car garage or driveway. You will fall in love w/ the 3-season porch – the perfect place for a morning cup of coffee or your evening beverage of choice. Only 2 houses separate you from Lynn Shore Dr which is a 3-mile paved walkway that starts at King's Beach in Swampscott & ends at the start of Nahant Beach. Restaurants, parks & sand await you.
Unit Size
2,870 Ft²
Days on Market
-
Land Size
0.13 acres
Price per sqft
$199
Property Type
Condo
Property Taxes
$501
HOA Dues
$350
Year Built
1890

Payment Calculator

Cap Rate Calculator

Last updated: 5 years ago (MLSPIN #72765569)

Price History

Date / Event Date Event Price
Oct 17, 2026 Listed by Toner Real Estate, LLC $829,900
Listed by Toner Real Estate, LLC
Location!! Location!! Diamond District! Amazing Opportunity To Aquire This 10 Room, 5 Bedroom, 3 Full Bath Townhouse with Close to 3,000 sqft of Living Space Just Steps From Red Rock Park! Enjoy Ocean Breezes and Sparkling Water Views From Your 3 Season Sun Room! Exclusive Use Of The Deeded 2 Car Garage and Entire Driveway! The Main Level Features a Fireplaced Living Room with Ocean Views, Large Formal Dining Room, Enormous Eat-In Kitchen with Updated Cabinetry, Built-Ins and Stainless Steel Appliances. 2 Large Bedrooms and a Full Bath Complete The Layout. Original Hardwood Floors and High Ceilings Throughout! The 2nd Floor Offers 3 Bedrooms, In-Unit Stackable Laundry, a Library/Office and 2 Full Bathrooms! Enjoy a Private Moment on Your Balcony, Overlooking The Serene Back Yard. Plenty of Closet Space Throughout! Recent Updates Include Newer Roof, Freshly Painted Siding and Interior, New Bathroom and Plumbing Fixtures, New Water Heater and More! Conveniently Located Near Beaches, Restaurants, Parks and Schools!
Feb 22, 2021 Sold
Sold
Dec 9, 2020 Listed by Century 21 North East $569,900
Listed by Century 21 North East

Property Highlights

Garage
Parking Available
Interior Details
Level: First
Width: 24
Length: 16
Features: Flooring - Hardwood, Countertops - Stone/Granite/Solid
Area: 384
Level: Second
Features: Bathroom - Full
Level: First
Features: Flooring - Hardwood
Width: 14
Length: 12
Area: 168
Length: 17
Level: Second
Features: Flooring - Hardwood
Area: 187
Width: 11
Area: 234
Length: 13
Level: Second
Features: Flooring - Hardwood
Width: 18
Width: 13
Features: Flooring - Hardwood
Length: 16
Level: First
Area: 208
Features: Flooring - Hardwood
Width: 13
Length: 12
Area: 156
Level: First
Features: Bathroom - Full
Level: First
Length: 15
Level: First
Area: 210
Features: Flooring - Hardwood
Width: 14
Features: Flooring - Hardwood
Level: Second
Length: 17
Width: 14
Area: 238
Features: Bathroom - Full
Level: Second
Length: 13
Level: Second
Area: 169
Width: 13
Features: No
Full Bathrooms: 3
Interior Features: Office, Sun Room
Appliances: Range, Dishwasher, Microwave, Refrigerator, Gas Water Heater, Utility Connections for Gas Range
Flooring Type: Tile, Hardwood, Flooring - Hardwood
Laundry Features: In Unit
Rooms: 9
Basement: Y
Parking Details
Has Garage
Parking Features: Detached, Garage Door Opener, Off Street, Tandem
Garage Spaces: 2
Exterior Details
Entry Level: 2
Year Built Source: Public Records
Year Built Details: Actual
PropertySubType: Condominium
Building Name: Adjana Condominium
Structure Type: 2/3 Family
Stories (Total): 2
Building Area Units: Square Feet
Construction Materials: Frame
Patio and Porch Features: Enclosed
Lead Paint: Unknown
Lot Size Area: 0.13
Lot Size Units: Acres
Lot Size Acres: 0.13
Zoning: R1
Parcel Number: M:093 B:563 L:005 S:002, 4333735
Water Source: Public
Financial Details
Tax Assessed Value: $448,600
Tax Annual Amount: $6,011
Utilities Details
Utilities: for Gas Range
Cooling Type: None
Heating Type: Natural Gas
Sewer : Public Sewer
Location Details
HOA/Condo/Coop Fee Includes: Water, Sewer, Insurance, Maintenance Grounds
Association Fee Frequency: Monthly
HOA Fee: $350
Community Features: Public Transportation, Park, Walk/Jog Trails
Pets Allowed: Yes
Complex is Completed
Management: Owner Association

Comparables

Unit
Status
Type
Beds
Baths
ft²
Price/ft²
Asking Price
Listed On
Closing Price
Sold On
HOA + Taxes

Past Sales

Date Unit Beds Baths Sqft Price Closed Listed By
20201209 Unit 21
12/09/2020
21
5 Bed
3 Bath
2870 ft²
$569,900
bedrooms
5 Bed
bathrooms
3 Bath
square feet
2870 ft²
$560,000 -1.74%
02/22/2021
Betsy Williams
Century 21 North East
20020602
06/02/2002
6 Bed
-
3988 ft²
$469,500
bedrooms
6 Bed
bathrooms
-
square feet
3988 ft²
$395,000 -15.87%
03/13/2003
Shirley Freedman
RE/MAX 360

Building Info

21 Wolcott Road 21 Wolcott Road, Lynn, MA 01902
  • 1 Unit for Sale
More about this Building
21 Wolcott Road
Want to find out who owns 21 Wolcott Road, Lynn, MA 01902? Get detailed property transactions here.

About Lynn


Similar Homes for Sale

Currently no similar homes around

Nearby Rentals