See Home Value
Amesbury Town 01913
21 Winter St #21
$353,000
● Condo - Off Market

21 Winter St #21

Amesbury, MA 01913
bedrooms
3 Beds
bathrooms
3 Baths, 1 Half Bath
square feet
1,538 Ft²
$514,830
RealtyHop Estimate
51.47%
Since Nov 1, 2018
National-US
Primary Model

About This Property

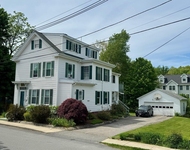
Downtown Living and Lake Gardner Beach at your doorstep from your new Townhouse with Framers Porch, Deck and Fenced Back Yard. Meet your new 3 bedroom, 2.5 bath with huge master with sitting area and laundry on 2nd floor. Another bedroom up with great full bath along with a 3rd bedroom / office on first floor. Open concept kitchen with dining area, fire place living room out to back deck and private yard. Do not miss this one as great investor for rental income or that move in ready townhouse you been waiting for! Pet Friendy Too!
Unit Size
1,538 Ft²
Days on Market
-
Land Size
-
Price per sqft
$221
Property Type
Condo
Property Taxes
$471
HOA Dues
-
Year Built
1890

Payment Calculator

Cap Rate Calculator

Last updated: 4 years ago (MLSPIN #72395910)

Price History

Date / Event Date Event Price
Oct 25, 2018 Sold
Sold
Sep 14, 2018 Listed by Bentley's $339,900
Listed by Bentley's
Aug 17, 2012 Sold
Sold
Apr 26, 2012 Listed by Keller Williams Realty Evolution $265,000
Listed by Keller Williams Realty Evolution
Fabulous town house condo redone top to bottom. Special attention spent on energy features and sound. Gorgeous cherry floors, gas firplace and an open floor plan. Great kitchen for entertaining with center island, granite and SS. Two and half baths. Master suite has sitting area as well as a master bath. Lots of basement storage. Huge deck.

Property Highlights

Air Conditioning
Parking Available
Fireplace
Interior Details
Level: First
Width: 13
Length: 13
Features: Flooring - Hardwood, Dining Area, Pantry, Countertops - Stone/Granite/Solid, Kitchen Island, Open Floorplan, Recessed Lighting, Stainless Steel Appliances, Gas Stove
Area: 169
Level: Second
Features: Bathroom - Full
Level: Second
Features: Bathroom - Full, Flooring - Hardwood
Width: 12
Length: 13
Area: 156
Features: Bathroom - Half, Flooring - Hardwood
Width: 12
Length: 13
Area: 156
Level: First
Features: Bathroom - Half
Level: First
Length: 17
Level: First
Area: 289
Features: Flooring - Hardwood, Balcony / Deck, Deck - Exterior, Exterior Access, Open Floorplan, Recessed Lighting
Width: 17
Features: Bathroom - Full, Walk-In Closet(s), Flooring - Wall to Wall Carpet
Level: Second
Length: 18
Width: 13
Area: 234
Features: Bathroom - Full
Level: Second
Features: Yes
Half Bathrooms: 1
Full Bathrooms: 2
Interior Features: Sitting Room
Appliances: Range, Dishwasher, Disposal, Microwave, Refrigerator, Washer, Dryer, Gas Water Heater, Plumbed For Ice Maker, Utility Connections for Gas Range, Utility Connections for Gas Oven, Utility Connections for Electric Dryer
Flooring Type: Wood
Laundry Features: Second Floor, In Unit, Washer Hookup
Rooms: 5
Has Fireplace
Fireplace Features: Living Room
Fireplaces: 1
Basement: Y
Parking Details
Parking Features: Off Street
Exterior Details
Has Property Attached
Entry Level: 1
Year Built Source: Public Records
Year Built Details: Actual, Renovated Since
PropertySubType: Condominium
Structure Type: Townhouse, Half-Duplex
Stories (Total): 2
Building Area Units: Square Feet
Window Features: Insulated Windows, Storm Window(s)
Construction Materials: Frame
Patio and Porch Features: Porch, Deck - Composite
Lead Paint: Unknown
Lot Size Units: Acres
Zoning: res
Parcel Number: M:39 B:0106.B, 4757479
Water Source: Public
Financial Details
Tax Assessed Value: $297,900
Tax Annual Amount: $5,657
Utilities Details
Utilities: for Gas Range, for Gas Oven, for Electric Dryer, Washer Hookup, Icemaker Connection
Cooling Type: Central Air
Heating Type: Forced Air, Natural Gas
Sewer : Public Sewer
Location Details
HOA/Condo/Coop Fee Includes: Insurance
Community Features: Public Transportation, Shopping, Park, Walk/Jog Trails, Stable(s), Golf, Medical Facility, Bike Path, Conservation Area, Highway Access, House of Worship, Marina, Private School, Public School, T-Station
Pets Allowed: Yes
Complex is Completed
Management: Owner Association

Comparables

Unit
Status
Type
Beds
Baths
ft²
Price/ft²
Asking Price
Listed On
Closing Price
Sold On
HOA + Taxes

Past Sales

Date Unit Beds Baths Sqft Price Closed Listed By
20180914 Unit 21
09/14/2018
21
3 Bed
3 Bath
1538 ft²
$339,900
bedrooms
3 Bed
bathrooms
3 Bath
square feet
1538 ft²
$353,000 +3.85%
10/25/2018
Deanna Shelley
Bentley's
20120426 Unit 21
04/26/2012
21
3 Bed
3 Bath
1502 ft²
$265,000
bedrooms
3 Bed
bathrooms
3 Bath
square feet
1502 ft²
$265,000
08/17/2012
Cathy Toomey
Stone Ridge Properties, Inc.

Building Info

21 Winter Street 21 Winter Street, Amesbury, MA 01913
More about this Building
21 Winter Street
Want to find out who owns 21 Winter Street, Amesbury, MA 01913? Get detailed property transactions here.

About Amesbury Town


Similar Homes for Sale

Currently no similar homes around

Nearby Rentals

Unit for rent at 23 Chester, Amesbury, 01913

$2,900 /mo

  • 1 Bed
  • 1 Bath
  • 903 ft²
23 Chester #UNIT1, Amesbury, 01913 Listing by Allison Gallagher