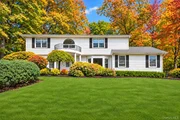
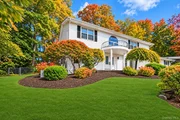
On The Fairway at Paramount Country Club, updated colonial with a
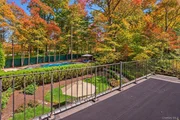
pool and golf course views! You can wake up to the fairway
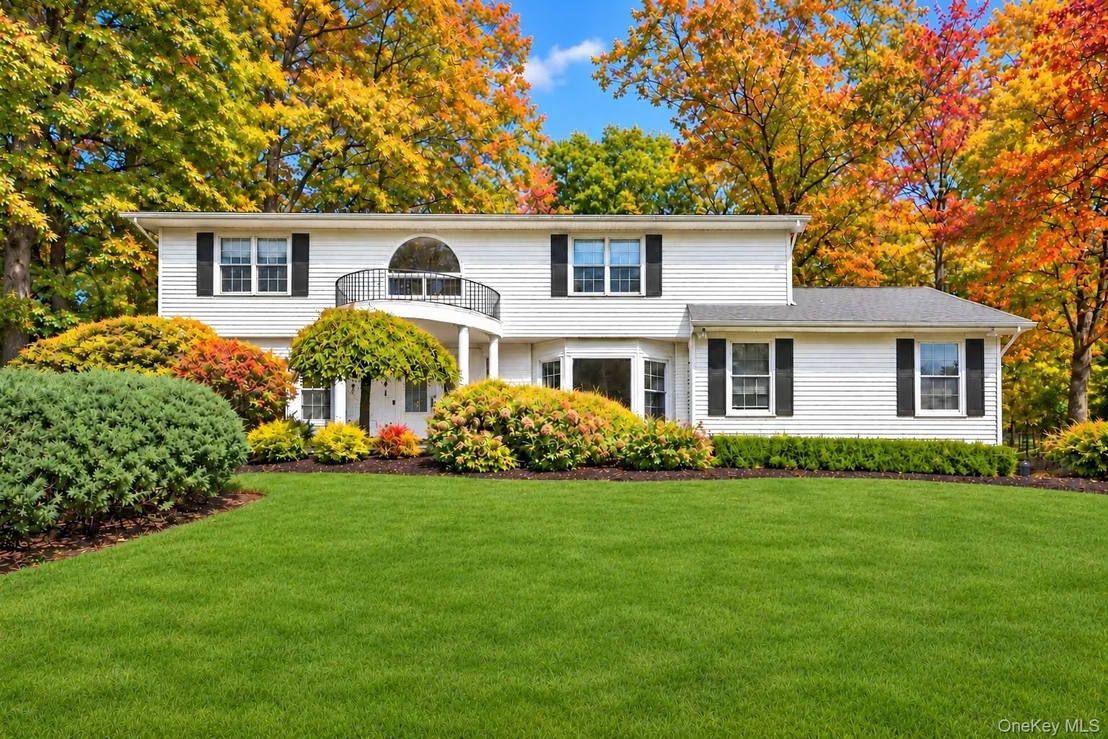
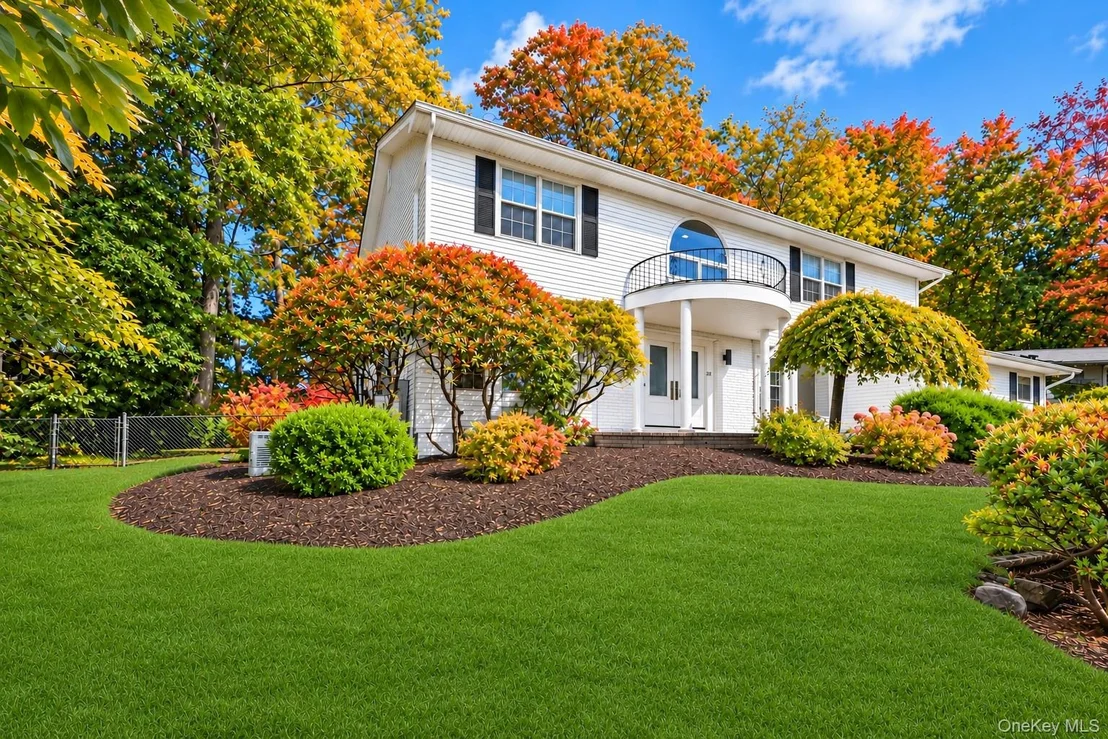
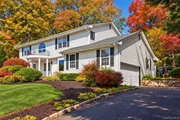
everyday! This 5 bedroom center hall colonial in Dellwood
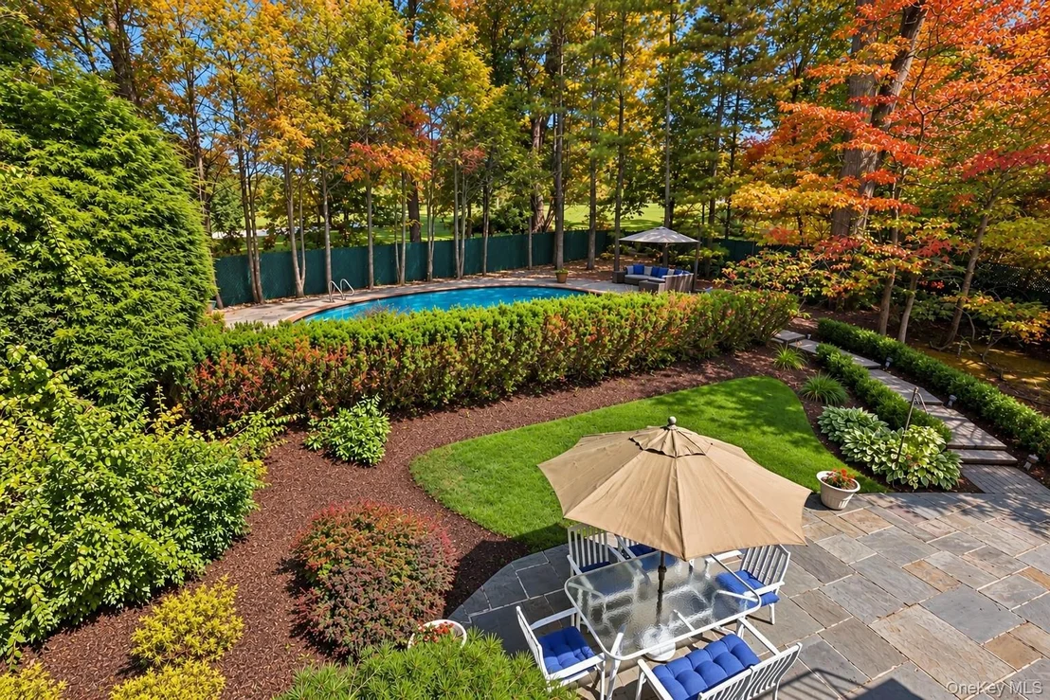
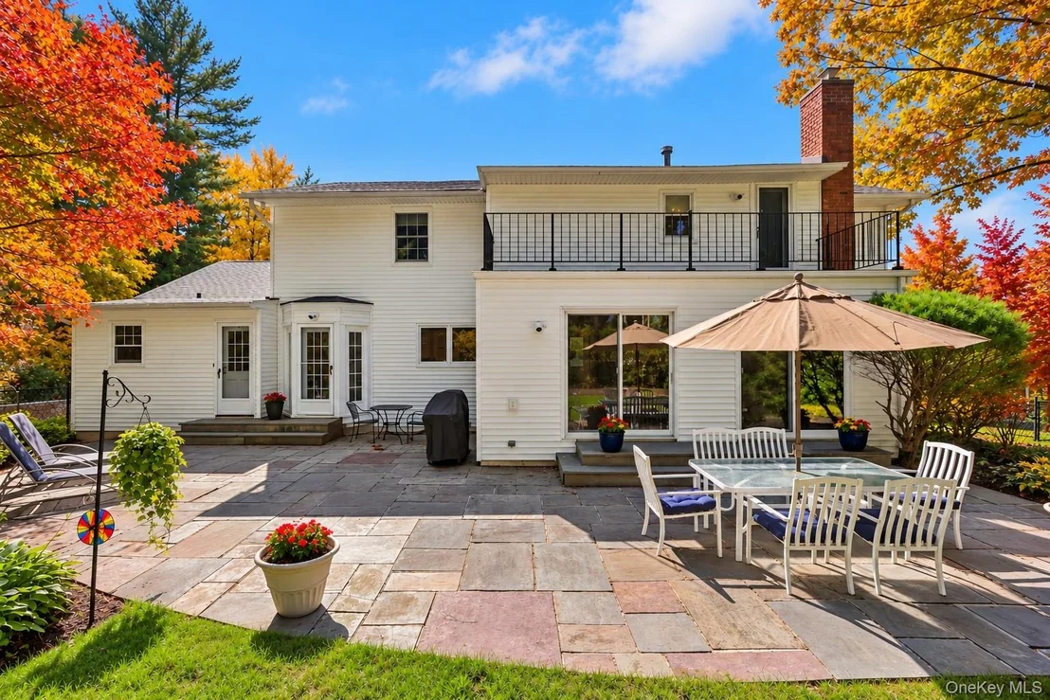
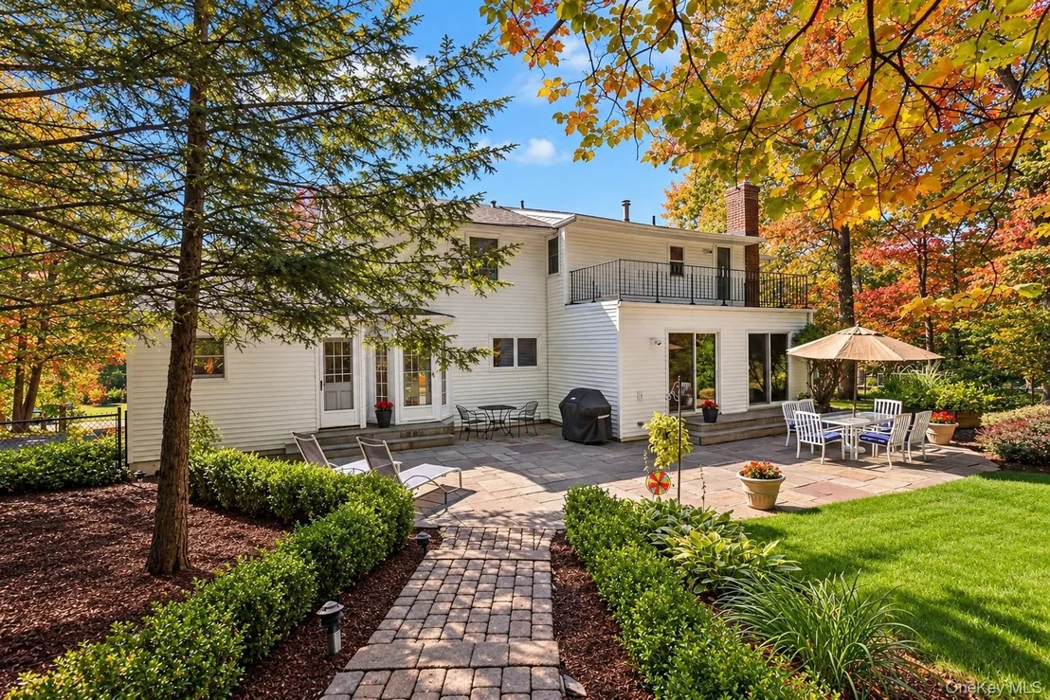
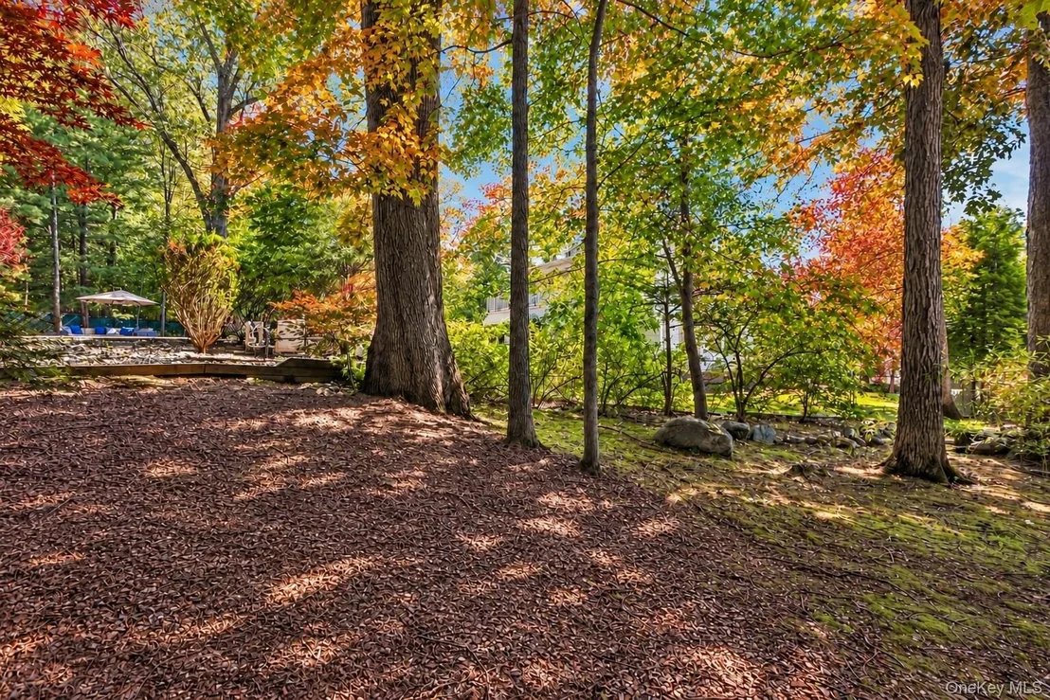
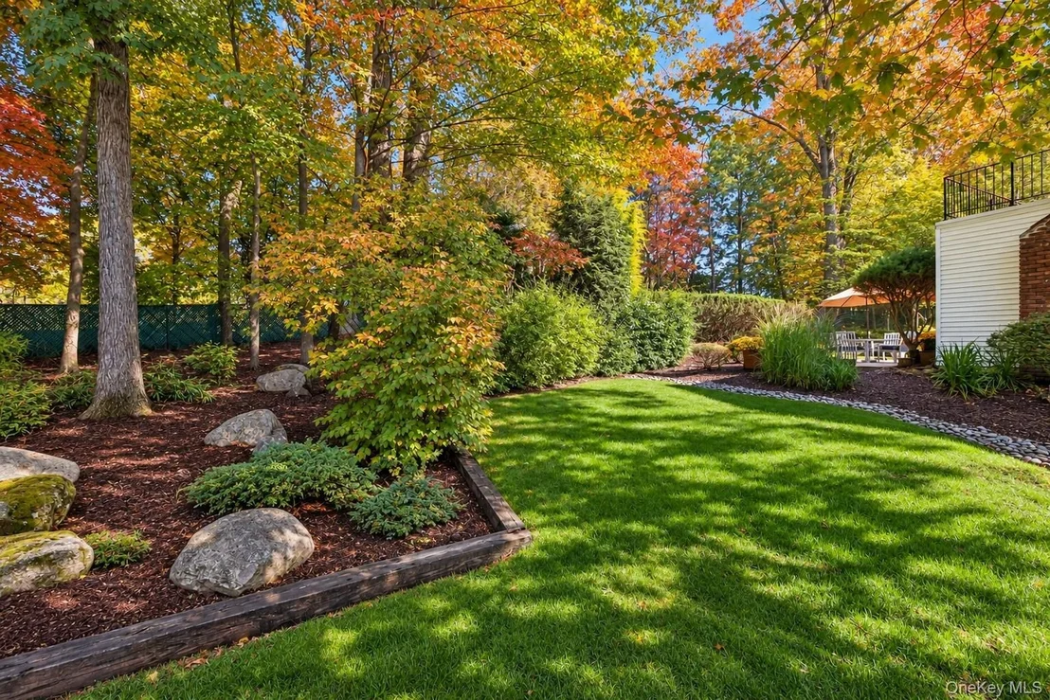
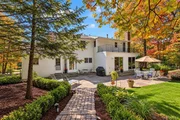
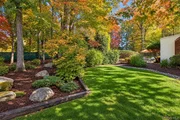
Park sits on over half an acre of beautifully landscaped property
and backs directly up to the Paramount Country Club, a
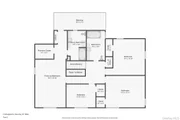
setting few homes in New City can offer. Inside, there is more than
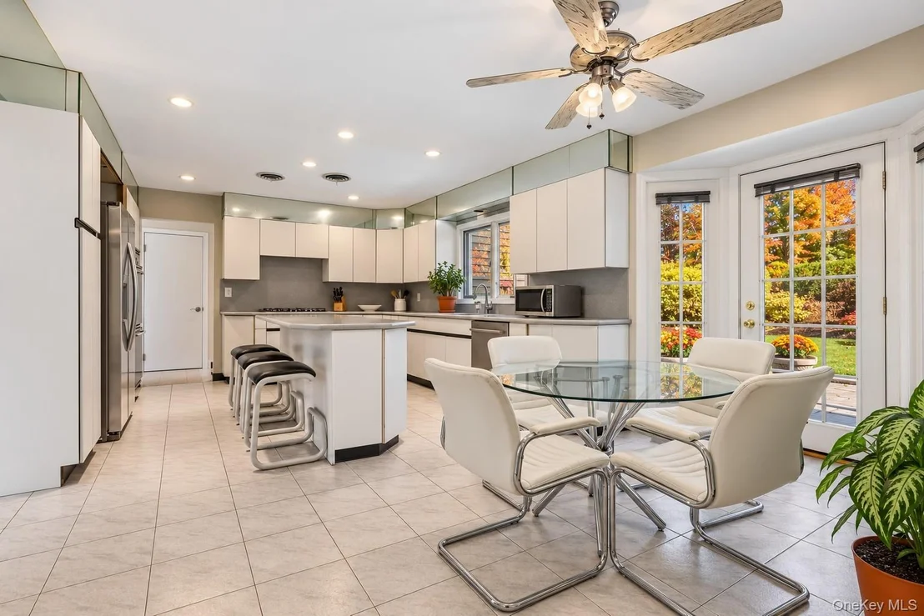
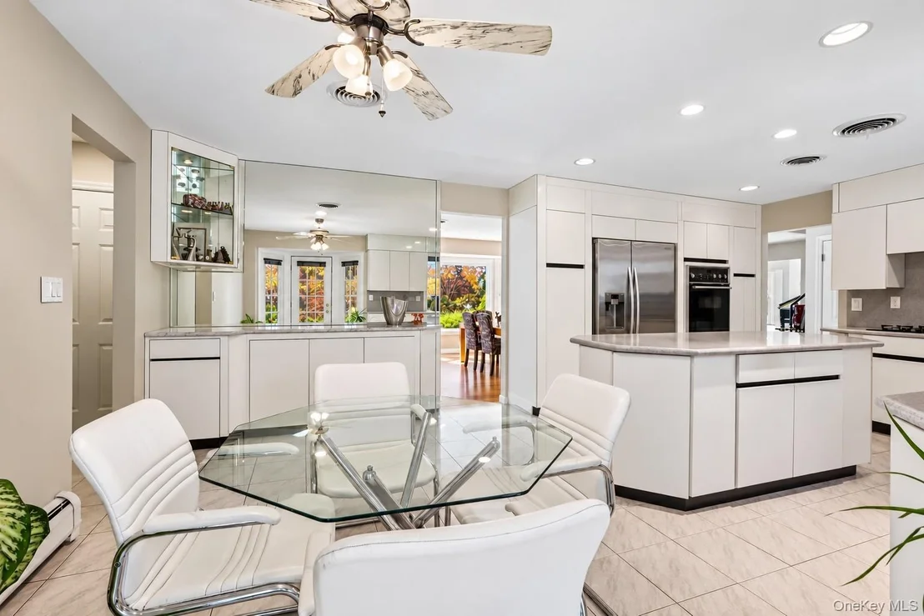
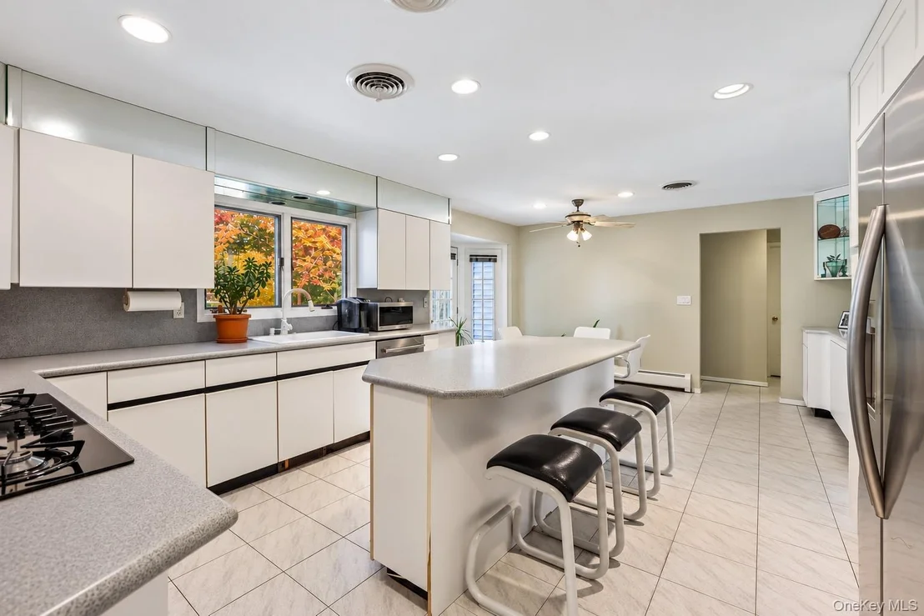
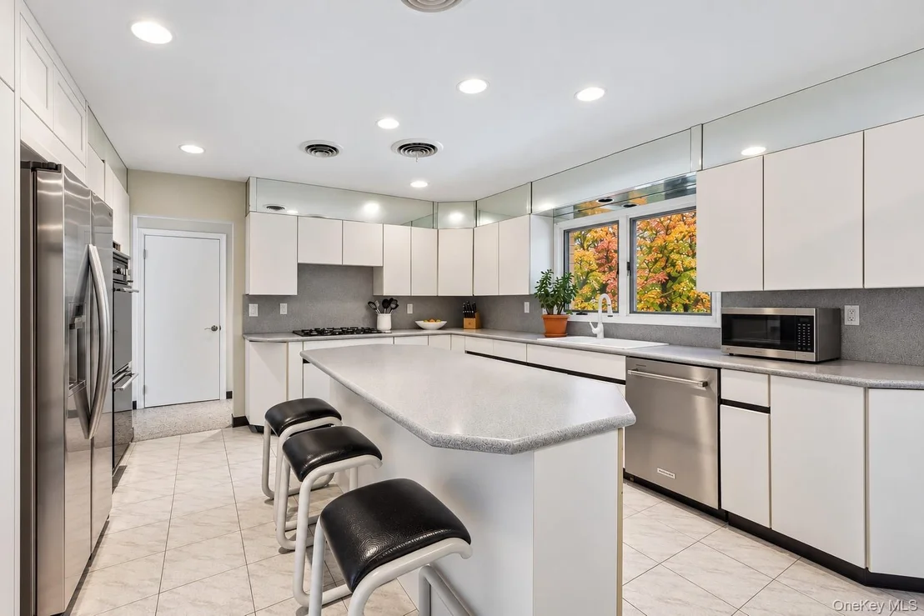
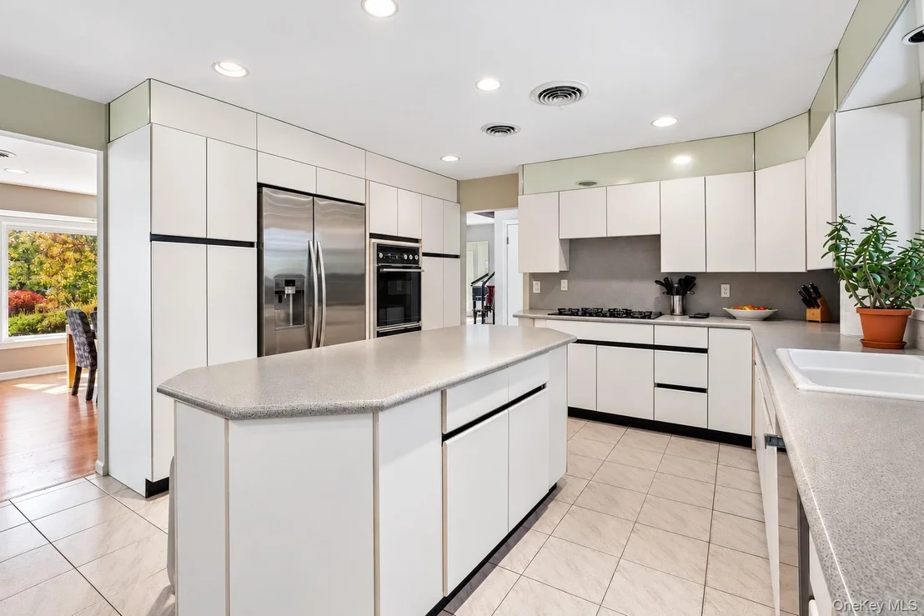
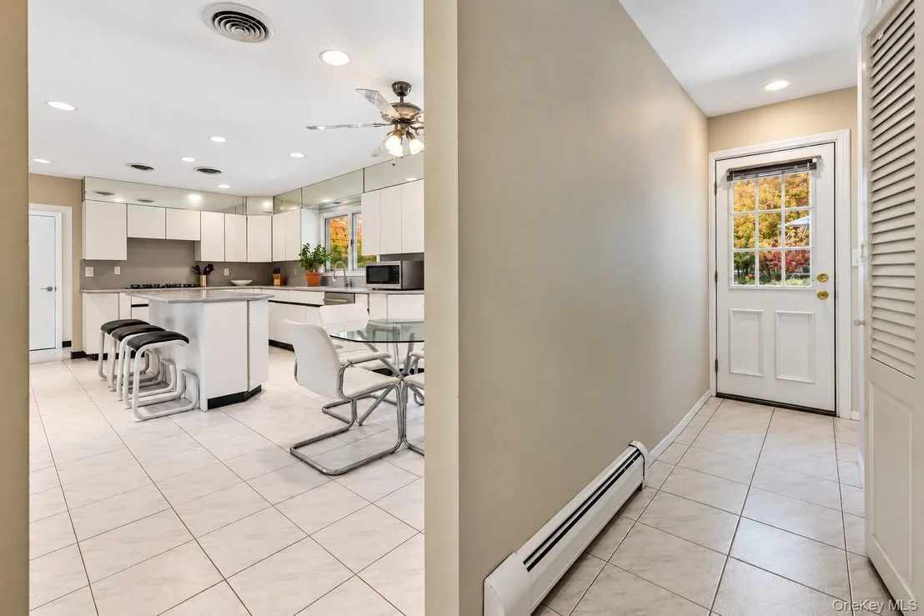
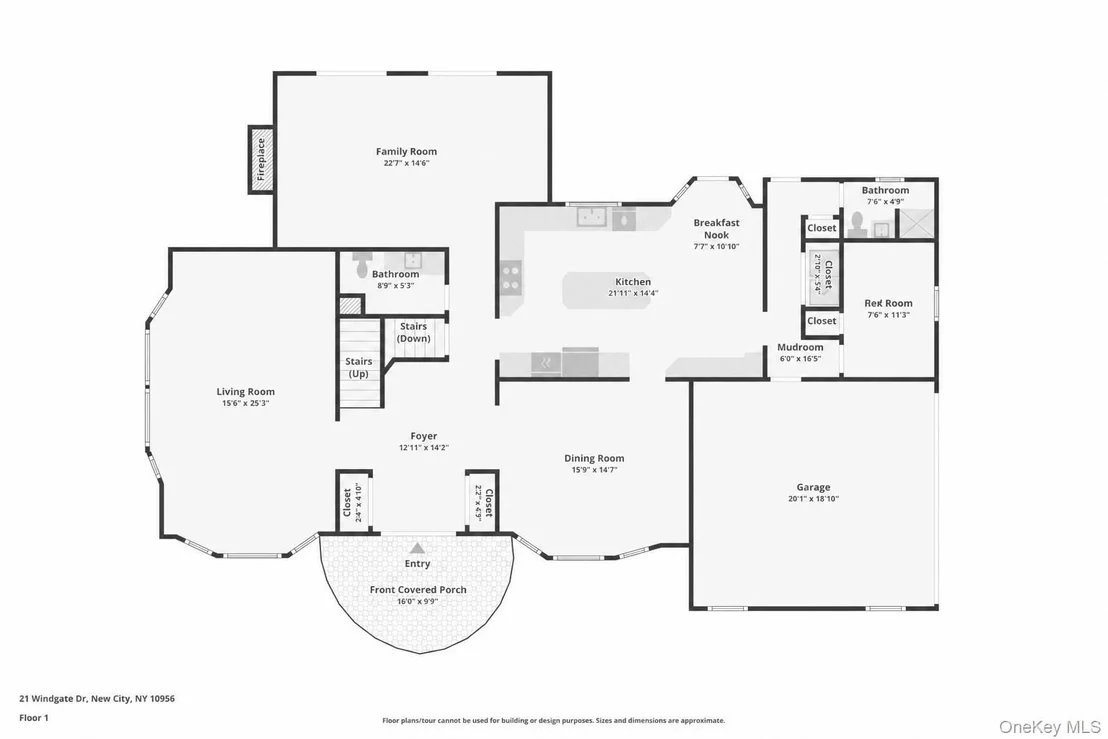
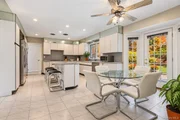
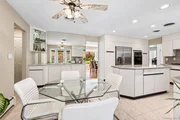
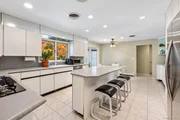
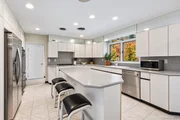
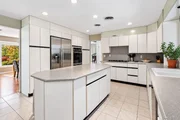
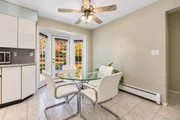
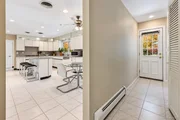
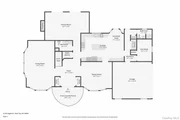
4000 sq ft of usable space. The chef's kitchen has an island, gas
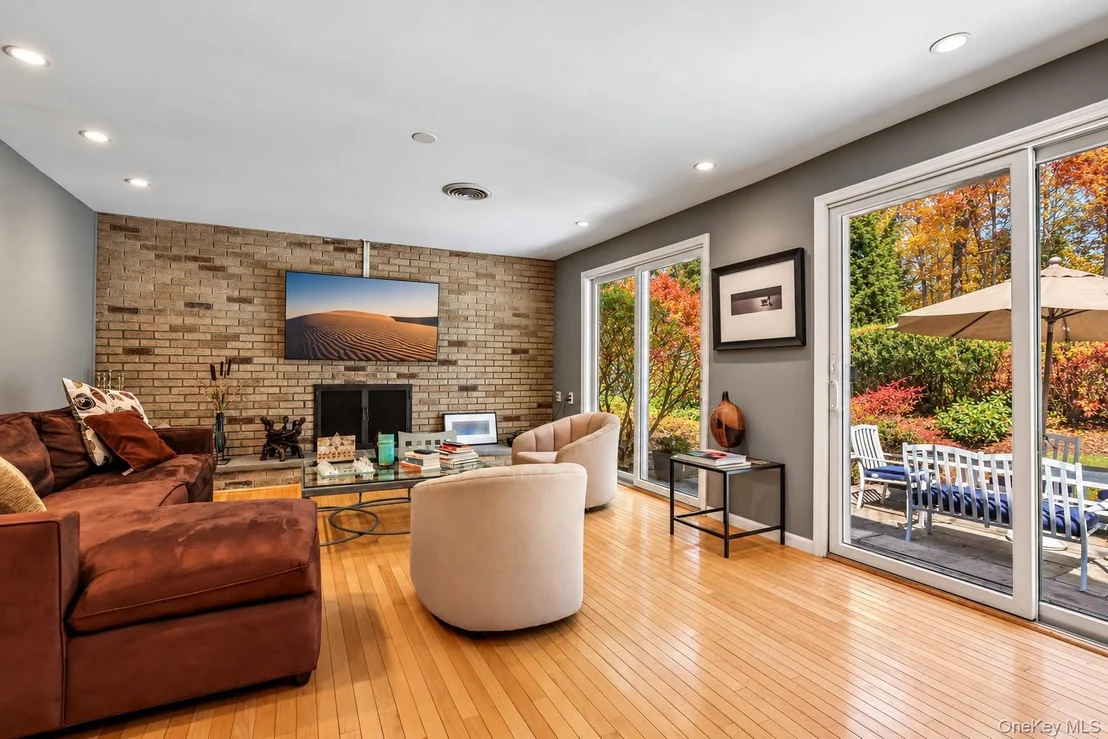
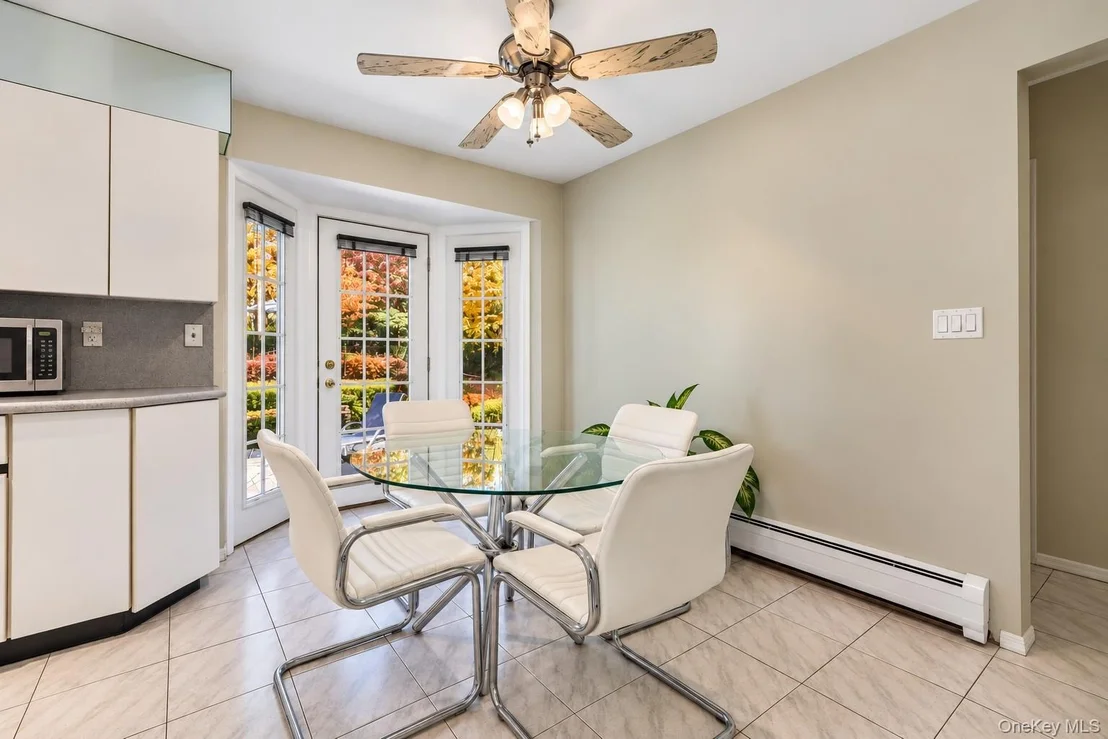
cooktop, stainless steel appliances and a breakfast area. A family
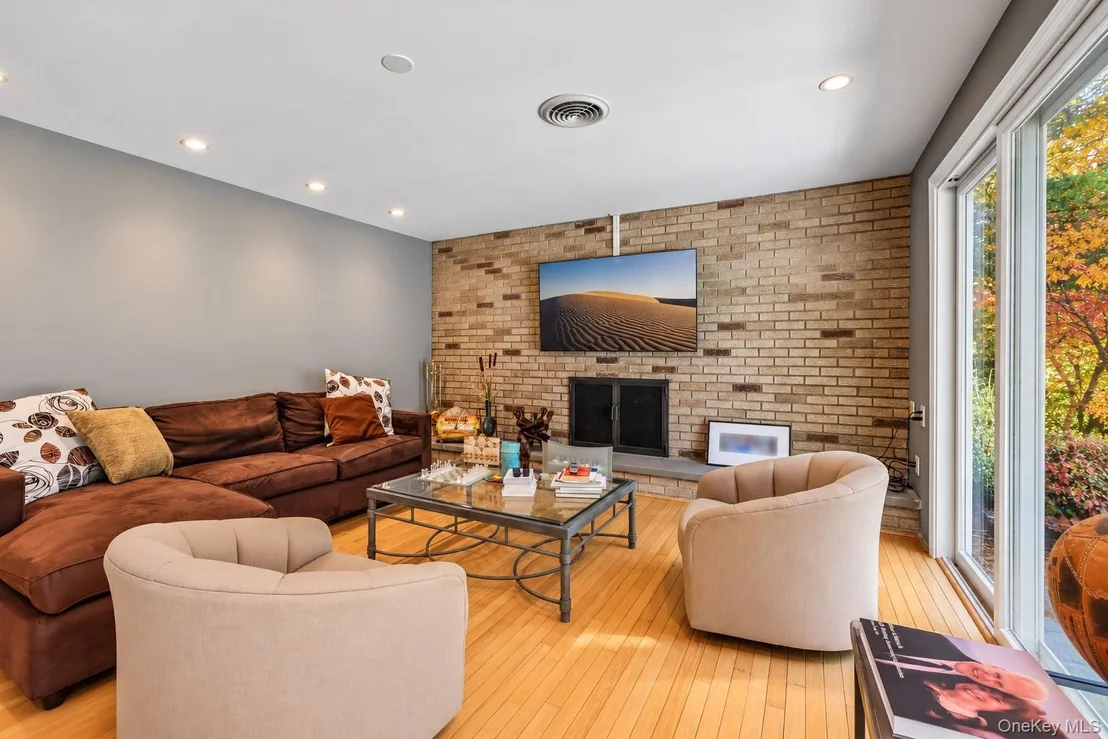
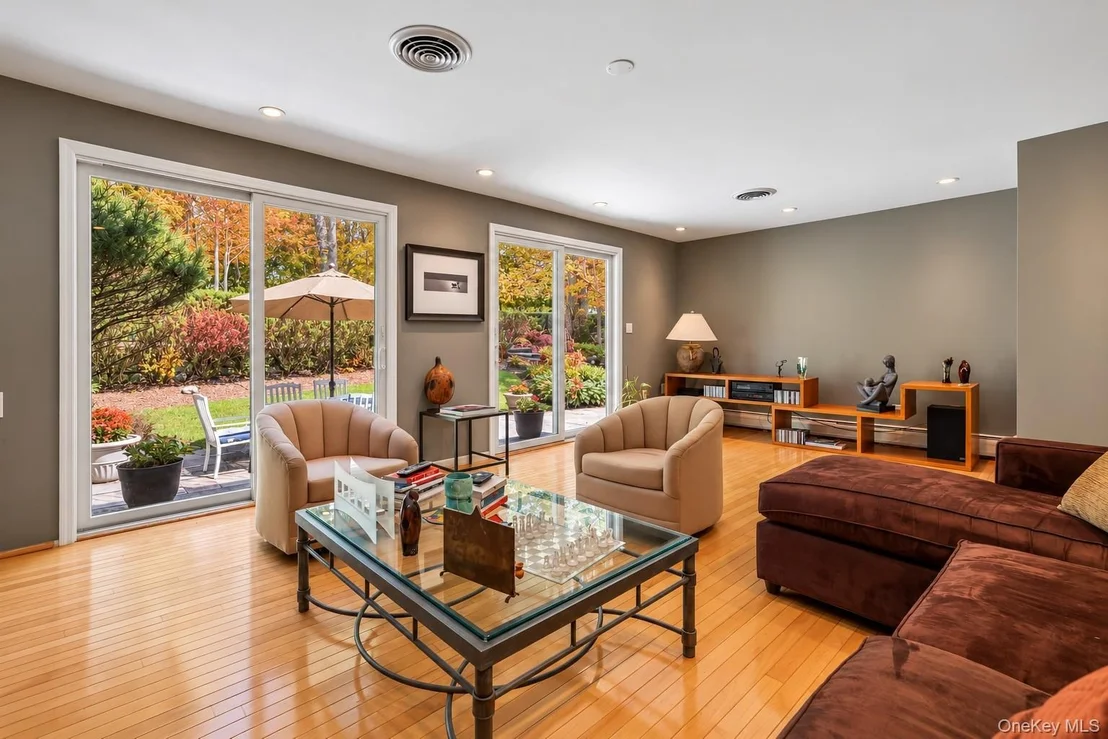
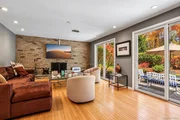
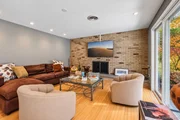
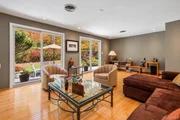
room, just off the kitchen features a wood burning fireplace and 2
sets of glass door leading to a country club setting and view of
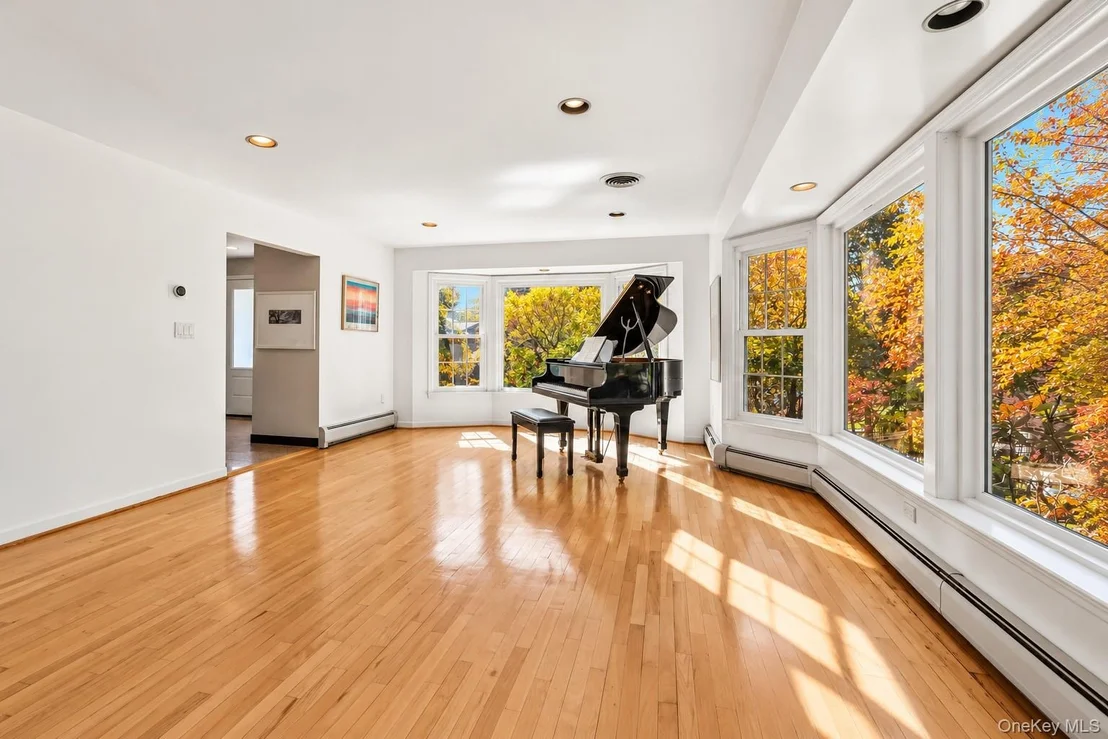
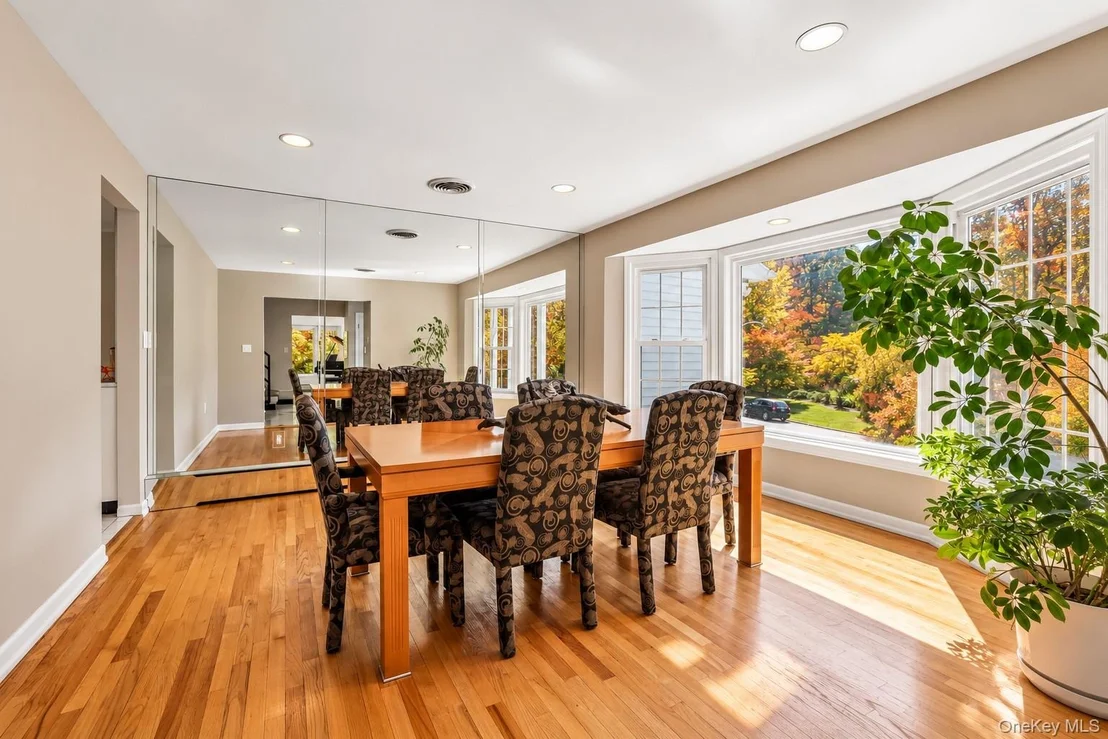
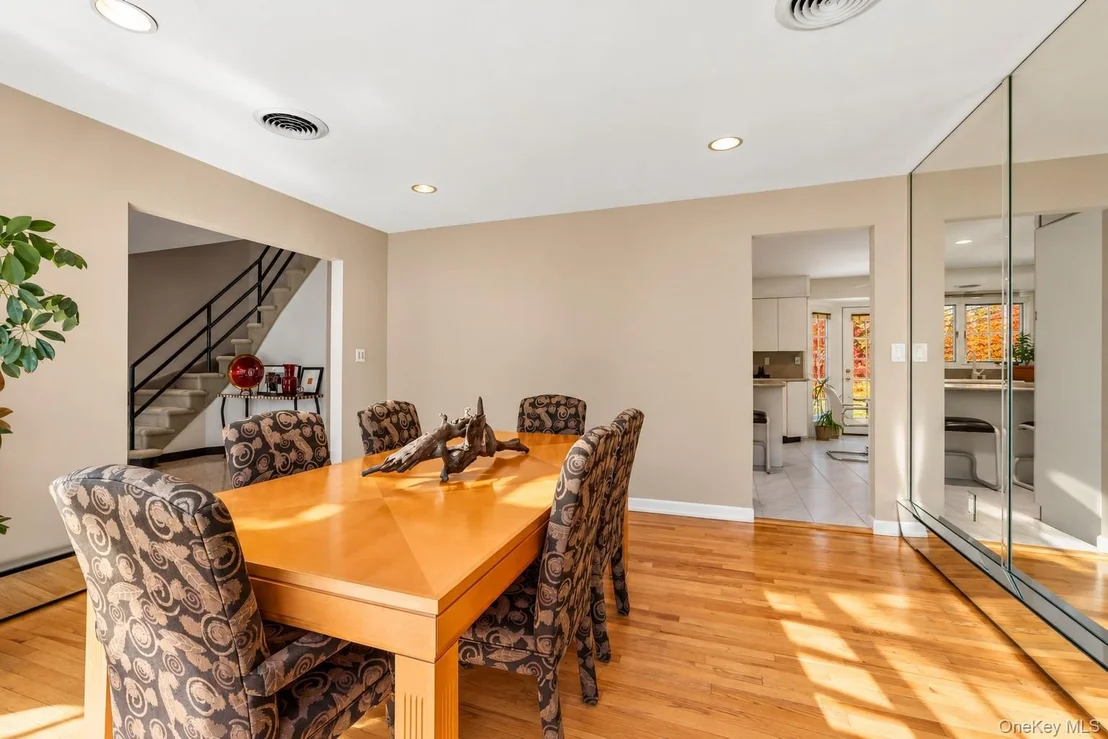
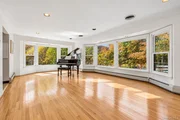
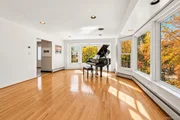
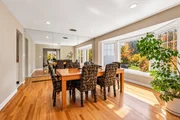
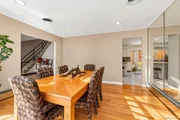
the golf course. Formal living and dining rooms are generously
sized and provide great spaces for entertaining. A main floor
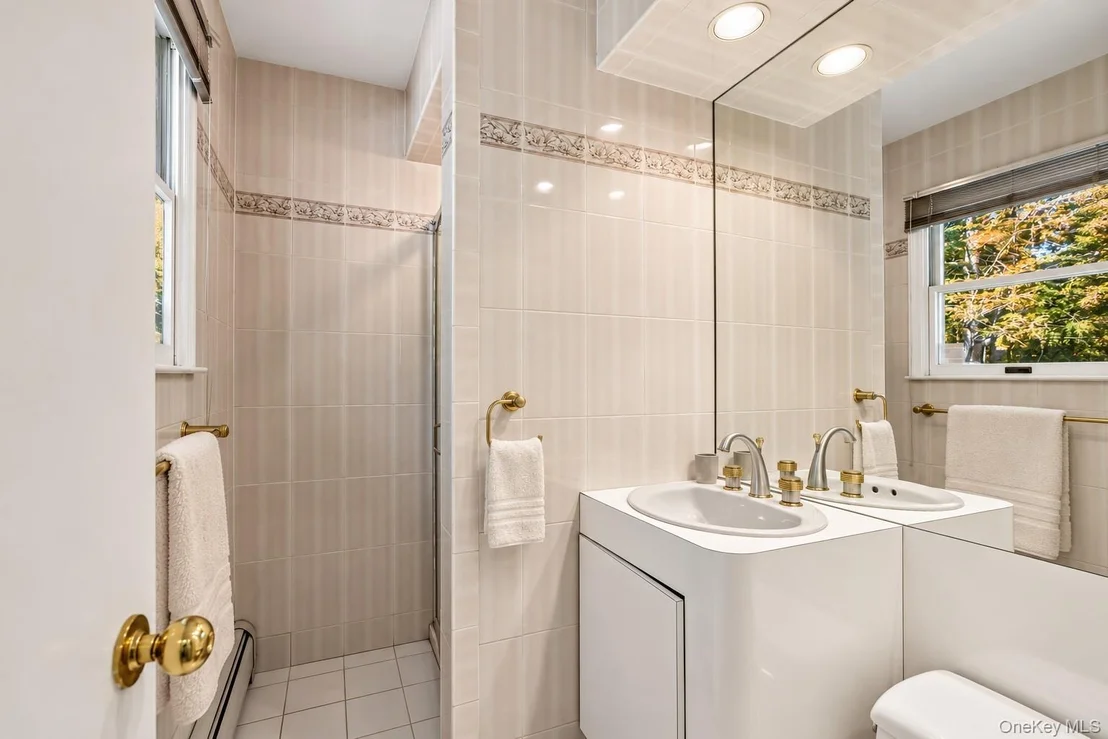
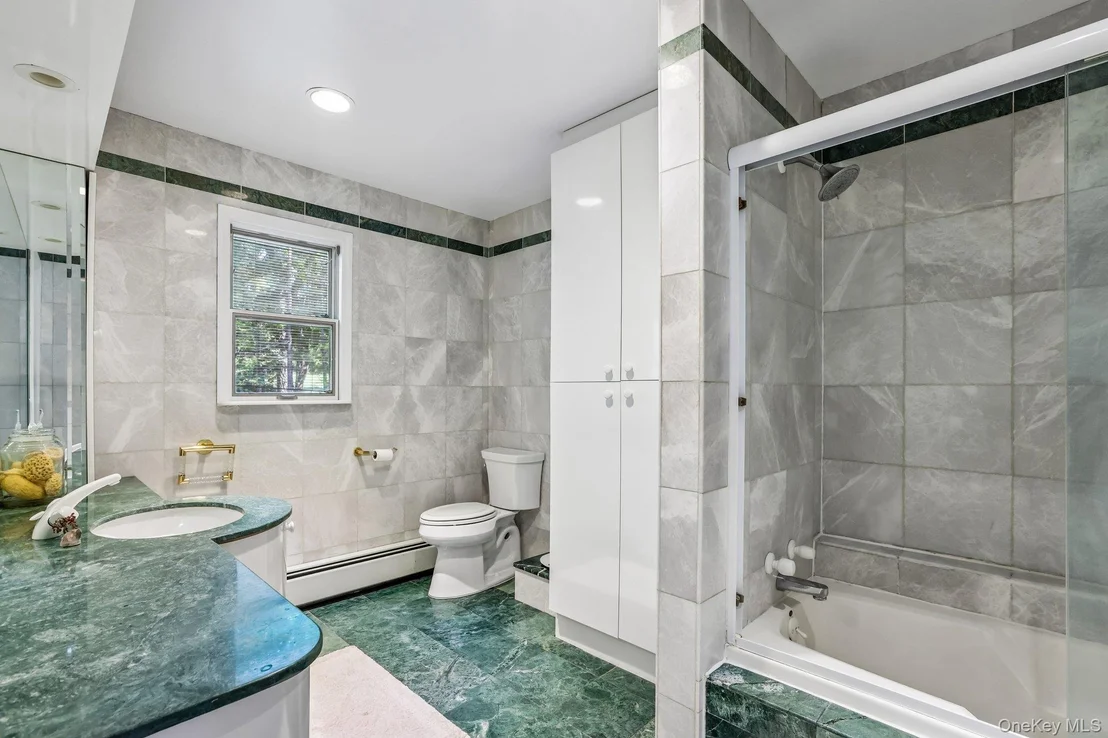
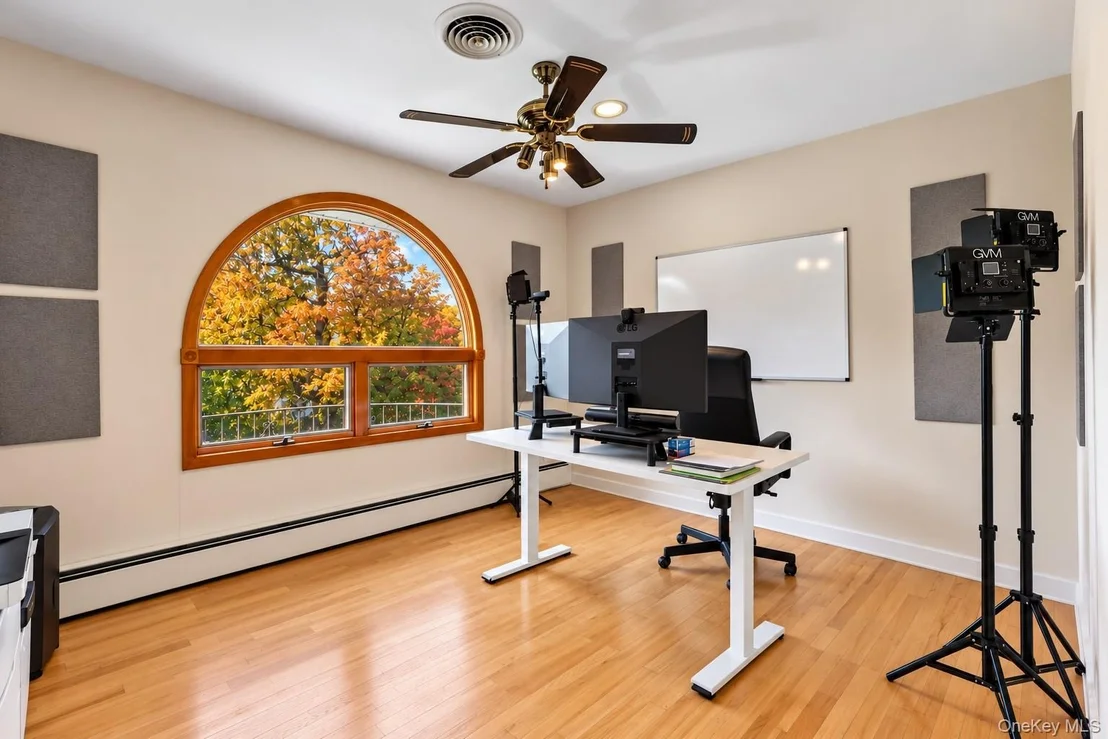
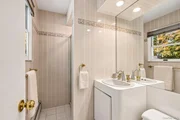
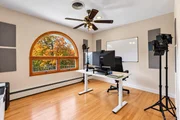
bedroom and full bath make for a guest suite or home office.
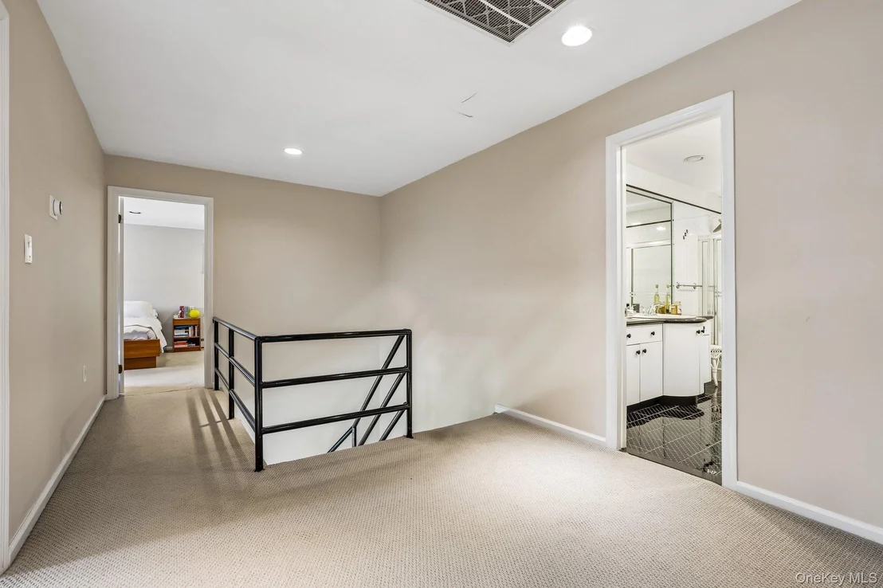
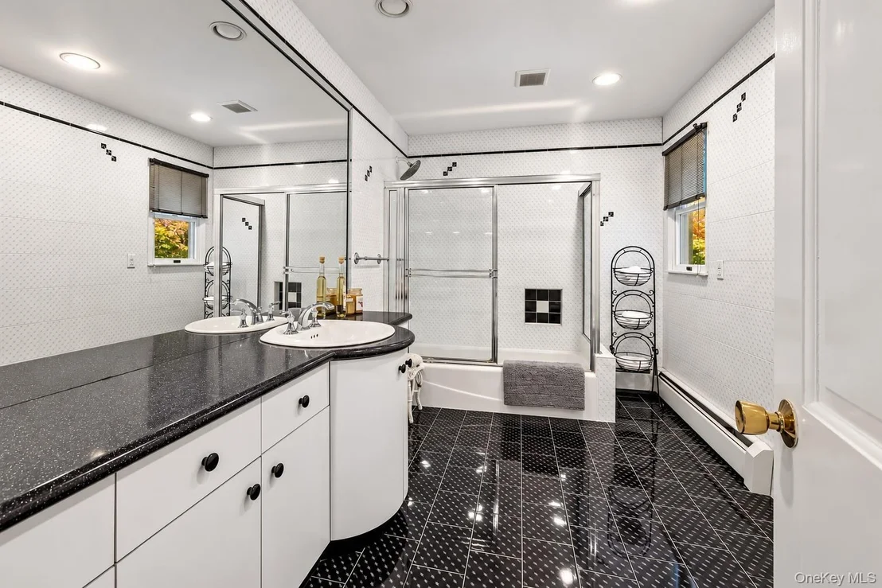
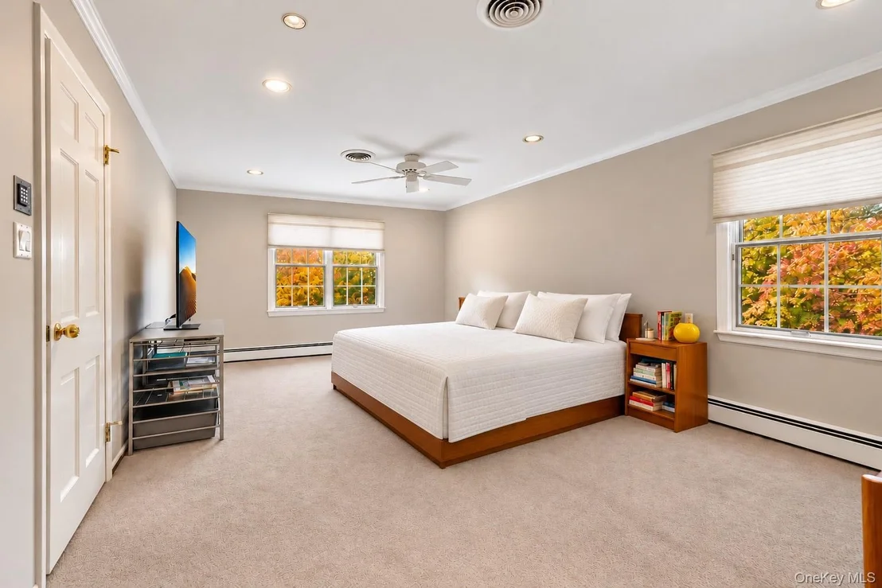
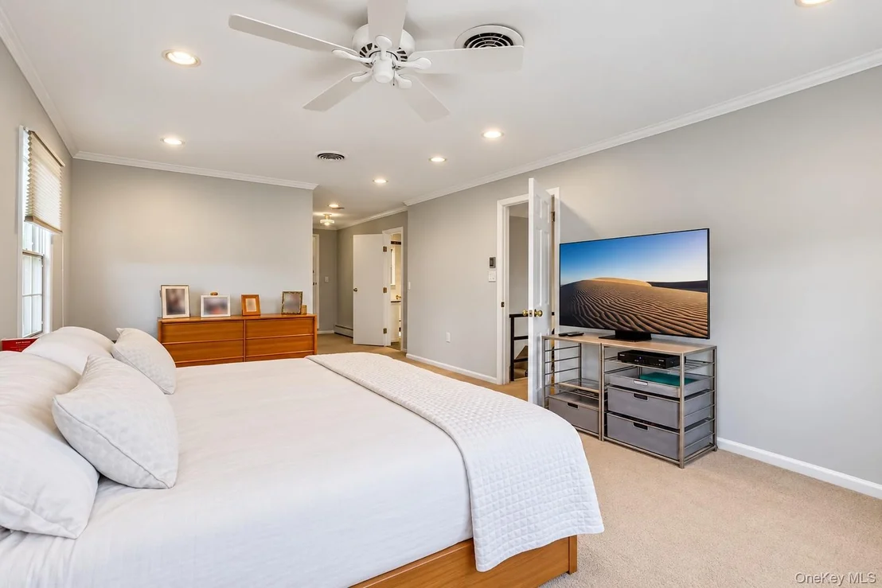
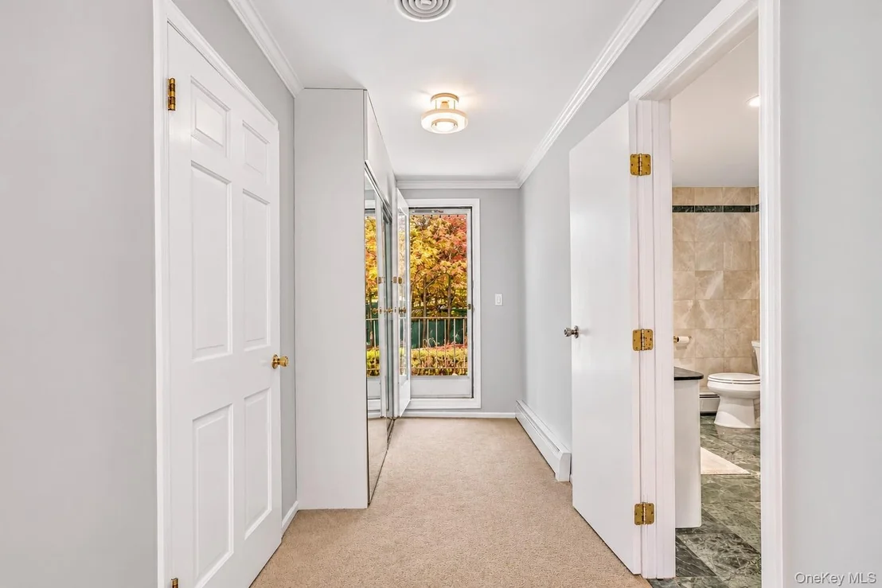
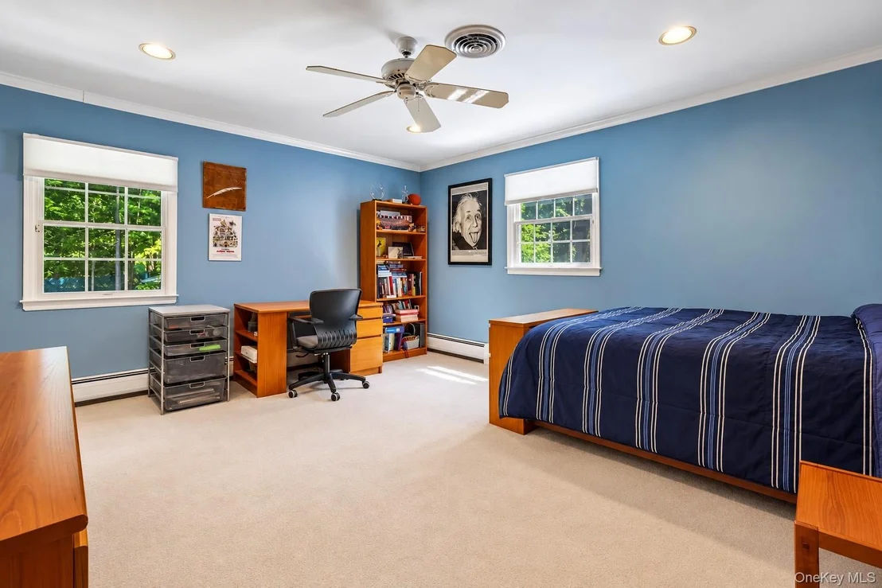
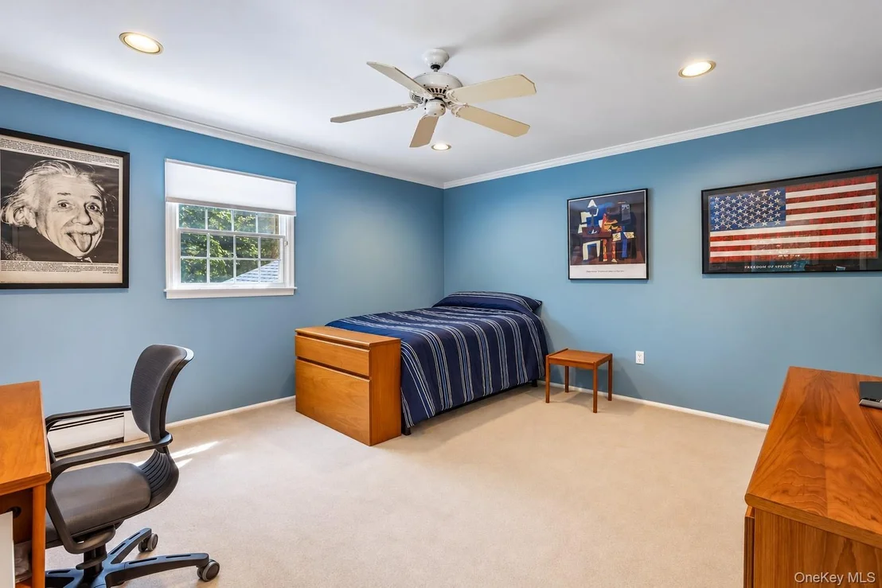
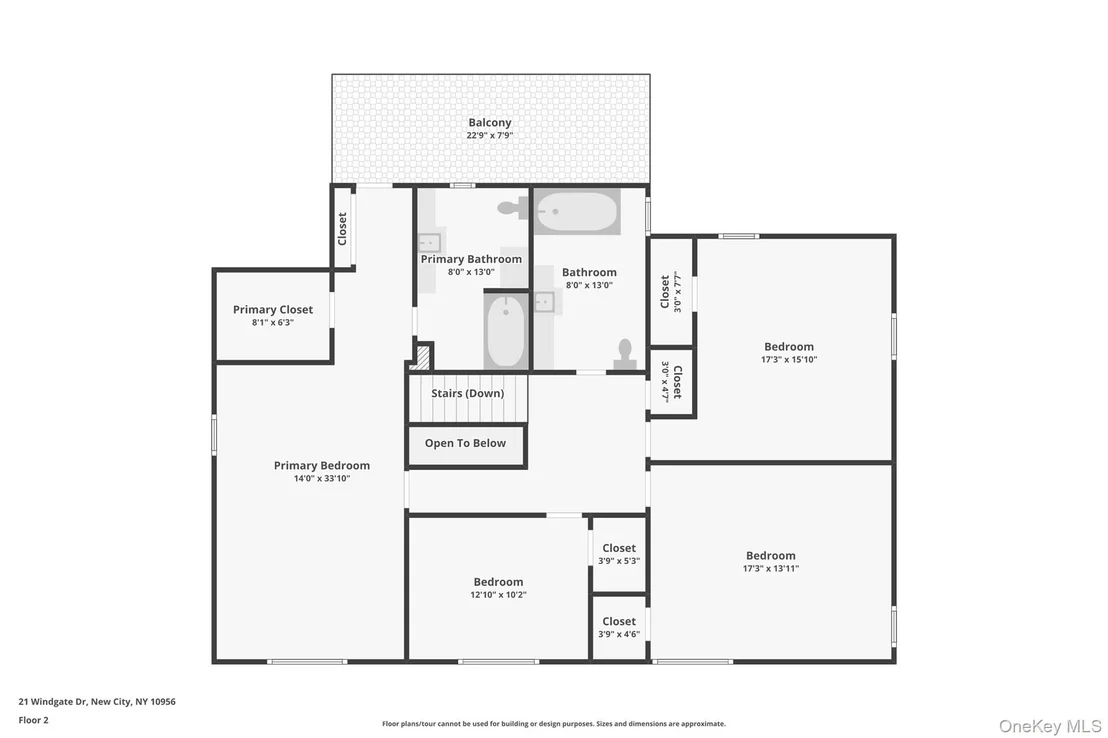
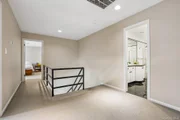
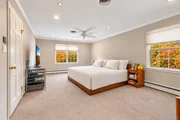
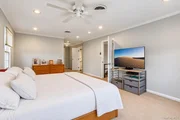
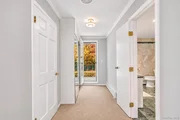
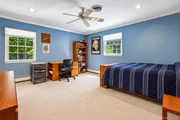
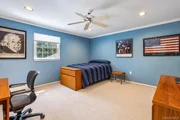
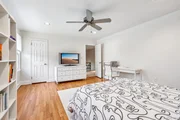
Upstairs are 4 bedroom, each with walk-in closets. The primary
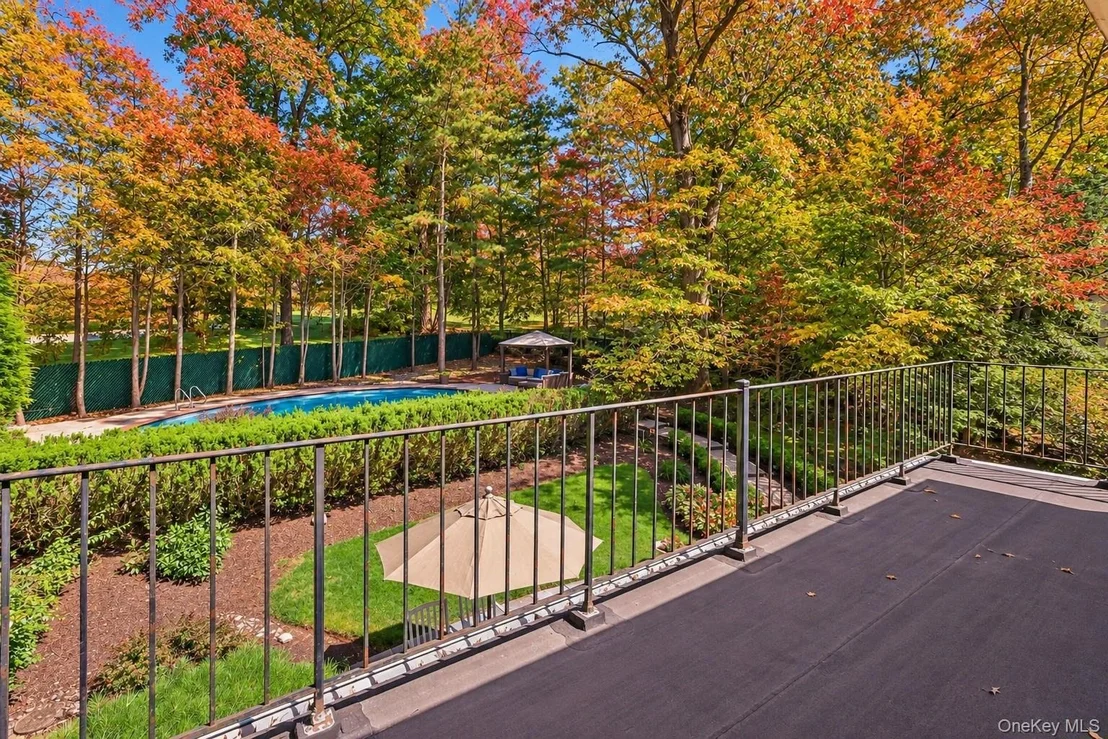
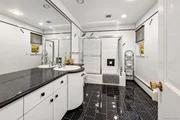
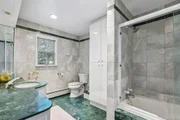
suite has a soaking tub and private deck overlooking the course. A
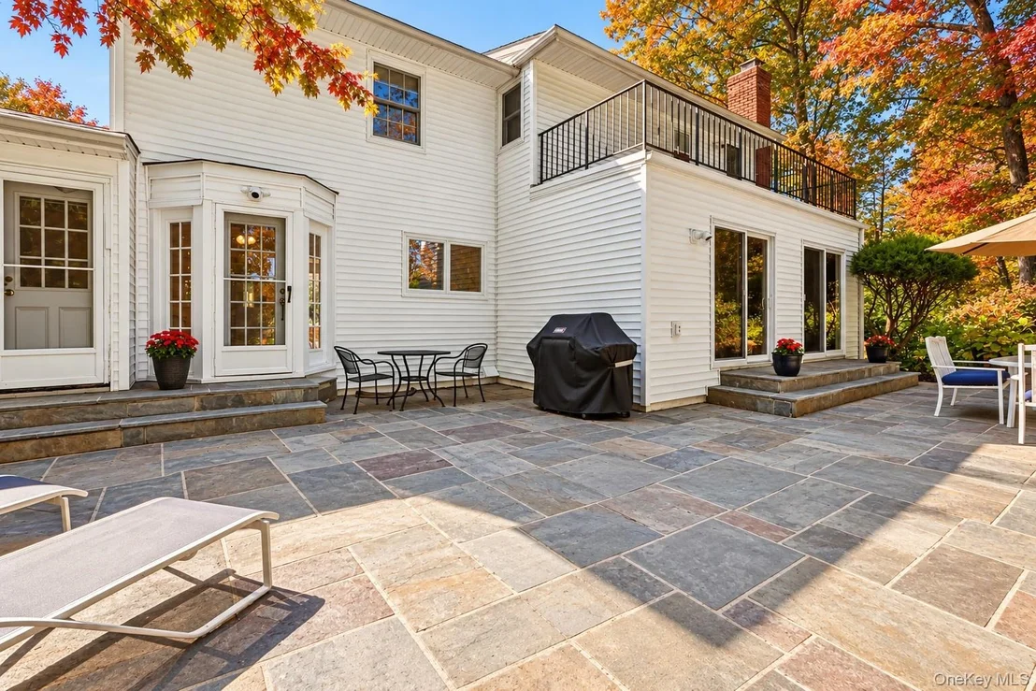
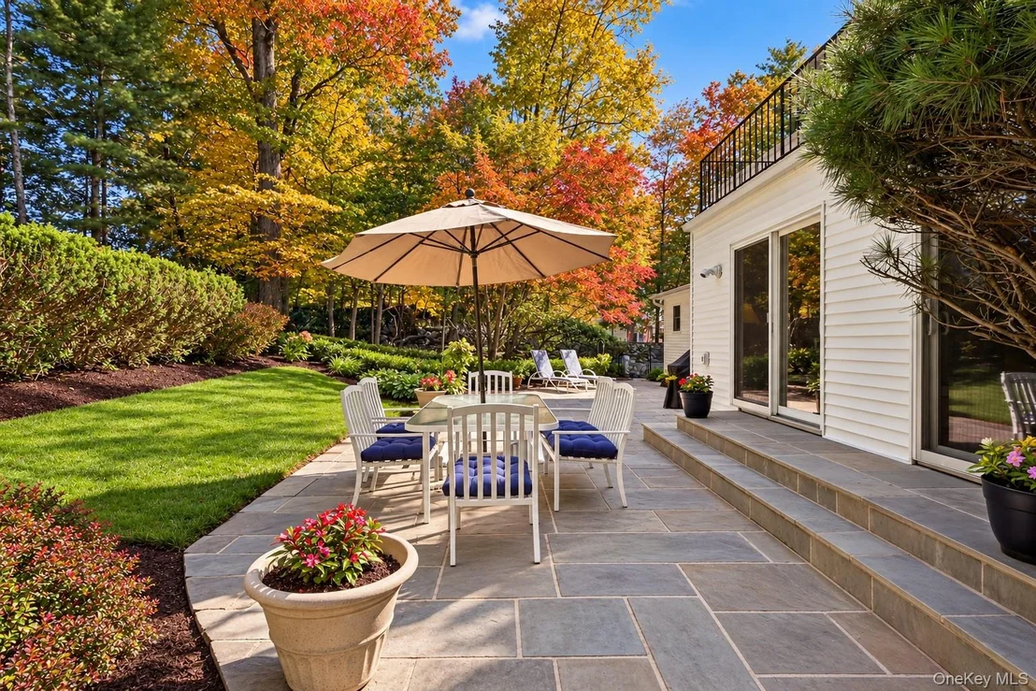
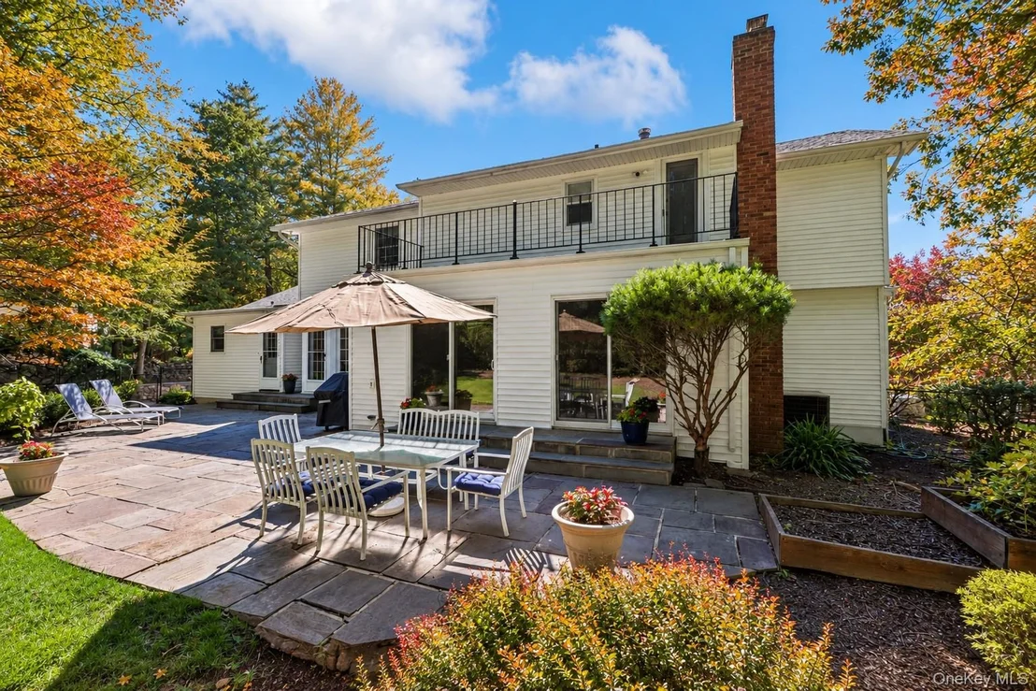
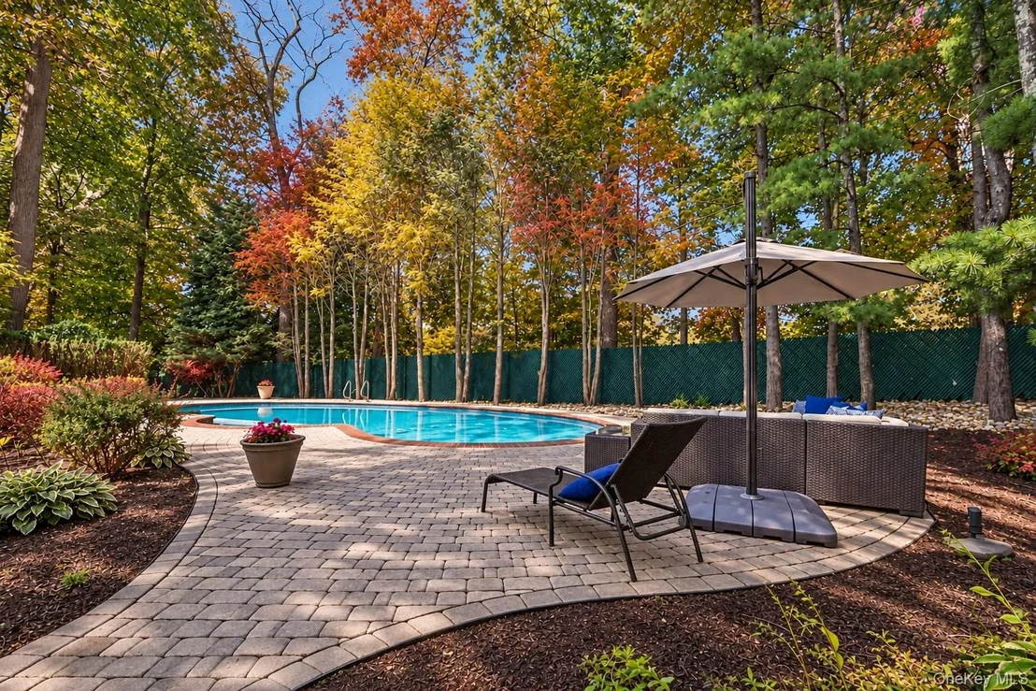
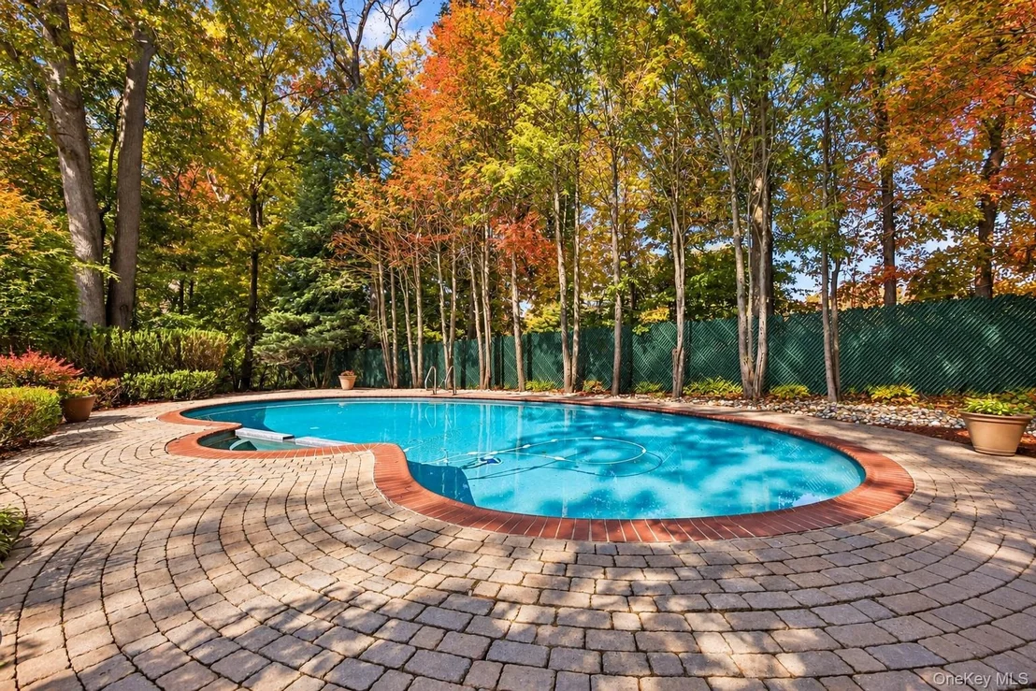
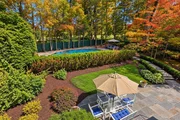
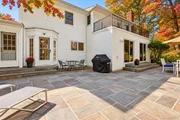
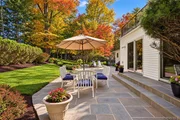
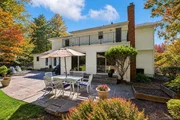
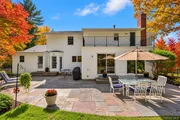
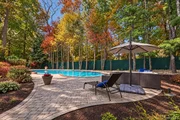
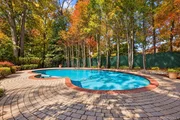
full basement provides storage and flexible space. The backyard is
built for summer: an in-ground heated gunite pool, gas grill,
landscape lighting, and sprinklers front and back. Major updates
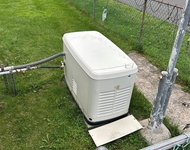
include brand new roof '26, whole house generator '20, finance and
hot water heater '18, windows replaced, new front door, resurfaced
driveway, central air '18, 2 smart thermostat, security cameras and
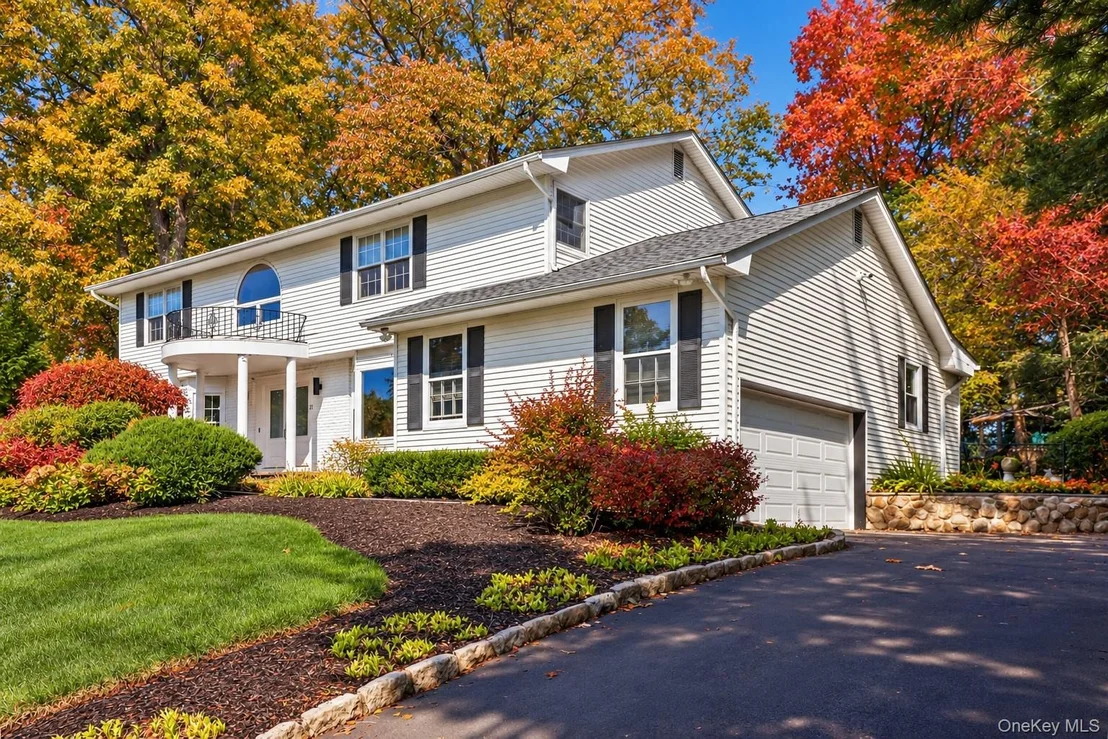
wired for sound. 2 car garage and enough parking for 8.
Clarkstown School District. Easy access to NYC, Bergen and
Westchester counties.
Based on our analysis, the cap rate of this property is 1.25%. A negative cap rate indicates that the property might not be feasible as an income-producing asset. The median cap rate for a near zip code 11238 is 4.23%.
How much can I actually make?
Actual monthly rental income may vary between $4,760 and $7,140 depending on unit-specific characteristics. You can change the amount using the slider to further explore.
How is cap rate calculated?
Cap Rate = Net Operating Income (NOI) / Property Asset Value.
When calculating the cap rate, we assume 100% occupancy. Leverage (mortgage) is not considered.
Parking Features: Attached, Driveway, Garage, Garage Door Opener, On Street
Garage Spaces: 2
Interior Details
Half Bathrooms: 1
Full Bathrooms: 3
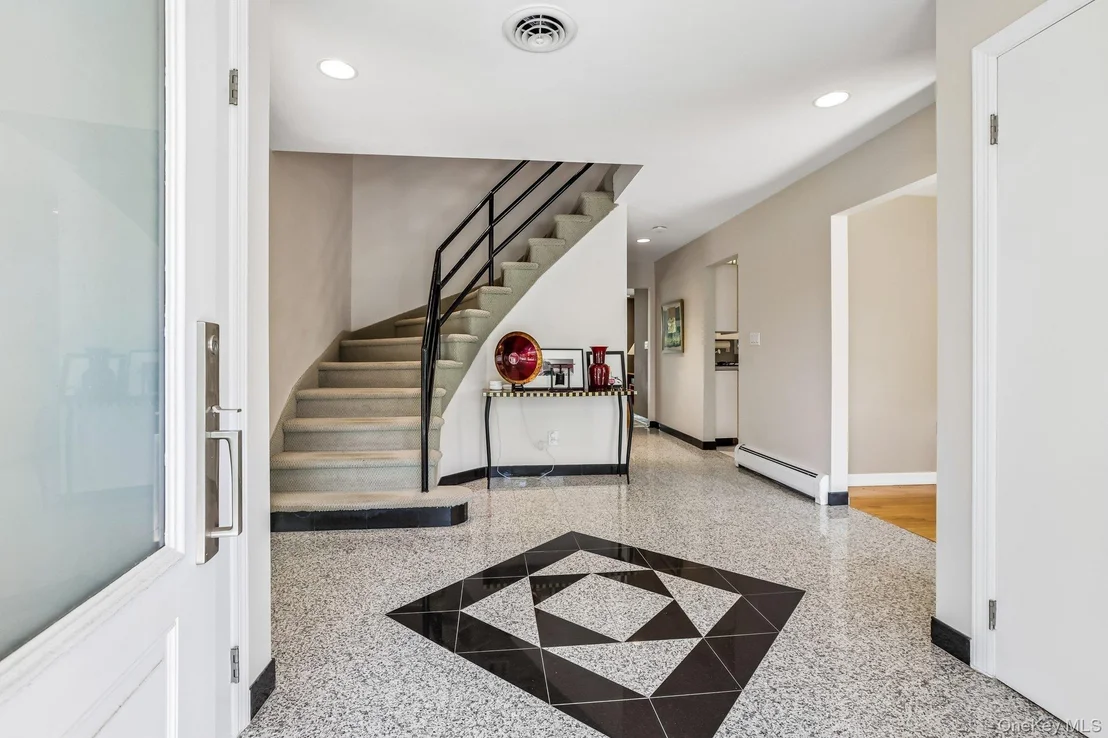
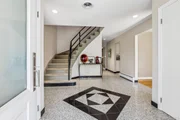
Interior Features: Breakfast Bar, Ceiling Fan(s), Crown Molding, Eat-in Kitchen, Entrance Foyer, High Speed Internet, His and Hers Closets, In-Law Floorplan, Kitchen Island, Recessed Lighting, Smart Thermostat, Soaking Tub, Storage, Walk-In Closet(s), Wired for Sound, First Floor Bedroom, First Floor Full Bath, Chefs Kitchen, ENERGY STAR Qualified Door(s), Formal Dining, Primary Bathroom, Walk Through Kitchen, Washer/Dryer Hookup
Appliances: Electric Oven, ENERGY STAR Qualified Appliances, Exhaust Fan, Gas Cooktop, Microwave, Refrigerator, Stainless Steel Appliance(s), Gas Water Heater
Fireplace Features: Family Room, Masonry, Wood Burning
Fireplaces: 1
Basement: Full
Exterior Details
Square Footage: 3295
Square Footage Source: $0
Security Features: Building Security, Security Lights, Security System, Smoke Detector(s), Video Cameras
Property Condition: Actual
Architectural Style: Colonial
Year Built: 1971
Levels: Three Or More
Building Area Units: Square Feet
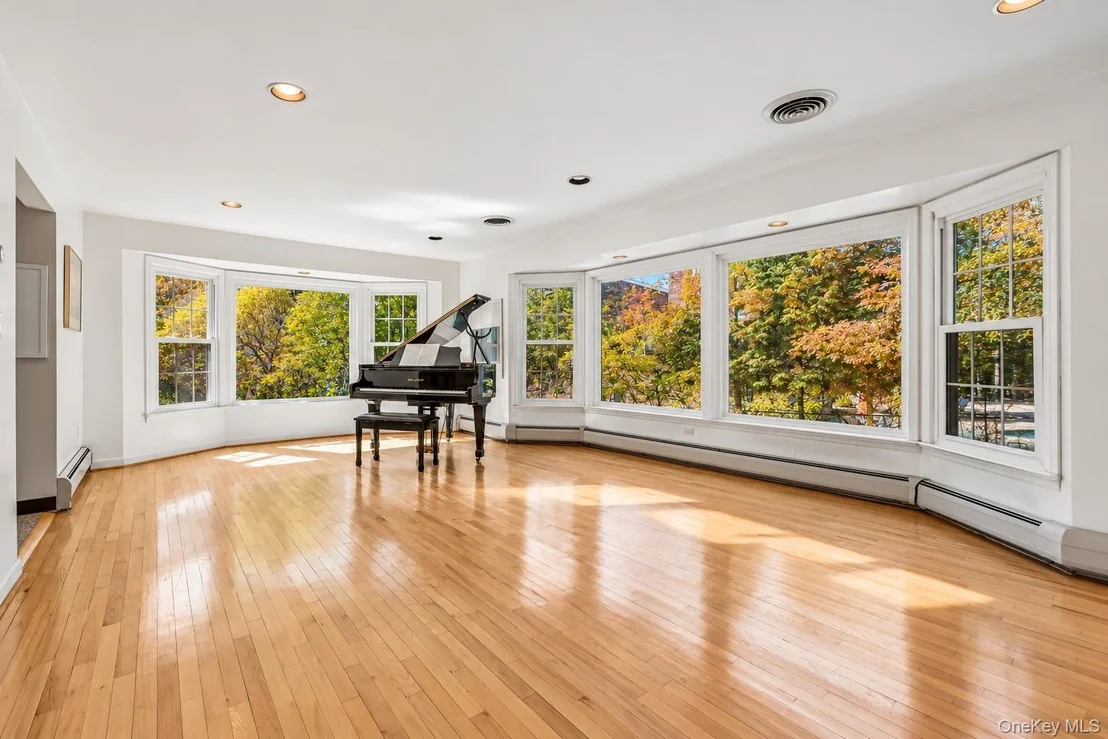
Window Features: Bay Window(s), Double Pane Windows, ENERGY STAR Qualified Windows, Screens, Shutters, Oversized Windows, Wall of Windows
Construction Materials: Vinyl Siding
Patio and Porch Features: Patio
Pool Features: Fenced, In Ground, Other, Pool Cover, Pool/Spa Combo
Pool is Private
Lot Features: Back Yard, Front Yard, Landscaped, Near Golf Course, Private, Sprinklers In Front, Sprinklers In Rear, Views, Near School, Stone/Brick Wall
Lot Size Area: 23522
Lot Size Units: Square Feet
Lot Size Acres: 0.54
Lot Size Square Feet: 23522
Water Source: Public
Financial Details
Tax Annual Amount: $24,489
Utilities Details
Cooling Type: Central Air, Ductwork
Heating Type: Baseboard, Hot Water, Natural Gas
Sewer : Public Sewer
Building Info
Overview
General
Year Built:
1971
Effective Year Built:
1971
Bedroom Count:
0
Bathroom Count:
4
Full Bathrooms:
3
Partial Bathrooms:
4
Building Condition:
3
Building Quality:
4
Construction Type:
0
Building Style:
5
Exterior Walls Type:
19
Interior Walls Type:
0
Roof Shape Type:
0
Roof Cover Type:
0
Floor Count:
200
Floor Cover:
0
Basement Type:
6
Basement Area:
0
Garage Type:
1
Garage Square Area:
250
Parking Space Count:
1
Patio Type:
20
Porch Type:
6
Pool Type:
10
Dimensions
Lot Size Square Feet:
23,522
Lot Size Depth Feet:
1,900
Lot Size Frontage Feet:
1,250
Total Building Area:
3,295
Building Area:
3,295
Building Area Measurement:
L
Heating and Cooling
Fireplace Count:
1
Air Conditioning:
1
Heating:
10
Heated Square Feet:
3,295
Heating Fuel Type:
3
Utilities
Sewer System:
1
Water Service:
2
Building
Building Type:
0
Property Class:
R
Subdivision:
SECTION 2 LOCHHAVEN ESTATES
Land Acres:
0000000540
Standard Land Use Code:
1001
County Land Use Code:
210
Legal Description 1:
42-A-11.6
Neighborhood
School District Name:
Clarkstown Central School District
By proceeding, you consent to receive calls and texts at the number you provided, including marketing by autodialer and prerecorded and artificial voice, and email, from realtor.com and others about your inquiry and other home-related matters, but not as a condition of purchase (More...)California Privacy Notice
By submitting your information, you agree RealtyHop can share your information with its network of real estate &
mortgage professionals (or through their agents) and consent to receive marketing emails, calls, & texts related
to your inquiry (including via automatic telephone dialing system, or artificial or pre-recorded voice technology)
from Movoto or their affiliates to the email address or number you provided.
By proceeding, you agree to our Terms of Service. California Privacy Notice






















 Your Privacy Choices
Phone: 425-283-2930
Address: 335 Madison Avenue, New York, NY 10017