See Home Value
Middlesex
21 Western Ave
$825,000
● House - Off Market

21 Western Ave

Sherborn, MA 01770
bedrooms
3 Beds
bathrooms
2 Baths, 1 Half Bath
square feet
2,150 Ft²
$702,312
RealtyHop Estimate
0.47%
Since Jun 1, 2023
MA-Boston
Primary Model

About This Property

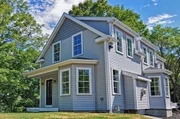
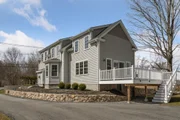
BUYERS TAKE NOTICE, presenting the BEST VALUE in Sherborn: COMPLETELY RE-BUILT in 2017 by premier builder to appeal to today's buyers w/open floor plan, state-of-the-art energy efficient systems (new HVAC, electric, plumbing, windows, roof, siding, septic), gorgeous chef's kitchen w/white cabinets, marble counters, center island & ss appliances, light-filled living/dining rooms w/gas fireplace, home office, large primary suite w/walk-in closet & perfectly sized ensuite bathroom, hardwood floors, high ceilings, AC & natural gas; the kitchen/family room w/slider to large back deck, over looks the gorgeous 1+ acre wooded lot & detached garage. Located across the street from the Barber Reservation (>200 acres of walking trails) yet just ~2 miles to commuter rail, this property is close to Natick & Framingham conveniences while offering all the advantages of Sherborn: top ranked schools, Farm Pond (resident only beach), small town living & pristine natural resources. Offers due Monday at 12
Unit Size
2,150 Ft²
Days on Market
-
Land Size
1.25 acres
Price per sqft
$325
Property Type
House
Property Taxes
$1,139
HOA Dues
-
Year Built
2017

Payment Calculator

Cap Rate Calculator

Last updated: 5 months ago (MLSPIN #73092053)

Price History

Date / Event Date Event Price
Jul 31, 2025 Sold
Sold
Jun 17, 2025 In contract -
In contract
Jun 10, 2025 Listed $799,000
Listed
BUYERS TAKE NOTICE, presenting the BEST VALUE in Sherborn: COMPLETELY RE-BUILT in 2017 by premier builder to appeal to today’s buyers w/open floor plan, state-of-the-art energy efficient systems (new HVAC, electric, plumbing, windows, roof, siding, septic), gorgeous chef’s kitchen w/white cabinets, marble counters, center island & ss appliances, light-filled living/dining rooms w/gas fireplace, home office, large primary suite w/walk-in closet & perfectly sized ensuite bathroom, hardwood floors, high ceilings, central AC & NATURAL GAS; kitchen/family rm w/slider to large back deck, over looks gorgeous 1+ acre wooded lot & detached garage. Located across the street from the Barber Reservation (>200 acres of walking trails) yet just ~2 miles to commuter rail, this property is close to Natick & Framingham conveniences while offering all the advantages of Sherborn: top ranked schools, Farm Pond (resident only beach), small town living & pristine natural resources. OH SUNDAY 12-1:30!
May 8, 2023 Sold
Sold
Apr 4, 2023 In contract -
In contract
Show More

Property Highlights

Garage
Parking Available
Air Conditioning
Fireplace

Building Info

Overview

    General

  • Year Built: 2017
  • Effective Year Built: 2017
  • Building Count: 1
  • Total Rooms: 7
  • Bedroom Count: 3
  • Bathroom Count: 3
  • Full Bathrooms: 2
  • Partial Bathrooms: 3
  • Building Condition: 3
  • Building Quality: 0
  • Construction Type: 6
  • Building Style: 21
  • Exterior Walls Type: 19
  • Interior Walls Type: 0
  • Roof Shape Type: 1
  • Roof Cover Type: 15
  • Floor Count: 200
  • Living Units: 1
  • Floor Cover: 0
  • Basement Type: 7
  • Basement Area: 1,022
  • Garage Type: 0
  • Parking Space Count: 0
  • Patio Type: 0
  • Porch Type: 0
  • Pool Type: 0

    Dimensions

  • Lot Size Square Feet: 54,450
  • Total Building Area: 1,992
  • Gross Building Area: 3,370
  • Building Area: 1,992
  • Building Area Measurement: L

    Heating and Cooling

  • Fireplace Count: 1
  • Air Conditioning: 13
  • Heating: 10
  • Heated Square Feet: 1,992
  • Heating Fuel Type: 3

    Utilities

  • Sewer System: 0
  • Water Service: 0

Building

  • Building Type: 0
  • Property Class: R
  • Land Acres: 0000001250
  • Standard Land Use Code: 1001
  • County Land Use Code: 101

Neighborhood

  • School District Name: Sherborn School District
  • Census Tract: 386100

Zoning

  • Zoning: RB

Geography

  • Parcel: SHER M:0001 B:0000 L:10
  • Lot: 10
  • Municipality: SHERBORN
  • Latitude: 42.2564
  • Longitude: -71.4084

    Address

  • Full Address: 21 Western Ave
  • Address - House Number: 21
  • Address - Street Name: Western
  • Address - Suffix Type: Ave
  • State: MA
  • City Name: Sherborn
  • Carrier Code: R003
  • 4-Digit Zip Code: 1107
  • Zip Code: 01770

Valuation

    Tax

  • Tax Year: 2023
  • Tax Amount: $1,367,100

    Appraisal Valuation

  • Standard Deviation: 0.152
  • Valuation Date: Jan 17, 2024
  • Confidence Score: 81
  • Final Value: 912,978
  • High Value: 1,051,839
  • Low Value: 774,117

    Assessments Valuation

  • Assessed Year: 2023
  • Assessed Total Value: $759,100
  • Assessed Land Value: $286,000
  • Assessed Improvements Value: $473,100

    Sales

  • Current Sale Contract Date: May 08, 2023
  • Current Sale Recording Date: May 08, 2023
  • Current Sale Price:
  • Current Sale Document Type: O
  • Current Sale Input Document Number: 1936698
  • Previous Sale Recording Date: Dec 08, 2016
  • Previous Sale Amount: $590,000
  • Previous Sale Document Type: O
Data used for valuation calculations is provided by RealtyHop, and other third party sources

Comparables

Unit
Status
Type
Beds
Baths
ft²
Price/ft²
Asking Price
Listed On
Closing Price
Sold On
HOA + Taxes

About Middlesex


Similar Homes for Sale

Currently no similar homes around

Nearby Rentals

Unit for rent at 143-145 Mill St, MA, 01760

$1,964 /mo

  • 1 Bed
  • 1 Bath
143-145 Mill St, MA, 01760 Listing by Rick Rivera


Frequently Asked Questions

When was property at 21 Western Avenue built and last sold?
The property at 21 Western Avenue was built in 2017 and last sold on May 8, 2023 for $825,000.
How much is this home worth?
The estimated value of the home located at 21 Western Avenue is $795,776.
What are some comparable homes to 21 Western Avenue?
There are currently no comparable homes to 21 Western Avenue.