Check Availability
Houston 77042 Briarforest
21 W Rivercrest Drive
$6,750,000
● House - For Sale

21 W Rivercrest Drive

Houston, TX 77042
bedrooms
5 Beds
bathrooms
6 Baths, 3 Half Baths
square feet
10,736 Ft²
$42,942
Est. Monthly
$300
HOA / Fees

About This Property

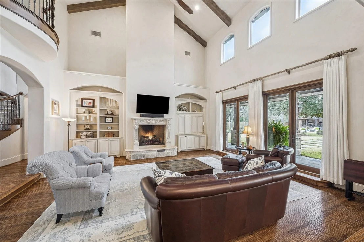
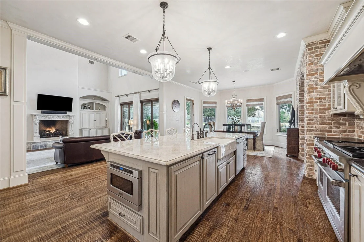
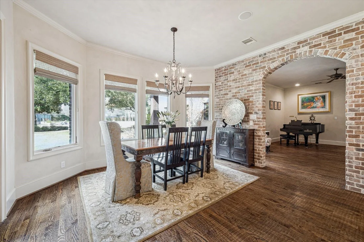
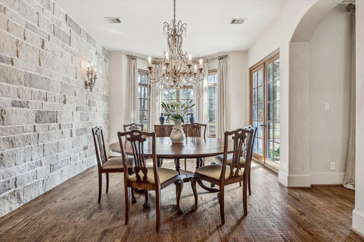
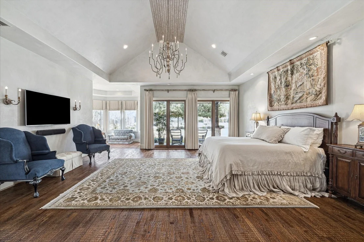
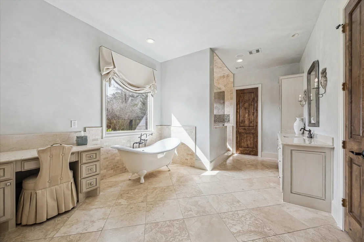
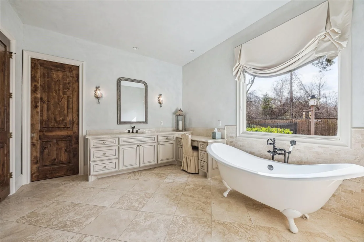
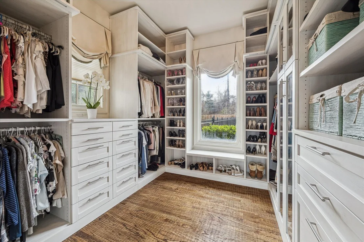
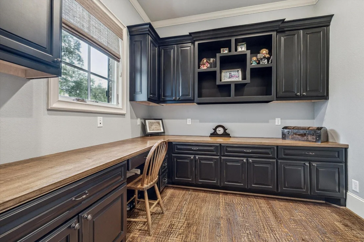
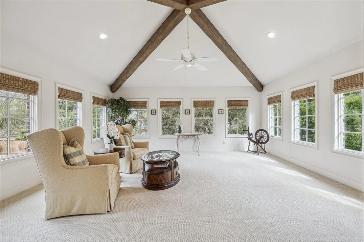
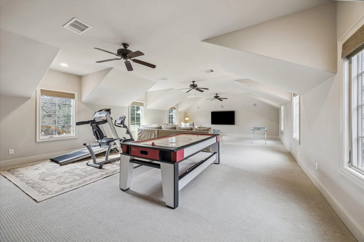
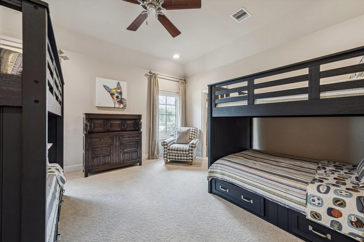
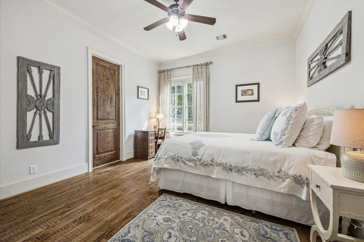
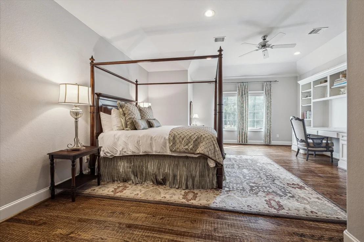
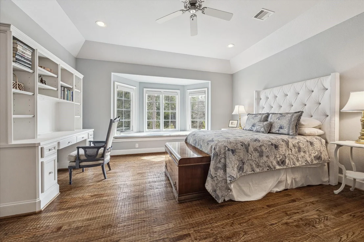
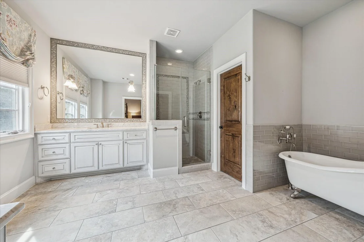
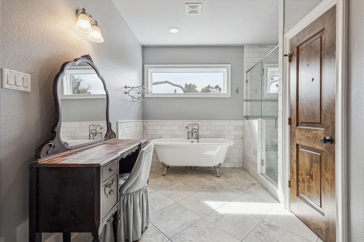
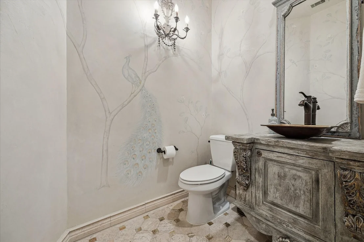
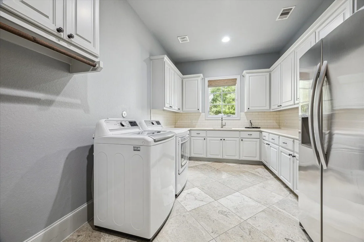
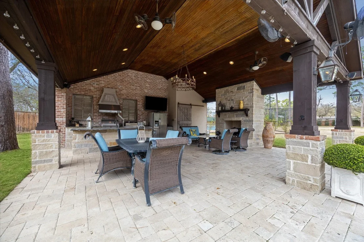
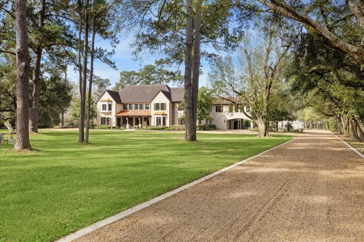
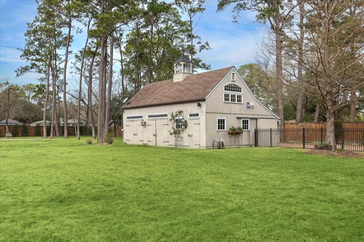
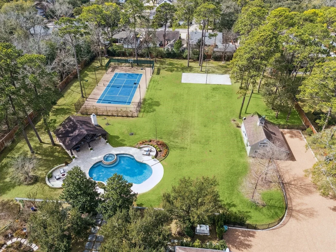
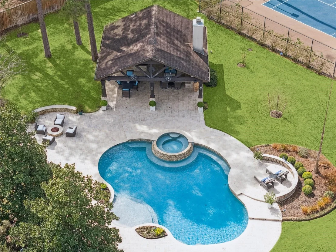
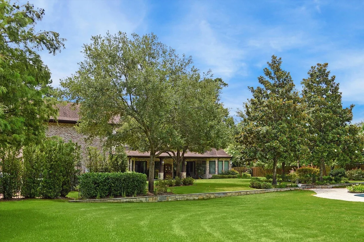
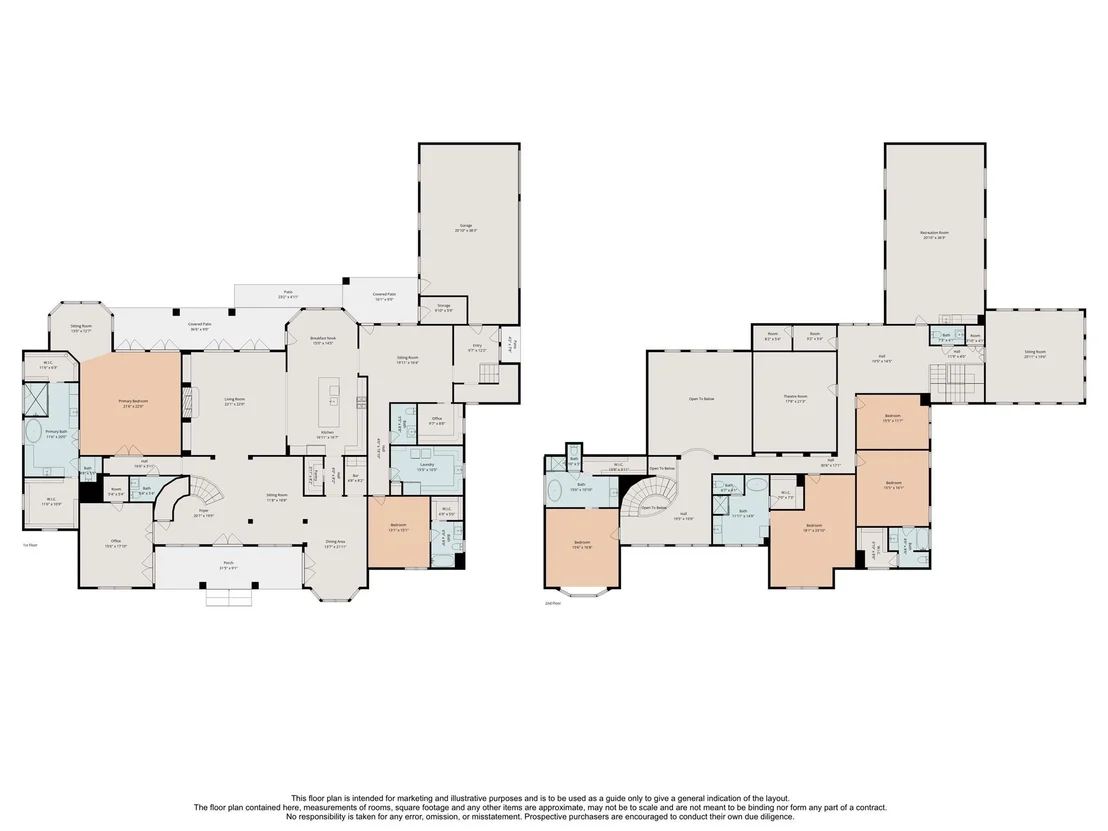
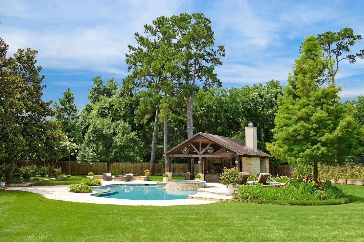
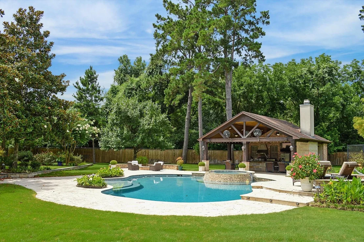
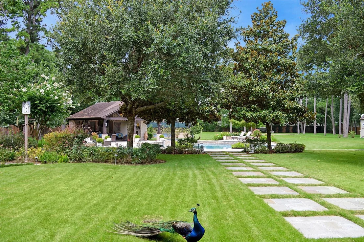
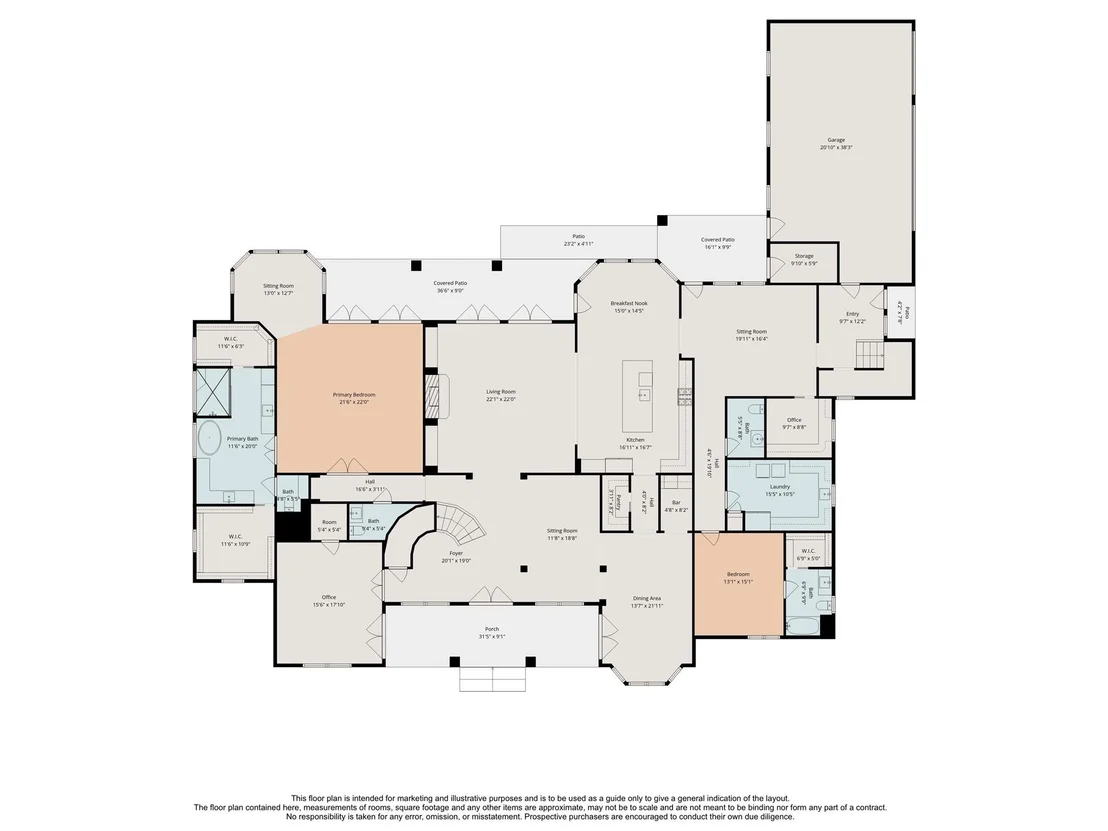
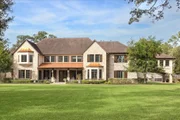
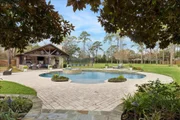
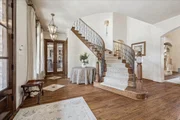
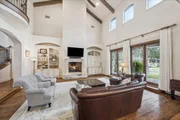
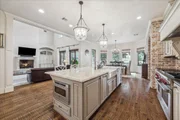
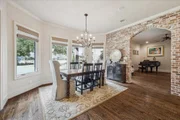
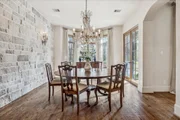
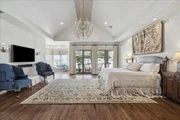
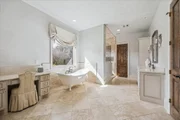
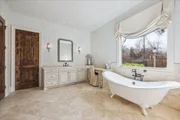
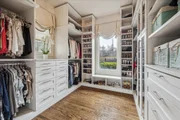
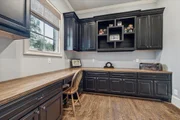
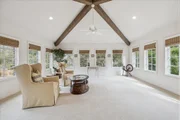
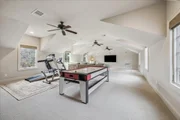
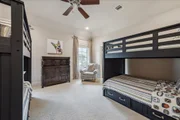
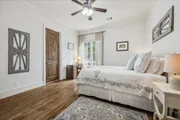
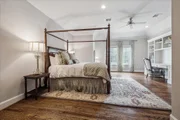
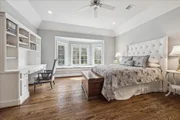
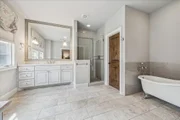
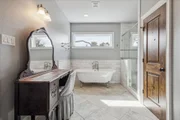
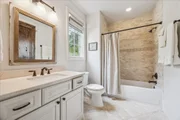
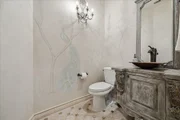
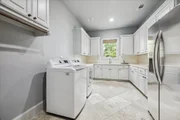
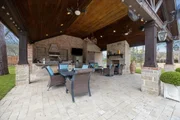
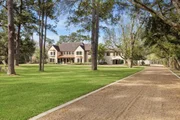
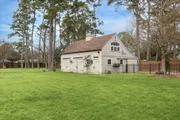
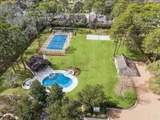
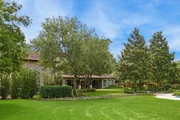
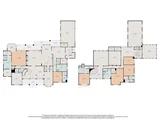
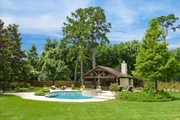
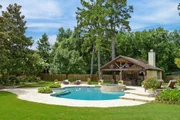
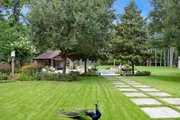
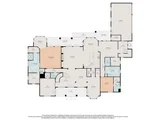
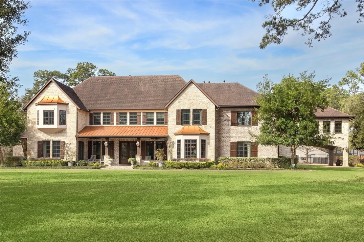
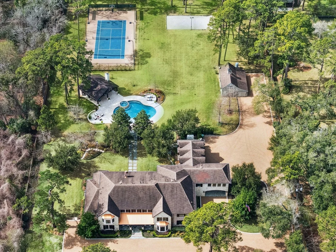
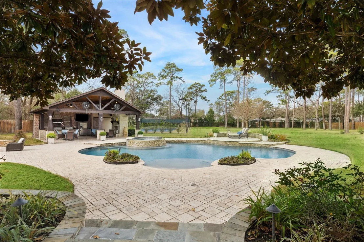
Welcome home to this gorgeous home in Rivercrest Estates on over a 3.8-acre expansive lot. This home boasts soaring ceilings, beautiful custom Segreto finishes throughout, hand carved oak wood floors, smart living system, 3 car garage, Wolf & Subzero appliances, 48KW Generator, & private well water. The grand foyer opens to the living & dining rooms and one of two office areas. Lavish master suite downstairs has a sitting room, and a spa style bath with two closets. Guest bedroom and ensuite bathroom downstairs, as well as a secondary office area, and sitting area. Upstairs boasts an additional 3 bedrooms with ensuite bathrooms as well as a room converted to a 4th upstairs bedroom, media room, large game room, and an extra sunroom. The backyard offers covered porches, an outdoor kitchen pavilion, full pool bathroom, gas fire pit, resort style pool & hot tub, tennis courts, sand volleyball court, and barn workshop area with storage. Come experience private country living in the city.
Unit Size
10,736 Ft²
Days on Market
-
Land Size
3.81 acres
Price per sqft
$629
Property Type
House
Property Taxes
$9,498
HOA Dues
$300
Year Built
2013

Listed By

Daniel Parker
New Leaf Real Estate

Payment Calculator

Cap Rate Calculator

Last updated: 2 months ago (HAR #96535194)

Price History

Date / Event Date Event Price
Oct 5, 2026 Relisted $6,750,000
Relisted
Jun 26, 2026 Withdrawn -
Withdrawn
Feb 19, 2026 Listed by New Leaf Real Estate $6,795,000
Listed by New Leaf Real Estate
May 4, 2020 Sold
Sold
Sep 3, 2019 Listed by C & K Properties $5,095,000
Listed by C & K Properties
Welcome home to this gorgeous custom 10,736 sq. ft Rivercrest estate on an approximately 3.8 acre lot(per HCAD).This home boasts soaring 10’ ceilings, beautiful custom Segreto finishes, hand carved oak wood floors upstairs and down. The grand foyer opens to the living & dining rooms as well as a study and provides a lovely view of the beautiful front staircase. Chief’s kitchen with Taj mahal quartzite countertops and Wolf and Subzero appliances opens to a huge family room with views of the outdoor kitchen, gas fireplace and fire pit, pool and hot tub, tennis courts, sand volleyball court, and an expansive back yard. Lavish master suite downstairs has a sitting room, and a spa style bath with his and hers closets. Guest bedroom and ensuite bathroom downstairs, as well as an office and sitting area. Upstairs boasts an additional 3 bedrooms with ensuite bathrooms as well as mancave/fitness, game, media, craft and sun rooms. This is living and entertaining at it's finest! (All per Seller)

Property Highlights

Garage
Air Conditioning
Fireplace
Parking Details
Has Garage
Attached Garage
Has Carport
Has Open Parking
Parking Features: Driveway, Attached, Oversized, Additional Parking, Circular Driveway, Golf Cart Garage, Workshop in Garage, Auto Driveway Gate, Double-Wide Driveway, Attached & Detached
Garage Spaces: 3
Interior Details
Half Bathrooms: 3
Full Bathrooms: 6
Interior Features: Crown Molding, Dry Bar, High Ceilings, Vaulted Ceiling(s), Wet Bar, Wired for Sound, 2 Staircases, Formal Entry/Foyer, 1 Bedroom Down - Not Primary BR, 3 Bedrooms Up, 2 Primary Bedrooms, Primary Bed - 1st Floor, Sitting Area, Walk-In Closet(s)
Appliances: ENERGY STAR Qualified Appliances, Water Heater, Disposal, Refrigerator, Water Softener, Wine Refrigerator, Double Oven, Microwave, Gas Range, Dishwasher, Instant Hot Water
Flooring Type: Carpet, Tile, Wood
Door Features: Insulated Doors
Laundry Features: Electric Dryer Hookup, Gas Dryer Hookup, Washer Hookup
Has Fireplace
Fireplace Features: Outside, Gas, Gas Log, Wood Burning
Fireplaces: 1
Exterior Details
Square Footage: 10736
Architectural Style: Farmhouse, French
Year Built: 2013
Building Area Total: 10736
Other Structures: Shed(s), Workshop, Barn/Stable
Window Features: Window Coverings, Insulated/Low-E windows
Construction Materials: Batts Insulation, Brick, Stone, Stucco, Insulation - Blown Cellulose
Patio and Porch Features: Covered, Patio
Pool Features: Gunite, In Ground
Pool is Private
Lot Features: Back Yard, Subdivided, 2 Up to 5 Acres
Lot Size Area: 3.81
Lot Size Units: Acres
Lot Size Acres: 3.81
Lot Size Square Feet: 165963.6
Water Source: Well
Financial Details
Tax Annual Amount: $113,971
Utilities Details
Cooling Type: Ceiling Fan(s), Electric, Zoned
Heating Type: Natural Gas, Zoned
Sewer : Public Sewer
Location Details
HOA/Condo/Coop Amenities: Security
HOA Fee: $3,600
HOA Fee Frequency: Annually

Building Info

Overview

    General

  • Year Built: 2013
  • Effective Year Built: 2013
  • Building Count: 1
  • Total Rooms: 12
  • Bedroom Count: 5
  • Bathroom Count: 7
  • Full Bathrooms: 5
  • Partial Bathrooms: 7
  • Bathroom Plumbing Fixtures: 33
  • Building Condition: 6
  • Building Quality: 1
  • Construction Type: 2
  • Building Style: 5
  • Exterior Walls Type: 3
  • Interior Walls Type: 0
  • Roof Shape Type: 0
  • Roof Cover Type: 0
  • Floor Count: 200
  • Living Units: 1
  • Floor Cover: 0
  • Basement Type: 0
  • Basement Area: 0
  • Garage Type: 7
  • Garage Square Area: 825
  • Parking Space Count: 5
  • Patio Type: 20
  • Porch Type: 7
  • Pool Type: 8

    Dimensions

  • Lot Size Square Feet: 165,964
  • Total Building Area: 10,736
  • Gross Building Area: 10,736
  • Building Area: 10,736
  • Building Area Measurement: L

    Heating and Cooling

  • Fireplace Count: 1
  • Air Conditioning: 1
  • Heating: 3
  • Heated Square Feet: 10,736
  • Heating Fuel Type: 3

    Utilities

  • Sewer System: 1
  • Water Service: 2

Building

  • Building Type: 0
  • Property Class: R
  • Subdivision: RIVERCREST
  • Land Acres: 0000003810
  • Standard Land Use Code: 1001
  • County Land Use Code: 1001
  • State Land Use Code: A1
  • Legal Description 1: LT 10 BLK 3 RIVERCREST

Neighborhood

  • School District Name: Houston Independent School District
  • School Tax School District: HOUSTON ISD
  • Census Tract: 431001

Geography

  • Assessors Map Reference: 4956B
  • Account Number: 0720820030010
  • District: 061
  • Parcel: 072-082-003-0010
  • Block: 3
  • Lot: 10
  • Municipality: CITY OF HOUSTON
  • Latitude: 29.7444
  • Longitude: -95.5469

    Address

  • Full Address: 21 W Rivercrest Dr
  • Address - House Number: 21
  • Street Direction: W
  • Address - Street Name: Rivercrest
  • Address - Suffix Type: Dr
  • State: TX
  • City Name: Houston
  • Carrier Code: C039
  • 4-Digit Zip Code: 2126
  • Zip Code: 77042

Valuation

    Tax

  • Total Area: 11,234
  • Tax Year: 2022
  • Tax Amount: $7,892,871
  • Tax Rate Code Area: 061

    Appraisal Valuation

  • Standard Deviation: 0.4217
  • Valuation Date: Sep 13, 2023
  • Confidence Score: 15
  • Final Value: 2,854,141
  • High Value: 4,057,881
  • Low Value: 1,650,400

    Market Valuation

  • Market Total Value: $4,804,689
  • Market Land Value: $2,024,672
  • Market Improvement Value: $2,780,017

    Assessments Valuation

  • Assessed Year: 2022
  • Assessed Total Value: $4,804,689
  • Assessed Land Value: $2,024,672
  • Assessed Improvements Value: $2,780,017

    Exemptions

  • Homeowner Exemption: Yes

    Sales

  • Current Sale Contract Date: May 04, 2020
  • Current Sale Recording Date: May 06, 2020
  • Current Sale Document Type: 71
  • Current Sale Input Document Number: 2020-189739
  • Previous Sale Recording Date: Nov 21, 2012
  • Previous Sale Contract Date: Nov 19, 2012
  • Previous Sale Document Type: 71
Data used for valuation calculations is provided by RealtyHop, and other third party sources

Comparables

Unit
Status
Type
Beds
Baths
ft²
Price/ft²
Asking Price
Listed On
Closing Price
Sold On
HOA + Taxes

About Westside


Similar Homes for Sale

Currently no similar homes around

Nearby Rentals

Unit for rent at 3206 Jarvis Street, Houston, TX, 77063

$1,700 /mo

  • 3 Beds
  • 1 Bath
  • 1,070 ft²
3206 Jarvis Street, Houston, TX, 77063 Listing by Raechelle Anglin-Kay
Unit for rent at 3684 Ocee Street, Houston, TX, 77063

$1,500 /mo

  • 2 Beds
  • 1 Bath
  • 1,148 ft²
3684 Ocee Street, Houston, TX, 77063 Listing by Aqeel Virk
Unit for rent at 9022 Topaz Street, Houston, TX, 77063

$1,500 /mo

  • 1 Bed
  • 1 Bath
9022 Topaz Street #A, Houston, TX, 77063 Listing by Russell Lempertz


Frequently Asked Questions

When was property at 21 West Rivercrest Drive built and last sold?
The property at 21 West Rivercrest Drive was built in 2013 and last sold on May 4, 2020 for $0.
How much is this home worth?
The estimated value of the home located at 21 West Rivercrest Drive is $6,817,500.
What are some comparable homes to 21 West Rivercrest Drive?
There are currently no comparable homes to 21 West Rivercrest Drive.