by RH Advisors

See Home Value
Rockingham
21 Timber Trail Road
Listed by: Gretchen Haga, BHHS Verani Windham, Selling Office: Diamond Key Real Estate, Listing Courtesy of Prime MLS
$245,000
● House - Off Market

21 Timber Trail Road

Sandown, NH 03873
bedrooms
2 Beds
bathrooms
1 Bath
square feet
1,588 Ft²
$343,221
RealtyHop Estimate
35.18%
Since Oct 1, 2020
National-US
Primary Model

About This Property

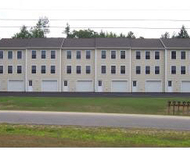
Buyers got cold feet!  Presenting 21 Timber Trail in Sandown, NH.  Located in a 55+ community, this home offers first floor living at it's finest.  Offering an open floor plan with the family room, dining room and kitchen all open to make entertaining a breeze.  A gas fireplace with mantle will be the focal point of the space.  Two bedrooms plus an office room will create enough space for everyone.  The master is a true retreat with oversized walk-in closet with access door to the roomy master bath.  A second bedroom, full bath and laundry room complete the home.  Maintenace free decking, fenced yard plus a whole house generator are only some of the additional features this home has to offer. Located in a lovely neighborhood that is perfect to take a walk.  Pets allowed.  55+ Showings begin on Sunday, March 8th at the Open House.
Unit Size
1,588 Ft²
Days on Market
-
Land Size
-
Price per sqft
$160
Property Type
House
Property Taxes
$392
HOA Dues
$405
Year Built
2007

Payment Calculator (Computations Provided by RealtyHop)

Cap Rate Calculator

Last updated: 3 years ago (Prime MLS #4796425)

Price History

Date / Event Date Event Price
Dec 1, 2021 Sold
Sold
Oct 15, 2021 Listed by Sue Padden Real Estate LLC $285,000
Listed by Sue Padden Real Estate LLC
Located in Mill Pine Village a lovely 55+ community, this home offers single level living at it's finest. Featuring an open floor plan that is perfect for entertaining. Complete with a beautiful gas fireplace and mantle alongside a dining space that makes for a cozy living area. Spacious eat in kitchen with island, new fridge and slider out to deck and fenced in yard. The master bedroom has an oversized walk-in closet and a roomy en suite bath. A second bedroom, full bath, office/den and laundry room complete this home. New tankless water heater in 2021. You can look forward to central air and an automatic whole house generator. Including a spacious attached two car garage. Easy living with a community offering a club house, walking trails, landscaping, snow removal, trash removal, water and sewer. This home has so much to offer in a wonderful neighborhood. This property is a land lease requiring park approval.
Sep 8, 2020 Sold
Sold
Mar 4, 2020 Listed by BHHS Verani Windham $253,900
Listed by BHHS Verani Windham
Sep 25, 2015 Sold
Sold
Show More

Property Highlights

Garage
Fireplace

Building Info

Overview

    General

  • Year Built: 2007
  • Effective Year Built: 2008
  • Building Count: 1
  • Total Rooms: 6
  • Bedroom Count: 2
  • Bathroom Count: 2
  • Full Bathrooms: 2
  • Partial Bathrooms: 2
  • Building Condition: 6
  • Building Quality: 0
  • Construction Type: 0
  • Building Style: 17
  • Exterior Walls Type: 19
  • Interior Walls Type: 0
  • Roof Shape Type: 1
  • Roof Cover Type: 15
  • Floor Count: 100
  • Living Units: 1
  • Floor Cover: 0
  • Basement Type: 0
  • Basement Area: 0
  • Garage Type: 0
  • Parking Space Count: 0
  • Patio Type: 0
  • Porch Type: 0
  • Pool Type: 0

    Dimensions

  • Lot Size Square Feet: 0
  • Total Building Area: 1,588
  • Gross Building Area: 3,928
  • Building Area: 1,588
  • Building Area Measurement: L

    Heating and Cooling

  • Air Conditioning: 13
  • Heating: 4
  • Heated Square Feet: 1,588
  • Heating Fuel Type: 3

    Utilities

  • Sewer System: 0
  • Water Service: 0

Building

  • Building Type: 0
  • Property Class: R
  • Standard Land Use Code: 1001
  • County Land Use Code: 101

Neighborhood

  • School District Name: Timberlane Regional School District
  • School Tax School District: TIMBERLANE RGNL
  • Census Tract: 052000

Zoning

  • Zoning: R

Geography

  • Parcel: SDWN M:0023 B:0004 L:1-43
  • Block: 4
  • Lot: 1-43
  • Municipality: SANDOWN
  • Latitude: 42.959
  • Longitude: -71.1823

    Address

  • Full Address: 21 Timber Trail Rd
  • Address - House Number: 21
  • Address - Street Name: Timber Trail
  • Address - Suffix Type: Rd
  • State: NH
  • City Name: Sandown
  • Carrier Code: R001
  • 4-Digit Zip Code: 2071
  • Zip Code: 03873

Valuation

    Tax

  • Tax Year: 2022
  • Tax Amount: $507,300

    Appraisal Valuation

  • Standard Deviation: 0.1992
  • Valuation Date: Nov 29, 2023
  • Confidence Score: 73
  • Final Value: 398,649
  • High Value: 478,087
  • Low Value: 319,211

    Assessments Valuation

  • Assessed Year: 2022
  • Assessed Total Value: $178,800
  • Assessed Improvements Value: $178,800

    Sales

  • Current Sale Recording Date: Sep 25, 2015
  • Current Sale Price:
  • Current Sale Document Type: 71
  • Current Sale Input Document Number: 42777
  • Previous Sale Recording Date: Jul 11, 2012
  • Previous Sale Amount: $150,000
  • Previous Sale Document Type: 71
Data used for valuation calculations is provided by RealtyHop, and other third party sources

Comparables

Unit
Status
Type
Beds
Baths
ft²
Price/ft²
Asking Price
Listed On
Closing Price
Sold On
HOA + Taxes

About Rockingham


Similar Homes for Sale

Currently no similar homes around

Nearby Rentals

Unit for rent at 75 Treaty, Fremont, 03044

$2,450 /mo

  • 2 Beds
  • 1 Bath
  • 1,200 ft²
75 Treaty #UNIT6, Fremont, 03044 Listing by Heather Colbert


Frequently Asked Questions

When was property at 21 Timber Trail built and last sold?
The property at 21 Timber Trail was built in 2007 and last sold on Jan 1, 1970 for $162,533.
How much is this home worth?
The estimated value of the home located at 21 Timber Trail is $285,481.
What are some comparable homes to 21 Timber Trail?
There are currently no comparable homes to 21 Timber Trail.