by RH Advisors

Check Availability
Dutchess 12569
21 Straub Drive
$639,000
● House - In Contract

21 Straub Drive

LaGrange, NY 12569
bedrooms
4 Beds
bathrooms
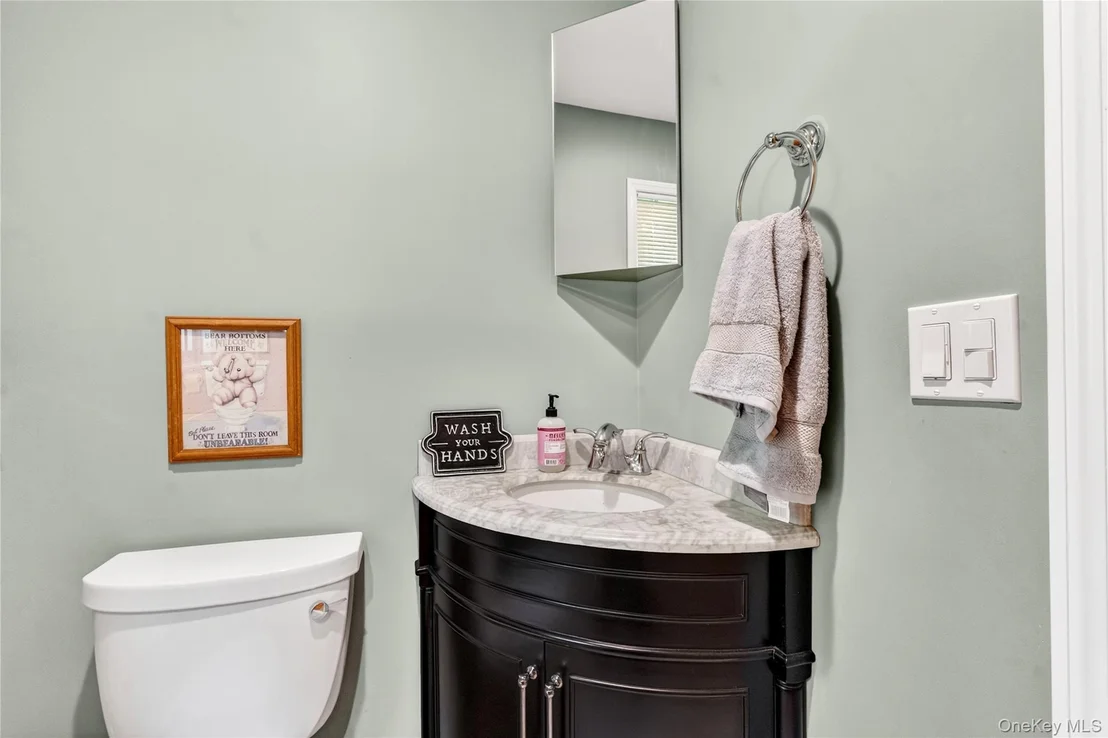
3 Baths, 1 Half Bath
square feet
3,400 Ft²
$4,222
Est. Monthly

About This Property

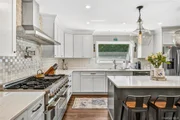
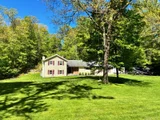
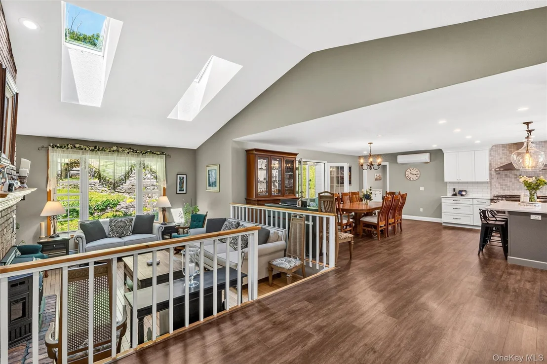
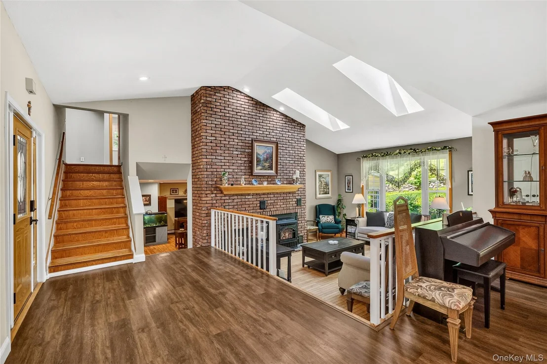
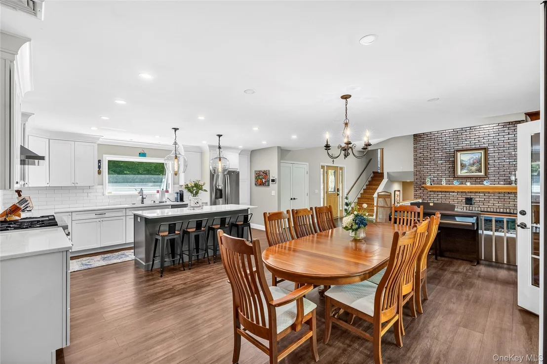
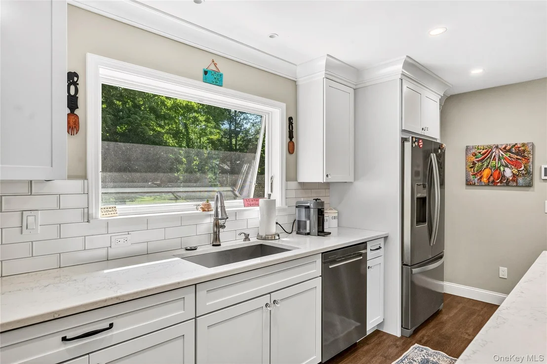
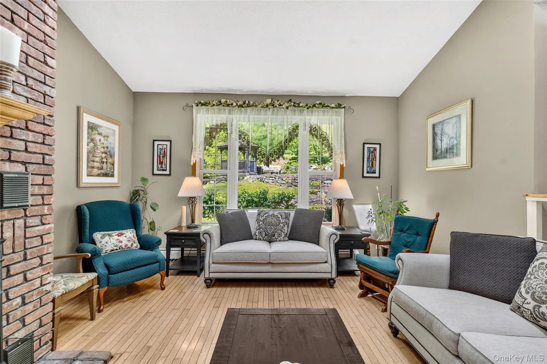
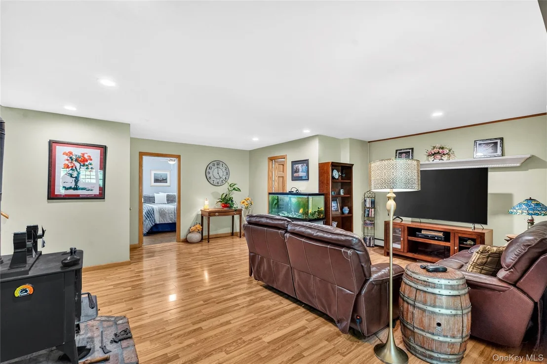
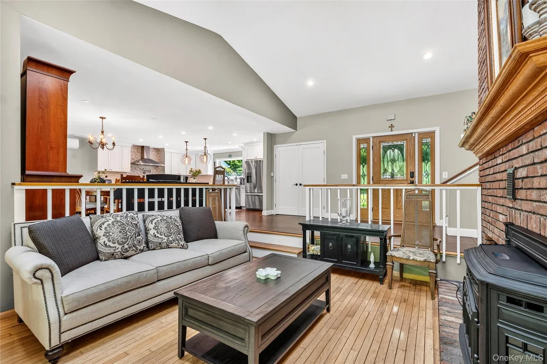
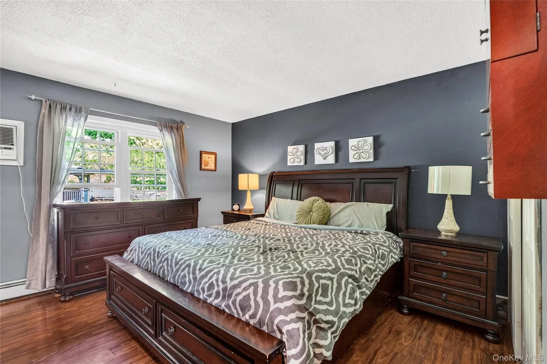
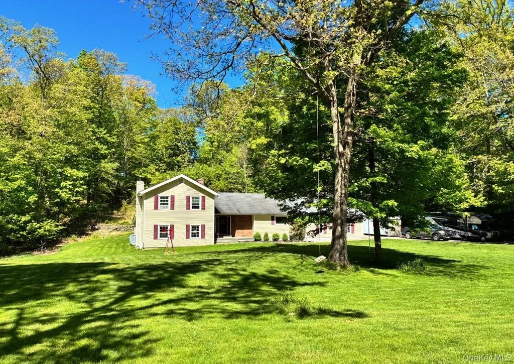
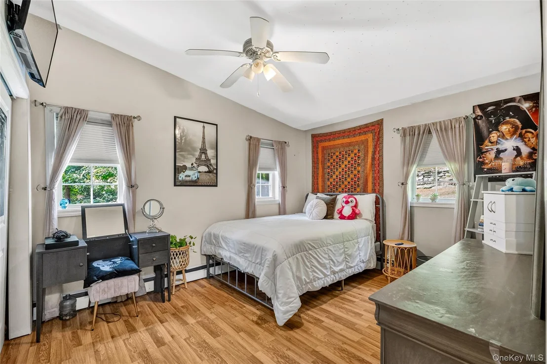
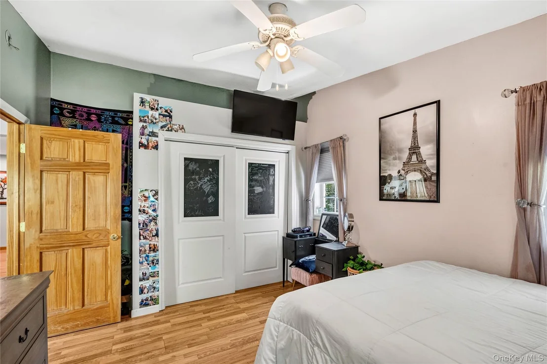
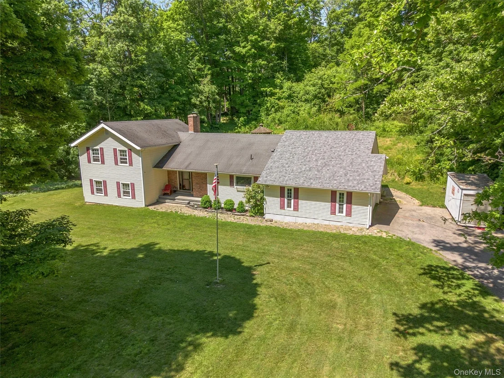
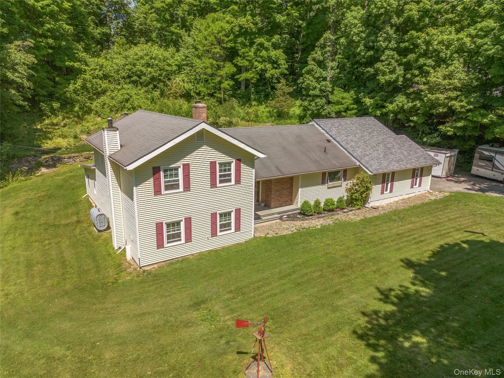
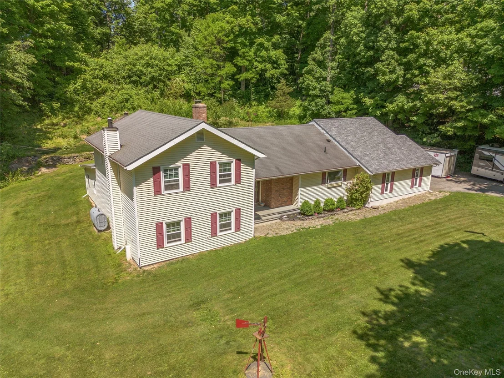
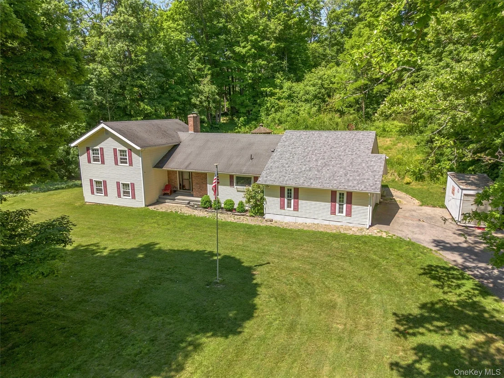
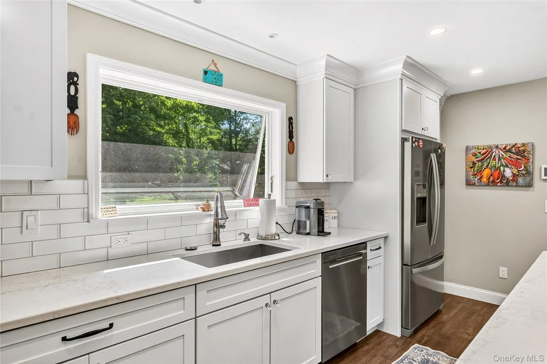
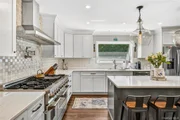
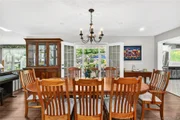
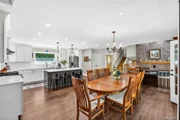
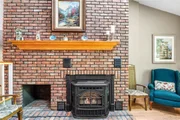
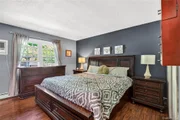
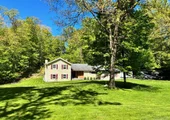
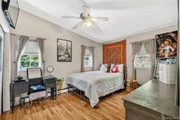
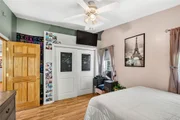
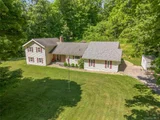
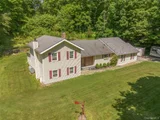
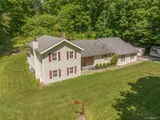
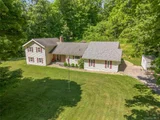
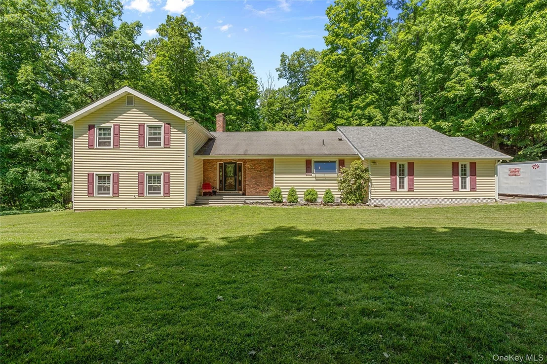
Welcome to 21 Straub Drive in Pleasant Valley, a spacious and versatile home offering 4 bedrooms, 3.5 baths, and a flexible floor plan. Nestled on a private lot ,this property combines peaceful country living with convenient access to major commuting routes.

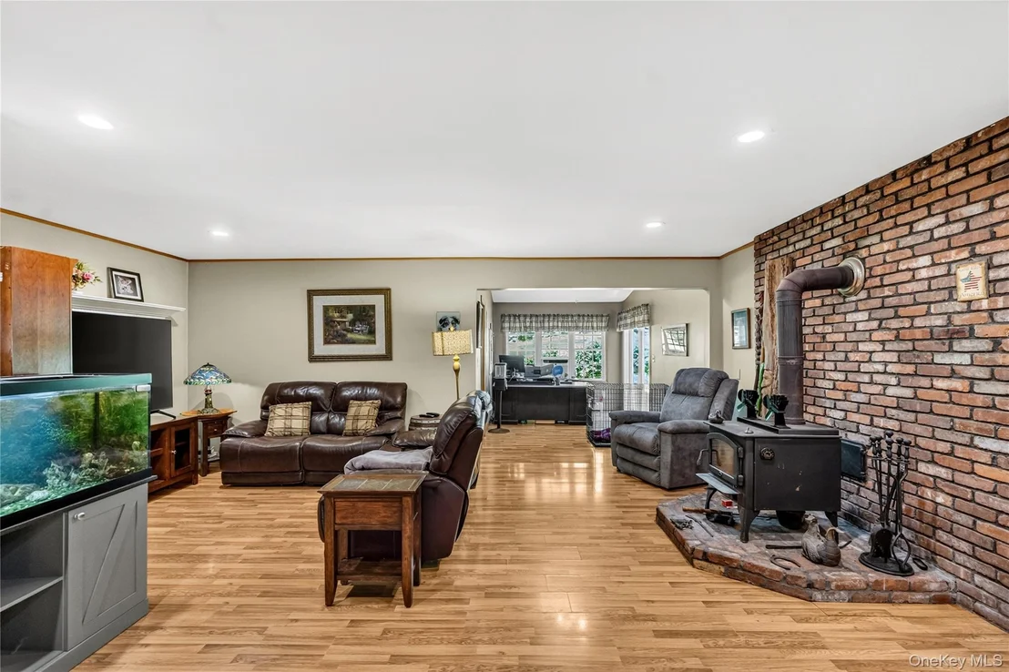
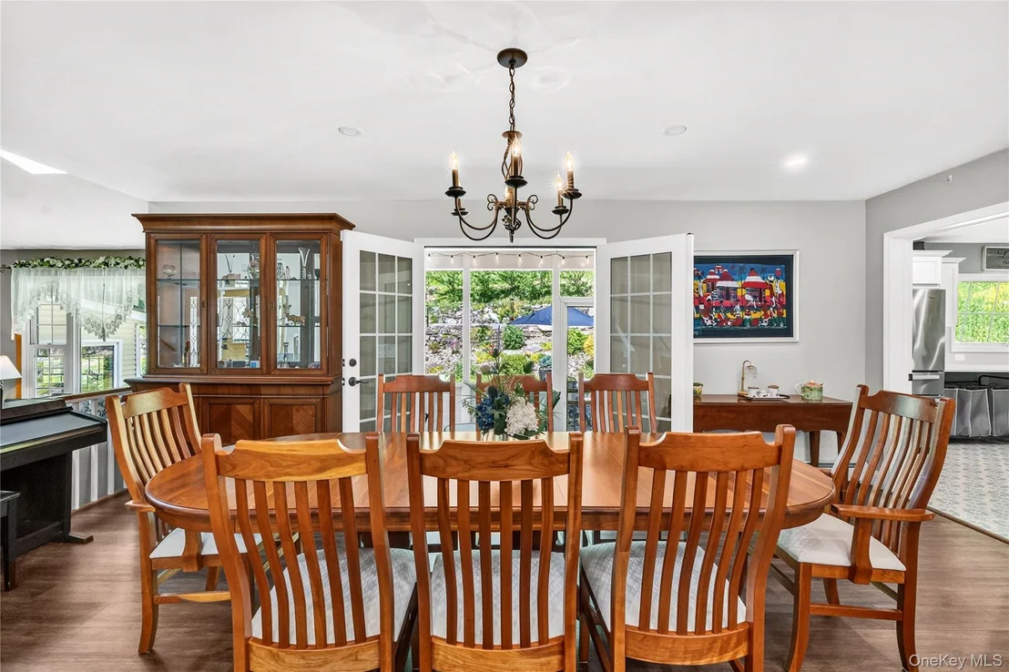
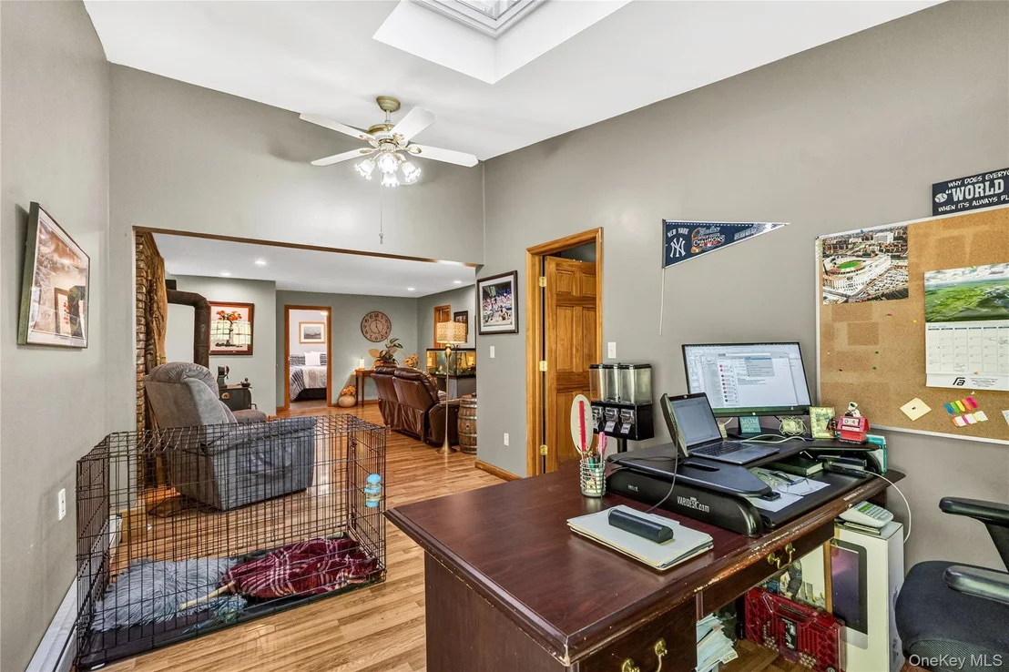
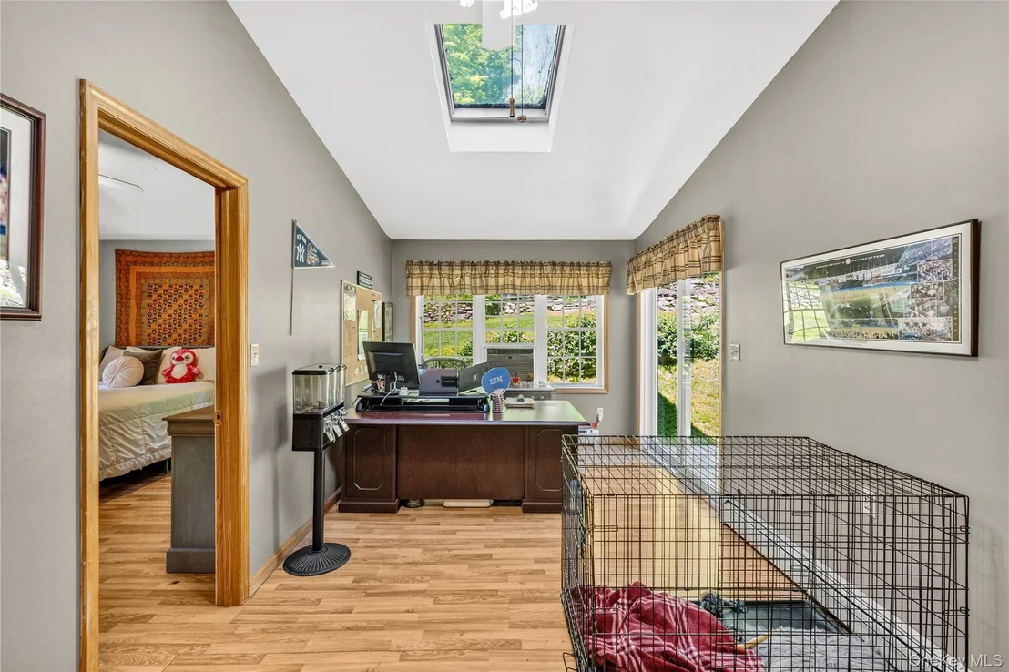
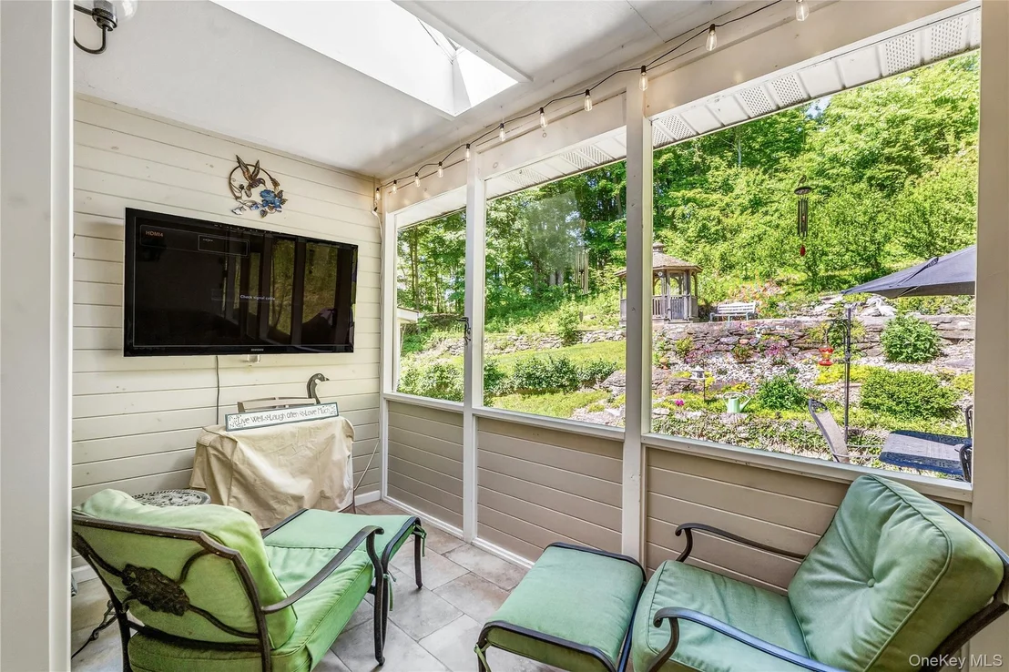
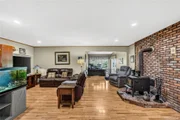
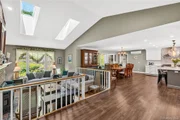
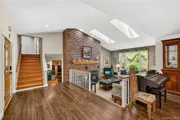
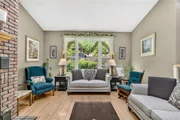
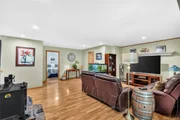
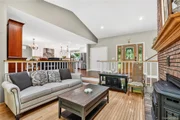
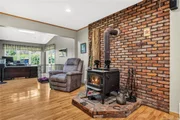
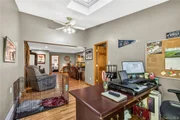
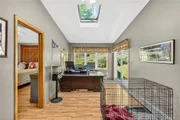
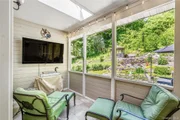
The home features generous living spaces designed for both everyday comfort and entertaining. Multiple living and gathering areas provide flexibility for today's lifestyle, while the layout offers possibilities for multi-generational living or guest accommodations. A bright and inviting three-season sunroom with French doors provides the perfect place to enjoy morning coffee, relax with a book, or take in views of the beautifully landscaped grounds.

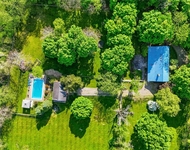
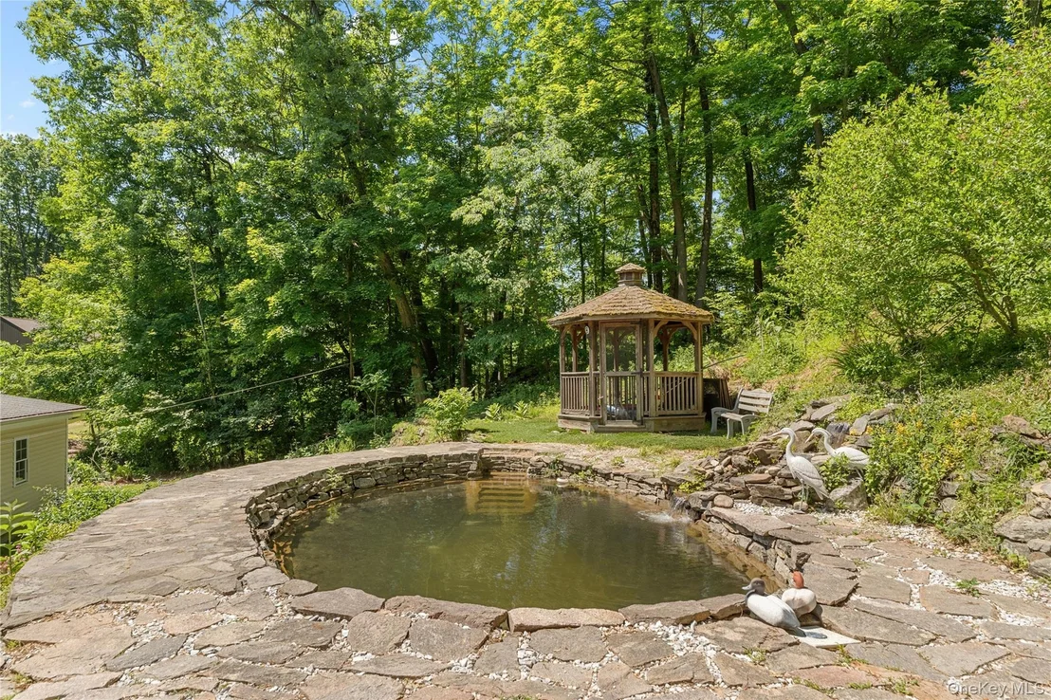
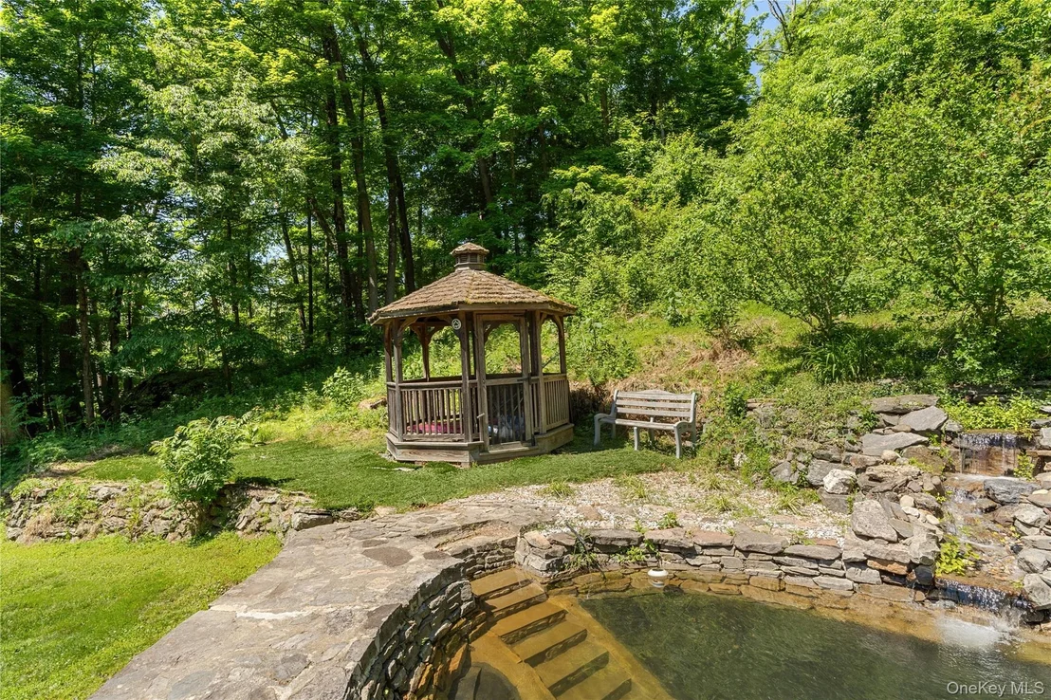
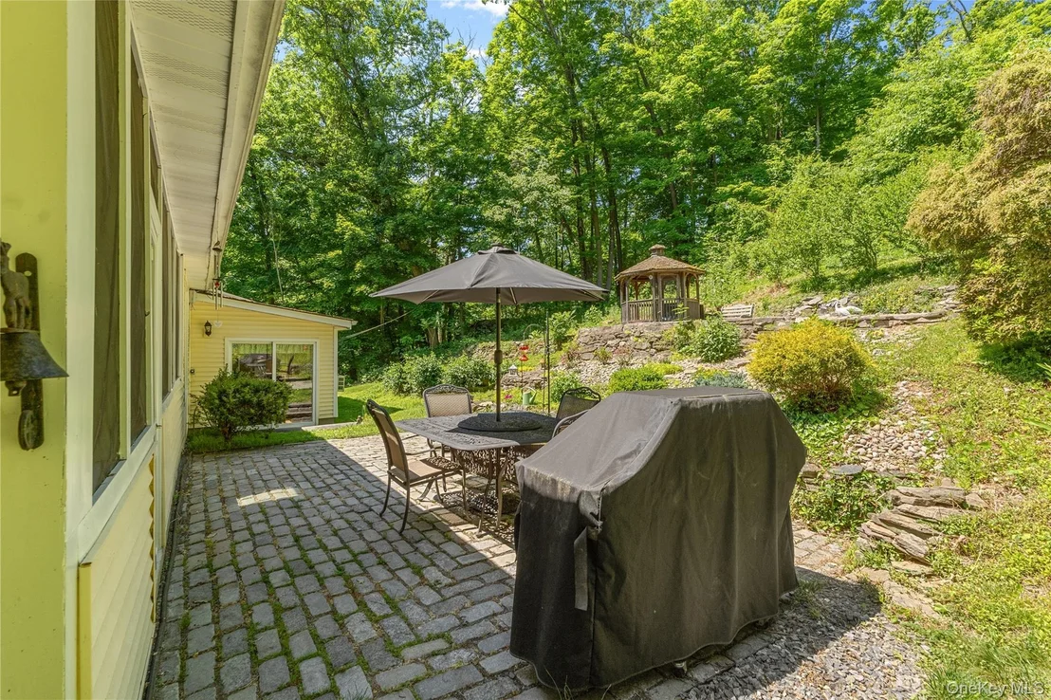
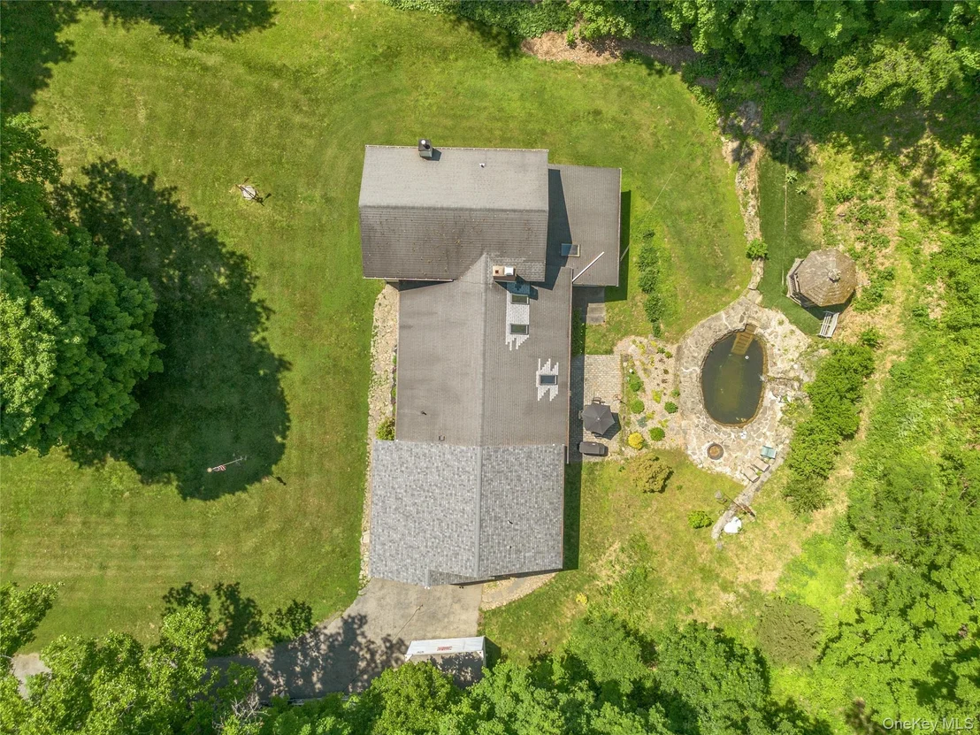
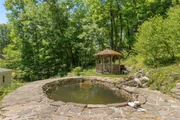
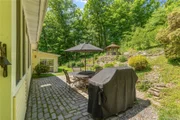
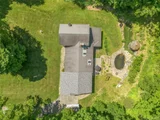
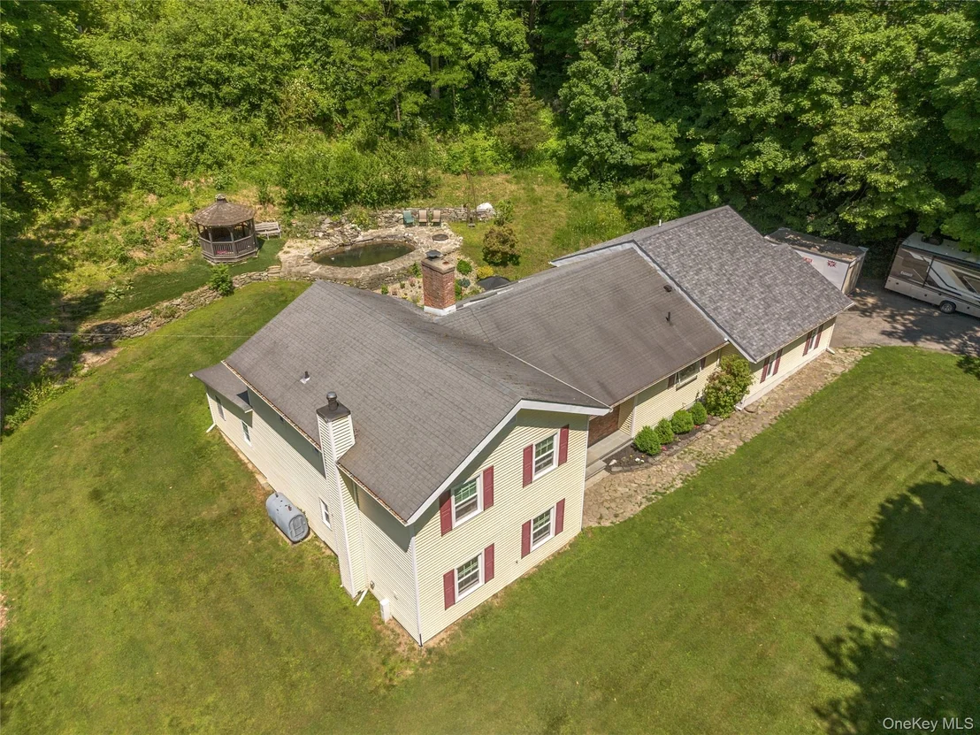
Step outside to your own private backyard retreat featuring a custom man-made pond with a stunning waterfall feature, creating a tranquil setting to relax, entertain, or enjoy nature year-round. A charming gazebo overlooks the picturesque setting, offering an ideal spot for outdoor dining, gatherings, or simply enjoying the peaceful surroundings. The private grounds offer a rare combination of serenity and usability.

Ideally located close to the Poughkeepsie Metro-North Train Station and the Taconic State Parkway, this home provides an excellent balance of privacy and accessibility for commuters and weekend travelers alike.

Whether you're seeking room to grow, or a peaceful Hudson Valley setting close to amenities and transportation, 21 Straub Drive presents a unique opportunity to enjoy the best of Pleasant Valley living. A property that truly blends comfort, flexibility, and outdoor enjoyment on a private lot in a non-flood zone, all in one exceptional package.
Unit Size
3,400 Ft²
Days on Market
-
Land Size
2.30 acres
Price per sqft
$188
Property Type
House
Property Taxes
$1,084
HOA Dues
-
Year Built
1980

Listed By

HOWARD PAYSON
HOWARD PAYSON
RE/MAX TOWN & COUNTRY FK

Payment Calculator

Cap Rate Calculator

Last updated: 22 days ago (OneKey MLS #KEY1026844)

Price History

Date / Event Date Event Price
Oct 17, 2026 In contract -
In contract
Oct 3, 2026 Price Decreased $639,000
↓ $10K (1.5%)
Price Decreased
Aug 29, 2026 Price Decreased $649,000
↓ $26K (3.9%)
Price Decreased
Jul 18, 2026 Temporarily off market -
Temporarily off market
Jul 17, 2026 Listed by RE/MAX Town & Country $675,000
Listed by RE/MAX Town & Country
Show More

Property Highlights

Garage
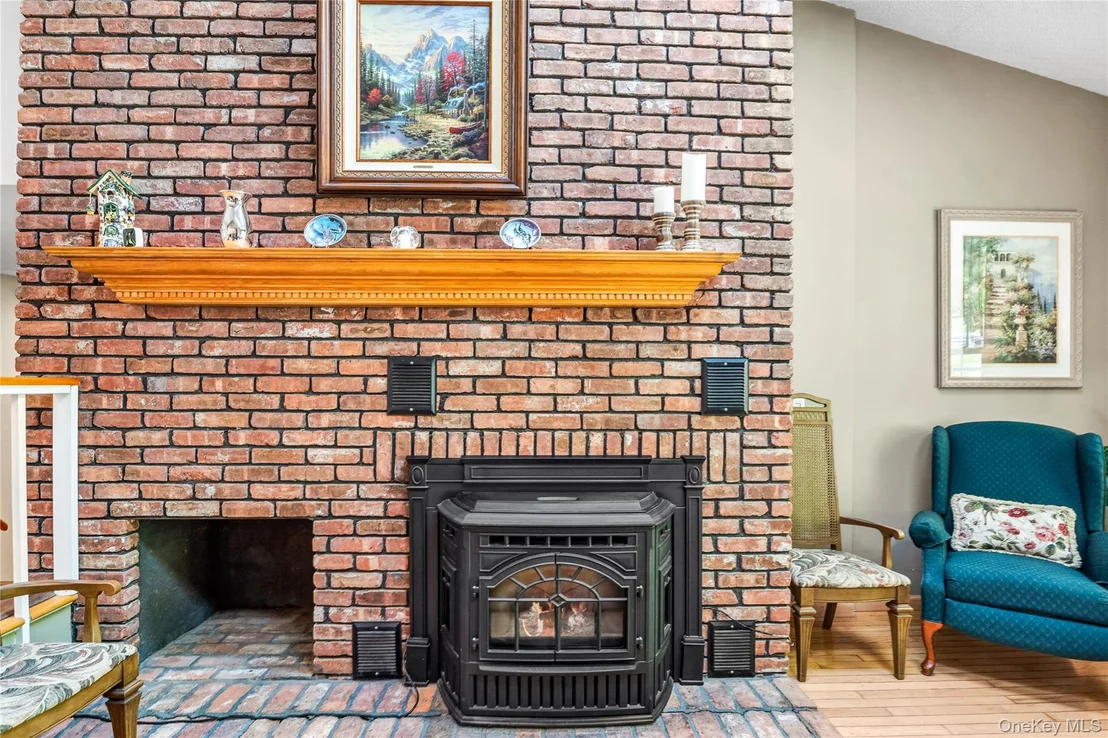
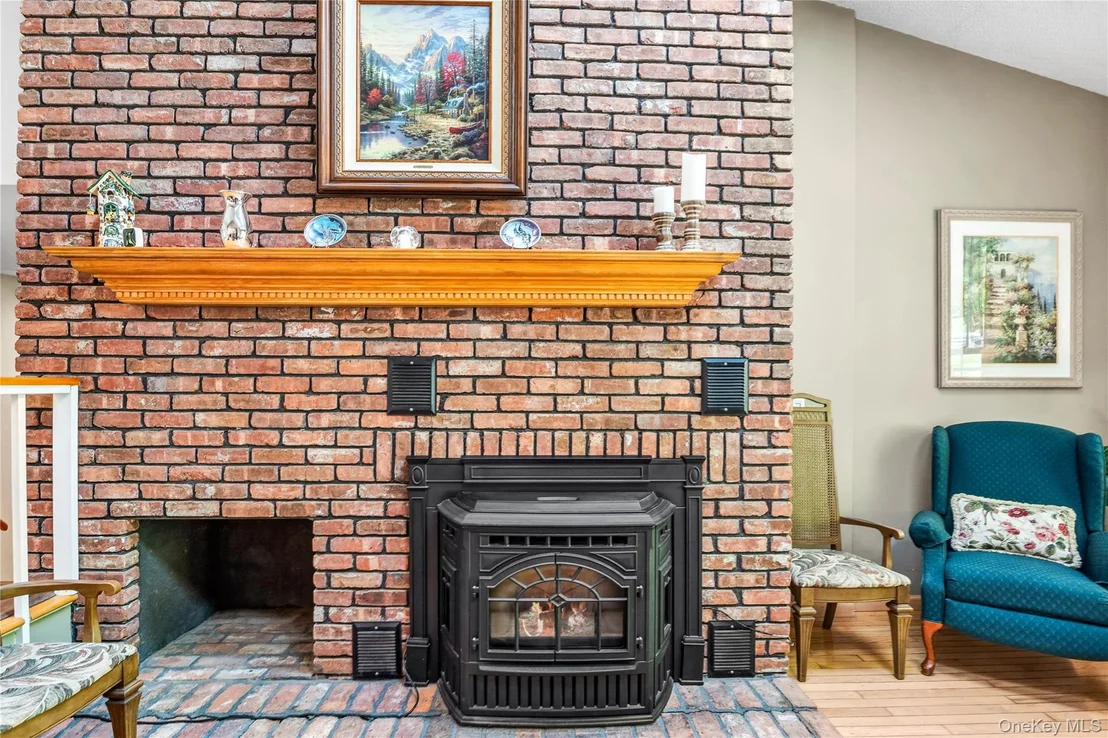
Fireplace
Parking Details
Has Garage
Has Open Parking
Parking Features: Attached, Driveway, Garage
Garage Spaces: 2
Interior Details
Half Bathrooms: 1
Full Bathrooms: 3
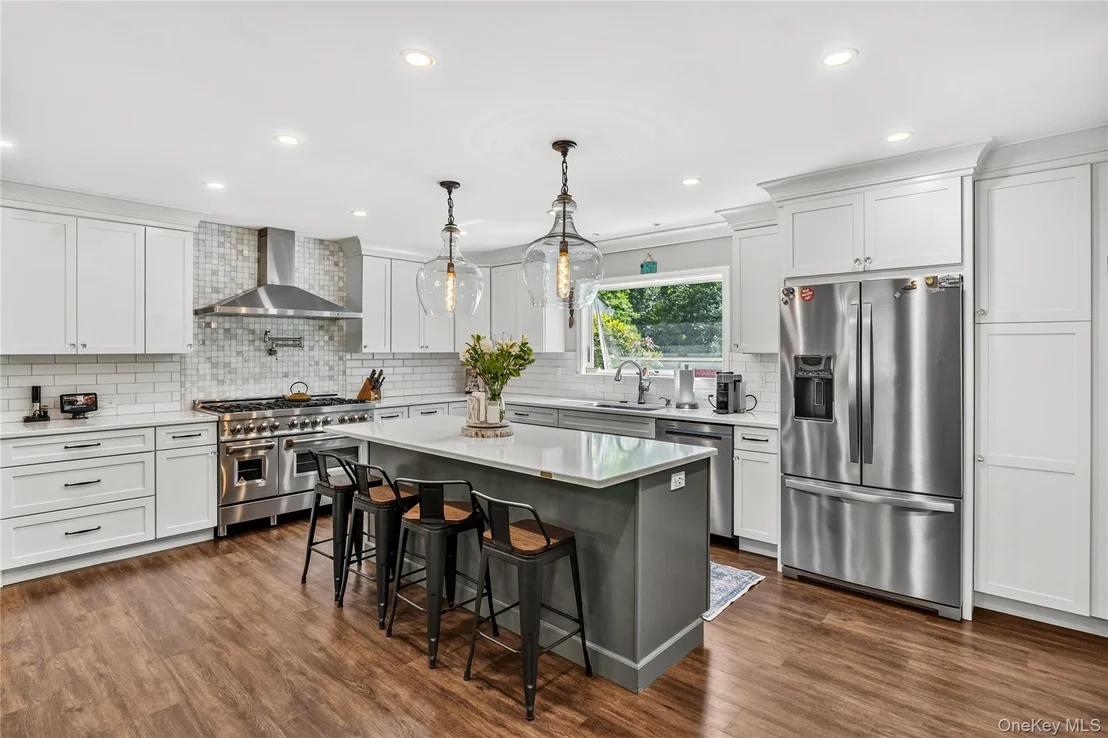
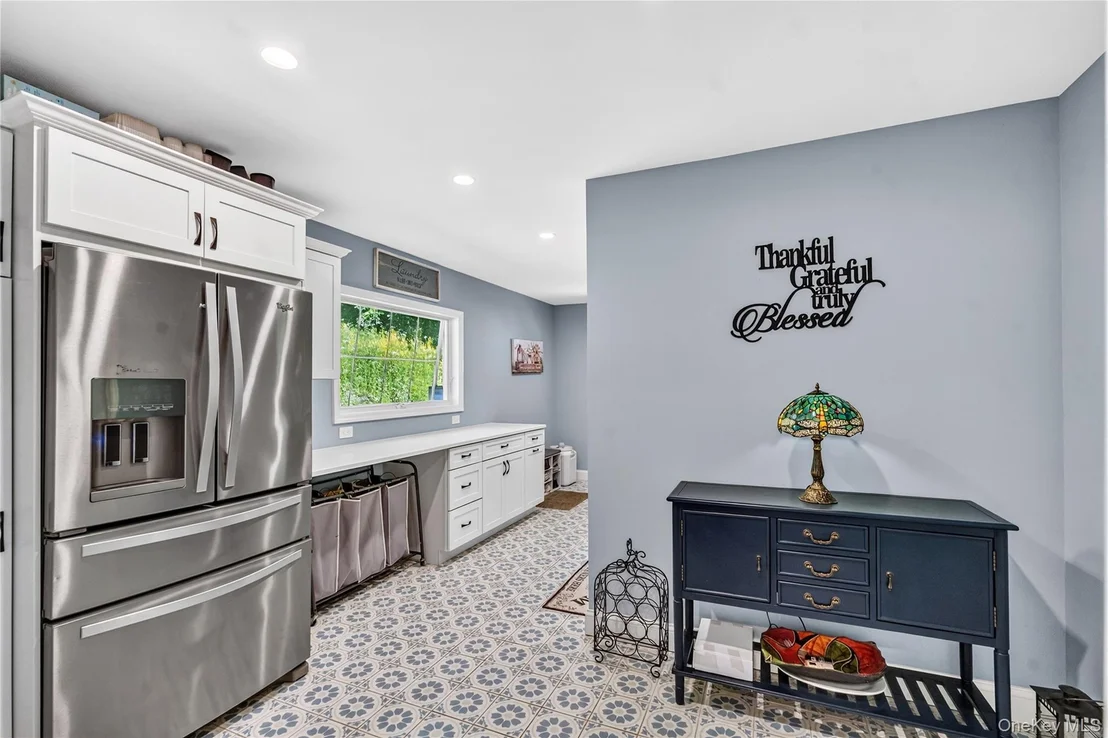
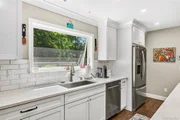
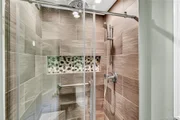
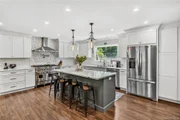
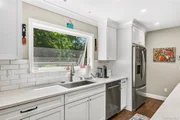
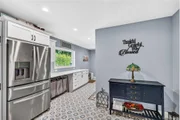
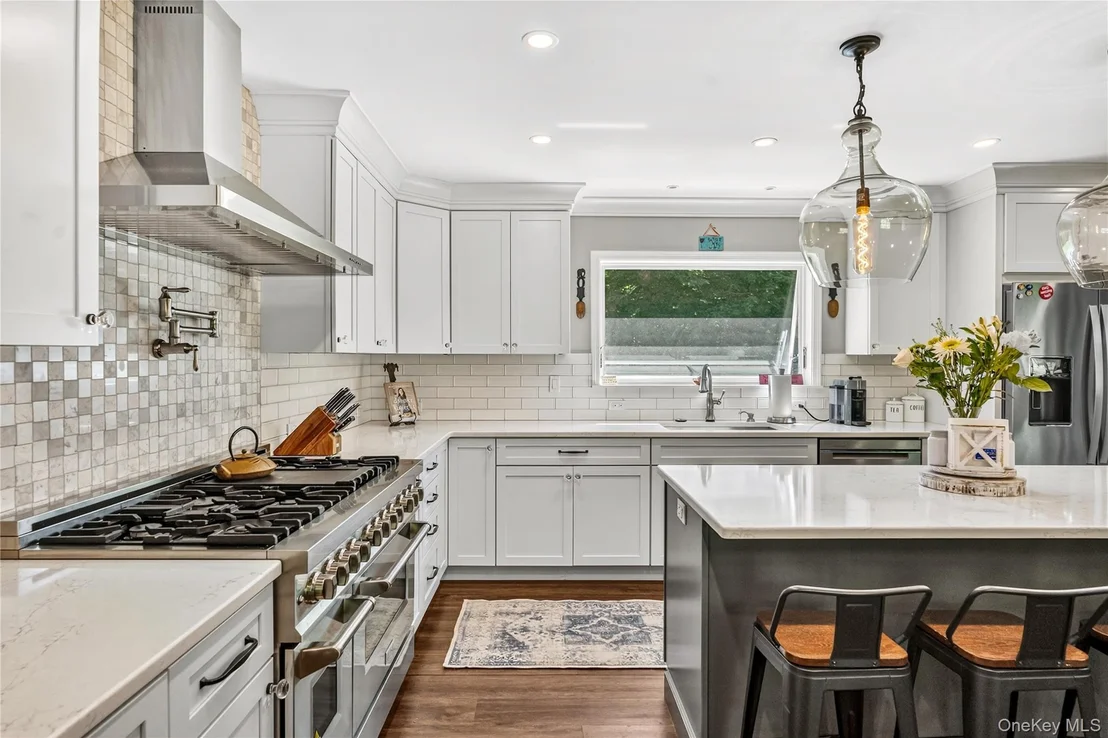
Interior Features: Cathedral Ceiling(s), Ceiling Fan(s), Double Vanity, Eat-in Kitchen, Entrance Foyer, High Ceilings, High Speed Internet, Kitchen Island, Open Floorplan, Pantry, Recessed Lighting, Chefs Kitchen, Open Kitchen, Primary Bathroom, Quartz/Quartzite Counters, Washer/Dryer Hookup
Appliances: Dishwasher, Dryer, Electric Oven, Electric Water Heater, Exhaust Fan, Gas Range, Microwave, Refrigerator, Stainless Steel Appliance(s), Washer, Water Softener Owned
Flooring Type: Laminate, Tile, Wood
Laundry Features: Electric Dryer Hookup, Laundry Room
Rooms: 8
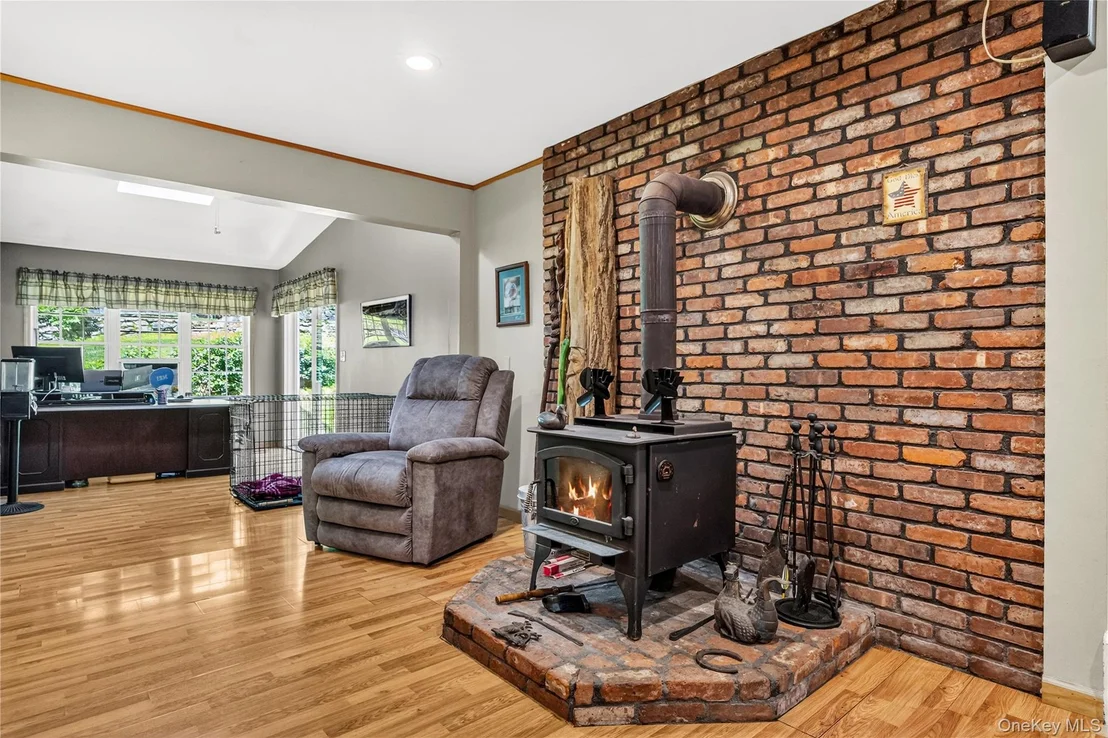
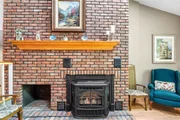
Has Fireplace
Fireplace Features: Pellet Stove, Wood Burning
Fireplaces: 2
Basement: Crawl Space
Exterior Details
Square Footage: 3400
Square Footage Source: $0
Architectural Style: Ranch
Year Built: 1980
Waterfront Features: Pond
Building Area Units: Square Feet
Construction Materials: Frame, Vinyl Siding
Patio and Porch Features: Porch
Lot Features: Back Yard, Landscaped, Wooded, Private
Lot Size Area: 100188
Lot Size Units: Square Feet
Lot Size Acres: 2.3
Lot Size Square Feet: 100188
Water Source: Well
Financial Details
Tax Assessed Value: $328,500
Tax Annual Amount: $13,007
Utilities Details
Cooling Type: Attic Fan, ENERGY STAR Qualified Equipment, Multi Units
Heating Type: Electric, ENERGY STAR Qualified Equipment, Oil, Radiant, Radiant Floor
Sewer : Septic Tank

Building Info

Overview

    General

  • Year Built: 1980
  • Effective Year Built: 2000
  • Total Rooms: 8
  • Bedroom Count: 4
  • Bathroom Count: 3
  • Full Bathrooms: 3
  • Partial Bathrooms: 3
  • Building Condition: 3
  • Building Quality: 4
  • Construction Type: 0
  • Building Style: 21
  • Exterior Walls Type: 19
  • Interior Walls Type: 0
  • Roof Shape Type: 0
  • Roof Cover Type: 15
  • Floor Count: 100
  • Floor Cover: 0
  • Basement Type: 6
  • Basement Area: 0
  • Garage Type: 1
  • Garage Square Area: 528
  • Parking Space Count: 2
  • Patio Type: 0
  • Porch Type: 6
  • Pool Type: 0

    Dimensions

  • Lot Size Square Feet: 100,188
  • Total Building Area: 2,800
  • Building Area: 2,800
  • Building Area Measurement: L

    Heating and Cooling

  • Fireplace Count: 1
  • Air Conditioning: 0
  • Heating: 4
  • Heated Square Feet: 2,800
  • Heating Fuel Type: 6

    Utilities

  • Sewer System: 4
  • Water Service: 5

Building

  • Building Type: 0
  • Property Class: R
  • Land Acres: 0000002300
  • Standard Land Use Code: 1001
  • County Land Use Code: 210
  • Legal Description 1: 2.3 AC 22000 10460 2020 0265

Neighborhood

  • School District Name: Arlington Central School District
  • School Tax School District: ARLINGTON
  • Census Tract: 080103

Zoning

  • Zoning: RLD

Geography

  • Account Number: 08669658
  • District: 133400
  • Section: 6.462
  • Parcel: 133400 6462-02-669658-0000
  • Block: 2
  • Lot: 669.658
  • Municipality: LA GRANGE
  • Latitude: 41.7184
  • Longitude: -73.7953

    Address

  • Full Address: 21 Straub Dr
  • Address - House Number: 21
  • Address - Street Name: Straub
  • Address - Suffix Type: Dr
  • State: NY
  • City Name: Pleasant Valley
  • Carrier Code: R081
  • 4-Digit Zip Code: 5306
  • Zip Code: 12569

Valuation

    Tax

  • Tax Year: 2023
  • Tax Amount: $1,403,548
  • Tax Rate Code Area: 134601

    Appraisal Valuation

  • Standard Deviation: 0.1584
  • Valuation Date: Feb 07, 2024
  • Confidence Score: 80
  • Final Value: 530,618
  • High Value: 614,708
  • Low Value: 446,529

    Market Valuation

  • Market Total Value: $461,400
  • Market Land Value: $107,590
  • Market Improvement Value: $353,810

    Assessments Valuation

  • Assessed Year: 2023
  • Assessed Total Value: $328,500
  • Assessed Land Value: $76,600
  • Assessed Improvements Value: $251,900

    Sales

  • Current Sale Contract Date: Nov 06, 2000
  • Current Sale Recording Date: Nov 20, 2000
  • Current Sale Price:
  • Current Sale Document Type: 27
  • Previous Sale Recording Date: Dec 08, 1998
  • Previous Sale Contract Date: Nov 24, 1998
  • Previous Sale Amount: $190,000
  • Previous Sale Document Type: 27
Data used for valuation calculations is provided by RealtyHop, and other third party sources

Comparables

Unit
Status
Type
Beds
Baths
ft²
Price/ft²
Asking Price
Listed On
Closing Price
Sold On
HOA + Taxes

About Dutchess


Similar Homes for Sale

Currently no similar homes around

Nearby Rentals

Unit for rent at 101 Drake Road, Pleasant Valley, NY, 12569

$7,500 /mo

  • 3 Beds
  • 2 Baths
  • 2,820 ft²
101 Drake Road, Pleasant Valley, NY, 12569 Listing by Jake Garay


Frequently Asked Questions

When was property at 21 Straub Drive built and last sold?
The property at 21 Straub Drive was built in 1980 and last sold on Nov 6, 2000 for $233,000.
How much is this home worth?
The estimated value of the home located at 21 Straub Drive is $659,808.
What are some comparable homes to 21 Straub Drive?
There are currently no comparable homes to 21 Straub Drive.