


21 Stonegate Lane


About This Property
Payment Calculator
Your Estimated Monthly Payment
Cap Rate Calculator
What does this mean?
Based on our analysis, the cap rate of this property is 1.25%. A negative cap rate indicates that the property might not be feasible as an income-producing asset. The median cap rate for a near zip code 11238 is 4.23%.
How much can I actually make?
Actual monthly rental income may vary between $4,760 and $7,140 depending on unit-specific characteristics. You can change the amount using the slider to further explore.
How is cap rate calculated?
Cap Rate = Net Operating Income (NOI) / Property Asset Value.
When calculating the cap rate, we assume 100% occupancy. Leverage (mortgage) is not considered.
Cap Rate provided by RealtyHop and RentHop, learn more about cap rate here.
Price History
| Date / Event | Date | Event | Price |
|---|---|---|---|
| Dec 4, 2024 | Sold | ||
| Sold | |||
| Oct 29, 2024 | In contract | - | |
| In contract | |||
| Oct 23, 2024 | Listed by Keller Williams Gateway Realty/Salem | $369,999 | |
| Listed by Keller Williams Gateway Realty/Salem | |||
| | |||
|
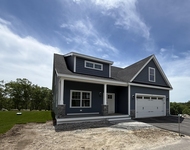
Offers due by 6 pm Monday 10/28. Welcome to Granite Village, a sought-after 55+ community in a peaceful cul-de-sac with stunning mountain views from the screened porch andsunroom. This beautifully maintained, single-level home is move-in ready and full of upgrades. Step inside from the farmer’s porch into the open-concept living and diningroom, leading to the sunroom, which features hardwood floors, cathedral ceilings, skylights, and crown molding. The sunroom has a cozy propane fireplace.The fully-newly applianced with stainless steel offers ample counter space, cabinets, a breakfast nook, tiled flooring, and a nearby laundryarea. The master bedroom has an ensuite bathroom with a walk-in shower and two-person seating. A second bedroom and full bath offer privacy for guests. Additional features include central AC, an oversized heated 18x24 garage with a cedar closet, a 10x12 storage shed, an irrigation system, and has a stand-by whole-house generator. Located near shopping, lakes, and the town village, this home offers the perfect mix of charm, comfort, and low-maintenance living in a desirable 55+ community. The seller is open to including all decor and furnishings with the property for an additional fee. Viewings available exclusivley at the open houses for this weekend. Sat 10/26 11-1 and Sun 10/27 1-3. After that, further availability will be determined. Low park rent of $360. See attached additional info. No Dogs.
| |||
| Sep 23, 2022 | Sold | ||
| Sold | |||
| Jul 15, 2022 | Listed by Sue Padden Real Estate LLC | $311,000 | |
| Listed by Sue Padden Real Estate LLC | |||
| | |||
|
This isn't your typical retirement community. Welcome to Granite Village a beautiful pristine 55 plus community. Most desired area in the village tucked away on a Cul-de-Sac. This 1 floor living home has been well maintained and ready to move right in. Sit and enjoy a cup of coffee on your front farmer’s porch or sit in your screened-in back porch to see the most breathe taking views of the mountains. Come inside walk into the living room open to the dining room with gleaming hardwood floors, ceiling fan. A bright delightful sunroom with gas fireplace, cathedral ceiling and ceiling fan. Fully appliance kitchen has tons of counter space and cabinets, breakfast nook, tile flooring. Laundry area. Sweeping Main Bedroom has a walk-in closet private bathroom with a walk in shower with tile flooring. On the other side of the home is a spacious 2nd bedroom, Full Bath with title flooring. And there's more, 18 X 24 heated garage cedar closet, 10 X 12 shed for more storage space . Irrigation system, Central air. Never be in the dark the whole house generator has you covered. Delay showings until OPEN HOUSE Sunday July 17th from 11-1
| |||
 Your Privacy Choices
Phone: 425-283-2930
Address: 335 Madison Avenue, New York, NY 10017