Check Availability
Essex 01810
21 Somerset Dr
$1,499,900
● House - In Contract

21 Somerset Dr

Andover, MA 01810
bedrooms
4 Beds
bathrooms
2 Baths, 1 Half Bath
square feet
4,657 Ft²
$8,771
Est. Monthly

About This Property

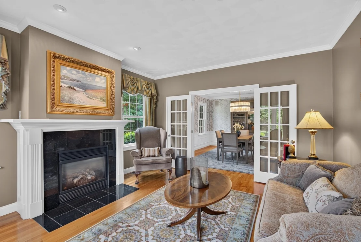
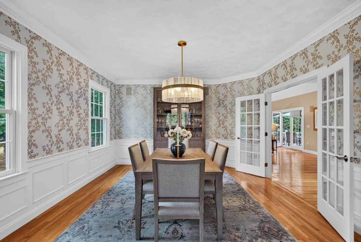
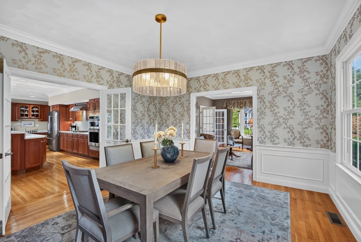
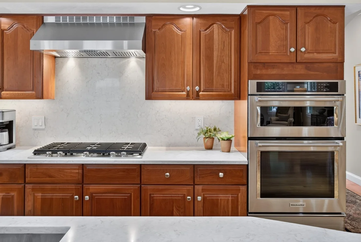
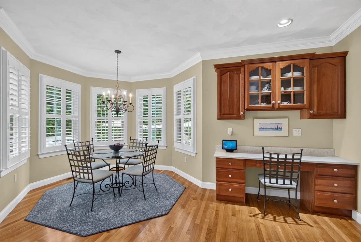
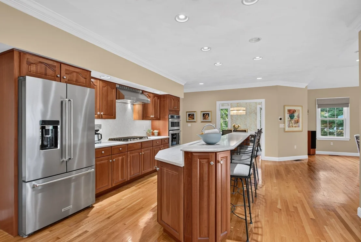
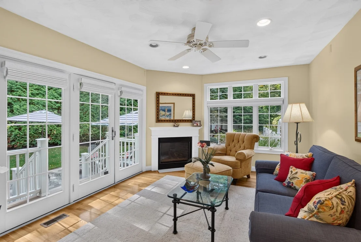
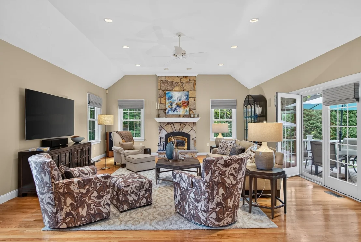
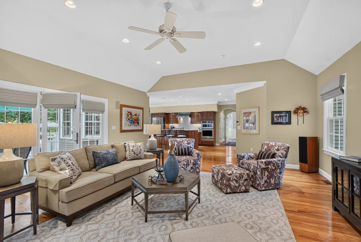
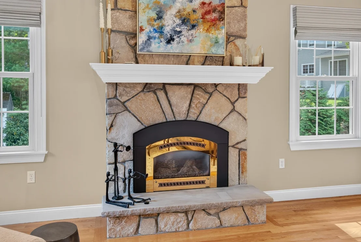
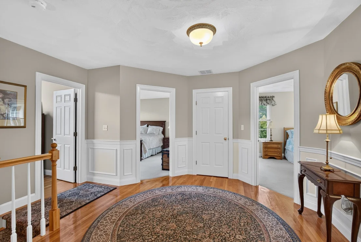
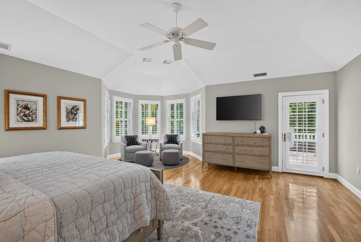
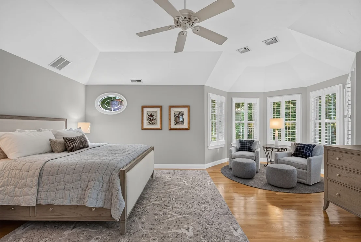
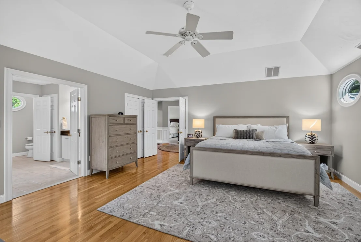
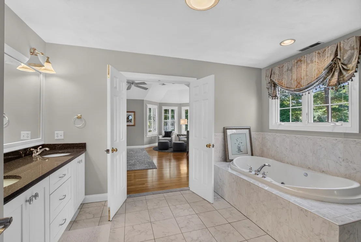
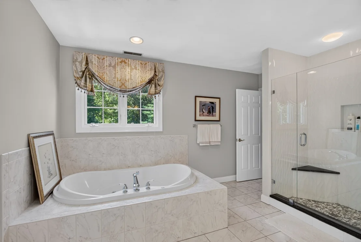
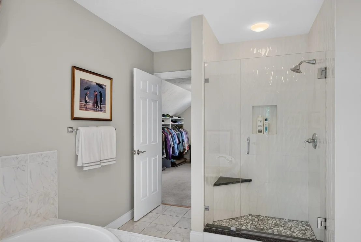
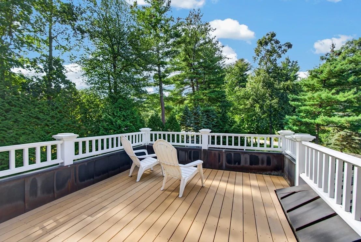
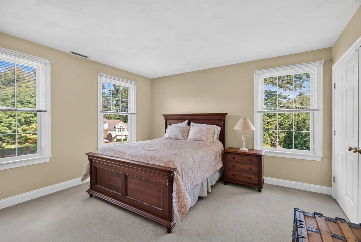
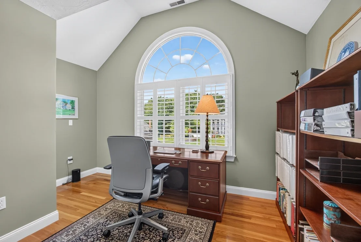
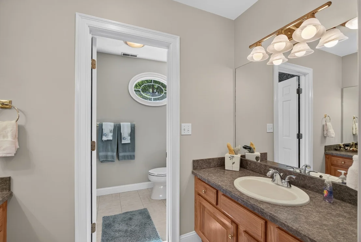
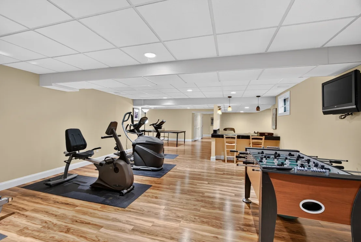
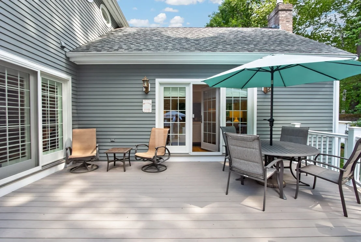
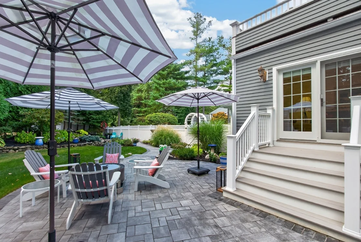
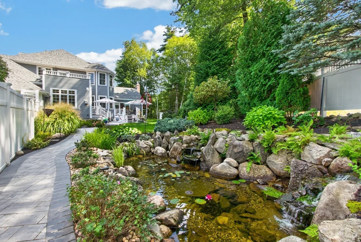
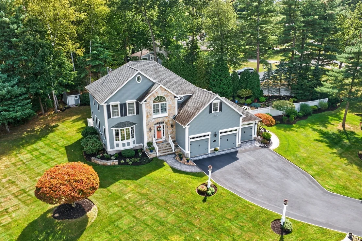
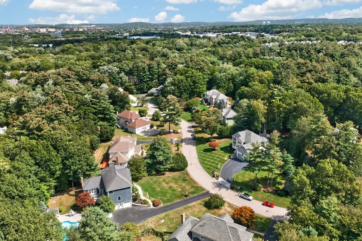
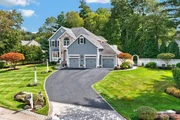
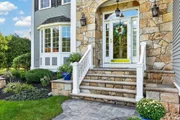
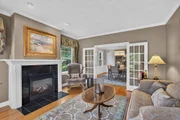
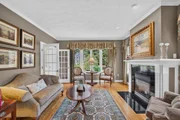
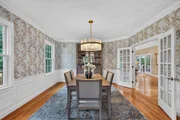
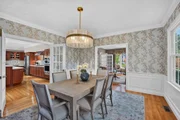
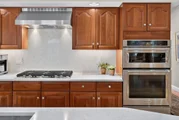
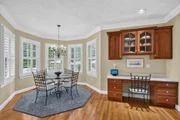
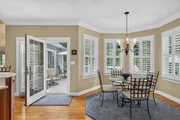
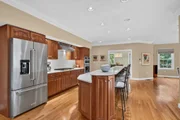
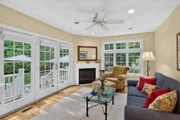
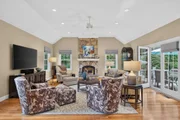
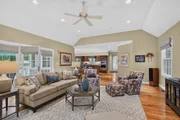
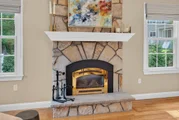
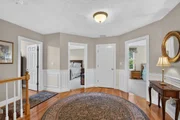
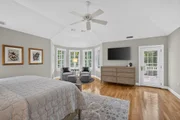
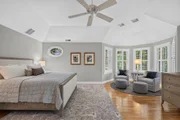
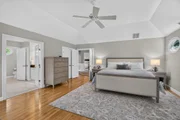
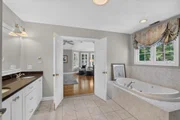
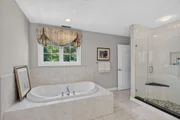
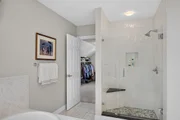
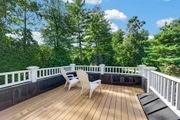
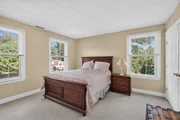
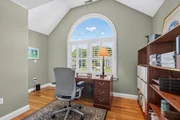
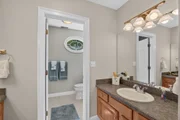
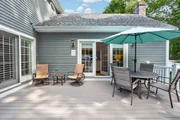
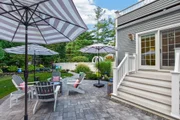
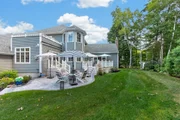
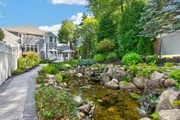
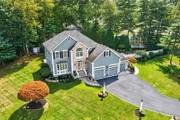
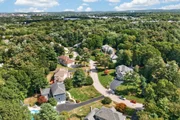
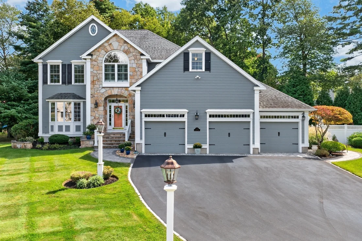
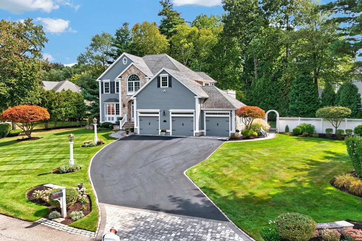
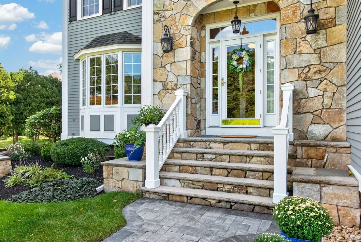
One-of-a-Kind Transitional Colonial in a Coveted Andover Cul-de-Sac! Located in one of Andover's most sought-after cul-de-sac neighborhoods, this exceptional 4-bedroom, 2.5-bath home offers an impressive blend of timeless elegance, architectural character, and flexible spaces designed for today's lifestyle. A welcoming front foyer features marble flooring, transom window, sidelights, and double closets. The formal living room showcases a gas fireplace, recessed lighting, crown molding, and French doors, while the elegant dining room features detailed molding, chair rail, shadow boxes, and in-wall speakers. The oversized kitchen is truly the heart of the home, offering abundant cherry cabinetry, quartz countertops, stainless steel appliances, island seating for four, and a charming eat-in turret surrounded by windows. A built-in desk area provides the perfect spot for homework, recipes, or a home workstation. The kitchen opens to a spectacular great room with vaulted ceiling, stone fireplace, and in-wall speakers. French doors from both spaces lead to the large composite deck, creating seamless indoor-outdoor living. Adjacent to the kitchen, a light-filled sunroom features a transom window and French doors opening to a paver patio, koi pond, and beautifully landscaped grounds. The abundance of French doors on the main level also provides flexibility to use either the living room or sunroom as a private home office. Upstairs, the spacious primary suite includes a charming turret seating area and French doors leading to a fabulous private roof deck. The luxurious primary bath features a double-sink vanity, tiled shower, Jacuzzi tub, and water closet, while an oversized walk-in closet completes the suite. Three additional bedrooms and a full bath complete the second level. The finished lower level offers versatile space for a home gym, playroom, media area, or additional entertainment space. Additional highlights include a 3-car garage, whole-house Kohler generator, and abundant utility/storage space. Ideally located near downtown Andover, top-rated schools, commuter rail, Southern New Hampshire, and Routes 93 and 495. A truly special property offering privacy, versatility, and exceptional character-don't miss this one-of-a-kind home!
Unit Size
4,657 Ft²
Days on Market
-
Land Size
0.67 acres
Price per sqft
$322
Property Type
House
Property Taxes
$1,405
HOA Dues
-
Year Built
1999

Listed By

Deborah Douglass
RE/MAX Partners

Payment Calculator

Cap Rate Calculator

Last updated: 17 days ago (MLSPIN #73576012)

Price History

Date / Event Date Event Price
Sep 16, 2026 In contract -
In contract
Sep 11, 2026 Listed by RE/MAX Partners $1,499,900
Listed by RE/MAX Partners
Jan 22, 1998 Sold
Sold
Aug 20, 1997 Listed $434,900
Listed
THE DRAPER FLR PLN (A) SOMERSET VILLAGE. PURCHASE PRICE DOES NOT INC $6467.50 WORTH OF EXTRAS.LOVELY NEW HOME IN NEW SUB- DIVISION. THIS HOME HAS MANY UPGRADES INC STN FP,FRNCH DOORS CHAIRRAIL & WAINSCOTTING, TILED SHOWERS, GRANITE KIT ISLAND.

Property Highlights

Garage
Parking Available
Air Conditioning
Fireplace
Parking Details
Has Garage
Attached Garage
Has Open Parking
Parking Features: Attached, Garage Door Opener, Storage, Paved, Off Street, Driveway, Paved
Garage Spaces: 3
Open Parking Spaces: 6
Interior Details
Half Bathrooms: 1
Full Bathrooms: 2
Interior Features: Ceiling Fan(s), Recessed Lighting, Crown Molding, Storage, Entrance Foyer, Closet, Wainscoting, Decorative Molding, Countertops - Stone/Granite/Solid, Countertops - Upgraded, Cabinets - Upgraded, Cable Hookup, Sun Room, Bonus Room
Appliances: Gas Water Heater, Tankless Water Heater, Range, Oven, Dishwasher, Disposal, Microwave, Refrigerator, Washer, Dryer, Wine Refrigerator, Range Hood, Plumbed For Ice Maker
Flooring Type: Wood, Tile, Carpet, Hardwood, Flooring - Hardwood, Flooring - Marble, Flooring - Wood
Door Features: French Doors, Storm Door(s), Insulated Doors
Laundry Features: Gas Dryer Hookup, Washer Hookup, Flooring - Stone/Ceramic Tile, Cabinets - Upgraded, First Floor
Rooms: 10
Has Fireplace
Fireplace Features: Family Room, Living Room
Fireplaces: 3
Basement: Full, Partially Finished, Interior Entry, Sump Pump, Concrete, Garage Access, Radon Remediation System
Exterior Details
Square Footage: 4657
Square Footage Source: $0
Security Features: Security System
Architectural Style: Colonial
Year Built Source: Public Records
Year Built: 1999
Building Area Total: 4657
Building Area Units: Square Feet
Window Features: Insulated Windows, Screens, Window(s) - Bay/Bow/Box
Construction Materials: Frame
Patio and Porch Features: Deck, Patio, Deck - Roof, Deck - Composite
Lot Features: Cul-De-Sac
Lot Size Area: 0.67
Lot Size Units: Acres
Lot Size Acres: 0.67
Lot Size Square Feet: 29041
Water Source: Public
Financial Details
Tax Assessed Value: $1,350,100
Tax Annual Amount: $16,863
Utilities Details
Cooling Type: Central Air
Heating Type: Forced Air, Natural Gas, ENERGY STAR Qualified Equipment
Sewer : Public Sewer

Building Info

Overview

    General

  • Year Built: 1999
  • Effective Year Built: 1999
  • Building Count: 1
  • Total Rooms: 10
  • Bedroom Count: 4
  • Bathroom Count: 3
  • Full Bathrooms: 2
  • Partial Bathrooms: 3
  • Building Condition: 3
  • Building Quality: 0
  • Construction Type: 6
  • Building Style: 5
  • Exterior Walls Type: 18
  • Interior Walls Type: 0
  • Roof Shape Type: 8
  • Roof Cover Type: 15
  • Floor Count: 200
  • Living Units: 1
  • Floor Cover: 0
  • Basement Type: 7
  • Basement Area: 1,786
  • Garage Type: 0
  • Parking Space Count: 0
  • Patio Type: 0
  • Porch Type: 0
  • Pool Type: 0

    Dimensions

  • Lot Size Square Feet: 29,041
  • Total Building Area: 3,657
  • Gross Building Area: 7,257
  • Building Area: 3,657
  • Building Area Measurement: L

    Heating and Cooling

  • Fireplace Count: 1
  • Air Conditioning: 13
  • Heating: 4
  • Heated Square Feet: 3,657
  • Heating Fuel Type: 3

    Utilities

  • Sewer System: 0
  • Water Service: 0

Building

  • Building Type: 0
  • Property Class: R
  • Subdivision: SOMERSET VILLAGE
  • Land Acres: 0000000667
  • Standard Land Use Code: 1001
  • County Land Use Code: 101

Neighborhood

  • School District Name: Andover School District
  • Census Tract: 254402

Zoning

  • Zoning: SRC

Geography

  • Parcel: ANDO M:00145 B:00022 L:00000
  • Block: 22
  • Municipality: ANDOVER
  • Latitude: 42.6829
  • Longitude: -71.1969

    Address

  • Full Address: 21 Somerset Dr
  • Address - House Number: 21
  • Address - Street Name: Somerset
  • Address - Suffix Type: Dr
  • State: MA
  • City Name: Andover
  • Carrier Code: C013
  • 4-Digit Zip Code: 1249
  • Zip Code: 01810

Valuation

    Tax

  • Tax Year: 2023
  • Tax Amount: $1,528,400

    Appraisal Valuation

  • Standard Deviation: 0.1579
  • Valuation Date: Jan 17, 2024
  • Confidence Score: 80
  • Final Value: 1,316,812
  • High Value: 1,524,808
  • Low Value: 1,108,816

    Assessments Valuation

  • Assessed Year: 2023
  • Assessed Total Value: $1,118,900
  • Assessed Land Value: $408,900
  • Assessed Improvements Value: $710,000
Data used for valuation calculations is provided by RealtyHop, and other third party sources

Comparables

Unit
Status
Type
Beds
Baths
ft²
Price/ft²
Asking Price
Listed On
Closing Price
Sold On
HOA + Taxes

About Essex


Similar Homes for Sale

Currently no similar homes around

Nearby Rentals


Frequently Asked Questions

When was property at 21 Somerset Drive built and last sold?
The property at 21 Somerset Drive was built in 1999 and last sold on Jan 1, 1970 for $0.
How much is this home worth?
The estimated value of the home located at 21 Somerset Drive is $1,527,227.
What are some comparable homes to 21 Somerset Drive?
There are currently no comparable homes to 21 Somerset Drive.