Check Availability
Walton 32459
21 Scuttle Hole Road
$4,749,000
↓ $236K (4.7%)
● House - For Sale

21 Scuttle Hole Road

Santa Rosa Beach, FL 32459
bedrooms
5 Beds
bathrooms
5 Baths, 3 Half Baths
square feet
4,858 Ft²
$25,871
Est. Monthly
-0.27%
Cap Rate

About This Property

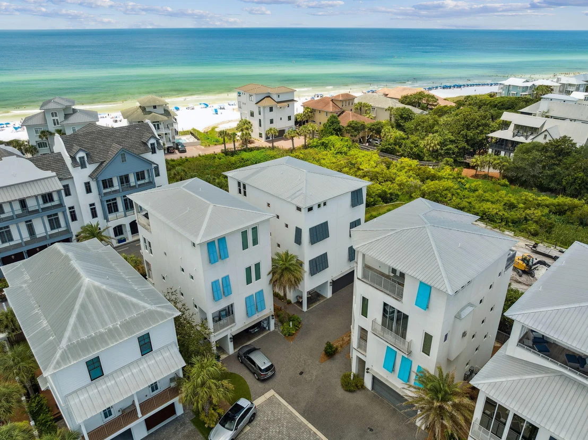
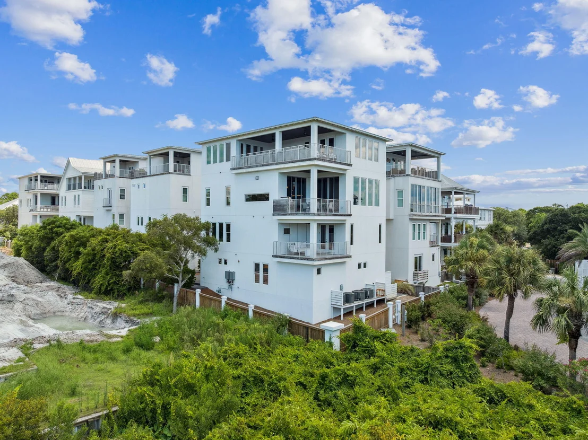
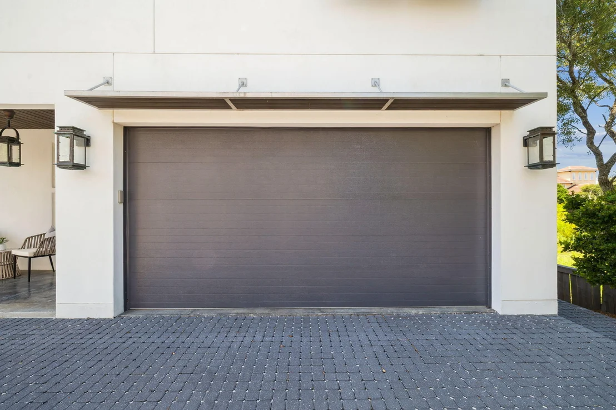
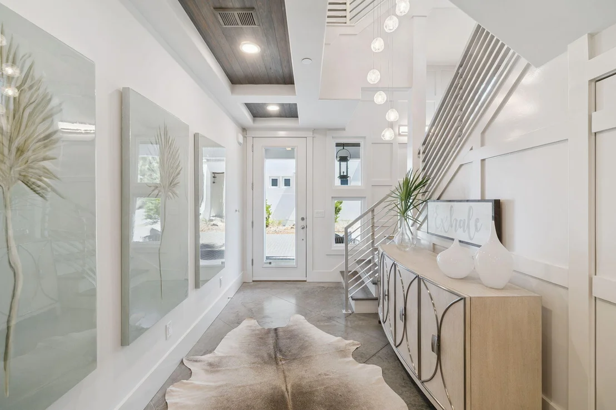
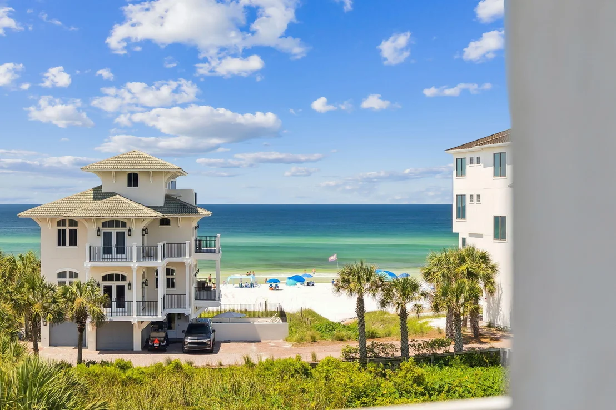
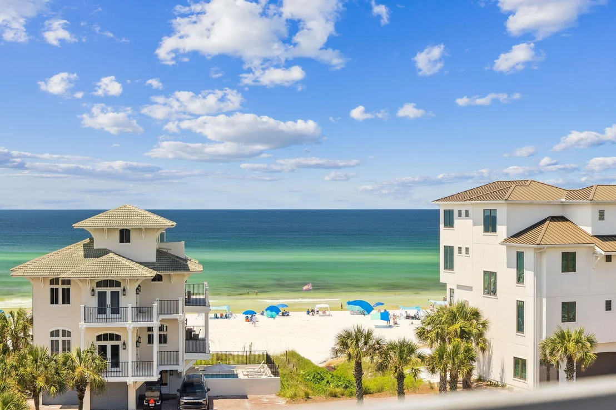
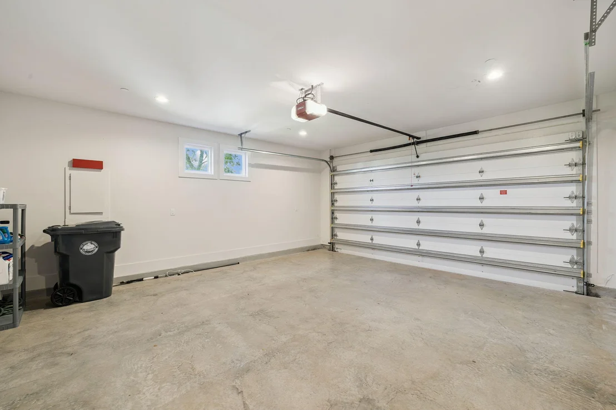
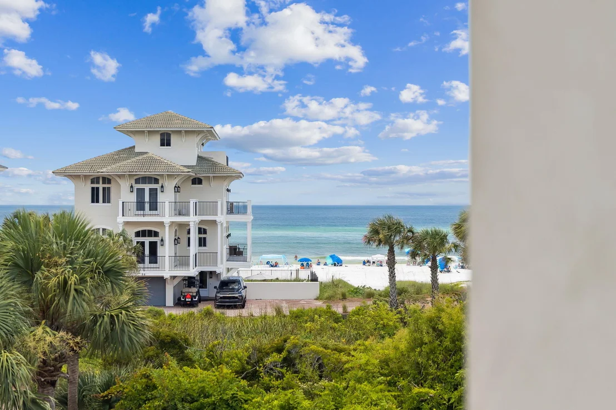
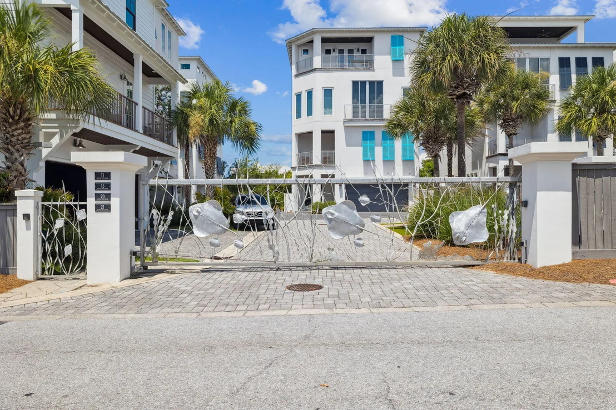
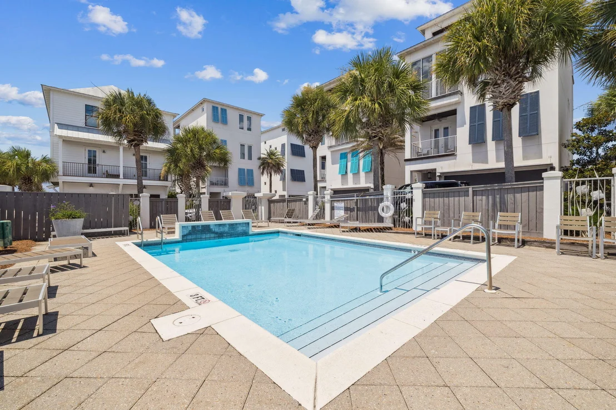
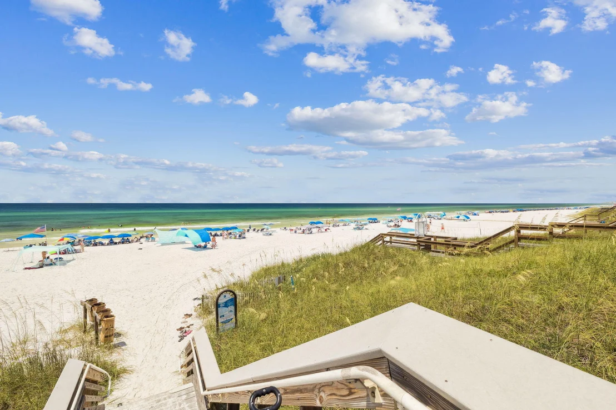
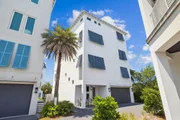
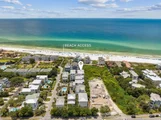
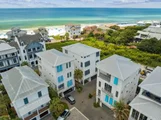
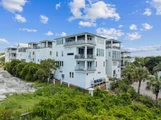
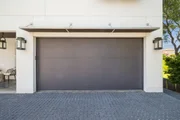
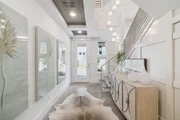
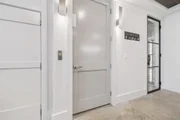
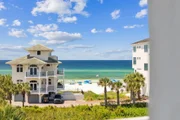
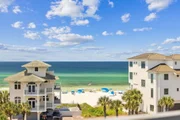
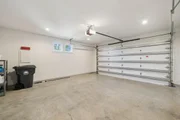
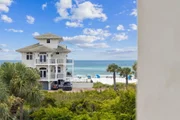
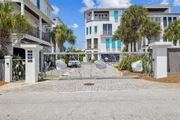
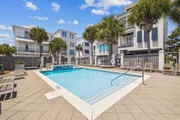
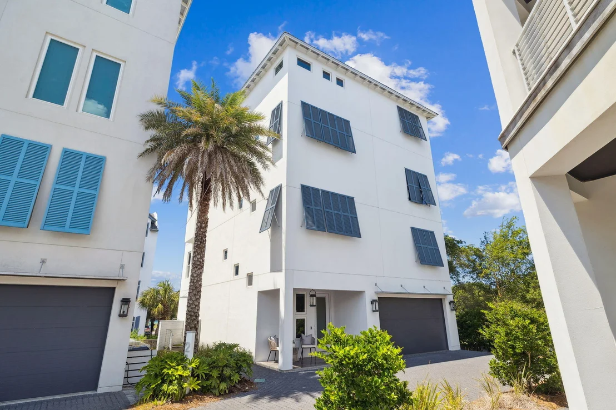
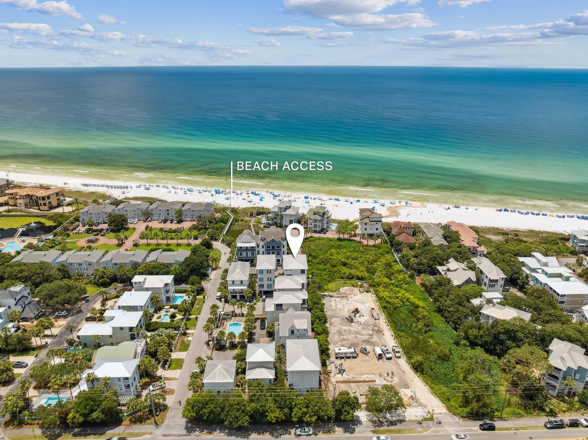
This luxurious home is located south of 30A at Caspian Estates in a corner lot with forever Gulf views. The neighborhood has nine homes with 2 private entry gates and a pool.  This 4,858 sq ft home has 5 bedrooms, 5 full baths, and 3 half baths. The house has a 2-car garage and front porch sitting area both with exterior gas lanterns. House has a custom millwork staircase with gorgeous chandeliers and 4 floor accessible elevator.
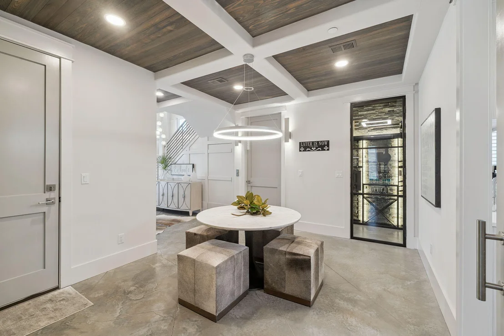
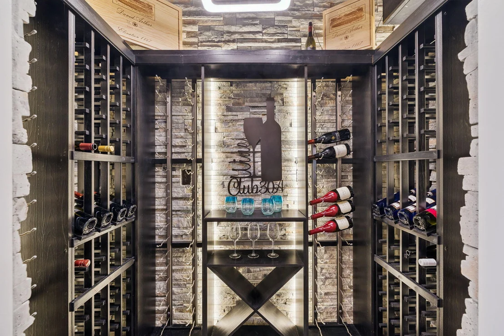
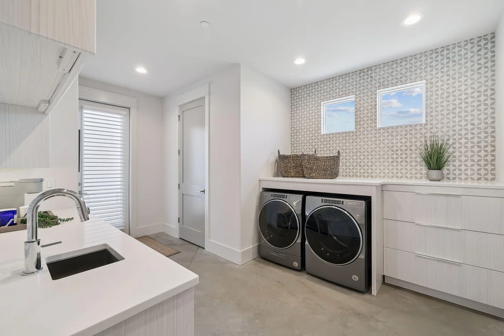
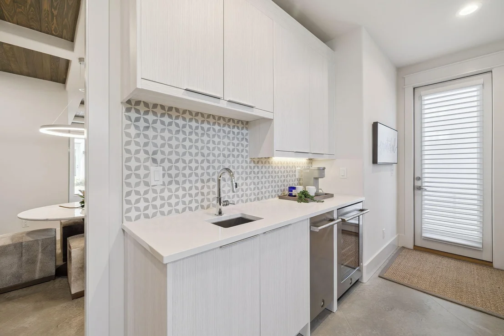
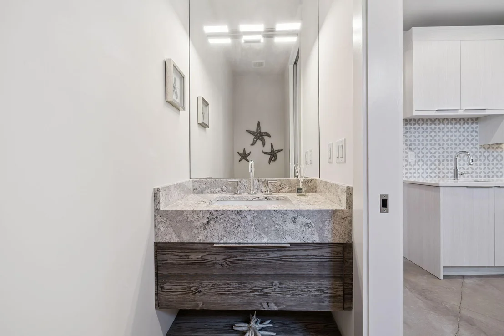
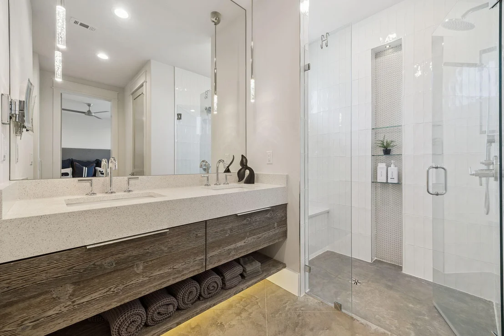
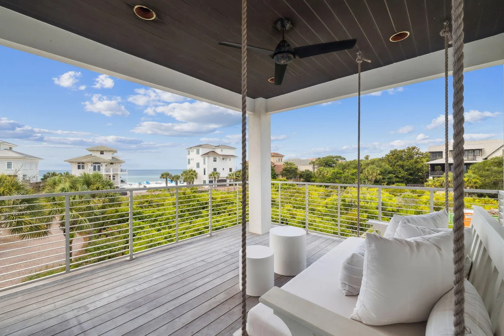
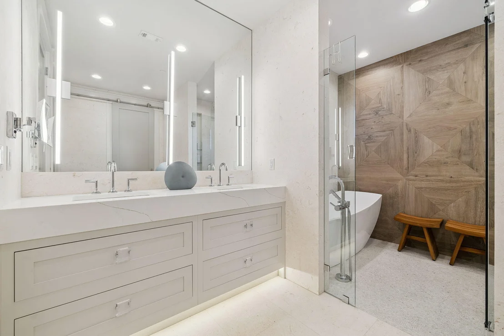
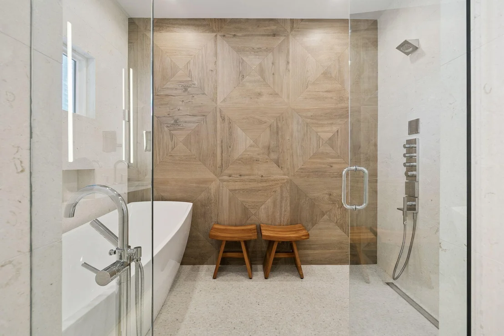
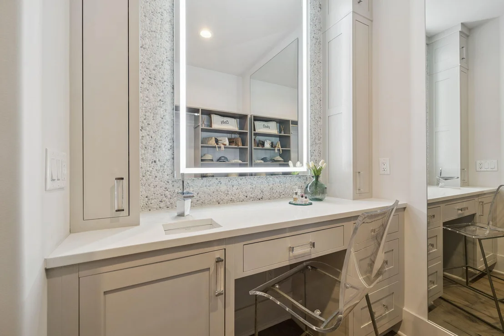
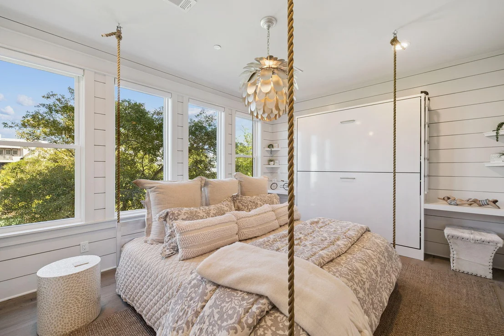
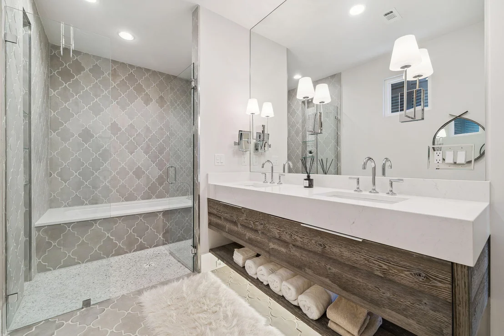
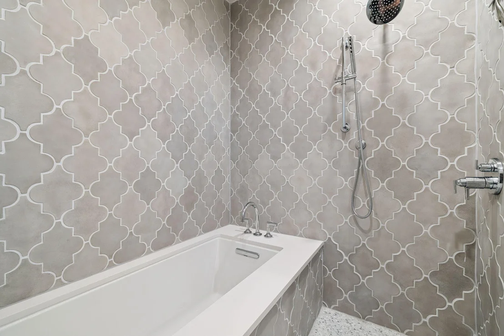
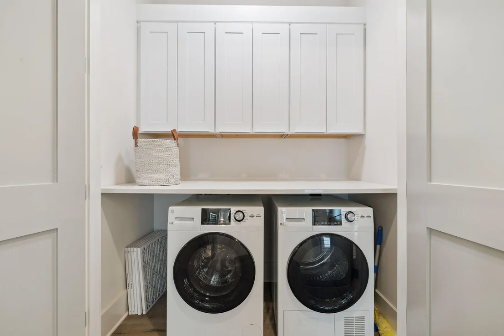
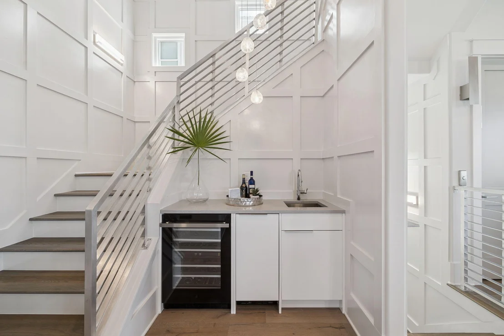
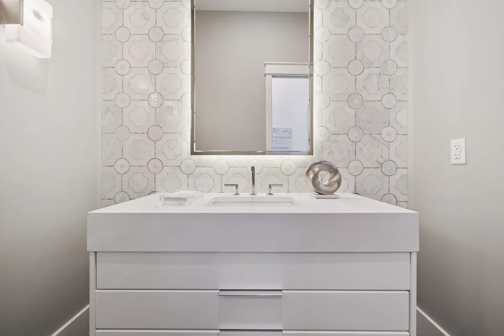
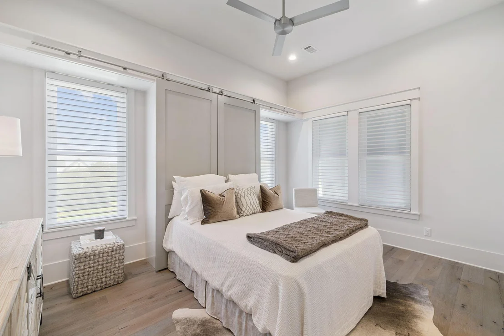
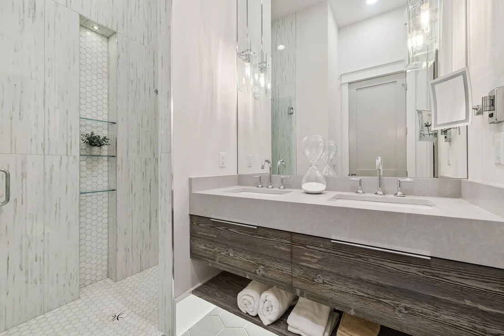
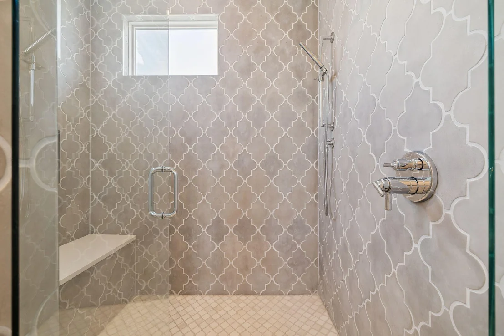
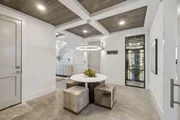
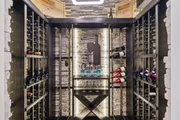
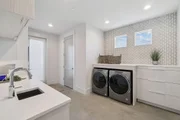
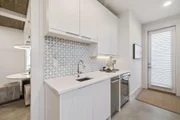
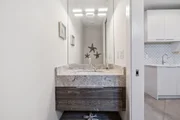
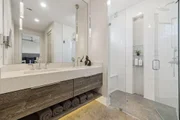
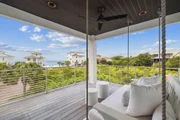
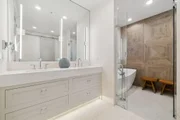
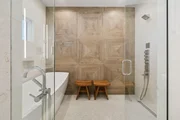
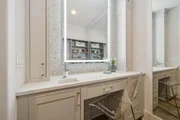
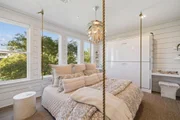
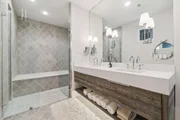
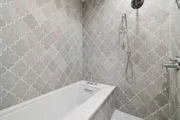
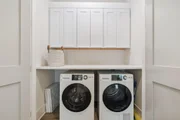
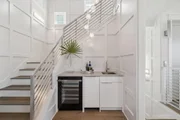
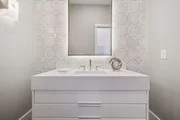
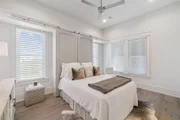
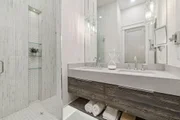
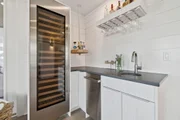
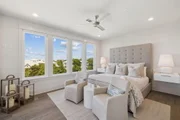
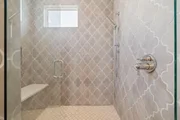
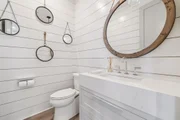
The first floor includes an entry foyer, staging area, humidity-controlled wine cave, oversized laundry room with washer/dryer, storage closet, half bath, bar with sink/refrigerator/ice maker, and guest bedroom with king-sized bed, full bath & double closets. The laundry room opens to an exterior walkway with access to an outdoor shower with hot & cold water. The second floor includes a guest suite with full bath, laundry closet with washer/dryer, and primary suite. The guest suite includes a "swinging" king bed & two custom wall mount bunk twin beds, bathroom with double sinks and soaking tub & shower, and walk-in closet. The double-door entry to the primary suite has a feature wall behind king-size Tempur-Pedic bed with dual controls, built-in cabinets, morning bar with refrigerator, and wall-mounted television. The master bath includes a spa bath with a freestanding tub and double head shower with Kohler audio system, double sinks, Bidet toilet, and walk-in closet with vanity table, lighted mirror & sink. The primary suite leads out to a private covered 2nd floor porch with forever Gulf views from the swinging bed.
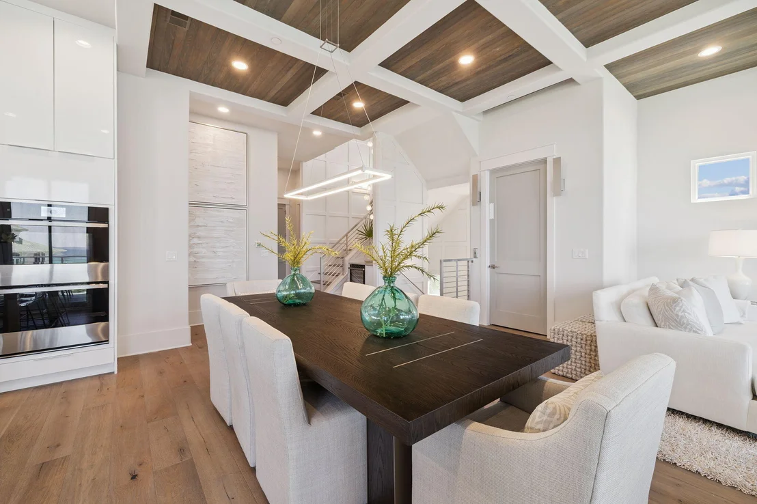
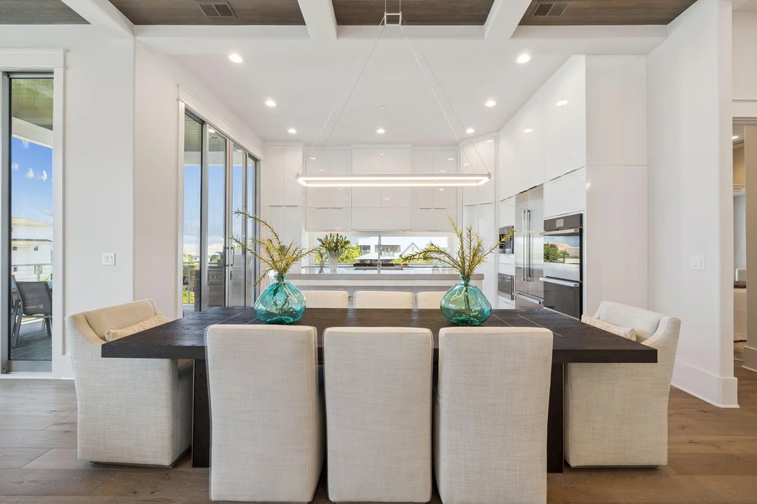
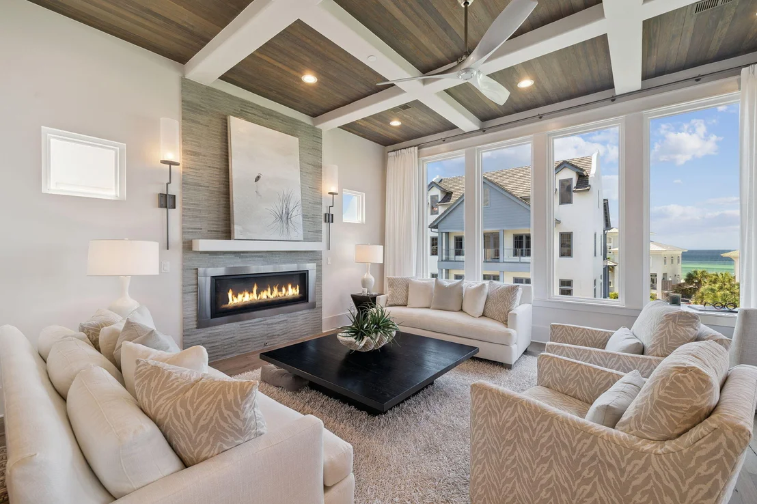
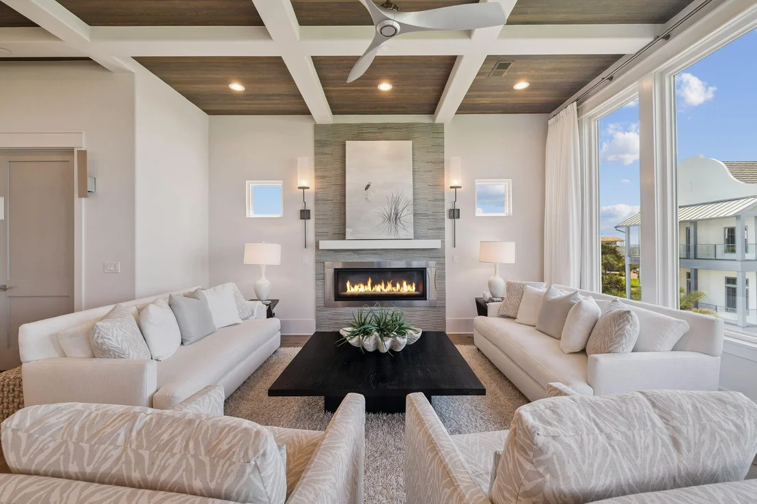
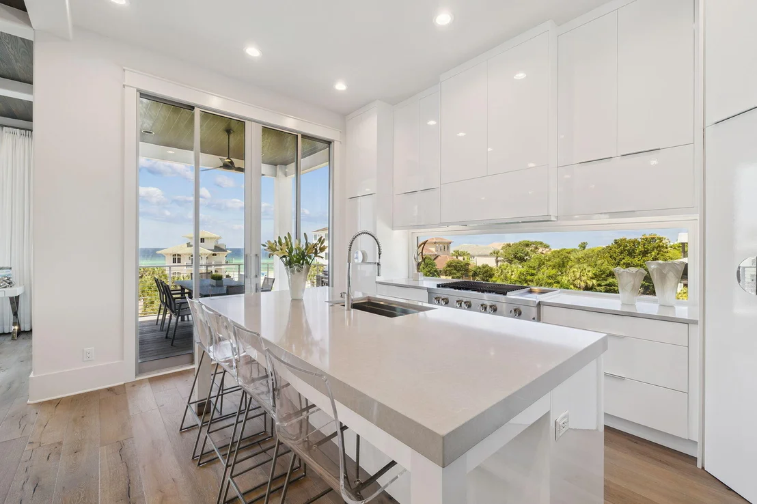
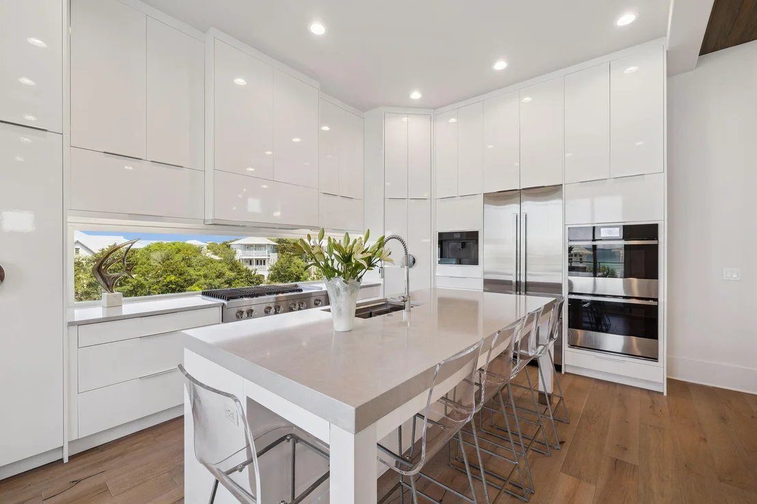
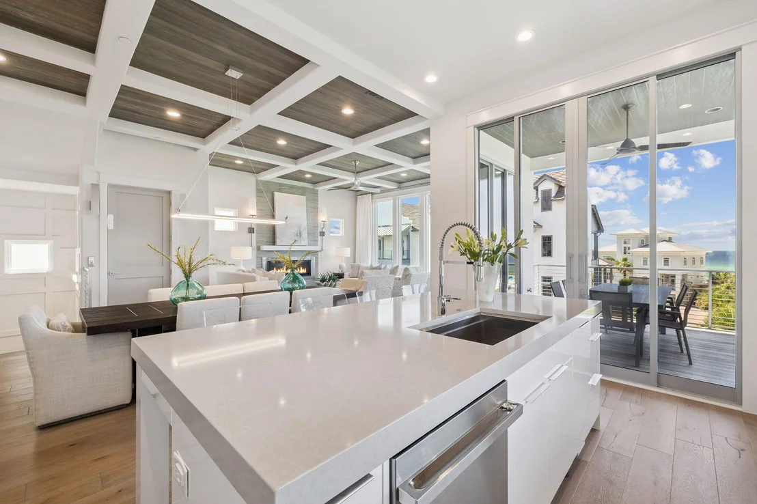
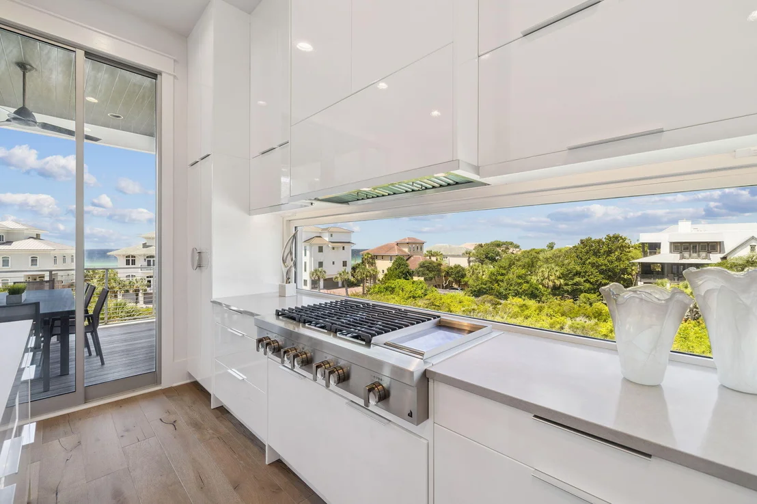
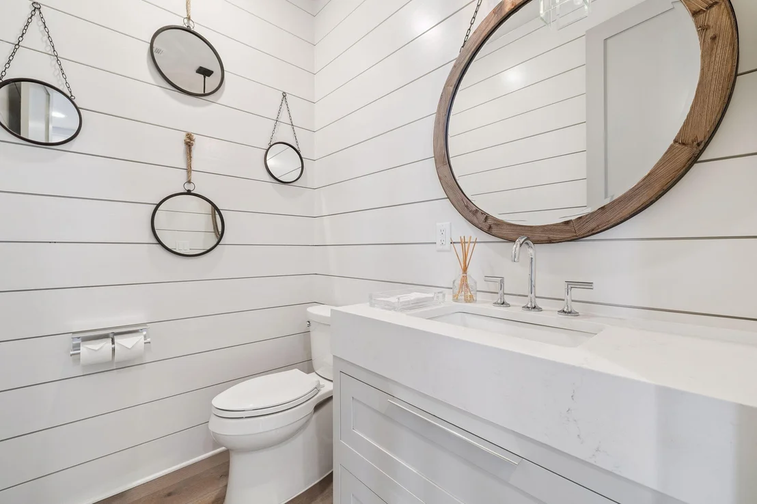
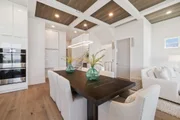
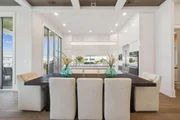
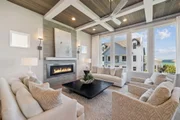
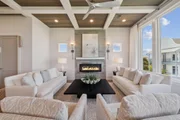
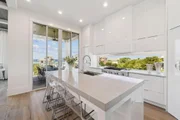
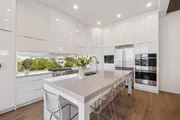
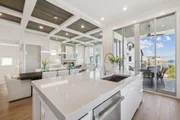
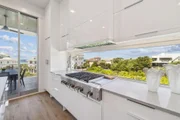
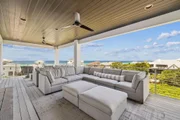
The third floor with 11 1/4 ft ceilings includes the main living room with gas fireplace, dining room, kitchen, bar with sink/ice maker/refrigerator, half bath, and bedroom with full bathroom with double sinks. The gourmet kitchen has high-gloss white cabinets, backsplash window, corner pantry, and center island. Kitchen has Jenn Air appliances including refrigerator, gas range, double ovens, built-in microwave, built-in coffee/cappuccino maker, and dishwasher. The 3rd floor covered balcony is accessible from the living room and the kitchen with retractable sliding glass wall doors that open to a corner porch with a built-in Lynx grill & dining area with beautiful sugar sand & Gulf views.
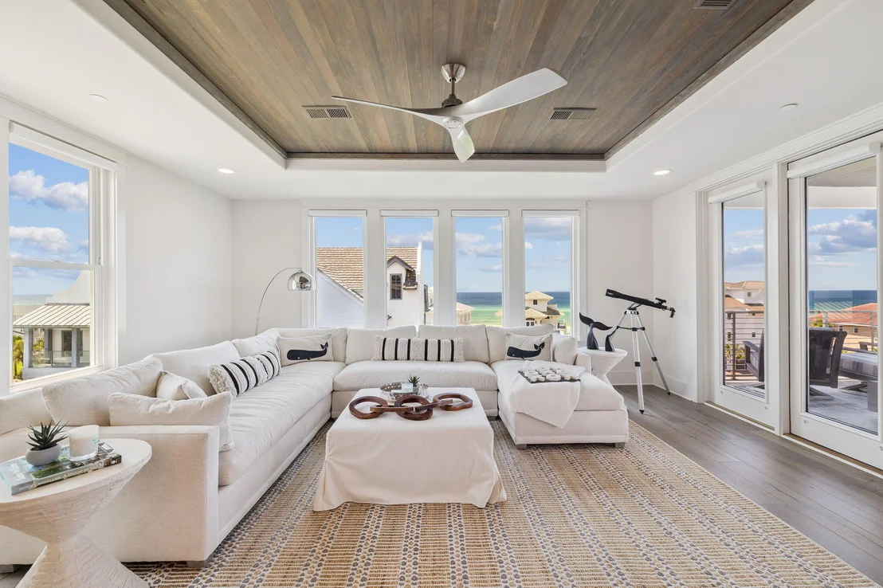
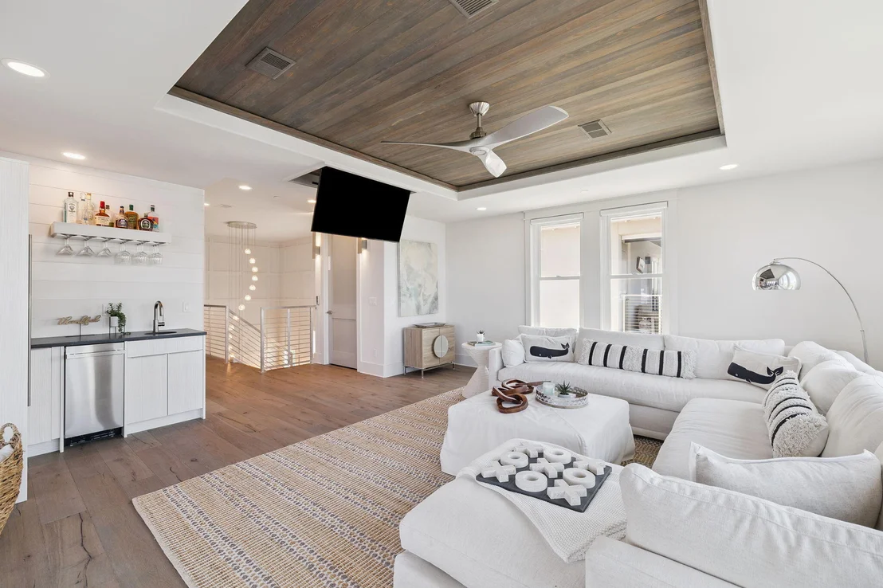
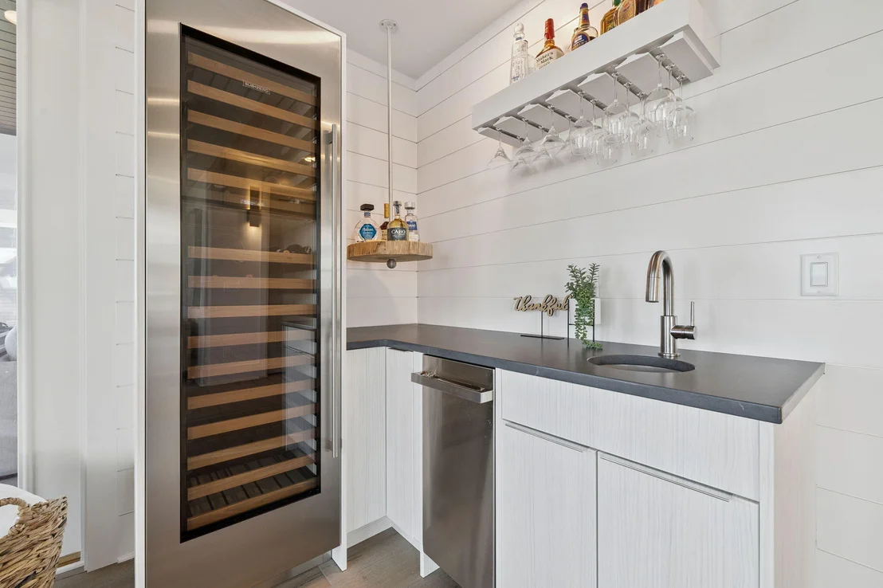
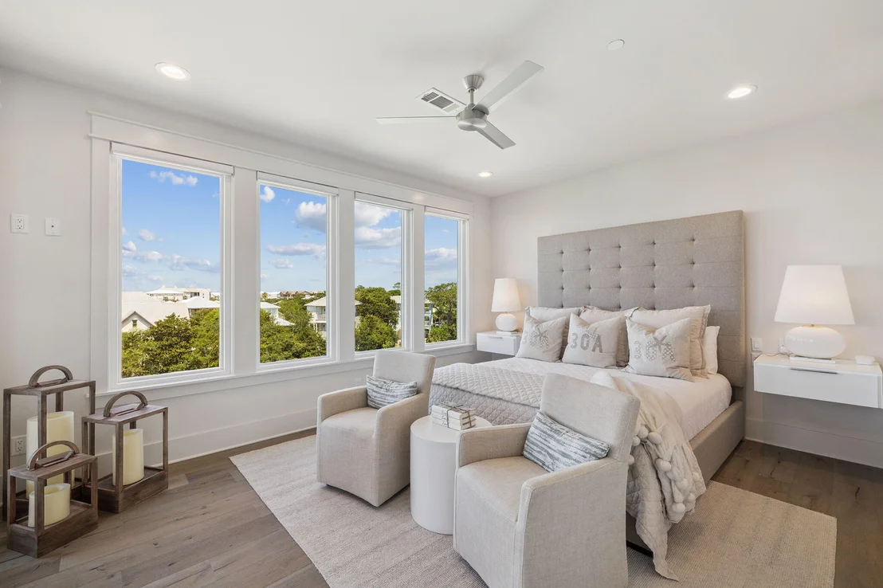
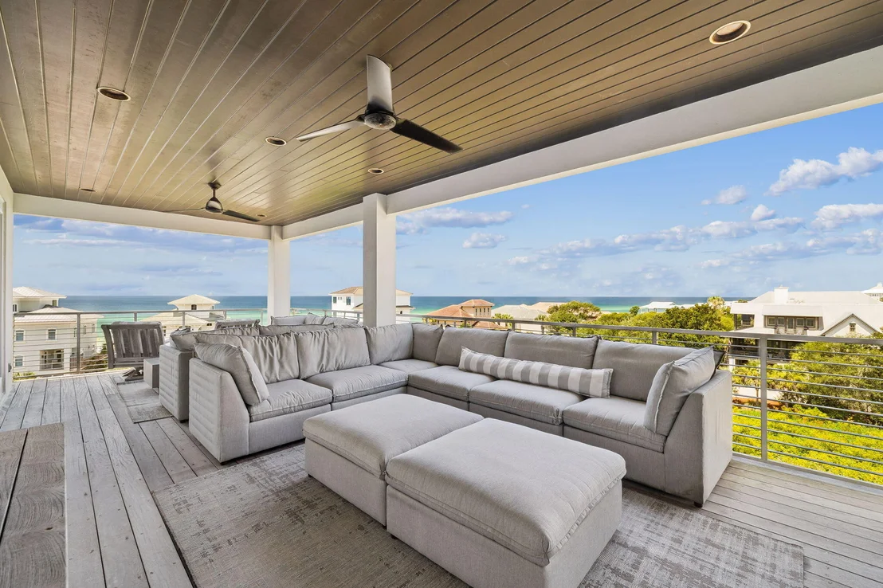
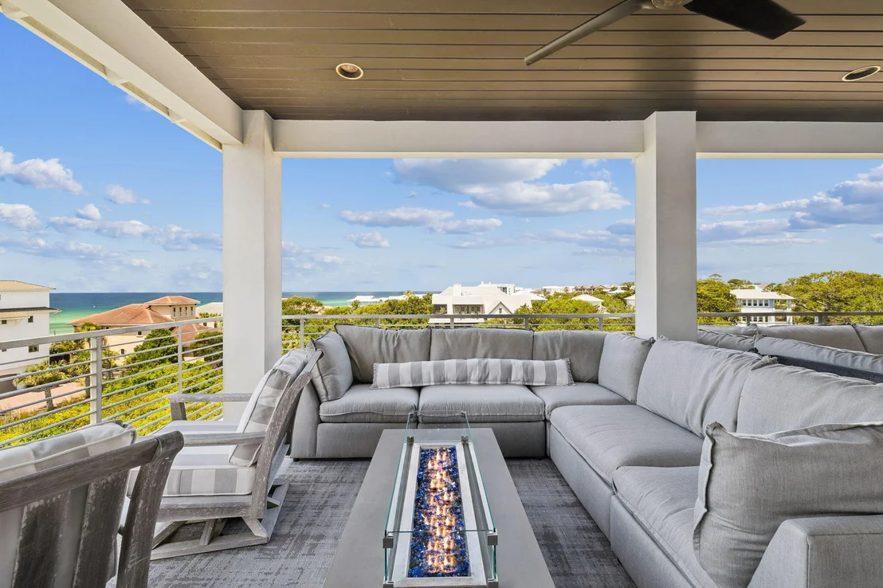
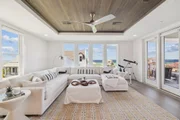
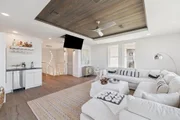
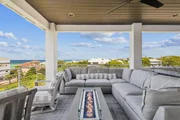
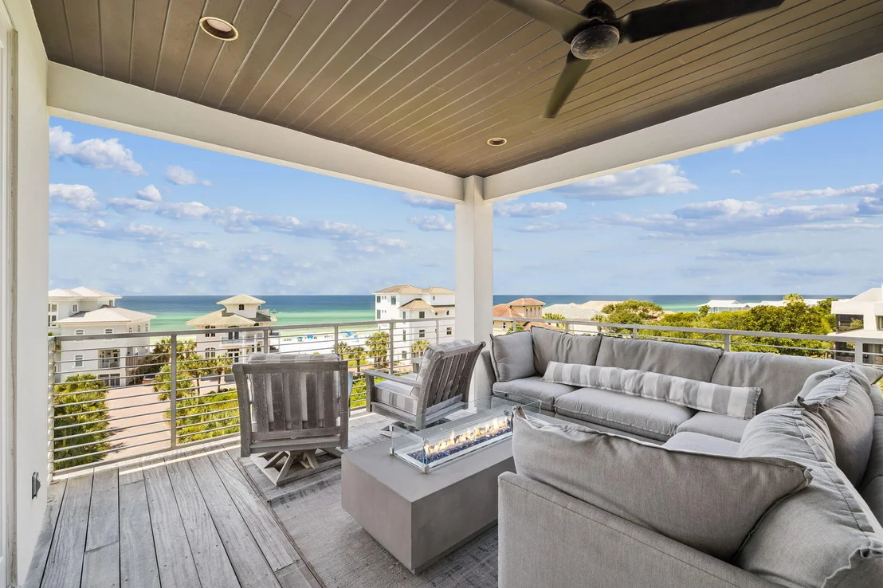
The fourth floor includes ocean-view living room, half bath, and junior primary suite. The living room has a wet bar area with liquor storage, Sub-Zero wine tower refrigerator, & icemaker as well as television retractable from ceiling stowage. The junior suite with Gulf views includes a king-sized bed and bath with double closets, storage closet, shower, and double sinks. The 4th floor balcony is accessible from the living room as well as the junior primary suite.  This balcony is 447 sq ft with forever Gulf views covered terrace with gas firepit sectional seating & television sectional seating areas.
This contemporary home has been professionally furnished and styled for the beach community south of 30A.
Unit Size
4,858 Ft²
Days on Market
192 days
Land Size
0.10 acres
Price per sqft
$978
Property Type
House
Property Taxes
$2,552
HOA Dues
-
Year Built
2020

Listed By

The Beach Team
Keller Williams Success Realty

Payment Calculator

Cap Rate Calculator

Last updated: 12 days ago (ECAR #980593)

Price History

Date / Event Date Event Price
Apr 16, 2026 Price Decreased $4,749,000
↓ $236K (4.7%)
Price Decreased
Mar 5, 2026 Price Decreased $4,985,000
↓ $10K (0.2%)
Price Decreased
Dec 11, 2025 Price Decreased $4,995,000
↓ $300K (5.7%)
Price Decreased
Oct 10, 2025 Price Decreased $5,295,000
↓ $205K (3.7%)
Price Decreased
Jul 10, 2025 Listed by 850 Properties - Santa Rosa Beach $5,500,000
Listed by 850 Properties - Santa Rosa Beach
Show More

Property Highlights

Elevator
Garage
Fireplace
Parking Details
Has Garage
Attached Garage
Garage Spaces: 2
Interior Details
Half Bathrooms: 3
Full Bathrooms: 5
Interior Features: Breakfast Bar, Elevator, Kitchen Island, Pantry, Wet Bar, Ceiling Raised, Ceiling Tray/Cofferd, Fireplace, Lighting Recessed, Newly Painted, Walls Wainscoting, Washer/Dryer Hookup, Woodwork Painted
Appliances: Cooktop, Dishwasher, Disposal, Dryer, Ice Maker, Microwave, Range Hood, Refrigerator, Washer, Wine Refrigerator, Water Heater, Auto Garage Door Opn, Oven Double, Smoke Detector, Stove/Oven Dual Fuel, Stove/Oven Gas
Flooring Type: Hardwood, Floor Tile
Rooms: 7
Has Fireplace
Fireplace Features: Fireplace Gas, Fireplace
Exterior Details
Square Footage: 4858
Security Features: Fire Alarm
Property Condition: Construction Complete
Architectural Style: Contemporary
Year Built: 2020
Building Area Total: 4858
Window Features: Window Treatment All
Construction Materials: Frame, Stucco
Patio and Porch Features: Covered, Porch, Deck Open
Pool Features: Pool Type
Lot Features: Corner Lot, Covenants, Dead End, Within 1/2 Mile to Water
Lot Size Area: 0.1
Lot Size Units: Acres
Lot Size Acres: 0.1
Lot Size Square Feet: 4356
Lot Size Dimensions: 75'x31'x29'x49'x46'
Financial Details
Tax Assessed Value: $1,141
Tax Annual Amount: $30,624
Utilities Details
Cooling Type: Ceiling Fan(s)
Sewer : Community Sewer
Location Details
HOA/Condo/Coop Fee Includes: Accounting, Ground Keeping, Legal, Management, Master Association, Recreational Faclty

Building Info

Overview

    General

  • Year Built: 2020
  • Effective Year Built: 2020
  • Building Count: 1
  • Bedroom Count: 6
  • Bathroom Count: 5
  • Full Bathrooms: 5
  • Partial Bathrooms: 5
  • Building Condition: 0
  • Building Quality: 1
  • Construction Type: 6
  • Building Style: 0
  • Exterior Walls Type: 12
  • Interior Walls Type: 14
  • Roof Shape Type: 7
  • Roof Cover Type: 14
  • Floor Count: 400
  • Floor Cover: 15
  • Basement Type: 0
  • Basement Area: 0
  • Garage Type: 1
  • Garage Square Area: 441
  • Parking Space Count: 0
  • Patio Type: 0
  • Porch Type: 126
  • Pool Type: 0

    Dimensions

  • Lot Size Square Feet: 4,526
  • Total Building Area: 5,299
  • Gross Building Area: 5,299
  • Building Area: 4,858
  • Building Area Measurement: L

    Heating and Cooling

  • Air Conditioning: 1
  • Heating: 4
  • Heated Square Feet: 4,858
  • Heating Fuel Type: 0

    Utilities

  • Sewer System: 0
  • Water Service: 0

Building

  • Building Type: 0
  • Property Class: R
  • Subdivision: CASPIAN ESTATES
  • Land Acres: 0000000104
  • Standard Land Use Code: 1001
  • County Land Use Code: 0100
  • Legal Description 1: LOT 7 CASPIAN ESTATES S/D PB 17-48 OR 2842-2954 OR 2885-4235 OR 3152-4890 OR 3157-1919

Neighborhood

  • School District Name: Walton County School District
  • Census Tract: 950606

Geography

  • Assessors Map Reference: S3-02-20
  • Parcel: 02-3S-20-34701-000-0070
  • Lot: 7
  • Meridian: SEC 02 TWN 03S RNG 020
  • Municipality: SOUTH WALTON FIRE
  • Latitude: 30.3462
  • Longitude: -86.2263

    Address

  • Full Address: 21 Scuttle Hole Rd
  • Address - House Number: 21
  • Address - Street Name: Scuttle Hole
  • Address - Suffix Type: Rd
  • State: FL
  • City Name: Santa Rosa Beach
  • Carrier Code: H028
  • 4-Digit Zip Code: 0725
  • Zip Code: 32459

Valuation

    Tax

  • Tax Year: 2022
  • Tax Amount: $3,011,322
  • Tax Rate Code Area: 007

    Appraisal Valuation

  • Standard Deviation: 0.1876
  • Valuation Date: Jan 10, 2024
  • Confidence Score: 75
  • Final Value: 5,454,925
  • High Value: 6,478,774
  • Low Value: 4,431,076

    Market Valuation

  • Market Total Value: $3,563,851
  • Market Land Value: $427,350
  • Market Improvement Value: $3,136,501

    Assessments Valuation

  • Assessed Year: 2022
  • Assessed Total Value: $3,563,851
  • Assessed Land Value: $427,350
  • Assessed Improvements Value: $3,136,501

    Sales

  • Current Sale Contract Date: Jul 31, 2020
  • Current Sale Recording Date: Aug 31, 2020
  • Current Sale Price:
  • Current Sale Document Type: 71
  • Current Sale Input Document Number: 20200033224
  • Previous Sale Recording Date: Jul 31, 2020
  • Previous Sale Contract Date: Jul 31, 2020
  • Previous Sale Amount: $680,000
  • Previous Sale Document Type: 71
Data used for valuation calculations is provided by RealtyHop, and other third party sources

Comparables

Unit
Status
Type
Beds
Baths
ft²
Price/ft²
Asking Price
Listed On
Closing Price
Sold On
HOA + Taxes

About Walton


Similar Homes for Sale

Currently no similar homes around

Nearby Rentals


Frequently Asked Questions

When was property at 21 Scuttle Hole Road built and last sold?
The property at 21 Scuttle Hole Road was built in 2020 and last sold on Jul 31, 2020 for $3,600,000.
How much is this home worth?
The estimated value of the home located at 21 Scuttle Hole Road is $4,796,490.
What are some comparable homes to 21 Scuttle Hole Road?
There are currently no comparable homes to 21 Scuttle Hole Road.