by RH Advisors

See Home Value
Westchester 10520
21 Sassi Drive
$530,000
● House - Off Market

21 Sassi Drive

Cortlandt, NY 10520
bedrooms
4 Beds
bathrooms
3 Baths
square feet
2,400 Ft²
$804,319
RealtyHop Estimate
46.27%
Since Jan 1, 2020
National-US
Primary Model

About This Property

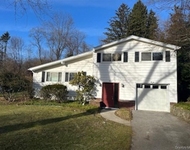
Unique split level with a contemporary flair located on .9 acres of property in Croton on Hudson.  The entry level of the home leads to a family room with fireplace, bedroom and a full bath.  Up a few stairs leads to the renovated kitchen with skylight, living room with beautiful brick fireplace  and dining room with cathedral ceilings.  Home features beautiful hardwood floors throughout. The next level boasts three bedrooms which includes the master with master bath and another full bath.  Plenty of space in the unfinished basement which has endless possibilities.  Off of the kitchen is the freshly stained deck to entertain on overlooking the level backyard.  Plenty of storage especially with the oversized two car garage.  Home is close to public transportation. Additional Information: ParkingFeatures:2 Car Attached,
Unit Size
2,400 Ft²
Days on Market
-
Land Size
0.92 acres
Price per sqft
$229
Property Type
House
Property Taxes
$1,162
HOA Dues
-
Year Built
-

Payment Calculator

Cap Rate Calculator

Last updated: 5 months ago (OneKey MLS #KEYH5035130)

Price History

Date / Event Date Event Price
Dec 13, 2019 Sold
Sold
Nov 18, 2019 In contract -
In contract
Aug 23, 2019 Listed by Keller Williams Valley Realty $549,900
Listed by Keller Williams Valley Realty
Apr 19, 2019 No longer available -
No longer available
Mar 31, 2019 Listed by Prime Partner Realty $559,900
Listed by Prime Partner Realty
Sought-after Contemporary Split-Level in the Watch-Hill neighborhood! Things are looking SASSY on SASSI Drive! Deliciously renovated from top to bottom and ready for your fussiest buyer! Over 2400sf spread out over 5 levels! Beautiful New Kitchen! Freshly Painted! Gleaming H/W Floors! 3 Bedrooms and 2 Full Baths on upper level and a 4th bedroom with full bath on entry level! Beautiful brick fireplaces in both the Living Room and Family Room! Cathedral ceilings in formal Living Room and Dining Room! Sliding glass doors off kitchen to a beautiful freshly stained/painted deck! In addition to the 3 levels of living area - this home has a garage level with utility/wash room (heated) and a storage closet plus 2-car over-sized garage! The home also has a full unfinished basement perfect for storage and/or a future playroom! Master Bedroom with Master Bath! Plenty of windows to let the natural light in! Did we mention Hendrick-Hudson School District! 5 mins to either Peekskill or Croton-Harmon Metro-North train station! The manager has listed the unit size as 2400 square feet.
Show More

Property Highlights

Garage
Air Conditioning
Fireplace

Building Info

Overview

    General

  • Bedroom Count: 0
  • Building Condition: 0
  • Building Quality: 0
  • Construction Type: 0
  • Building Style: 0
  • Exterior Walls Type: 0
  • Interior Walls Type: 0
  • Roof Shape Type: 0
  • Roof Cover Type: 0
  • Floor Cover: 0
  • Basement Type: 0
  • Basement Area: 0
  • Garage Type: 0
  • Parking Space Count: 0
  • Patio Type: 0
  • Porch Type: 0
  • Pool Type: 0

    Dimensions

  • Lot Size Square Feet: 39,976
  • Lot Size Depth Feet: 2,700
  • Lot Size Frontage Feet: 1,580
  • Total Building Area: 0
  • Building Area: 0

    Heating and Cooling

  • Air Conditioning: 0
  • Heating: 0
  • Heating Fuel Type: 0

    Utilities

  • Sewer System: 0
  • Water Service: 0

Building

  • Building Type: 0
  • Property Class: R
  • Subdivision: WATCH HILL MANOR
  • Land Acres: 0000000917
  • Standard Land Use Code: 1001
  • County Land Use Code: 210
  • Legal Description 1: 14.07A-001-009

Neighborhood

  • School District Name: Hendrick Hudson Central School District
  • School Tax School District: HENDRICK HUDSON
  • Census Tract: 014606

Geography

  • Account Number: 14.07A-001-
  • District: 552289
  • Section: 55.10
  • Parcel: 552289 55.10-2-23
  • Block: 2
  • Lot: 23.000
  • Municipality: CORTLANDT (TOV)
  • Latitude: 41.2438
  • Longitude: -73.9124

    Address

  • Full Address: 21 Sassi Dr
  • Address - House Number: 21
  • Address - Street Name: Sassi
  • Address - Suffix Type: Dr
  • State: NY
  • City Name: Croton On Hudson
  • Carrier Code: C009
  • 4-Digit Zip Code: 1011
  • Zip Code: 10520

Valuation

    Tax

  • Tax Year: 2023
  • Tax Amount: $1,333,909
  • Tax Rate Code Area: 552203

    Appraisal Valuation

  • Standard Deviation: 0.2187
  • Valuation Date: Feb 07, 2024
  • Confidence Score: 70
  • Final Value: 742,790
  • High Value: 905,283
  • Low Value: 580,298

    Market Valuation

  • Market Total Value: $664,754
  • Market Land Value: $110,656
  • Market Improvement Value: $554,098

    Assessments Valuation

  • Assessed Year: 2023
  • Assessed Total Value: $8,110
  • Assessed Land Value: $1,350
  • Assessed Improvements Value: $6,760

    Exemptions

  • Veteran Exemption: Yes

    Sales

  • Current Sale Contract Date: Jan 15, 2019
  • Current Sale Recording Date: Jan 15, 2019
  • Current Sale Price:
  • Current Sale Document Type: 27
  • Current Sale Input Document Number: 590043046
Data used for valuation calculations is provided by RealtyHop, and other third party sources

Comparables

Unit
Status
Type
Beds
Baths
ft²
Price/ft²
Asking Price
Listed On
Closing Price
Sold On
HOA + Taxes

About Westchester


Similar Homes for Sale

Currently no similar homes around

Nearby Rentals

Unit for rent at 7 Travis Avenue, Montrose, NY, 10548

$2,100 /mo

  • 1 Bed
  • 1 Bath
  • 800 ft²
7 Travis Avenue, Montrose, NY, 10548 Listing by Elizabeth Koski
Unit for rent at 423 Springvale Road, Croton-on-Hudson, NY, 10520

$4,400 /mo

  • 3 Beds
  • 1 Bath
  • 1,740 ft²
423 Springvale Road, Croton-on-Hudson, NY, 10520 Listing by Aurora Novakaj
Unit for rent at 65 Furnace Dock Road, Croton-on-Hudson, NY, 10520

$3,200 /mo

  • 2 Beds
  • 1 Bath
  • 1,044 ft²
65 Furnace Dock Road #2F, Croton-on-Hudson, NY, 10520 Listing by Daniel Berger


Frequently Asked Questions

When was property at 21 Sassi Drive built and last sold?
The property at 21 Sassi Drive was built in and last sold on Jan 15, 2019 for $540,000.
How much is this home worth?
The estimated value of the home located at 21 Sassi Drive is $577,859.
What are some comparable homes to 21 Sassi Drive?
There are currently no comparable homes to 21 Sassi Drive.