Check Availability
Norfolk 02019
21 Puddingstone Ln
$575,000
● House - In Contract

21 Puddingstone Ln

Bellingham, MA 02019
bedrooms
3 Beds
bathrooms
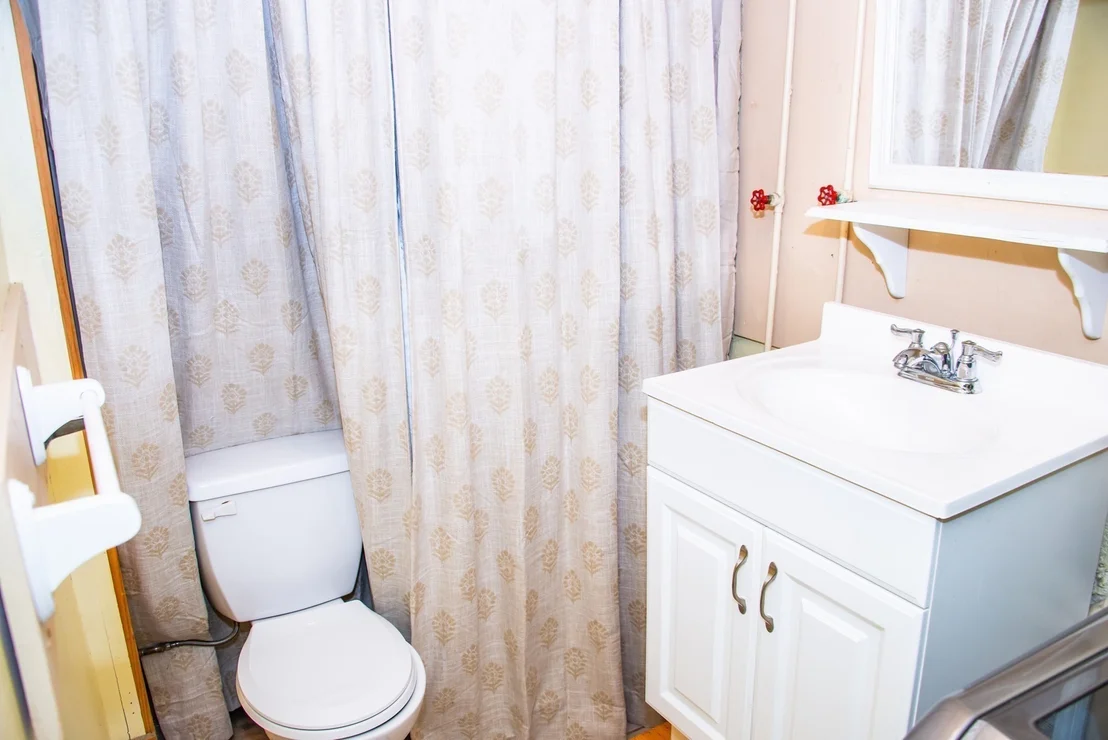
1 Bath, 1 Half Bath
square feet
2,016 Ft²
$3,327
Est. Monthly

About This Property

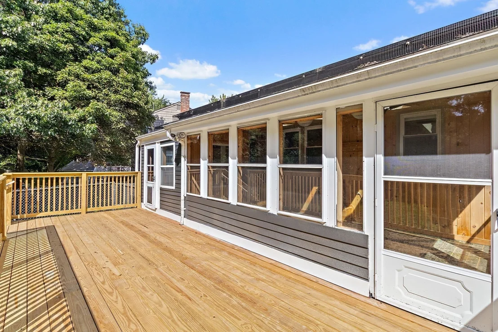
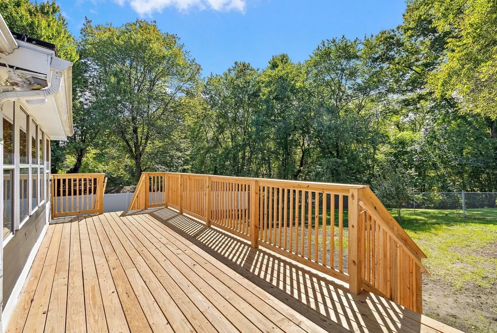
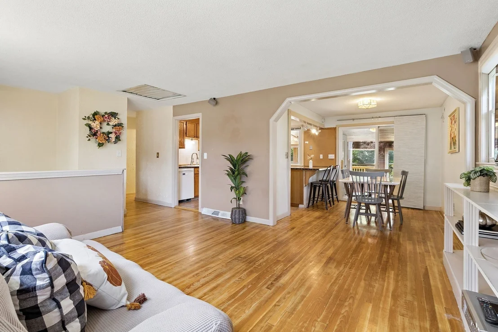
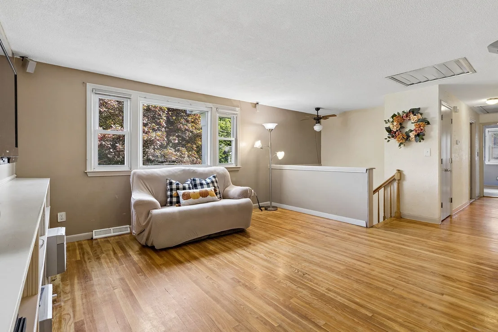
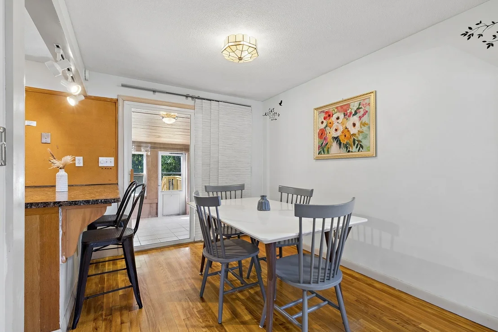
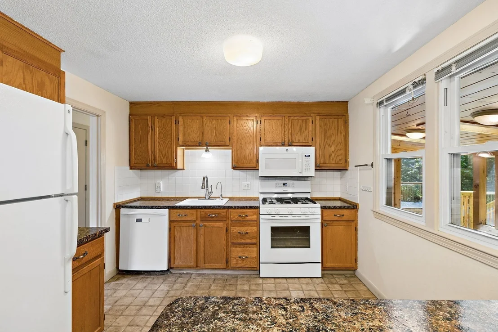
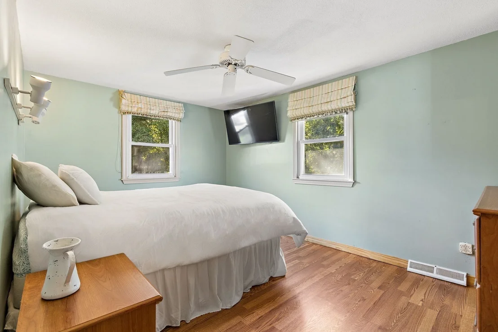
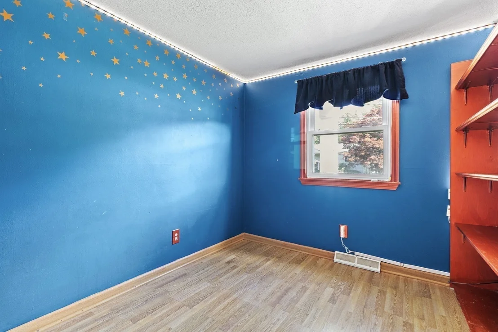
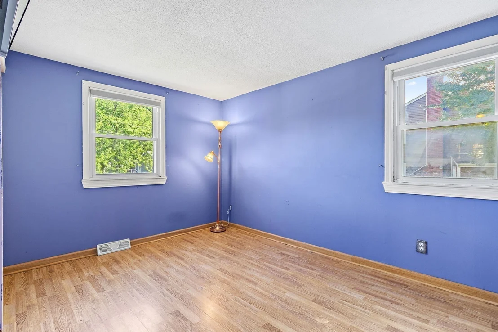
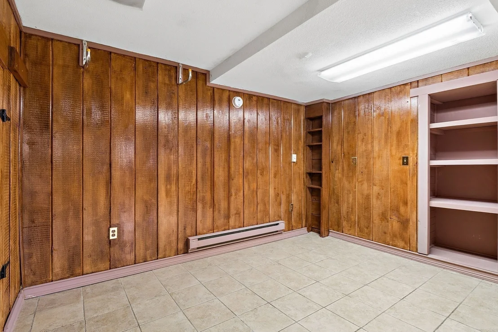
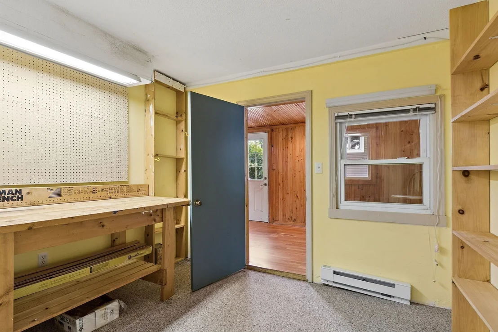
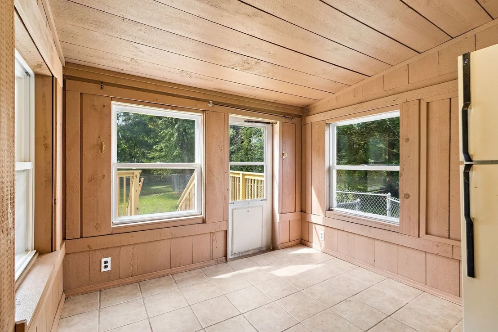
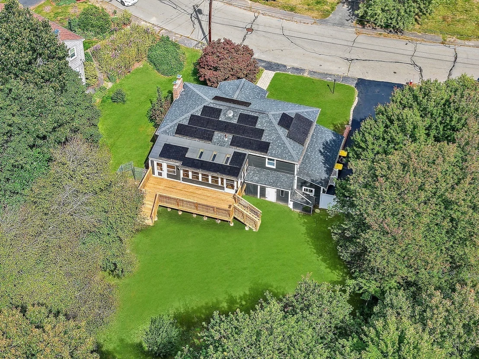
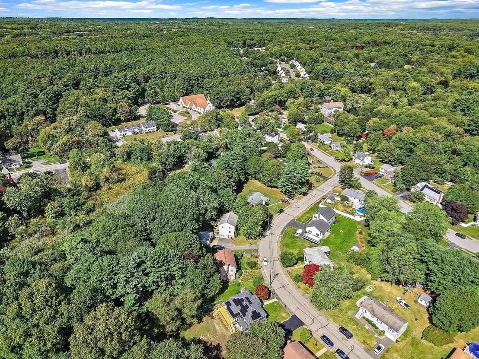
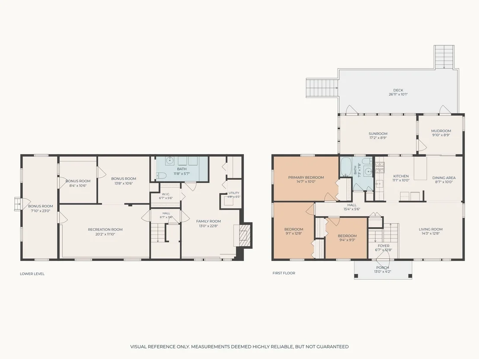
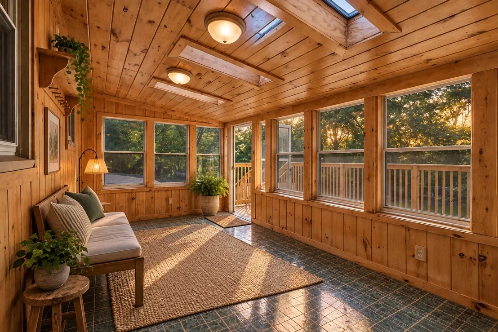
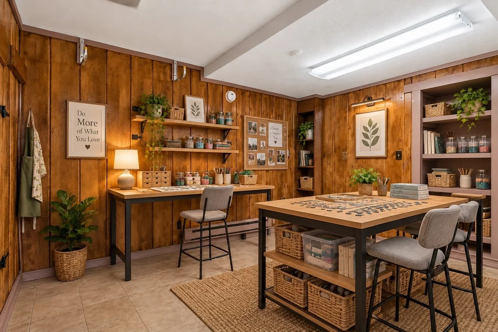
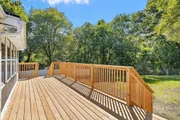
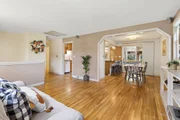
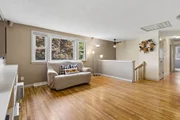
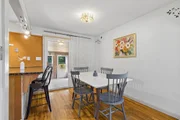
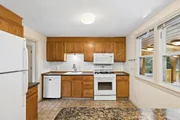
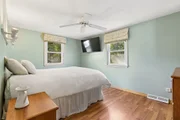
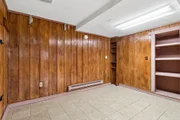
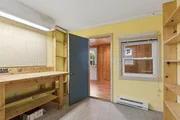
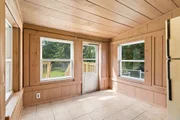
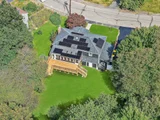
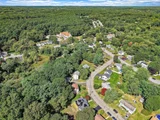
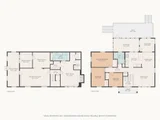
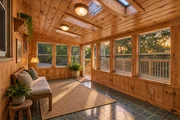
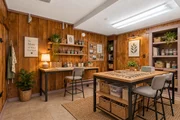
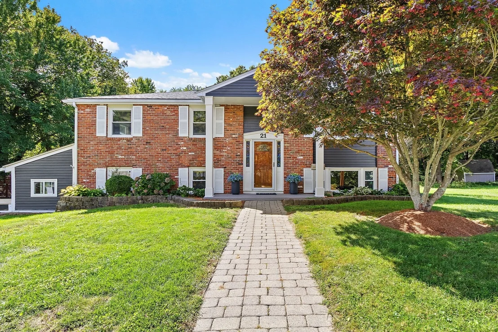
Spacious home in the desirable Pilgrim Village neighborhood, located close to it all on the Medway side of Bellingham! This 3-bedroom, 1.5-bath home offers an abundance of living space along with significant recent system and exterior upgrades. Highlights include a fully owned Tesla solar system, 2024 furnace and central AC condensers, 2018 roof, as well as new deck, exterior paint, fencing, driveway regrading/sealing, and grass seeding completed in 2026. A separate entrance directly from the driveway creates a unique opportunity for convenient access to a home office, workspace, hobby or flexible bonus area. The home also offers multiple additional spaces, including a sunroom with skylights, a mudroom and a workshop providing plenty of room to spread out and adapt the home to your needs. Outside, enjoy a large fenced-in lot, new deck, and refreshed grounds - all in an established neighborhood with convenient access to surrounding MetroWest communities.
Unit Size
2,016 Ft²
Days on Market
-
Land Size
0.76 acres
Price per sqft
$285
Property Type
House
Property Taxes
$504
HOA Dues
-
Year Built
1968

Listed By

Anne St. Vrain
Byrnes Real Estate Group LLC

Payment Calculator

Cap Rate Calculator

Last updated: 4 days ago (MLSPIN #73581800)

Price History

Date / Event Date Event Price
Sep 28, 2026 In contract -
In contract
Sep 23, 2026 Listed by Berkshire Hathaway Home Services Commonwealth Real Estate $575,000
Listed by Berkshire Hathaway Home Services Commonwealth Real Estate
Dec 30, 2008 Sold
Sold
Sep 11, 2008 Listed by Berkshire Hathaway Home Services Commonwealth Real Estate $329,900
Listed by Berkshire Hathaway Home Services Commonwealth Real Estate

Property Highlights

Parking Available
Air Conditioning
Fireplace
Parking Details
Has Open Parking
Parking Features: Paved, Off Street, Paved
Open Parking Spaces: 4
Interior Details
Half Bathrooms: 1
Full Bathrooms: 1
Interior Features: Sun Room, Home Office-Separate Entry, Bonus Room, Mud Room
Appliances: Range, Dishwasher, Microwave, Refrigerator, Washer, Dryer
Flooring Type: Wood, Tile, Laminate, Flooring - Stone/Ceramic Tile, Flooring - Wall to Wall Carpet
Laundry Features: In Basement
Rooms: 10
Has Fireplace
Fireplace Features: Living Room
Fireplaces: 1
Basement: Finished
Exterior Details
Square Footage: 2016
Architectural Style: Split Entry
Year Built Source: Public Records
Year Built: 1968
Waterfront Features: Waterfront, River Front
Building Area Total: 2016
Other Structures: Workshop
Building Area Units: Square Feet
Construction Materials: Brick
Patio and Porch Features: Enclosed, Deck - Wood
Lot Size Area: 0.76
Lot Size Units: Acres
Lot Size Acres: 0.76
Lot Size Square Feet: 32901
Water Source: Public
Financial Details
Tax Assessed Value: $487,700
Tax Annual Amount: $6,043
Utilities Details
Cooling Type: Central Air, Whole House Fan
Heating Type: Forced Air, Baseboard, Natural Gas
Sewer : Public Sewer

Building Info

Overview

    General

  • Year Built: 1968
  • Effective Year Built: 1968
  • Building Count: 1
  • Total Rooms: 5
  • Bedroom Count: 3
  • Bathroom Count: 2
  • Full Bathrooms: 1
  • Partial Bathrooms: 2
  • Building Condition: 3
  • Building Quality: 0
  • Construction Type: 6
  • Building Style: 42
  • Exterior Walls Type: 18
  • Interior Walls Type: 0
  • Roof Shape Type: 8
  • Roof Cover Type: 15
  • Floor Count: 100
  • Living Units: 1
  • Floor Cover: 0
  • Basement Type: 3
  • Basement Area: 2,016
  • Garage Type: 0
  • Parking Space Count: 0
  • Patio Type: 0
  • Porch Type: 0
  • Pool Type: 0

    Dimensions

  • Lot Size Square Feet: 32,901
  • Total Building Area: 2,016
  • Gross Building Area: 3,062
  • Building Area: 2,016
  • Building Area Measurement: L

    Heating and Cooling

  • Fireplace Count: 1
  • Air Conditioning: 13
  • Heating: 4
  • Heated Square Feet: 2,016
  • Heating Fuel Type: 3

    Utilities

  • Sewer System: 0
  • Water Service: 0

Building

  • Building Type: 0
  • Property Class: R
  • Land Acres: 0000000755
  • Standard Land Use Code: 1001
  • County Land Use Code: 101

Neighborhood

  • School District Name: Bellingham School District
  • School Tax School District: BELLINGHAM SD
  • Census Tract: 443106

Geography

  • Parcel: BELL M:0014 B:0122 L:0000
  • Block: 122
  • Municipality: BELLINGHAM
  • Latitude: 42.1235
  • Longitude: -71.4529

    Address

  • Full Address: 21 Puddingstone Ln
  • Address - House Number: 21
  • Address - Street Name: Puddingstone
  • Address - Suffix Type: Ln
  • State: MA
  • City Name: Bellingham
  • Carrier Code: C009
  • 4-Digit Zip Code: 1228
  • Zip Code: 02019

Valuation

    Tax

  • Tax Year: 2024
  • Tax Amount: $559,500

    Appraisal Valuation

  • Standard Deviation: 0.1601
  • Valuation Date: Mar 13, 2024
  • Confidence Score: 80
  • Final Value: 617,165
  • High Value: 716,006
  • Low Value: 518,324

    Assessments Valuation

  • Assessed Year: 2024
  • Assessed Total Value: $435,100
  • Assessed Land Value: $155,000
  • Assessed Improvements Value: $280,100

    Sales

  • Current Sale Recording Date: Dec 30, 2008
  • Current Sale Price:
  • Current Sale Document Type: 48
  • Current Sale Input Document Number: 92217
Data used for valuation calculations is provided by RealtyHop, and other third party sources

Comparables

Unit
Status
Type
Beds
Baths
ft²
Price/ft²
Asking Price
Listed On
Closing Price
Sold On
HOA + Taxes

About Norfolk


Similar Homes for Sale

Currently no similar homes around

Nearby Rentals


Frequently Asked Questions

When was property at 21 Puddingstone Lane built and last sold?
The property at 21 Puddingstone Lane was built in 1968 and last sold on Jan 1, 1970 for $329,900.
How much is this home worth?
The estimated value of the home located at 21 Puddingstone Lane is $576,377.
What are some comparable homes to 21 Puddingstone Lane?
There are currently no comparable homes to 21 Puddingstone Lane.