by RH Advisors

Check Availability
$1,595,000
● House - In Contract

21 Princess

Islip, NY 11769
bedrooms
3 Beds
bathrooms
3 Baths
square feet
2,692 Ft²
$9,717
Est. Monthly

About This Property

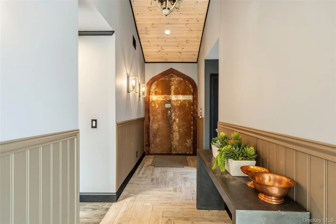
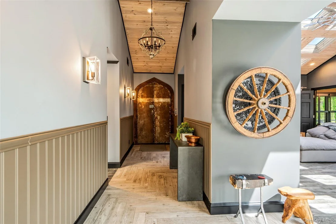
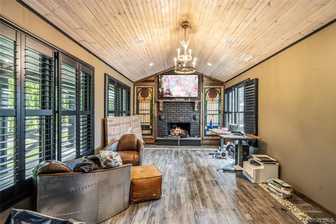
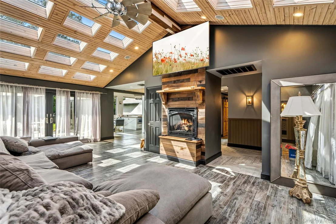
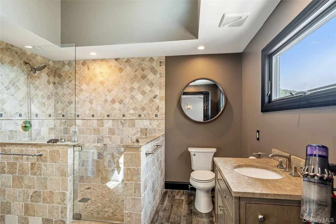
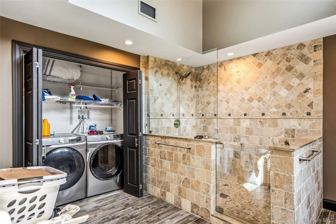
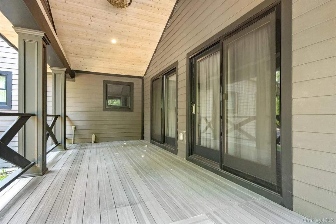
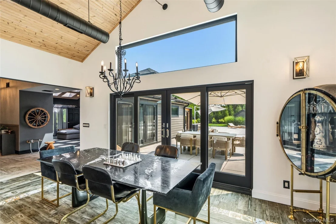
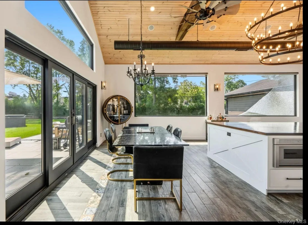
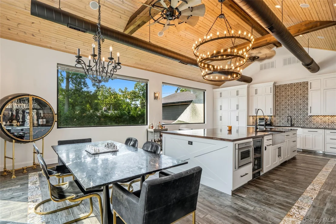
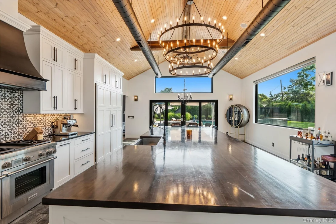
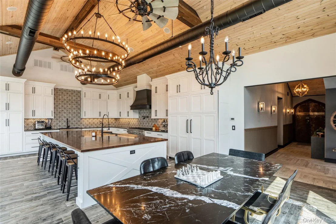
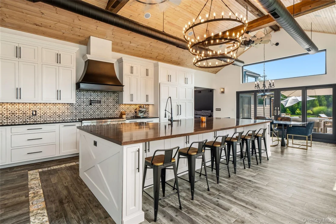
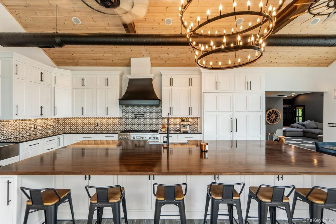
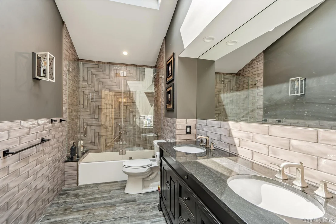
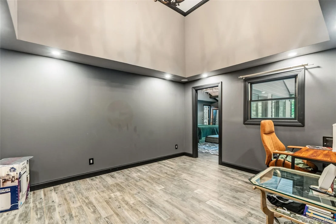
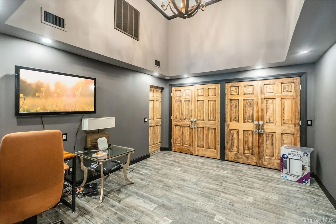
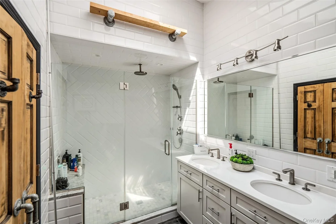
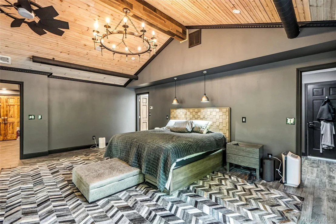
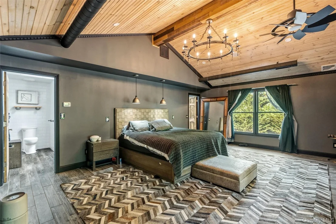
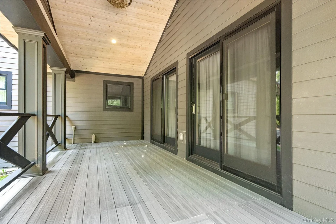
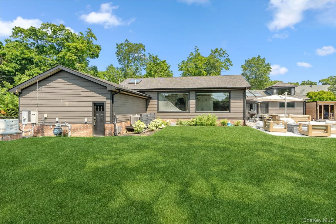
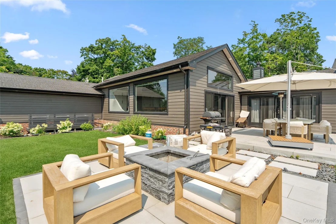
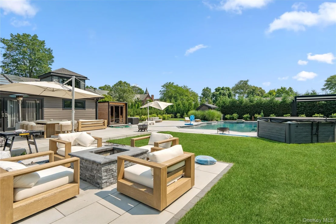
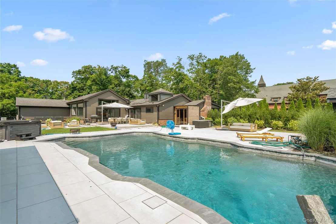
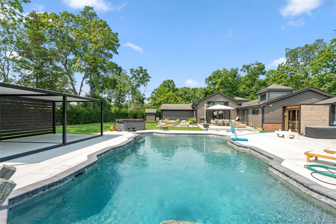
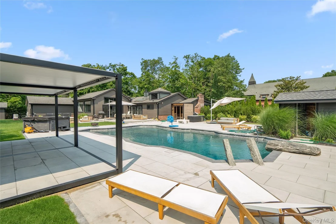
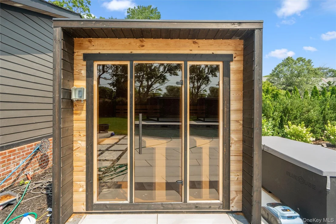
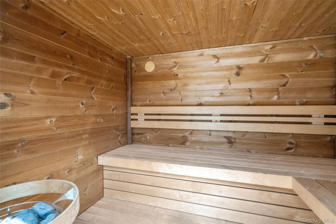
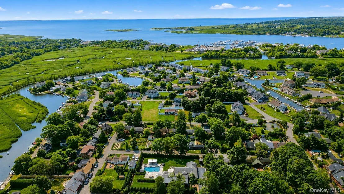
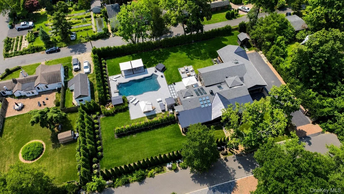
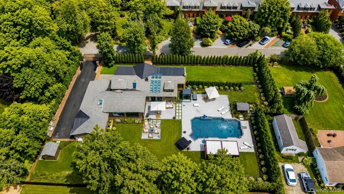
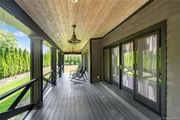
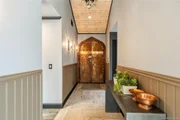
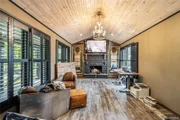
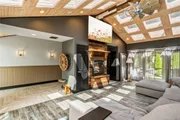
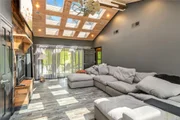
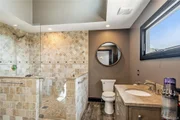
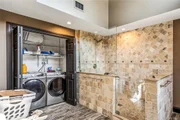
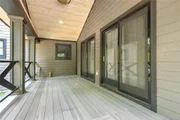
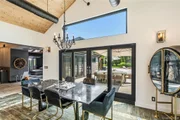
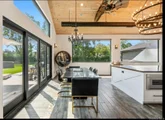
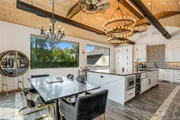
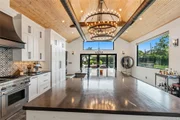
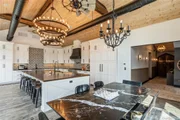
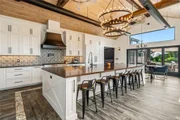
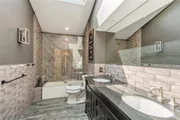
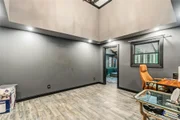
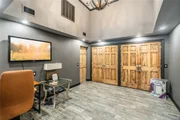
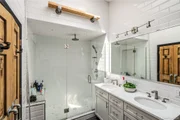
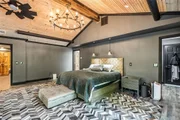
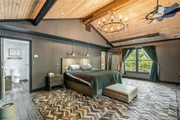
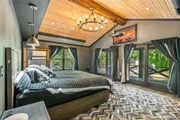
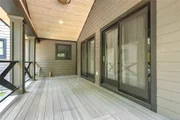
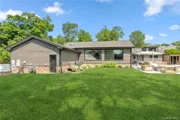
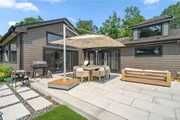
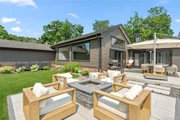
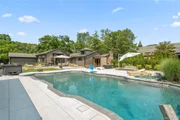
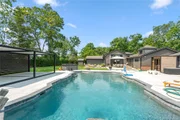
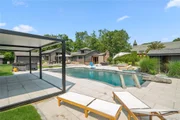
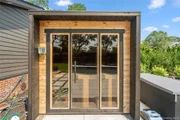
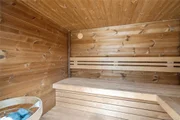
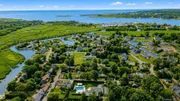
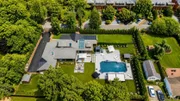
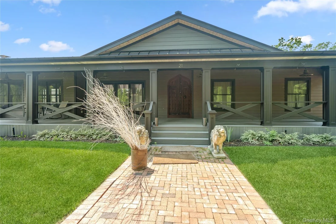
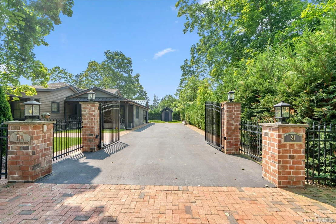
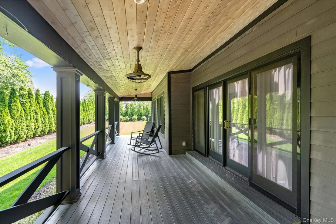
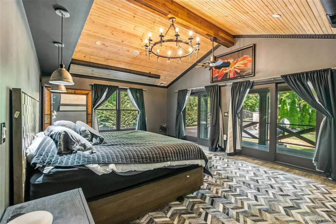
One-of-a-Kind Ranch Home with 2,692/3,200 Square Feet Located in the Historic Idle Hour Artist Colony Subdivision of Oakdale South of Montauk Highway. Situated on a Private .67 Acre Landscaped Parcel with a Heated Gunite Inground Pool, Surrounding Tiled Patio, and Custom Sauna. Enter onto the Covered Front Porch into a Hallway with Cathedral Ceiling into the Living Room with Front and Rear Double Sliding Doors, 24 Skylights and Tiled Floor. Den/Dining Room/4th Bedroom with Stained Glass Windows, Full Bath with Shower with Radiant Heated Floor and Laundry Area, into the Custom Kitchen with 18 Foot Ceiling, 2 Sinks, Refrigerator and Freezer, 2 Dishwashers, Island to Seat 6 and Sliding Doors to Backyard. Hallway Full Bath with Tub and Radiant Heated Floor, 2 Bedrooms with Double Closets, and Sitting Room with 2 Sets of Double Closets for Office or Gym into the Primary Bedroom with Sliding Doors Out to a 2nd Front Porch, Walk-In Closet and Full Bath with Radiant Heated Floor, Skylight and Shower. 2-Car Attached Garage with Interior Access. Navian Gas Hot Air Heating System, 200 Amp Electric, Generator, 2 Sheds and Inground Sprinklers. Too Much to List!
Unit Size
2,692 Ft²
Days on Market
-
Land Size
0.67 acres
Price per sqft
$593
Property Type
House
Property Taxes
$1,885
HOA Dues
-
Year Built
1967

Listed By

Jamie .Winkler
Winkler Real Estate Inc

Payment Calculator

Cap Rate Calculator

Last updated: 2 months ago (OneKey MLS #KEY1024343)
Price History

Date / Event Date Event Price
Aug 5, 2026 In contract -
In contract
Jul 14, 2026 Listed by Winkler Real Estate Inc $1,595,000
Listed by Winkler Real Estate Inc
Aug 12, 2024 Sold
Sold
May 16, 2024 In contract -
In contract
Nov 8, 2023 Relisted $1,000,000
Relisted
Show More

Property Highlights

Garage
Air Conditioning
Fireplace
Parking Details
Has Garage
Has Open Parking
Parking Features: Driveway
Garage Spaces: 2
Interior Details
Full Bathrooms: 3
Interior Features: Beamed Ceilings, Cathedral Ceiling(s), Ceiling Fan(s), Double Vanity, Eat-in Kitchen, Entrance Foyer, Granite Counters, High Ceilings, High Speed Internet, Kitchen Island, Natural Woodwork, Master Downstairs, Smart Thermostat, Sound System, First Floor Bedroom, First Floor Full Bath, Chefs Kitchen, Open Kitchen, Primary Bathroom, Washer/Dryer Hookup
Appliances: Dishwasher, Dryer, Exhaust Fan, Freezer, Gas Cooktop, Gas Range, Microwave, Refrigerator, Stainless Steel Appliance(s), Tankless Water Heater, Washer, Wine Refrigerator
Flooring Type: Tile
Laundry Features: In Bathroom
Rooms: 8
Has Fireplace
Fireplace Features: Family Room, Gas, Living Room
Fireplaces: 2
Basement: Crawl Space
Exterior Details
Square Footage: 2692
Square Footage Source: $0
Property Condition: Actual
Architectural Style: Ranch
Year Built: 1967
Building Area Total: 3200
Levels: One
Building Area Units: Square Feet
Construction Materials: HardiPlank Type
Patio and Porch Features: Covered, Deck, Patio, Porch
Pool Features: In Ground, Salt Water
Pool is Private
Lot Features: Back Yard, Cleared, Front Yard, Garden, Landscaped, Level, Private, Sprinklers In Front, Sprinklers In Rear, Historic District
Lot Size Area: 29185
Lot Size Units: Square Feet
Lot Size Acres: 0.67
Lot Size Square Feet: 29185
Lot Size Dimensions: 184 x 159
Water Source: Public
Financial Details
Tax Annual Amount: $22,614
Utilities Details
Cooling Type: Central Air
Heating Type: Radiant Floor, Hot Air
Sewer : Cesspool

Building Info

Overview

    General

  • Year Built: 1967
  • Effective Year Built: 1967
  • Bedroom Count: 0
  • Building Condition: 0
  • Building Quality: 0
  • Construction Type: 0
  • Building Style: 0
  • Exterior Walls Type: 0
  • Interior Walls Type: 0
  • Roof Shape Type: 0
  • Roof Cover Type: 0
  • Floor Cover: 0
  • Basement Type: 0
  • Basement Area: 0
  • Garage Type: 1
  • Garage Square Area: 484
  • Parking Space Count: 0
  • Patio Type: 0
  • Porch Type: 0
  • Pool Type: 0

    Dimensions

  • Lot Size Square Feet: 29,185
  • Lot Size Frontage Feet: 1,840
  • Total Building Area: 3,470
  • Building Area: 2,692
  • Building Area Measurement: L

    Heating and Cooling

  • Air Conditioning: 0
  • Heating: 0
  • Heated Square Feet: 2,692
  • Heating Fuel Type: 0

    Utilities

  • Sewer System: 0
  • Water Service: 0

Building

  • Building Type: 0
  • Property Class: R
  • Subdivision: MAP OF IDLE HOUR ARTIST COLONY
  • Land Acres: 0000000670
  • Standard Land Use Code: 1001
  • County Land Use Code: 210
  • Legal Description 1: T064H00000000PLP

Neighborhood

  • School District Name: Connetquot Central School District
  • School Tax School District: CONNETQUOT
  • Census Tract: 147601

Zoning

  • Zoning: PLP

Geography

  • District: 0500-3
  • Section: 50.37
  • Parcel: 0500-376.00-03.00-042.002
  • Block: 6000
  • Lot: 300.042
  • Municipality: ISLIP
  • Latitude: 40.7339
  • Longitude: -73.1498

    Address

  • Full Address: 21 Princess Gate
  • Address - House Number: 21
  • Address - Street Name: Princess Gate
  • State: NY
  • City Name: Oakdale
  • Carrier Code: C007
  • 4-Digit Zip Code: 2417
  • Zip Code: 11769

Valuation

    Tax

  • Tax Year: 2023
  • Tax Amount: $2,038,570
  • Tax Rate Code Area: 472807

    Appraisal Valuation

  • Standard Deviation: 0.1479
  • Valuation Date: Apr 03, 2024
  • Confidence Score: 82
  • Final Value: 1,428,981
  • High Value: 1,640,410
  • Low Value: 1,217,551

    Market Valuation

  • Market Total Value: $984,890
  • Market Land Value: $416,209
  • Market Improvement Value: $568,681

    Assessments Valuation

  • Assessed Year: 2023
  • Assessed Total Value: $71,700
  • Assessed Land Value: $30,300
  • Assessed Improvements Value: $41,400

    Sales

  • Current Sale Contract Date: Jun 18, 2020
  • Current Sale Recording Date: Aug 18, 2020
  • Current Sale Price:
  • Current Sale Document Type: 27
  • Previous Sale Recording Date: Jun 17, 2016
  • Previous Sale Contract Date: May 13, 2016
  • Previous Sale Amount: $390,000
  • Previous Sale Document Type: 33
Data used for valuation calculations is provided by RealtyHop, and other third party sources

Comparables

Unit
Status
Type
Beds
Baths
ft²
Price/ft²
Asking Price
Listed On
Closing Price
Sold On
HOA + Taxes

About Oakdale


Similar Homes for Sale

Currently no similar homes around

Nearby Rentals

Unit for rent at 46 Laurel Avenue, East Islip, NY, 11730

$5,250 /mo

  • 4 Beds
  • 2 Baths
  • 2,316 ft²
46 Laurel Avenue, East Islip, NY, 11730 Listing by Michael Biton
Unit for rent at 265 E Main Street, East Islip, NY, 11730

$2,680 /mo

  • Studio
  • 1 Bath
  • 712 ft²
265 E Main Street #274, East Islip, NY, 11730 Listing by Michelle Holmes
Unit for rent at 255 E Main Street, East Islip, NY, 11730

$2,830 /mo

  • 2 Beds
  • 1 Bath
  • 1,030 ft²
255 E Main Street #11, East Islip, NY, 11730 Listing by Michelle Holmes


Frequently Asked Questions

When was property at 21 Princess Gate built and last sold?
The property at 21 Princess Gate was built in 1967 and last sold on Jun 18, 2020 for $998,000.
How much is this home worth?
The estimated value of the home located at 21 Princess Gate is $1,578,493.
What are some comparable homes to 21 Princess Gate?
There are currently no comparable homes to 21 Princess Gate.

Nearby Counties