See Home Value
Framingham 01701
21 Pleasantview Ter
$840,000
● House - Off Market

21 Pleasantview Ter

Framingham, MA 01701
bedrooms
4 Beds
bathrooms
2 Baths, 1 Half Bath
square feet
2,600 Ft²
$798,624
RealtyHop Estimate
3.05%
Since Apr 1, 2023
National-US
Primary Model

About This Property

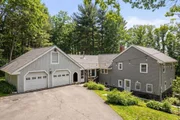
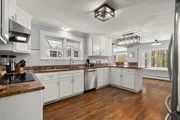
With almost 1.5 acres, this multi-level house is a nature lover's dream. Nestled amongst the trees, this 4 bedroom home offers beautiful views of nature from every window. The hardwood floors throughout each level adds a rich feeling to every room. The large dining room with chair rail leads to the kitchen with stainless steel appliances and granite counters. The expansive family room with wood burning fireplace features large, picture and bay windows which let an abundance of natural light in. The open concept layout makes it perfect for entertaining. 2nd floor windows all replaced. Three of the bedrooms have walk-in closets including the main bedroom. Both updated full baths offer double vanities. Spend time outside on the patio with fire pit and enjoy the expansive yard. Privately set at the end of a cul-de-sac yet convenient to Route 9 and Mass Pike. The sellers are disappointed to leave their dream home but they are being relocated for work.
Unit Size
2,600 Ft²
Days on Market
-
Land Size
1.48 acres
Price per sqft
$298
Property Type
House
Property Taxes
$789
HOA Dues
-
Year Built
1957

Payment Calculator

Cap Rate Calculator

Last updated: 4 months ago (MLSPIN #73077816)

Price History

Date / Event Date Event Price
Apr 30, 2026 Sold
Sold
Mar 4, 2026 In contract -
In contract
Feb 12, 2026 Listed by Hammond Residential Real Estate $899,000
Listed by Hammond Residential Real Estate
Privately set on a 1.5-acre lot at the end of a quiet cul-de-sac, this multi-level home feels like a secluded retreat in nature. Surrounded by mature trees, it offers tranquil views from every window while remaining conveniently close to Route 9 and the Mass Pike. The 4-bedroom home features hardwood floors throughout. A gracious dining room with chair rail & wood-burning stove flows into an open kitchen with stainless steel appliances and granite countertops. The sun-filled family room is anchored by a brick fireplace and expansive picture and bay windows, creating an inviting space for both everyday living and entertaining. Three generously sized bedrooms offer walk-in closets, including the primary suite with a private full bath & double vanity. Both full baths have been tastefully updated with double vanities. A two-car garage with work area and ample additional parking complete the home. Outdoor living shines with a brick patio, natural stone walls, paver fire pit, and expansive
Mar 31, 2023 Sold
Sold
Feb 14, 2023 In contract -
In contract
Show More

Property Highlights

Garage
Parking Available
Air Conditioning
Fireplace

Building Info

Overview

    General

  • Year Built: 1957
  • Effective Year Built: 1978
  • Building Count: 1
  • Total Rooms: 8
  • Bedroom Count: 3
  • Bathroom Count: 3
  • Full Bathrooms: 2
  • Partial Bathrooms: 3
  • Building Condition: 6
  • Building Quality: 0
  • Construction Type: 6
  • Building Style: 0
  • Exterior Walls Type: 19
  • Interior Walls Type: 0
  • Roof Shape Type: 1
  • Roof Cover Type: 15
  • Floor Count: 300
  • Living Units: 1
  • Floor Cover: 0
  • Basement Type: 2
  • Basement Area: 1,457
  • Garage Type: 1
  • Parking Space Count: 0
  • Patio Type: 0
  • Porch Type: 0
  • Pool Type: 0

    Dimensions

  • Lot Size Square Feet: 64,556
  • Total Building Area: 1,899
  • Gross Building Area: 4,492
  • Building Area: 1,899
  • Building Area Measurement: L

    Heating and Cooling

  • Fireplace Count: 1
  • Air Conditioning: 13
  • Heating: 10
  • Heated Square Feet: 1,899
  • Heating Fuel Type: 6

    Utilities

  • Sewer System: 0
  • Water Service: 0

Building

  • Building Type: 0
  • Property Class: R
  • Land Acres: 0000001482
  • Standard Land Use Code: 1001
  • County Land Use Code: 101

Neighborhood

  • School District Name: Framingham School District
  • Census Tract: 383902

Zoning

  • Zoning: R-3

Geography

  • Account Number: F_664335_2937358
  • Parcel: FRAM M:076 B:47 L:3335 U:000
  • Block: 47
  • Lot: 3335
  • Municipality: FRAMINGHAM
  • Latitude: 42.3083
  • Longitude: -71.4695

    Address

  • Full Address: 21 Pleasantview Ter
  • Address - House Number: 21
  • Address - Street Name: Pleasantview
  • Address - Suffix Type: Ter
  • State: MA
  • City Name: Framingham
  • Carrier Code: C027
  • 4-Digit Zip Code: 3707
  • Zip Code: 01701

Valuation

    Tax

  • Tax Year: 2024
  • Tax Amount: $950,700

    Appraisal Valuation

  • Standard Deviation: 0.1536
  • Valuation Date: Mar 13, 2024
  • Confidence Score: 81
  • Final Value: 883,258
  • High Value: 1,018,978
  • Low Value: 747,537

    Assessments Valuation

  • Assessed Year: 2024
  • Assessed Total Value: $763,000
  • Assessed Land Value: $316,800
  • Assessed Improvements Value: $446,200

    Sales

  • Current Sale Contract Date: Mar 31, 2023
  • Current Sale Recording Date: Mar 31, 2023
  • Current Sale Price:
  • Current Sale Document Type: O
  • Current Sale Input Document Number: 32339
  • Previous Sale Recording Date: Jun 12, 2020
  • Previous Sale Contract Date: Jun 08, 2020
  • Previous Sale Amount: $635,000
  • Previous Sale Document Type: O

    Financing

  • First Mortgage Financing Type: ADJ
Data used for valuation calculations is provided by RealtyHop, and other third party sources

Comparables

Unit
Status
Type
Beds
Baths
ft²
Price/ft²
Asking Price
Listed On
Closing Price
Sold On
HOA + Taxes

About Framingham


Similar Homes for Sale

Currently no similar homes around

Nearby Rentals


Frequently Asked Questions

When was property at 21 Pleasantview Terrace built and last sold?
The property at 21 Pleasantview Terrace was built in 1957 and last sold on Mar 31, 2023 for $840,000.
How much is this home worth?
The estimated value of the home located at 21 Pleasantview Terrace is $890,932.
What are some comparable homes to 21 Pleasantview Terrace?
There are currently no comparable homes to 21 Pleasantview Terrace.