Check Availability
Hartford 06447
21 Paper Mill Road
Listing Courtesy of: Derek Greene, Derek Greene, (888) 278-5840
$895,000
● House - For Sale

21 Paper Mill Road

Marlborough, CT 06447
bedrooms
4 Beds
bathrooms
3 Baths, 2 Half Baths
square feet
3,488 Ft²
$5,520
Est. Monthly

About This Property

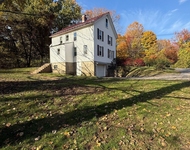
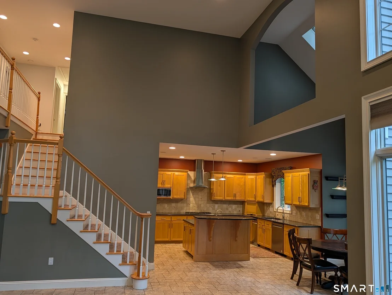
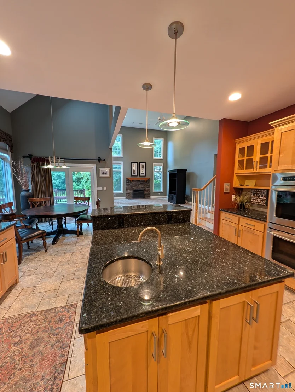
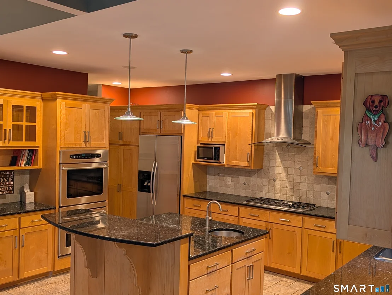
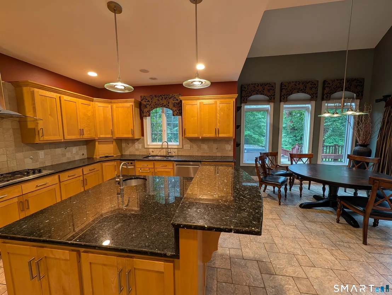
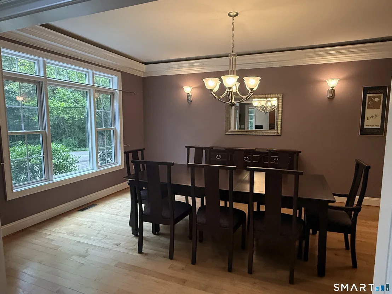
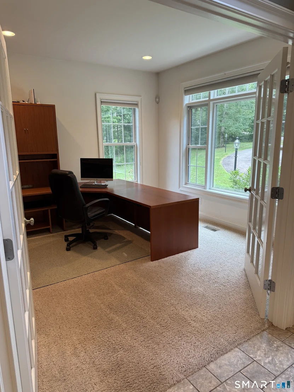
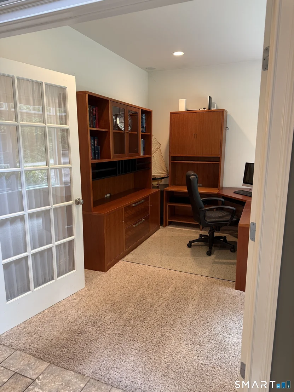
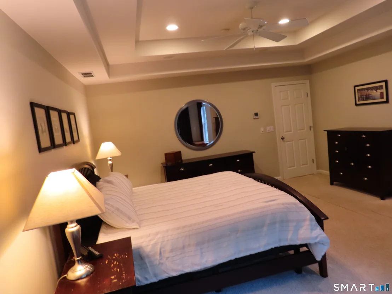
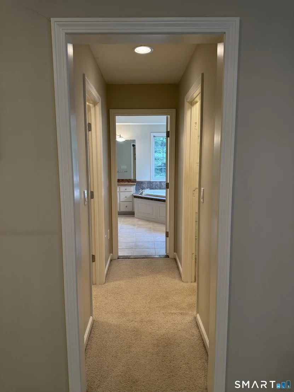
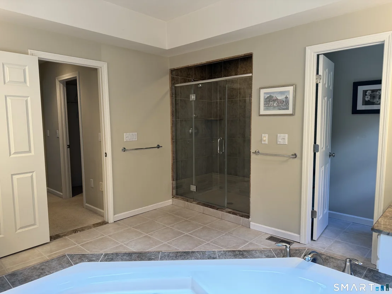
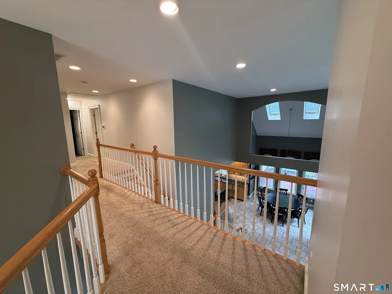
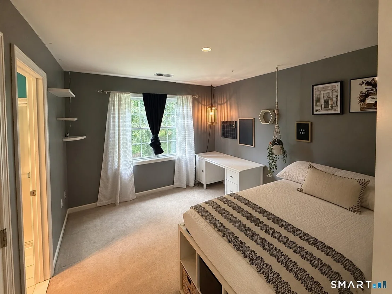
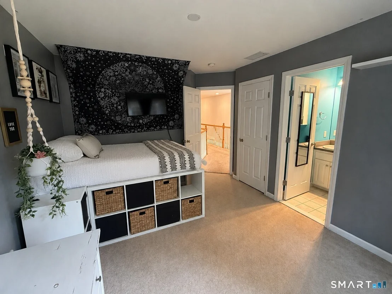
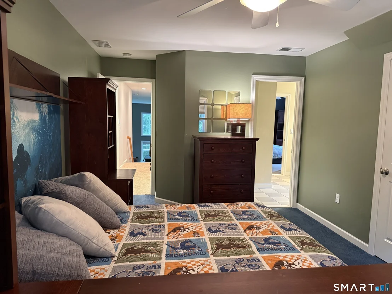
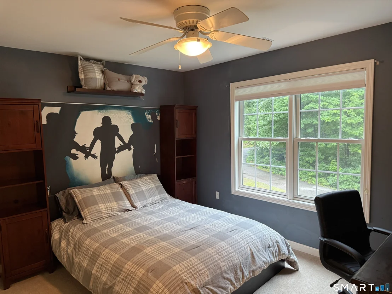
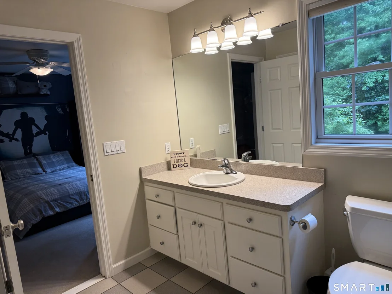
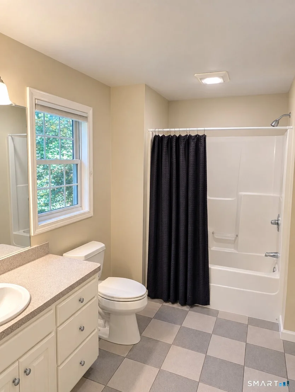
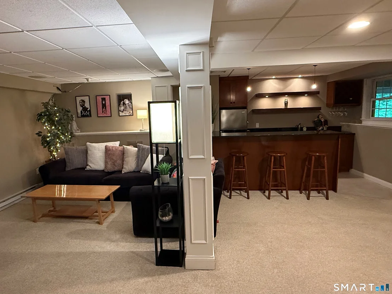
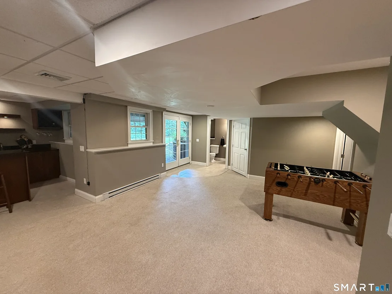
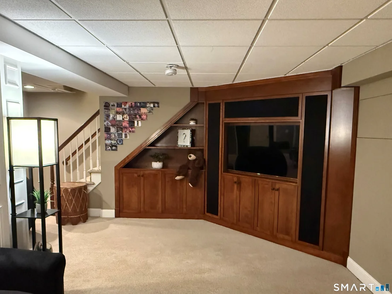
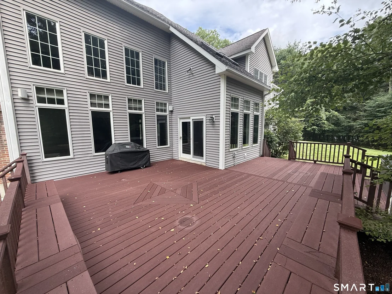
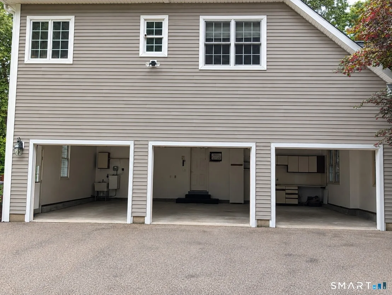
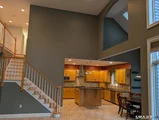
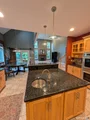
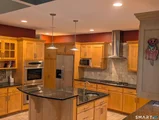
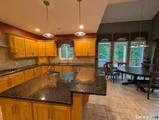
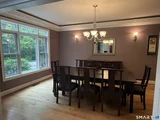
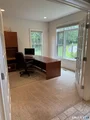
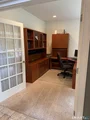
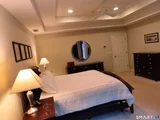
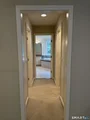
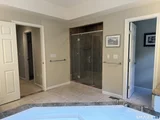
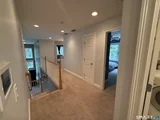
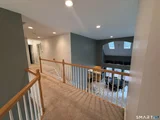
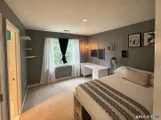
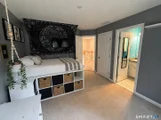
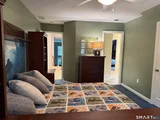
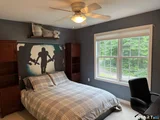
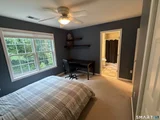
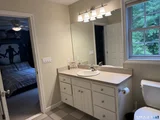
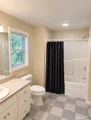
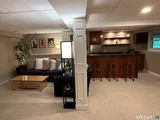
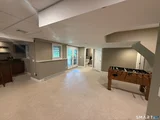
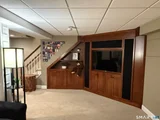
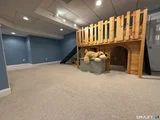
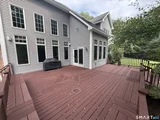
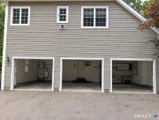
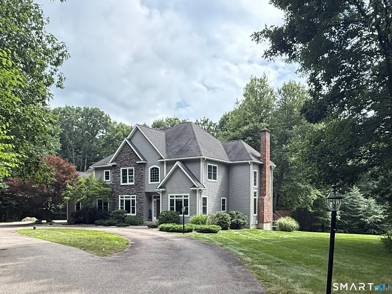
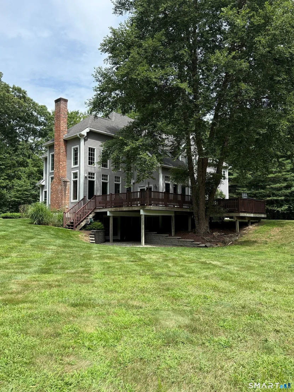
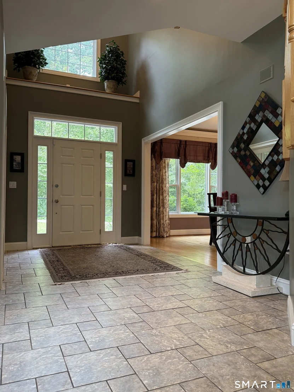
Exquisite custom home on dead-end street set on 4 acres. Breathtaking view of Fawn Brook Greenway. Location, privacy and large lot size make this one of a kind. Open and spacious floor plan. Kitchen has gorgeous granite counters, stainless appliances, and island with high-counter seating and prep sink. Openness from kitchen through dining nook into high ceiling family room with beautiful windows and natural light create a warm inviting atmosphere. Elegant dining room for formal dining and entertaining. Flush hearth fireplace, charming powder room and study/home office. Central A/C and central vacuum. Luxurious master bedroom, guest room with en-suite bathroom and two additional bedrooms connected by Jack and Jill bath. Master has tray ceilings and lounge area and bath elegantly styled with dual marble-top vanities, glass walk-in shower and Jacuzzi tub. Finished walkout basement with half bath has custom fabricated mahogany bar and bar back, granite counters and matching entertainment system cabinetry. All floors built-in audio speakers. Family room and basement separate built-in surround sound system and integrated "invisible" subwoofer. Deep three bay garage, cabinets, workbench, extra storage above doors and utility sink. Large multi-level Trex deck, expansive lawn with irrigation. This distinctive property offers exceptional comfort and sophistication in a tranquil, private setting with easy Route 2 access and 15 minute drive to multiple town centers. Will go fast.
Unit Size
3,488 Ft²
Days on Market
-
Land Size
4.01 acres
Price per sqft
$257
Property Type
House
Property Taxes
$1,125
HOA Dues
-
Year Built
2003

Listed By

Derek Greene
The Greene Realty Group

Payment Calculator

Cap Rate Calculator

Last updated: 2 months ago (Smart MLS #24208389)

Price History

Date / Event Date Event Price
Sep 23, 2026 Listed by Derek Greene $895,000
Listed by Derek Greene
Dec 31, 2008 Sold
Sold
Aug 7, 2002 Sold
Sold

Property Highlights

Air Conditioning
Fireplace
Parking Details
Has Garage
Garage Spaces: 3
Interior Details
Half Bathrooms: 2
Full Bathrooms: 3
Interior Features: Central Vacuum, Open Floorplan, Audio System, Auto Garage Door Opener, Cable - Pre-wired, Security System
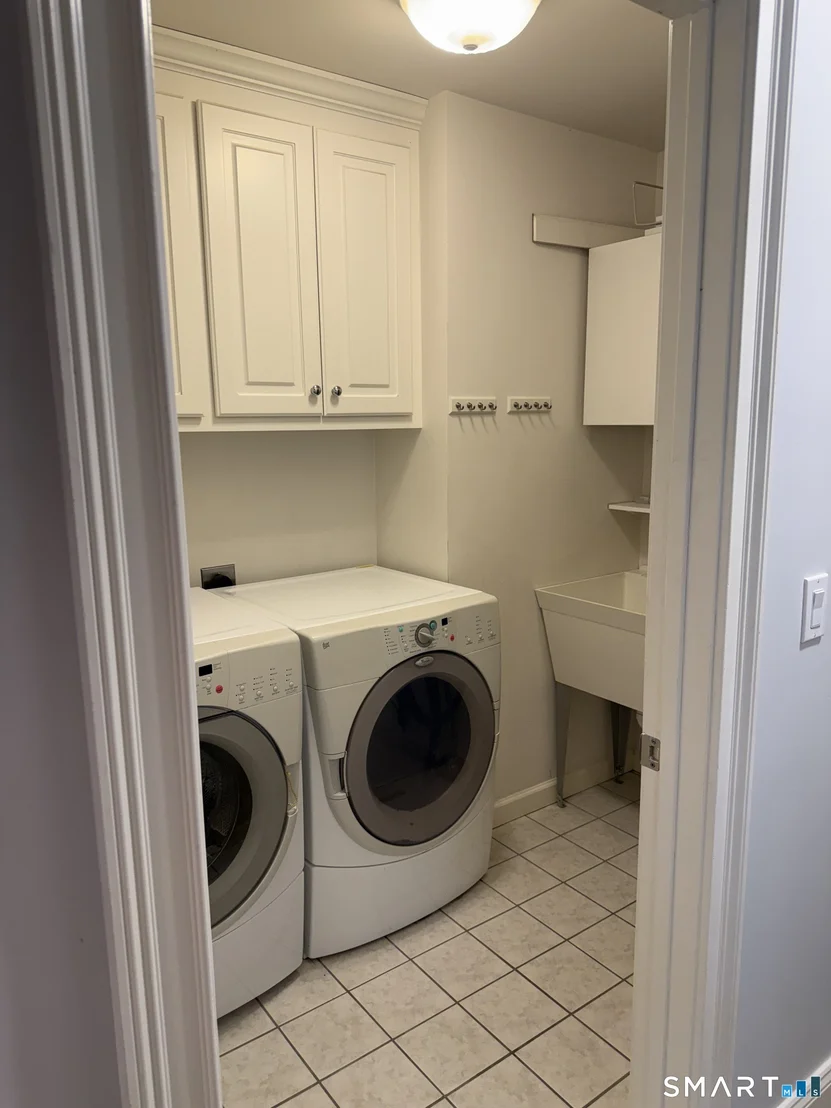
Appliances: Gas Cooktop, Range Hood, Refrigerator, Ice Maker, Dishwasher, Disposal, Trash Compactor, Washer, Oven/Range, Wall Oven, Electric Dryer
Has Fireplace
Fireplaces: 1
Exterior Details
Square Footage: 3488
Property Condition: No/Resale
Architectural Style: Colonial
Year Built Source: Public Records
Year Built: 2003
Construction Materials: Vinyl Siding
Lot Features: Secluded, Treed, Level Lot, Sloping Lot, Professionally Landscaped
Lot Size Area: 174675.6
Lot Size Units: Square Feet
Lot Size Acres: 4.01
Lot Size Square Feet: 174675.6
Water Source: Private
Financial Details
Tax Annual Amount: $13,501
Utilities Details
Cooling Type: Ceiling Fan(s), Central Air, Zoned
Heating Type: Baseboard, Radiant, Zoned, Hot Air

Building Info

Overview

    General

  • Year Built: 2003
  • Effective Year Built: 2003
  • Building Count: 1
  • Total Rooms: 8
  • Bedroom Count: 4
  • Bathroom Count: 4
  • Full Bathrooms: 3
  • Partial Bathrooms: 4
  • Building Condition: 3
  • Building Quality: 0
  • Construction Type: 0
  • Building Style: 5
  • Exterior Walls Type: 19
  • Interior Walls Type: 0
  • Roof Shape Type: 8
  • Roof Cover Type: 20
  • Floor Count: 200
  • Living Units: 1
  • Floor Cover: 0
  • Basement Type: 9
  • Basement Area: 1,259
  • Garage Type: 0
  • Parking Space Count: 0
  • Patio Type: 0
  • Porch Type: 0
  • Pool Type: 9

    Dimensions

  • Lot Size Square Feet: 174,676
  • Total Building Area: 3,488
  • Gross Building Area: 6,987
  • Building Area: 3,488
  • Building Area Measurement: L

    Heating and Cooling

  • Fireplace Count: 1
  • Air Conditioning: 13
  • Heating: 4
  • Heated Square Feet: 3,488
  • Heating Fuel Type: 6

    Utilities

  • Sewer System: 0
  • Water Service: 0

Building

  • Building Type: 0
  • Property Class: R
  • Land Acres: 0000004010
  • Standard Land Use Code: 1001
  • County Land Use Code: 101

Neighborhood

  • School District Name: Regional High School District 08
  • School Tax School District: MARLBOROUGH SD
  • School Tax District Code 2: REGIONAL SD 08
  • Census Tract: 524100

Zoning

  • Zoning: R

Geography

  • Account Number: 2876
  • Parcel: MARL M:0013 B:0031 L:16C-1
  • Block: 31
  • Lot: 16C-1
  • Municipality: MARLBOROUGH
  • Latitude: 41.61
  • Longitude: -72.411

    Address

  • Full Address: 21 Paper Mill Rd
  • Address - House Number: 21
  • Address - Street Name: Paper Mill
  • Address - Suffix Type: Rd
  • State: CT
  • City Name: Marlborough
  • Carrier Code: R002
  • 4-Digit Zip Code: 1246
  • Zip Code: 06447

Valuation

    Tax

  • Tax Year: 2023
  • Tax Amount: $1,250,500

    Appraisal Valuation

  • Standard Deviation: 0.1693
  • Valuation Date: Mar 20, 2024
  • Confidence Score: 78
  • Final Value: 687,034
  • High Value: 803,355
  • Low Value: 570,712

    Assessments Valuation

  • Assessed Year: 2023
  • Assessed Total Value: $360,070
  • Assessed Land Value: $76,850
  • Assessed Improvements Value: $283,220

    Sales

  • Current Sale Recording Date: Dec 31, 2008
  • Current Sale Price:
  • Current Sale Document Type: 71
  • Previous Sale Recording Date: Aug 07, 2002
  • Previous Sale Amount: $357,500
  • Previous Sale Document Type: 71

    Financing

  • First Mortgage Financing Type: UNK
Data used for valuation calculations is provided by RealtyHop, and other third party sources

Comparables

Unit
Status
Type
Beds
Baths
ft²
Price/ft²
Asking Price
Listed On
Closing Price
Sold On
HOA + Taxes

About Hartford


Similar Homes for Sale

Currently no similar homes around

Nearby Rentals

Unit for rent at 711 Old Hartford Road, Colchester, CT, 06415

$2,100 /mo

  • 4 Beds
  • 2 Baths
  • 838 ft²
711 Old Hartford Road, Colchester, CT, 06415 Listing by Anthony Kosienski


Frequently Asked Questions

When was property at 21 Paper Mill Road built and last sold?
The property at 21 Paper Mill Road was built in 2003 and last sold on Jan 1, 1970 for $459,360.
How much is this home worth?
The estimated value of the home located at 21 Paper Mill Road is $897,470.
What are some comparable homes to 21 Paper Mill Road?
There are currently no comparable homes to 21 Paper Mill Road.