


21 OLD SALEM RD


About This Property
Payment Calculator
Your Estimated Monthly Payment
Cap Rate Calculator
What does this mean?
Based on our analysis, the cap rate of this property is 1.25%. A negative cap rate indicates that the property might not be feasible as an income-producing asset. The median cap rate for a near zip code 11238 is 4.23%.
How much can I actually make?
Actual monthly rental income may vary between $4,760 and $7,140 depending on unit-specific characteristics. You can change the amount using the slider to further explore.
How is cap rate calculated?
Cap Rate = Net Operating Income (NOI) / Property Asset Value.
When calculating the cap rate, we assume 100% occupancy. Leverage (mortgage) is not considered.
Cap Rate provided by RealtyHop and RentHop, learn more about cap rate here.
Price History
| Date / Event | Date | Event | Price |
|---|---|---|---|
| Aug 30, 2024 | Sold | ||
| Sold | |||
| Jun 26, 2024 | In contract | - | |
| In contract | |||
| Jun 20, 2024 | Listed by HomeSmart First Advantage Realty | $499,900 | |
| Listed by HomeSmart First Advantage Realty | |||
| Jun 30, 2021 | Sold | ||
| Sold | |||
| May 21, 2021 | Listed by Keller Williams Realty - Cherry Hill | $374,000 | |
| Listed by Keller Williams Realty - Cherry Hill | |||
| | |||
|
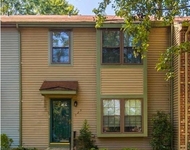
Welcome to 21 Old Salem, located in the desirable Olde Springs section of Cherry Hill. Never heard of Olde Springs? That’s because it is a hidden gem filled with custom homes and surrounded by mature trees. This 2,000+ square foot ranch sits on a beautifully manicured lot with breath taking views of the gardens. The covered front walk provides excellent coverage from inclement weather. Upon entering the home you are greeted with acacia hardwoods throughout the main living spaces. Natural light fills the the home through skylights and 6 foot tall windows. Just off of the foyer you will find a perfect space for a home office; a must have for those now working remotely. If you don’t need a home office, this space would also make a great media room, craft room or home gym. Either way, the recently installed french doors provide just the right amount of privacy. To the right of the foyer the recently renovated kitchen awaits you. Adorned with quartz countertops, soft close cabinetry, matching Samsung stainless steel appliances (2015), and a 7ft island: this kitchen is perfect for entertaining. The impeccably designed kitchen opens up to the much desired open floor plan of the sunken in dining and living spaces. Natural light pours through the 8 foot sliders that lead you to a very spacious deck overlooking the lush back yard gardens. The main hall leads to 3 generously sized bedrooms all equipped with oversized casement windows and covered with custom cut blinds. The primary bedroom features ample closet space, including a walk-in. The recently updated ensuite bathroom is neutral and ready to meet all of your design needs with a white vanity and marble look tile throughout. Similar to the primary ensuite, the guest bath provides a neutral blank slate for you to make it your own. This ranch is definitely not short on storage either! It has a large laundry/mudroom, 2 car garage, as well as an attic and crawlspace with standing room. Additional updates include: newer/matching laundry appliances, Nest thermostat and smoke detectors, recessed lighting throughout, newer 5 panel solid wood doors, newer Chamberlain garage door opener. The roof, gutters with guards, and skylights were replaced in 2019! With all of these updates, you can move right in. This location is incredibly convenient. You are within minutes of major highways and the turnpike; making for an easy commute to PA, NY, or DE. There is also plenty of shopping, dining, and activities within reach. Don’t hesitate. Come see this great home today!
| |||

Property Highlights
Building Info
Comparables
Status
Price/ft²
Listed On
Sold On
About Cherry Hill Mall
Similar Homes for Sale
Currently no similar homes aroundNearby Rentals

HomeSmart First Advantage Realty
Last Updated: 0 hours ago
Data Source: Bright MLS , MLS# NJCD2070842
 Your Privacy Choices
Phone: 425-283-2930
Address: 335 Madison Avenue, New York, NY 10017