Check Availability
Leominster 01453
21 Norfolk Drive
$895,000
● House - For Sale

21 Norfolk Drive

Leominster, MA 01453
bedrooms
4 Beds
bathrooms
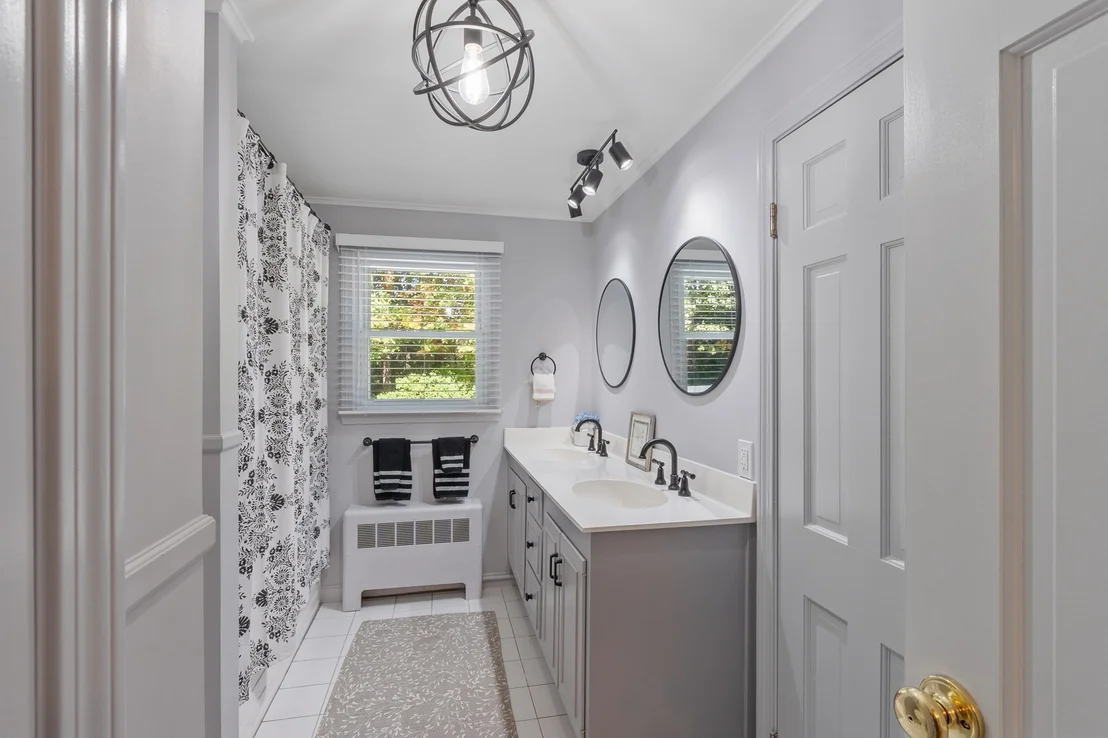
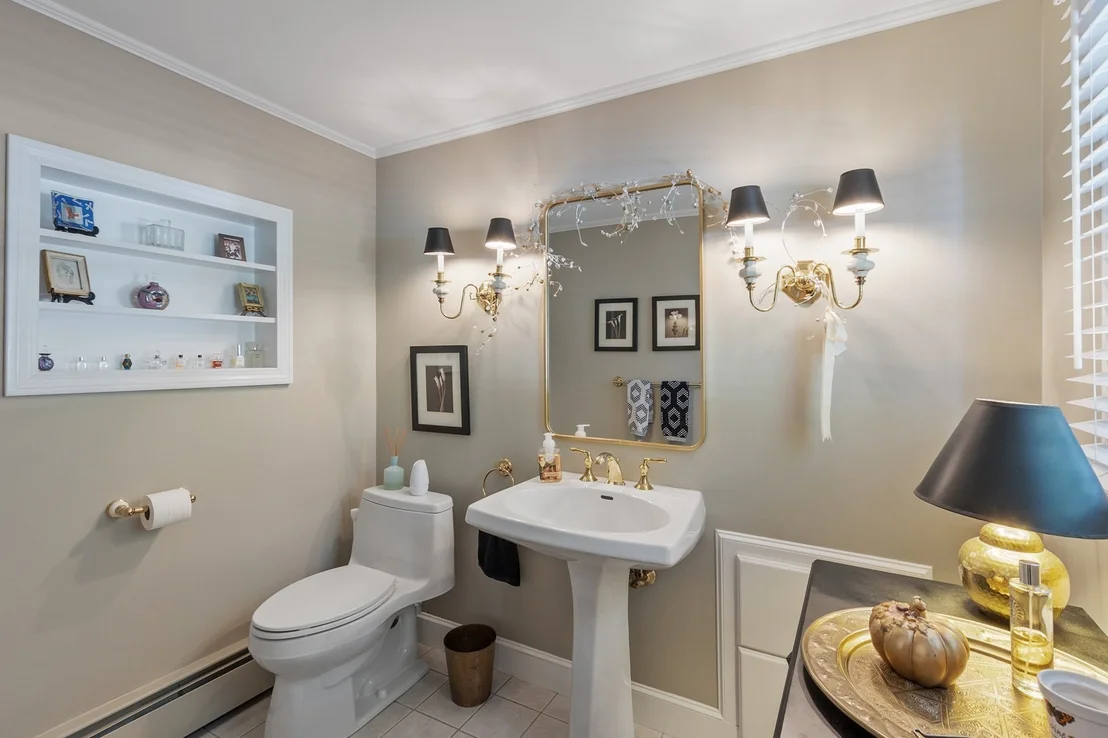
2 Baths, 1 Half Bath
square feet
3,512 Ft²
Upcoming Open House
1:30PM - 3PM, Sun, Nov 15 -
Book now
$5,201
Est. Monthly

About This Property

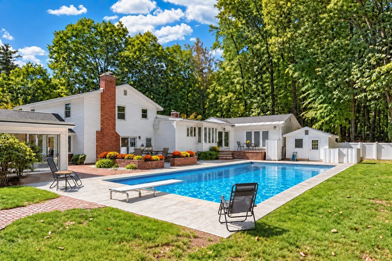
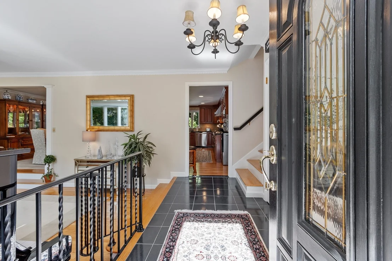
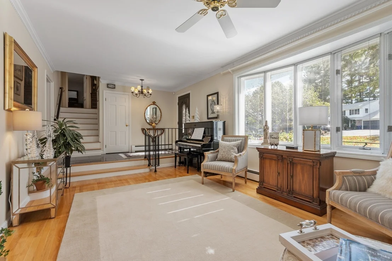
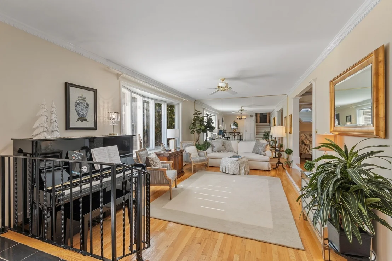
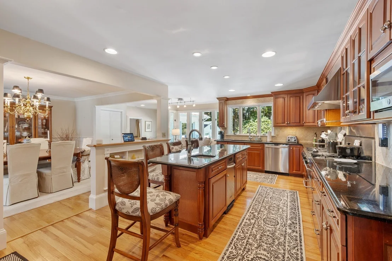
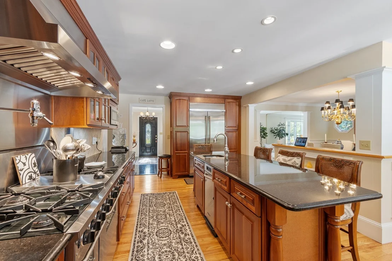
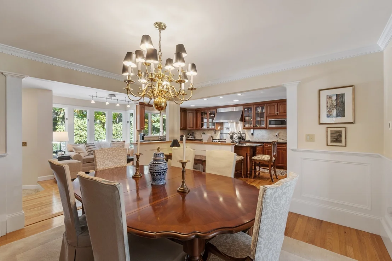
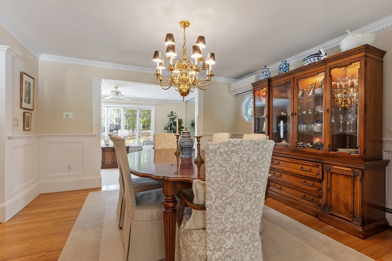
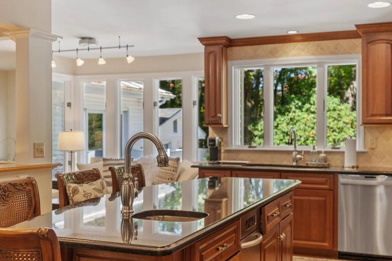
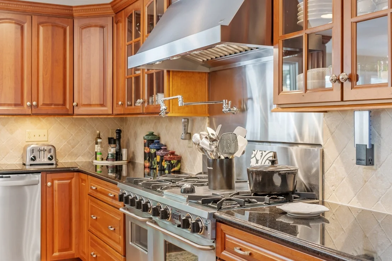
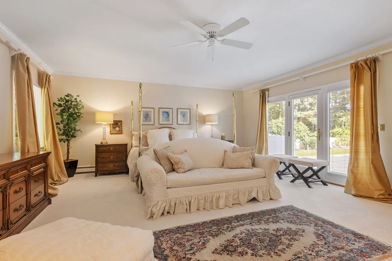
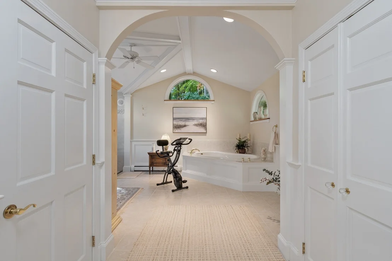
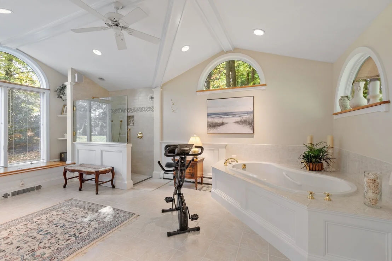
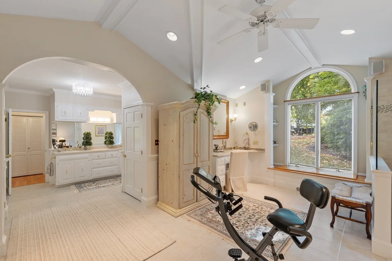
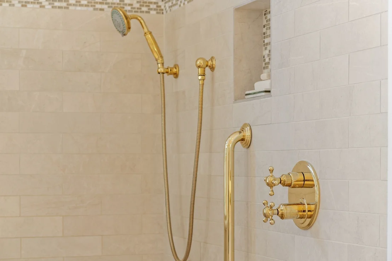
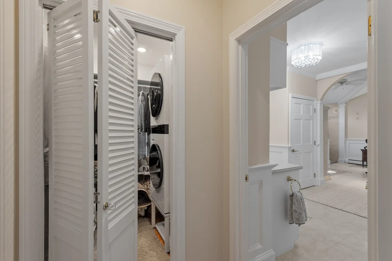
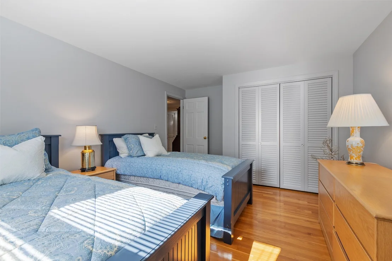
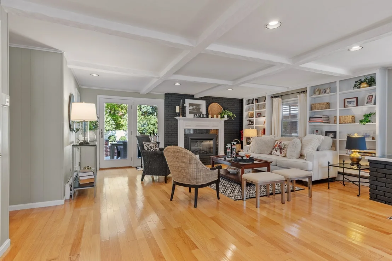
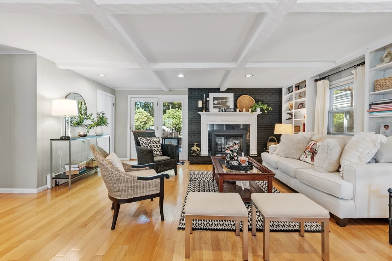
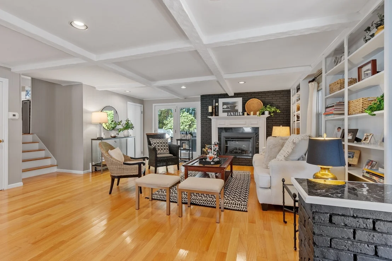
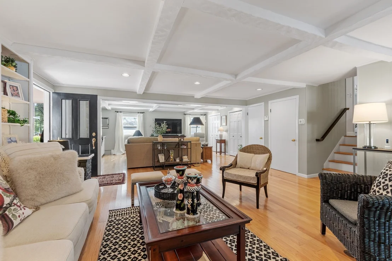
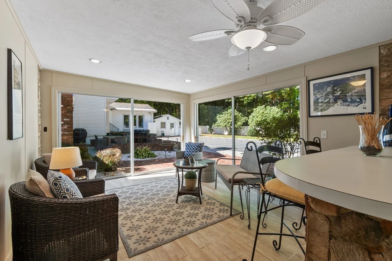
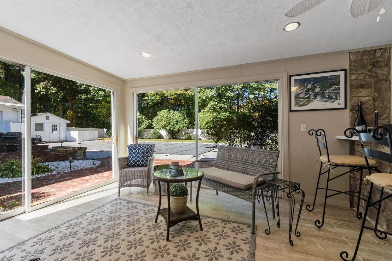
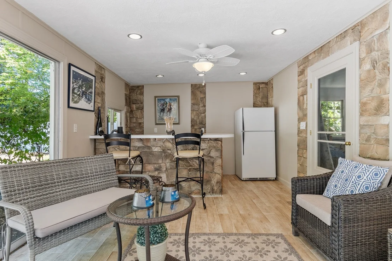
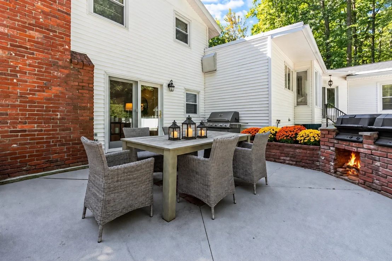
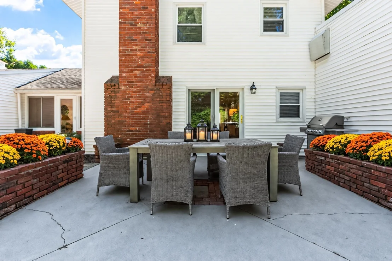
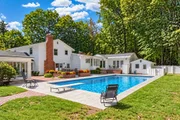
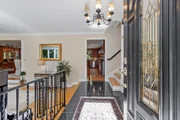
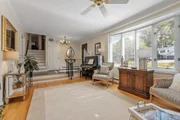
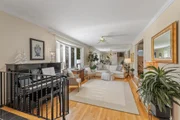
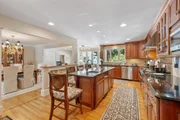
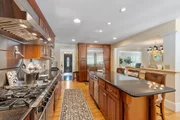
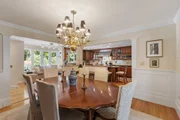
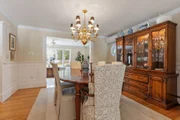
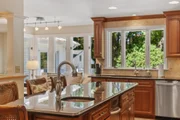
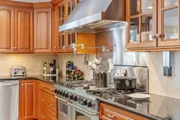
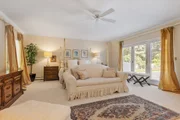
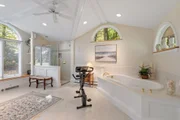
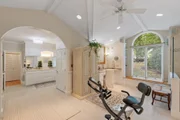
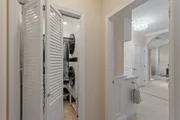
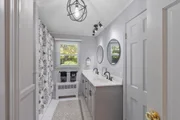
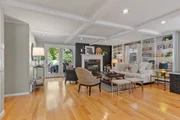
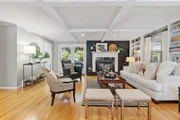
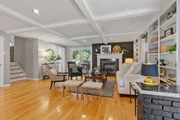
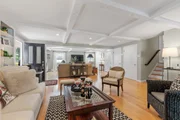
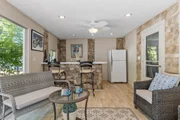
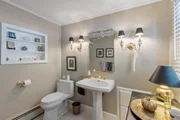
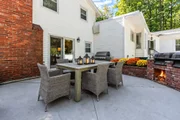
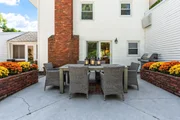
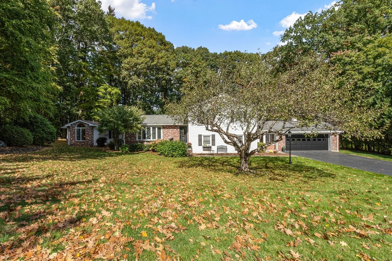
Welcome home to a multi-level distinguished residence.Thoughtfully cared for and beautifully appointed, this property graces Leominster's highly desirable West Side. Sprawling across an expansive and versatile floor plan, this lovingly maintained home seamlessly blends sophisticated living with effortless indoor-outdoor entertaining. A stunning chef's kitchen serves as the heart of the home, equipped with a Five Star commercial grade stove and open to a formal dining room. A sunken formal living room will serve as a gathering space for dining and entertaining.  A magnificent first-floor primary suite with an elegant spa-like private bath which has its own personal laundry. Exceptional accommodations for family, guests, and multi-generational living. Beyond the interiors, the property becomes a private oasis, featuring an in-ground pool, tranquil koi pond, inviting cabana, and dedicated changing outbuilding-creating an idyllic setting for summer entertaining and leisurely afternoons. A rare offering that brings together comfort, sophistication, versatility, and a resort-inspired lifestyle, all in a coveted West Side location with easy access to major commuter routes, town and local shopping.
Unit Size
3,512 Ft²
Days on Market
-
Land Size
0.57 acres
Price per sqft
$255
Property Type
House
Property Taxes
$806
HOA Dues
-
Year Built
1964

Listed By

Barbara Keating
Barrett Sotheby's International Realty

Payment Calculator

Cap Rate Calculator

Last updated: 3 days ago (MLSPIN #73590727)

Price History

Date / Event Date Event Price
Oct 14, 2026 Listed by Barrett Sotheby's International Realty $895,000
Listed by Barrett Sotheby's International Realty

Property Highlights

Garage
Parking Available
Air Conditioning
Fireplace
Parking Details
Has Garage
Attached Garage
Has Open Parking
Parking Features: Attached, Garage Door Opener, Storage, Garage Faces Side, Paved, Off Street, Paved
Garage Spaces: 2
Open Parking Spaces: 6
Interior Details
Half Bathrooms: 1
Full Bathrooms: 2
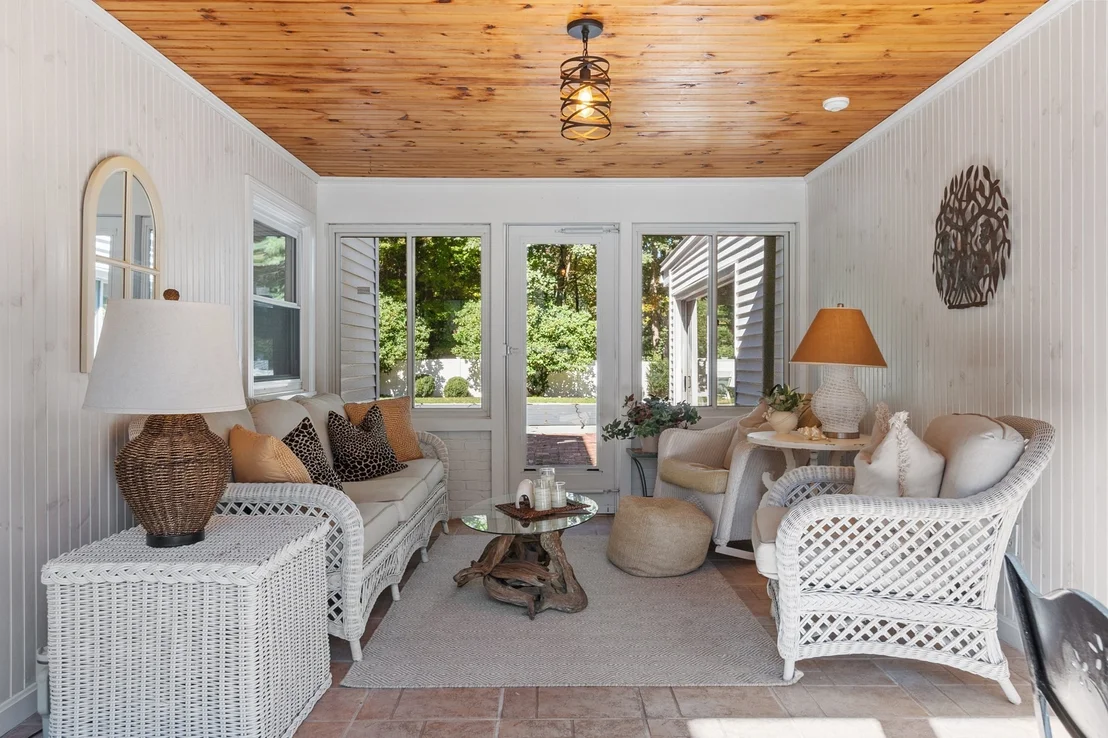
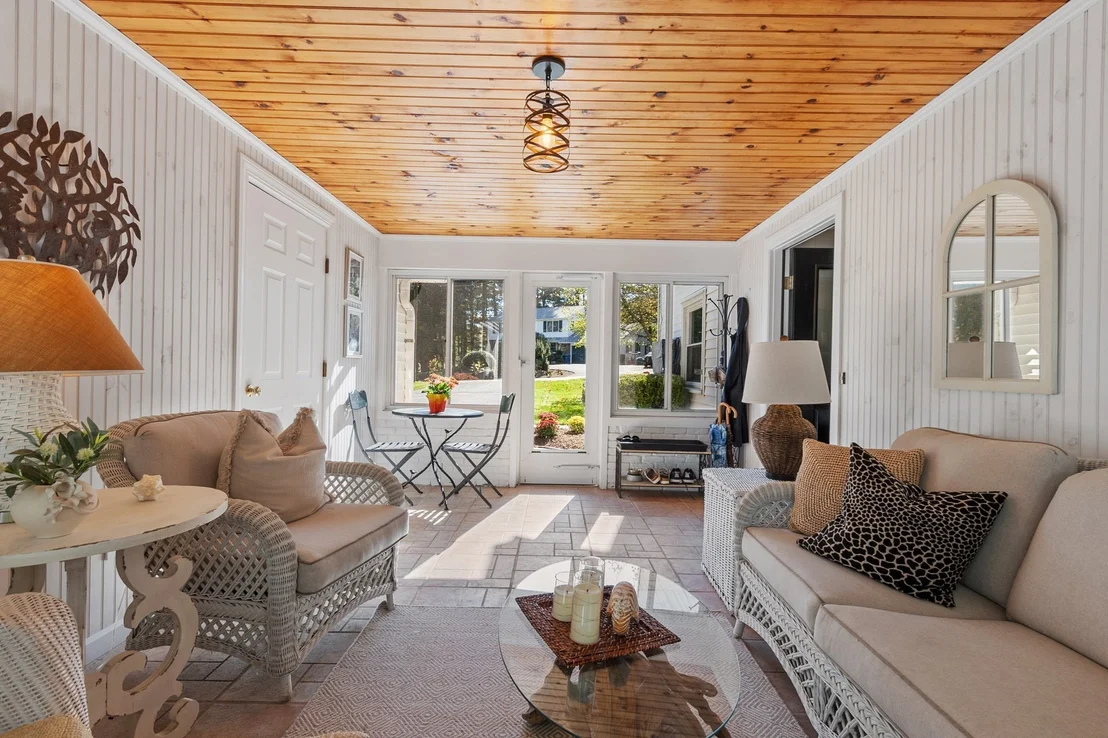
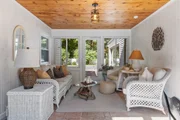
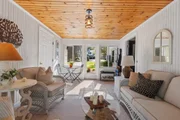
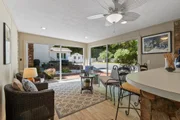
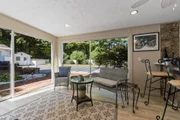
Interior Features: Ceiling Fan(s), Entrance Foyer, Wired for Sound, Slider, Lighting - Overhead, Sun Room, Internet Available - Unknown
Appliances: Water Heater, Tankless Water Heater, Range, Dishwasher, Disposal, Trash Compactor, Refrigerator, Freezer, Washer, Dryer, ENERGY STAR Qualified Refrigerator, ENERGY STAR Qualified Dryer, ENERGY STAR Qualified Washer, Washer/Dryer, Range Hood, Plumbed For Ice Maker
Flooring Type: Wood, Tile, Marble, Flooring - Stone/Ceramic Tile
Door Features: Storm Door(s), French Doors, Insulated Doors
Laundry Features: Electric Dryer Hookup, Sink, In Basement, Washer Hookup, Closet/Cabinets - Custom Built, Flooring - Stone/Ceramic Tile
Rooms: 8
Has Fireplace
Fireplace Features: Family Room
Fireplaces: 1
Basement: Full, Partially Finished, Interior Entry, Sump Pump, Concrete, Bulkhead
Exterior Details
Square Footage: 3512
Security Features: Security System
Year Built Source: Public Records
Year Built: 1964
Building Area Total: 3512
Levels: Multi/Split
Other Structures: Cabana
Building Area Units: Square Feet
Window Features: Insulated Windows, Screens
Construction Materials: Frame, Brick
Patio and Porch Features: Enclosed, Patio
Pool Features: In Ground, Pool - Inground Heated
Pool is Private
Lot Features: Cul-De-Sac, Level
Lot Size Area: 0.57
Lot Size Units: Acres
Lot Size Acres: 0.57
Lot Size Square Feet: 24844
Water Source: Public
Financial Details
Tax Assessed Value: $708,100
Tax Annual Amount: $9,673
Utilities Details
Cooling Type: Window Unit(s), Wall Unit(s), Ductless, Whole House Fan
Heating Type: Baseboard, Oil, Ductless
Sewer : Public Sewer

Building Info

Overview

    General

  • Year Built: 1964
  • Effective Year Built: 1964
  • Building Count: 1
  • Total Rooms: 8
  • Bedroom Count: 4
  • Bathroom Count: 3
  • Full Bathrooms: 2
  • Partial Bathrooms: 3
  • Building Condition: 6
  • Building Quality: 0
  • Construction Type: 0
  • Building Style: 41
  • Exterior Walls Type: 19
  • Interior Walls Type: 0
  • Roof Shape Type: 1
  • Roof Cover Type: 15
  • Floor Count: 100
  • Living Units: 1
  • Floor Cover: 0
  • Basement Type: 0
  • Basement Area: 0
  • Garage Type: 0
  • Parking Space Count: 0
  • Patio Type: 0
  • Porch Type: 0
  • Pool Type: 0

    Dimensions

  • Lot Size Square Feet: 24,844
  • Total Building Area: 3,512
  • Gross Building Area: 6,835
  • Building Area: 3,512
  • Building Area Measurement: L

    Heating and Cooling

  • Air Conditioning: 13
  • Heating: 10
  • Heated Square Feet: 3,512
  • Heating Fuel Type: 6

    Utilities

  • Sewer System: 0
  • Water Service: 0

Building

  • Building Type: 0
  • Property Class: R
  • Land Acres: 0000000570
  • Standard Land Use Code: 1001
  • County Land Use Code: 101

Neighborhood

  • School District Name: Leominster School District
  • School Tax School District: LEOMINSTER SD
  • Census Tract: 709100

Geography

  • Parcel: LEOM M:0367 B:0023 L:0000
  • Block: 23
  • Municipality: LEOMINSTER
  • Latitude: 42.5415
  • Longitude: -71.7823

    Address

  • Full Address: 21 Norfolk Dr
  • Address - House Number: 21
  • Address - Street Name: Norfolk
  • Address - Suffix Type: Dr
  • State: MA
  • City Name: Leominster
  • Carrier Code: C002
  • 4-Digit Zip Code: 2024
  • Zip Code: 01453

Valuation

    Tax

  • Tax Year: 2023
  • Tax Amount: $872,700
  • Initial Tax Delinquent Year: 2024

    Appraisal Valuation

  • Standard Deviation: 0.167
  • Valuation Date: Jan 17, 2024
  • Confidence Score: 78
  • Final Value: 694,421
  • High Value: 810,393
  • Low Value: 578,449

    Assessments Valuation

  • Assessed Year: 2023
  • Assessed Total Value: $561,600
  • Assessed Land Value: $126,400
  • Assessed Improvements Value: $435,200
Data used for valuation calculations is provided by RealtyHop, and other third party sources

Comparables

Unit
Status
Type
Beds
Baths
ft²
Price/ft²
Asking Price
Listed On
Closing Price
Sold On
HOA + Taxes

About Leominster


Similar Homes for Sale

Currently no similar homes around

Nearby Rentals


Frequently Asked Questions

When was property at 21 Norfolk Drive built and last sold?
The property at 21 Norfolk Drive was built in 1964 and last sold on Jan 1, 1970 for $0.
How much is this home worth?
The estimated value of the home located at 21 Norfolk Drive is $902,595.
What are some comparable homes to 21 Norfolk Drive?
There are currently no comparable homes to 21 Norfolk Drive.