by RH Advisors

See Home Value
Hampton 03842
21 Mill Road
Listed by: Bridget Hayward, Bean Group/ Stratham, Selling Office: RE/MAX Rising Tide/Madden Group, Listing Courtesy of Prime MLS
Bought with: Jennifer Madden, RE/MAX Rising Tide/Madden Group
$565,000
● House - Off Market

21 Mill Road

Hampton, NH 03842
bedrooms
3 Beds
bathrooms
4 Baths, 2 Half Baths
square feet
1,941 Ft²
$621,946
RealtyHop Estimate
8.16%
Since Feb 1, 2022
National-US
Primary Model

About This Property

Welcome to 21 Mill Road, one of Hampton's most notable homes. This sprawling, custom ranch is filled with unique features from the pink brick exterior to the antique safe in the basement!  The front door opens to a generous foyer leading into a sunken living room with a wood burning fireplace. The kitchen has charming details that are sure to bring back memories of yesteryear.  Enjoy meals in the dedicated dining room. Work from home in the cozy den. The main bedroom has an en suite bathroom and hardwood floors.  The other two bedrooms also have direct access to a shared full bath. First floor laundry and two additional half baths complete the living space. The attached split garage has 2 spaces for cars as well as a door on the side for storage needs.  The full basement has a heated bonus room awaiting your finishing touches. Spend summer evenings entertaining from the flagstone patio overlooking the sizable  backyard. Centrally located East of Route One, within very close proximity to schools, walk to downtown and just 2 miles to the Ocean.  This home is one of a kind and truly must be viewed to be appreciated.
Unit Size
1,941 Ft²
Days on Market
-
Land Size
0.79 acres
Price per sqft
$296
Property Type
House
Property Taxes
$567
HOA Dues
-
Year Built
1953

Payment Calculator (Computations Provided by RealtyHop)

Cap Rate Calculator

Last updated: 3 years ago (Prime MLS #4891268)

Price History

Date / Event Date Event Price
Jan 28, 2022 Sold
Sold
Nov 19, 2021 Listed by Bean Group/ Stratham $575,000
Listed by Bean Group/ Stratham

Property Highlights

Garage
Fireplace

Building Info

Overview

    General

  • Year Built: 1953
  • Effective Year Built: 1986
  • Building Count: 1
  • Total Rooms: 7
  • Bedroom Count: 3
  • Bathroom Count: 3
  • Full Bathrooms: 2
  • Partial Bathrooms: 3
  • Building Condition: 6
  • Building Quality: 0
  • Construction Type: 0
  • Building Style: 11
  • Exterior Walls Type: 2
  • Interior Walls Type: 0
  • Roof Shape Type: 1
  • Roof Cover Type: 15
  • Floor Count: 100
  • Living Units: 1
  • Floor Cover: 0
  • Basement Type: 7
  • Basement Area: 1,746
  • Garage Type: 7
  • Parking Space Count: 0
  • Patio Type: 0
  • Porch Type: 0
  • Pool Type: 0

    Dimensions

  • Lot Size Square Feet: 34,412
  • Total Building Area: 1,941
  • Gross Building Area: 5,475
  • Building Area: 1,941
  • Building Area Measurement: L

    Heating and Cooling

  • Fireplace Count: 1
  • Air Conditioning: 0
  • Heating: 10
  • Heated Square Feet: 1,941
  • Heating Fuel Type: 6

    Utilities

  • Sewer System: 0
  • Water Service: 0

Building

  • Building Type: 0
  • Property Class: R
  • Land Acres: 0000000790
  • Standard Land Use Code: 1001
  • County Land Use Code: 101

Neighborhood

  • School District Name: Winnacunnet Cooperative School District
  • Census Tract: 065009

Zoning

  • Zoning: RA

Geography

  • Account Number: 3875
  • Parcel: HMPT M:177 B:23
  • Block: 23
  • Municipality: HAMPTON
  • Latitude: 42.9373
  • Longitude: -70.8298

    Address

  • Full Address: 21 Mill Rd
  • Address - House Number: 21
  • Address - Street Name: Mill
  • Address - Suffix Type: Rd
  • State: NH
  • City Name: Hampton
  • Carrier Code: C001
  • 4-Digit Zip Code: 2239
  • Zip Code: 03842

Valuation

    Tax

  • Tax Year: 2023
  • Tax Amount: $721,900

    Appraisal Valuation

  • Standard Deviation: 0.1652
  • Valuation Date: Feb 21, 2024
  • Confidence Score: 79
  • Final Value: 683,014
  • High Value: 795,897
  • Low Value: 570,130

    Assessments Valuation

  • Assessed Year: 2023
  • Assessed Total Value: $431,000
  • Assessed Land Value: $186,800
  • Assessed Improvements Value: $244,200

    Sales

  • Current Sale Contract Date: Jan 28, 2022
  • Current Sale Recording Date: Jan 28, 2022
  • Current Sale Price:
  • Current Sale Document Type: 71
  • Current Sale Input Document Number: 22004826
Data used for valuation calculations is provided by RealtyHop, and other third party sources

Comparables

Unit
Status
Type
Beds
Baths
ft²
Price/ft²
Asking Price
Listed On
Closing Price
Sold On
HOA + Taxes

About Hampton


Similar Homes for Sale

Currently no similar homes around

Nearby Rentals

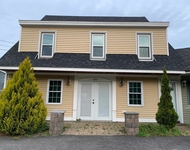
Unit for rent at 153 Lafayette, Hampton Falls, 03844

$2,600 /mo

  • 1 Bed
  • 756 ft²
153 Lafayette #1TOPFLOOR, Hampton Falls, 03844 Listing by Nancy Kingston
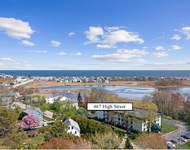
Unit for rent at 467 High, Hampton, 03842

$2,450 /mo

  • 2 Beds
  • 1 Bath
  • 868 ft²
467 High #4, Hampton, 03842 Listing by Kristen Russell


Frequently Asked Questions

When was property at 21 Mill Road built and last sold?
The property at 21 Mill Road was built in 1953 and last sold on Jan 28, 2022 for $565,000.
How much is this home worth?
The estimated value of the home located at 21 Mill Road is $587,270.
What are some comparable homes to 21 Mill Road?
There are currently no comparable homes to 21 Mill Road.