See Home Value
Danbury 06810
21 Mill Road #21
Listing Courtesy of: Celeste Pasciolla, Keller Williams Realty Partner
$675,000
● Condo - Off Market

21 Mill Road #21

Danbury, Connecticut 06810
bedrooms
3 Beds
bathrooms
3 Baths
square feet
2,890 Ft²
$4,549
Est. Monthly
$454
HOA / Fees
4.38%
Cap Rate

About This Property

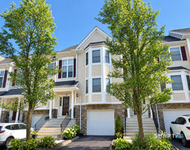
Better than new!!!! Incredible views too! Fall in Love with this Beautiful Completely Renovated Dorset Model in desirable Rivington hills! Nothing was overlooked top to bottom! Completely gutted and tastefully thought-out kitchen with large quartz island & sliders to private deck to enjoy amazing view high above the others.  Main Level Has Full Bath too! Upper Level Primary Suite is a perfect haven - 2 walk in closets and a luxury ensuite bath with separate shower and double sink. Two more Generous Bedrooms with Full Bath. Custom Closets in each BR. Huge lower level with walk out offers so much more!  Oversized 2 Car Garage completes this beauty. Located in "the Hills" offers privacy and quiet at the Hills only pool, or enjoy the extensive amenities of Rivington's Award Winning Club House, Fitness Center and more!  Excellent Commute just minutes to the NY Border, Metro North, and awesome Shopping & Dining. Great location in the complex with Plenty of Parking!!
Unit Size
2,890 Ft²
Days on Market
-
Land Size
-
Price per sqft
$234
Property Type
Condo
Property Taxes
$780
HOA Dues
$454
Year Built
2007

Payment Calculator

Cap Rate Calculator

Last updated: 3 years ago (Smart MLS #170611469)

Price History

Date / Event Date Event Price
Jan 16, 2024 Sold
Sold
Nov 22, 2023 Listed by Keller Williams Realty Partner $675,000
Listed by Keller Williams Realty Partner

Property Highlights

Garage
Air Conditioning
Fireplace
Parking Details
Has Garage
Garage Spaces: 2
Garage Features: Attached Garage
Interior Details
Bedrooms: 3
Full Bathrooms: 3
Total Bathrooms: 3
Interior Features: Auto Garage Door Opener
Appliances: Gas Range, Microwave, Refrigerator, Dishwasher, Washer, Dryer, Wine Chiller
Total Rooms: 6
Laundry Room Info: Upper Level
Level: Upper
Level: Upper
Level: Upper
Level: Upper
Level: Upper
Level: Main
Level: Main
Level: Main
Level: Main
Has Fireplace
Fireplaces: 1
Has Basement
Full With Walk-Out, Unfinished
Exterior Details
Total Heated Below Grade Square Feet: 814
Total Heated Above Grade Square Feet: 2076
Year Built Source: Public Records
Year Built: 2007
Architectural Style: Townhouse
Exterior: Deck, Patio
Swimming Pool
Pool: Indoor Pool, In Ground Pool, Heated
Financial Details
Property Tax: $9,359
Tax Year: July 2023-June 2024
Assessed Value: $401,170
Utilities Details
Cooling Type: Central Air
Heating Type: Gas on Gas
Heating Fuel: Gas In Street
Hot Water: Natural Gas
Sewage System: Public Sewer In Street
Water Source: Public Water In Street
Location Details
HOA/Condo/Coop Fee Includes: Club House, Tennis, Grounds Maintenance, Snow Removal, Water, Sewer
HOA/Condo/Coop Amenities: Exercise Room/Health Club, Playground/Tot Lot, Private Rec Facilities, Pool, Tennis Courts
HOA Fee: $454
HOA Fee Frequency: Monthly

Comparables

Unit
Status
Type
Beds
Baths
ft²
Price/ft²
Asking Price
Listed On
Closing Price
Sold On
HOA + Taxes

Past Sales

Date Unit Beds Baths Sqft Price Closed Listed By
20231122 Unit 21
11/22/2023
21
3 Bed
3 Bath
2890 ft²
$675,000
bedrooms
3 Bed
bathrooms
3 Bath
square feet
2890 ft²
$675,000
01/16/2024
Celeste Pasciolla
Keller Williams Realty Partner

Building Info

21 Mill Road 21 Mill Road, Danbury, CT 06810
More about this Building
21 Mill Road
Want to find out who owns 21 Mill Road, Danbury, CT 06810? Get detailed property transactions here.

About Danbury


Similar Homes for Sale

Currently no similar homes around

Nearby Rentals

Unit for rent at 905 Larson Drive, Danbury, CT, 06810

$3,500 /mo

  • 2 Beds
  • 2 Baths
  • 2,022 ft²
905 Larson Drive #905, Danbury, CT, 06810 Listing by James Campbell