by RH Advisors

Check Availability
Rockingham
21 Mill Pine
Listed by: Shayna Padden, Sue Padden Real Estate LLC, 603-887-2792, Listing Courtesy of Prime MLS
$374,900
● Mobile Manufactured - In Contract

21 Mill Pine

Sandown, NH 03873
bedrooms
2 Beds
bathrooms
1 Bath
square feet
2,892 Ft²
$2,847
Est. Monthly
$564
HOA / Fees

About This Property

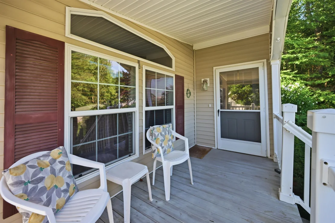
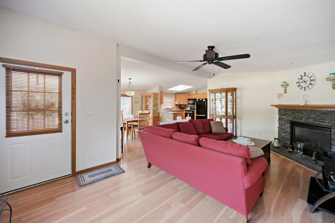
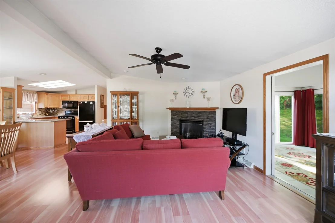
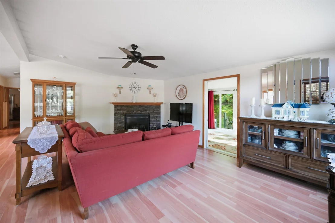
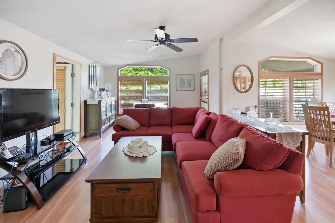
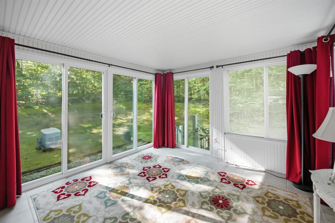
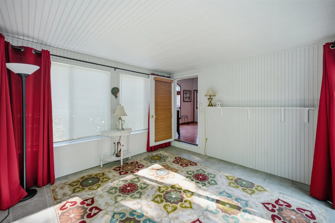
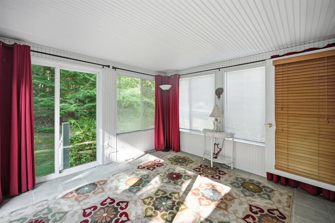
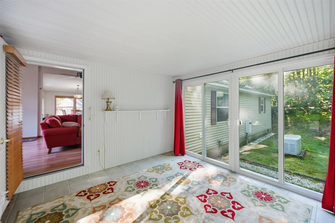
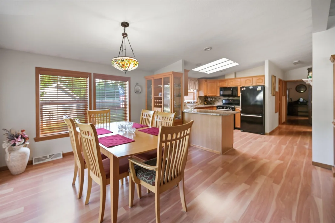
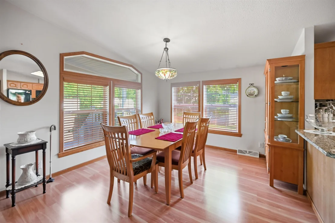
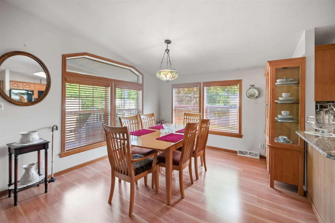
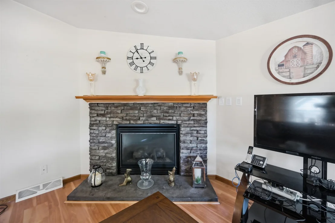
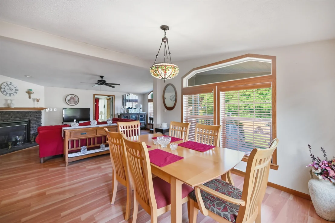
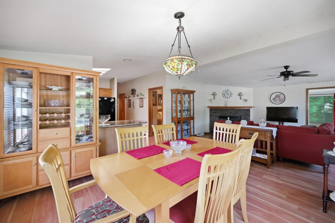
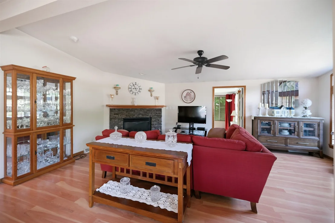
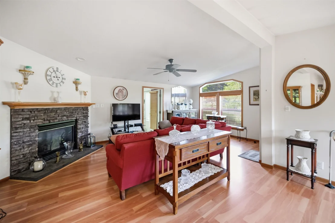
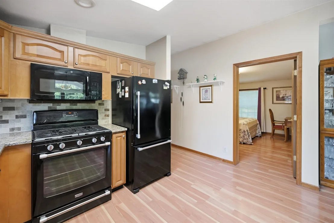
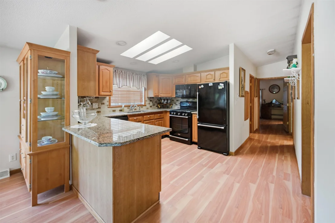
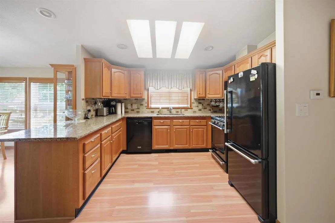
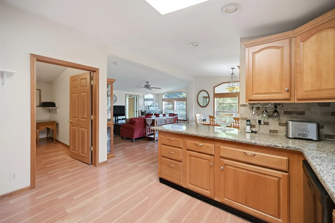
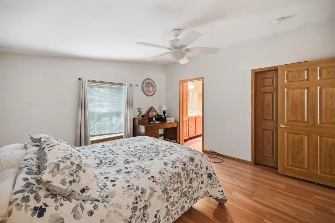
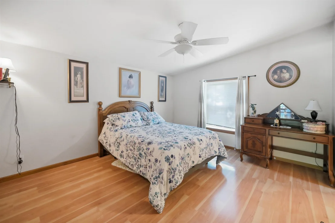
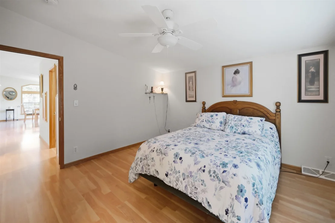
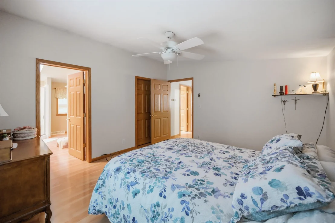
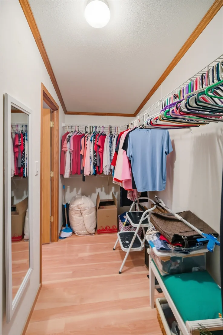
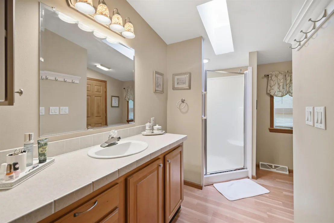
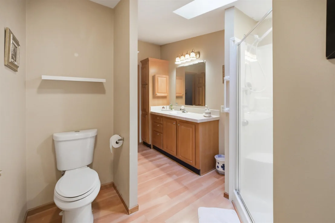
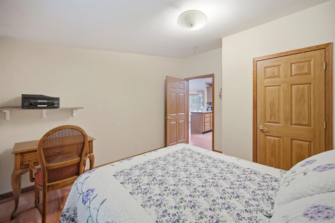
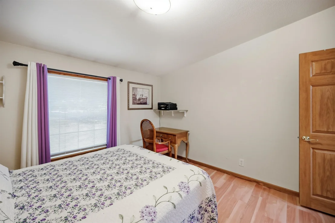
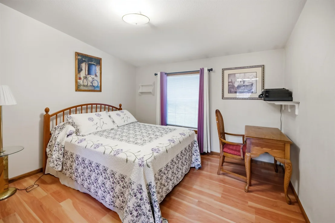
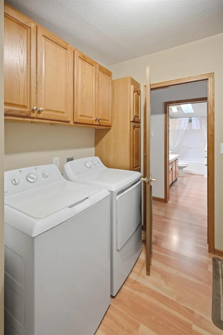
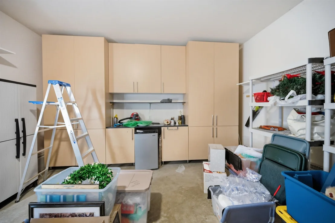
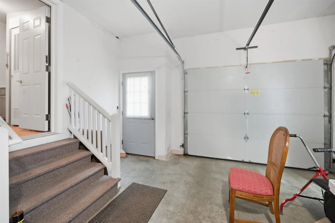
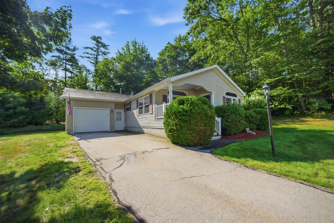
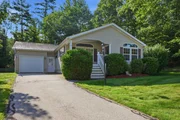
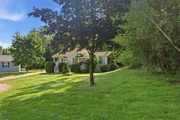
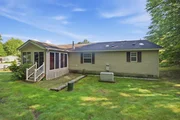
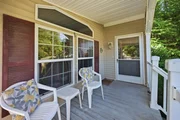
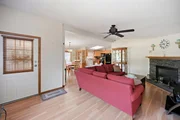
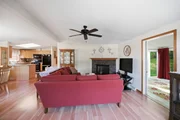
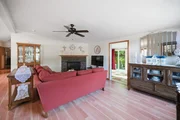
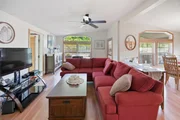
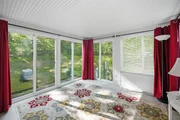
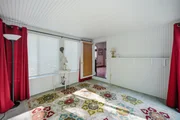
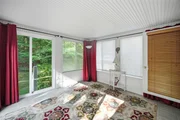
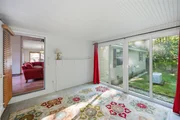
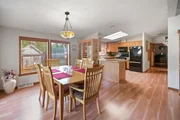
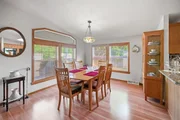
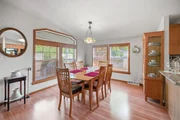
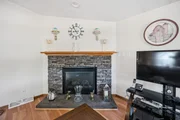
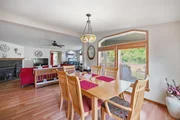
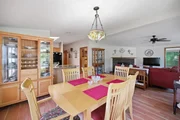
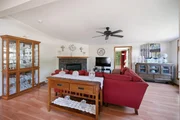
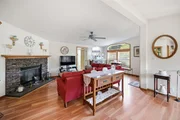
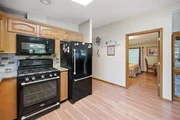
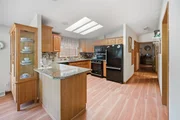
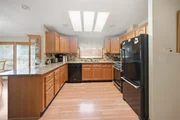
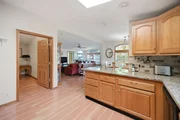
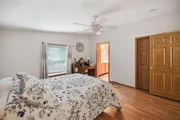
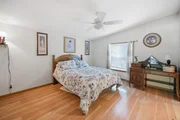
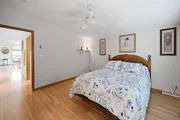
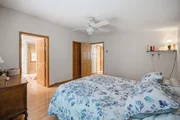
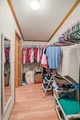
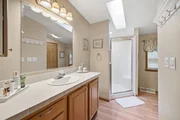
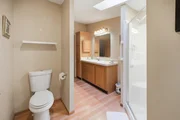
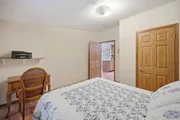
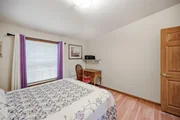
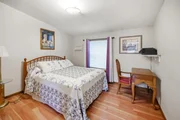
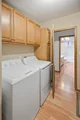
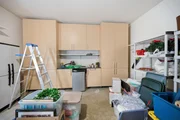
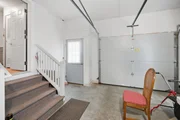
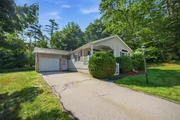
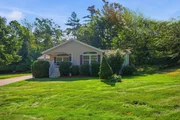
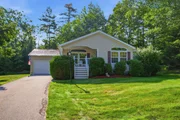
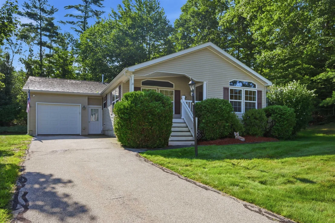
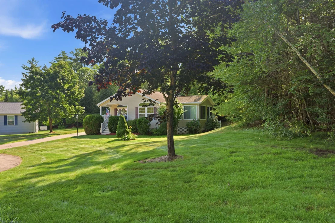
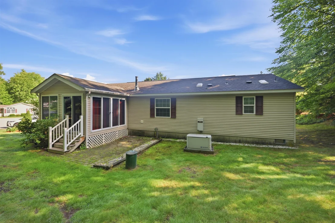
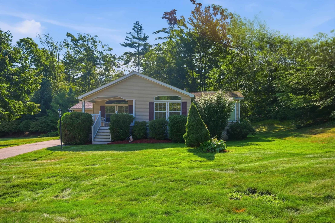
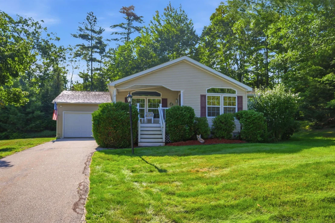
Welcome to 21 Mill Pine Road, a beautifully maintained home on a private feeling cul de sac lot in the highly desirable Mill Pine Village 55+ community. From the charming covered front porch, step into an inviting open concept living space featuring a cozy gas fireplace, spacious dining area, and kitchen with abundant cabinetry and granite countertops perfect for everyday living and entertaining.  One of the home's best features is the bright and relaxing three season room overlooking the backyard, offering the perfect place to enjoy your morning coffee, unwind with a book, or entertain guests while taking in the peaceful surroundings. The spacious primary suite offers a walk in closet and private en suite bath, while a second bedroom and full guest bath provide comfortable accommodations for family and visitors. A convenient utility room with washer and dryer leads directly to the attached one car garage with built in storage. Additional storage is available in the concrete storage area beneath the home. For added peace of mind, the home is equipped with a hardwired generator, ensuring reliable backup power when you need it most. Enjoy the ease of low maintenance living in Mill Pine Village, a pet-friendly 55+ community offering walking trails, a community center, RV storage, lawn maintenance, snow removal, and trash pickup. This move in ready home combines comfort, convenience, and a wonderful community setting don't miss your opportunity!
Unit Size
2,892 Ft²
Days on Market
-
Land Size
-
Price per sqft
$130
Property Type
Mobile Manufactured
Property Taxes
$442
HOA Dues
$564
Year Built
2002

Listed By

Shayna  Padden
Shayna Padden
Sue Padden Real Estate, LLC

Payment Calculator (Computations Provided by RealtyHop)

Cap Rate Calculator

Last updated: 29 days ago (Prime MLS #5103764)

Price History

Date / Event Date Event Price
Sep 3, 2026 In contract -
In contract
Aug 6, 2026 Listed by Sue Padden Real Estate LLC $374,900
Listed by Sue Padden Real Estate LLC
Oct 7, 2016 Sold
Sold
Jul 25, 2016 Listed by Sue Padden Real Estate LLC $182,500
Listed by Sue Padden Real Estate LLC
Nov 9, 2011 Sold
Sold
Show More

Property Highlights

Garage
Parking Available
Fireplace
Parking Details
Has Garage
Has Open Parking
Parking Features: Driveway, Garage
Garage Spaces: 1
Interior Details
Full Bathrooms: 1
Interior Features: Walk-In Closet(s), Dining Area, Gas Fireplace, Primary BR w/ BA, 1st Floor Laundry
Appliances: Dishwasher, Dryer, Microwave, Refrigerator, Washer, Gas Stove
Flooring Type: Laminate, Vinyl
Rooms: 6
Basement: Yes
Exterior Details
Square Footage: 2892
Architectural Style: Ranch, Manuf/Mobile
Year Built: 2003
Construction Materials: Vinyl Siding
Lot Features: Landscaped, Country Setting, Leased
Water Source: Community
Financial Details
Tax Annual Amount: $5,300
Utilities Details
Cooling Type: Central AC
Heating Type: Propane, Forced Air
Sewer : Community
Location Details
HOA/Condo/Coop Amenities: Recreation Facilities, Landscaping, RV Parking, Snow Removal, Common Acreage, Trash Removal
HOA Fee: $564
HOA Fee Frequency: Monthly

Building Info

Overview

    General

  • Year Built: 2002
  • Effective Year Built: 2007
  • Building Count: 1
  • Total Rooms: 5
  • Bedroom Count: 2
  • Bathroom Count: 2
  • Full Bathrooms: 2
  • Partial Bathrooms: 2
  • Building Condition: 6
  • Building Quality: 0
  • Construction Type: 0
  • Building Style: 11
  • Exterior Walls Type: 19
  • Interior Walls Type: 0
  • Roof Shape Type: 1
  • Roof Cover Type: 15
  • Floor Count: 100
  • Living Units: 1
  • Floor Cover: 0
  • Basement Type: 0
  • Basement Area: 0
  • Garage Type: 0
  • Parking Space Count: 0
  • Patio Type: 0
  • Porch Type: 0
  • Pool Type: 0

    Dimensions

  • Lot Size Square Feet: 0
  • Total Building Area: 1,488
  • Gross Building Area: 3,495
  • Building Area: 1,488
  • Building Area Measurement: L

    Heating and Cooling

  • Air Conditioning: 13
  • Heating: 4
  • Heated Square Feet: 1,488
  • Heating Fuel Type: 3

    Utilities

  • Sewer System: 0
  • Water Service: 0

Building

  • Building Type: 0
  • Property Class: R
  • Standard Land Use Code: 1001
  • County Land Use Code: 101

Neighborhood

  • School District Name: Timberlane Regional School District
  • School Tax School District: TIMBERLANE RGNL
  • Census Tract: 052000

Zoning

  • Zoning: R

Geography

  • Parcel: SDWN M:0023 B:0004 L:1-53
  • Block: 4
  • Lot: 1-53
  • Municipality: SANDOWN
  • Latitude: 42.9579
  • Longitude: -71.1809

    Address

  • Full Address: 21 Mill Pine Rd
  • Address - House Number: 21
  • Address - Street Name: Mill Pine
  • Address - Suffix Type: Rd
  • State: NH
  • City Name: Sandown
  • Carrier Code: R001
  • 4-Digit Zip Code: 2069
  • Zip Code: 03873

Valuation

    Tax

  • Tax Year: 2022
  • Tax Amount: $470,700

    Appraisal Valuation

  • Standard Deviation: 0.1992
  • Valuation Date: Nov 29, 2023
  • Confidence Score: 73
  • Final Value: 381,126
  • High Value: 457,072
  • Low Value: 305,179

    Assessments Valuation

  • Assessed Year: 2022
  • Assessed Total Value: $165,900
  • Assessed Improvements Value: $165,900

    Sales

  • Current Sale Recording Date: Oct 07, 2016
  • Current Sale Price:
  • Current Sale Document Type: 71
  • Current Sale Input Document Number: 45594
  • Previous Sale Recording Date: Nov 09, 2011
  • Previous Sale Amount: $125,000
  • Previous Sale Document Type: 27
Data used for valuation calculations is provided by RealtyHop, and other third party sources

Comparables

Unit
Status
Type
Beds
Baths
ft²
Price/ft²
Asking Price
Listed On
Closing Price
Sold On
HOA + Taxes

About Rockingham


Similar Homes for Sale

Currently no similar homes around

Nearby Rentals

Unit for rent at 75 Treaty, Fremont, 03044

$2,450 /mo

  • 2 Beds
  • 1 Bath
  • 1,200 ft²
75 Treaty #UNIT6, Fremont, 03044 Listing by Heather Colbert


Frequently Asked Questions

When was property at 21 Mill Pine Road built and last sold?
The property at 21 Mill Pine Road was built in 2002 and last sold on Jan 1, 1970 for $180,000.
How much is this home worth?
The estimated value of the home located at 21 Mill Pine Road is $396,295.
What are some comparable homes to 21 Mill Pine Road?
There are currently no comparable homes to 21 Mill Pine Road.