See Home Value
Marshfield 02050
21 Maple Ln #21
$506,000
● Condo - Off Market

21 Maple Ln #21

Marshfield, MA 02050
bedrooms
2 Beds
bathrooms
3 Baths, 1 Half Bath
square feet
2,320 Ft²
$784,136
RealtyHop Estimate
52.26%
Since Jun 1, 2018
National-US
Primary Model

About This Property

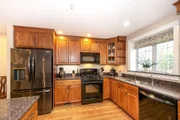
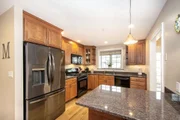
The Maples is a 55+ community close to Downtown Marshfield and the area amenities.. This beautiful condo offers many special features for a new homeowner to enjoy. Relax in the glass sunroom which offers both heat and a/c, to be enjoyed year round. This wonderful addition brings nature to you and abuts conservation land, very private. Fabulous spa like custom master bathroom attached to the first floor bedroom. The master bedroom also features built in cabinetry in the walk in closet, high ceilings and a wall of windows. Nice open floor plan with large loft area on the second level. The second floor also includes a large guest bedroom, full bath, and plenty of storage with two additional finished areas off of the main loft.  You will stay organized with the custom wall unit and cabinets in the spacious two car garage.Unfinished basement w/ walk out slider, great potential for those who wish to finish this room. This unit offers a convenient location and many "extras".
Unit Size
2,320 Ft²
Days on Market
-
Land Size
-
Price per sqft
$222
Property Type
Condo
Property Taxes
$465
HOA Dues
$455
Year Built
2005

Payment Calculator

Cap Rate Calculator

Last updated: 4 years ago (MLSPIN #72286621)

Price History

Date / Event Date Event Price
Jun 6, 2025 Sold
Sold
Apr 13, 2025 In contract -
In contract
Apr 9, 2025 Listed $820,000
Listed
OPEN HOUSE CANCELED SUNDAY 4/13-21 Maple Lane is a stunning townhome located in the desirable over 55 community,The Maples. The open floor plan features a maple kitchen, newer appliances and breakfast bar flowing into the oversized dining area. Soaring ceilings in the living room are complemented by a gas fireplace, surrounded by custom built-in cabinetry and wall of windows leading to the four-sided glass sunroom w/heat and a/c allowing for year round views of private conservation land.The expansive first-floor master suite includes a custom doorless tiled shower, double sinks, built-in cabinetry, and a custom-designed walk-in closet. A half bath and laundry room complete the first floor. Upstairs, the loft area provides additional living space, a guest bedroom, full bath, office, and extra storage areas. The two-car garage offers custom cabinetry for added storage, while the large walk-out basement presents potential for further customization.
May 1, 2018 Sold
Sold
Feb 28, 2018 Listed by Keller Williams Realty $515,000
Listed by Keller Williams Realty

Property Highlights

Air Conditioning
Garage
Fireplace
Interior Details
Level: First
Width: 12
Length: 10
Features: Flooring - Hardwood, Countertops - Stone/Granite/Solid, Breakfast Bar / Nook, Cabinets - Upgraded, Open Floorplan, Recessed Lighting, Gas Stove
Area: 120
Level: First
Features: Bathroom - Half, Flooring - Stone/Ceramic Tile
Level: Second
Features: Ceiling Fan(s), Closet, Flooring - Wall to Wall Carpet
Width: 16
Length: 17
Area: 272
Width: 10
Features: Flooring - Hardwood
Length: 14
Level: First
Area: 140
Features: Bathroom - Full, Bathroom - Double Vanity/Sink, Bathroom - Tiled With Shower Stall, Closet - Linen, Closet/Cabinets - Custom Built, Flooring - Stone/Ceramic Tile, Countertops - Stone/Granite/Solid, Remodeled
Level: First
Length: 18
Level: First
Area: 360
Features: Ceiling Fan(s), Flooring - Hardwood, French Doors, Recessed Lighting
Width: 20
Features: Bathroom - Full, Ceiling Fan(s), Walk-In Closet(s), Closet/Cabinets - Custom Built, Flooring - Wall to Wall Carpet, Window(s) - Picture
Level: First
Length: 15
Width: 16
Area: 240
Features: Bathroom - Full, Bathroom - With Tub & Shower, Flooring - Stone/Ceramic Tile
Level: Second
Features: Yes
Half Bathrooms: 1
Full Bathrooms: 2
Interior Features: Walk-In Closet(s), Recessed Lighting, Loft, Sun Room
Appliances: Range, Dishwasher, Microwave, Refrigerator, Washer, Dryer, Gas Water Heater, Utility Connections for Gas Range, Utility Connections for Gas Dryer
Flooring Type: Tile, Carpet, Hardwood, Flooring - Wall to Wall Carpet, Flooring - Stone/Ceramic Tile
Laundry Features: Flooring - Stone/Ceramic Tile, Gas Dryer Hookup, Exterior Access, Washer Hookup, First Floor, In Unit
Rooms: 5
Has Fireplace
Fireplace Features: Living Room
Fireplaces: 1
Basement: Y
Parking Details
Has Garage
Attached Garage
Parking Features: Attached, Garage Door Opener, Guest, Paved
Garage Spaces: 2
Exterior Details
Entry Level: 1
Year Built Source: Public Records
Year Built Details: Actual
PropertySubType: Condominium
Building Name: The Maples
Structure Type: Townhouse
Stories (Total): 2
Building Area Units: Square Feet
Window Features: Insulated Windows, Storm Window(s)
Construction Materials: Frame
Patio and Porch Features: Enclosed, Deck - Wood
Lead Paint: Unknown
Lot Size Units: Acres
Zoning: R-1
Parcel Number: M:0H07 B:0007 L:0021, 4550610
Water Source: Public
Financial Details
Tax Assessed Value: $417,200
Tax Annual Amount: $5,578
Utilities Details
Utilities: for Gas Range, for Gas Dryer
Cooling Type: Central Air, Other
Heating Type: Forced Air, Natural Gas, Other
Sewer : Private Sewer
Location Details
HOA/Condo/Coop Fee Includes: Sewer, Insurance, Maintenance Structure, Maintenance Grounds, Snow Removal, Trash
Association Fee Frequency: Monthly
HOA Fee: $455
Community Features: Public Transportation, Shopping, Walk/Jog Trails, Golf, Medical Facility, Bike Path, Conservation Area, Highway Access, House of Worship, Marina, Adult Community
Pets Allowed: Yes w/ Restrictions
Complex is Completed
Management: Professional - Off Site

Comparables

Unit
Status
Type
Beds
Baths
ft²
Price/ft²
Asking Price
Listed On
Closing Price
Sold On
HOA + Taxes

Past Sales

Date Unit Beds Baths Sqft Price Closed Listed By
20250409 Unit 21
04/09/2025
21
2 Bed
2 Bath
2320 ft²
$820,000
bedrooms
2 Bed
bathrooms
2 Bath
square feet
2320 ft²
$820,000
06/06/2025
Christine Daley
William Raveis R.E. & Home Services
20180228 Unit 21
02/28/2018
21
2 Bed
3 Bath
2320 ft²
$515,000
bedrooms
2 Bed
bathrooms
3 Bath
square feet
2320 ft²
$506,000 -1.75%
05/01/2018
Dennis MacDonald
Keller Williams Realty

Building Info

21 Maple Lane 21 Maple Lane, Marshfield, MA 02050
More about this Building
21 Maple Lane
Want to find out who owns 21 Maple Lane, Marshfield, MA 02050? Get detailed property transactions here.

About Marshfield


Similar Homes for Sale

Currently no similar homes around

Nearby Rentals