See Home Value
Wellesley 02481
21 Madison Rd
$2,130,000
● House - Off Market

21 Madison Rd

Wellesley, MA 02481
bedrooms
4 Beds
bathrooms
3 Baths, 1 Half Bath
square feet
2,609 Ft²
$11,299
Est. Monthly

About This Property

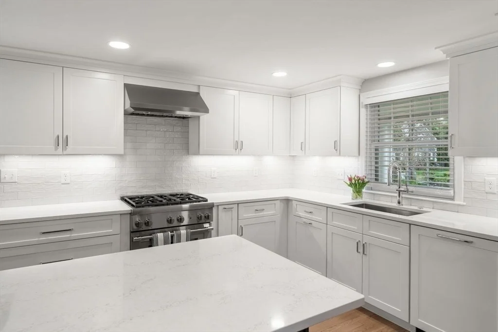
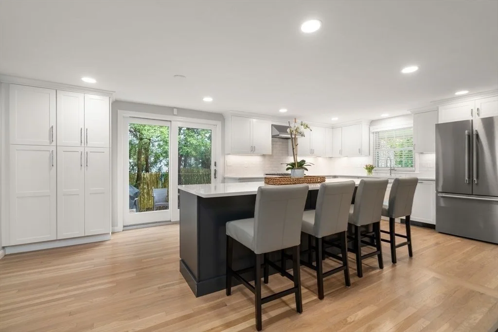
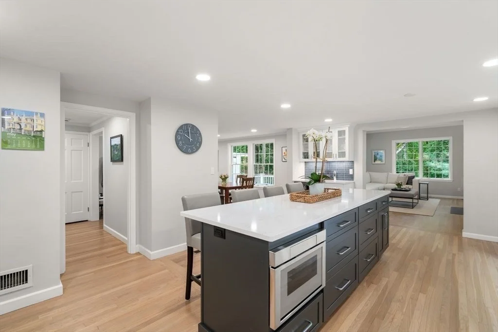
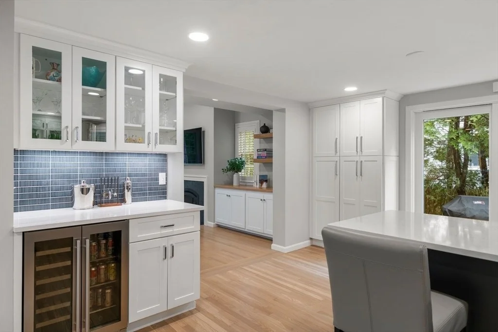
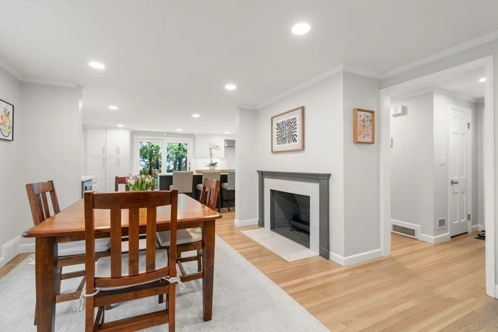
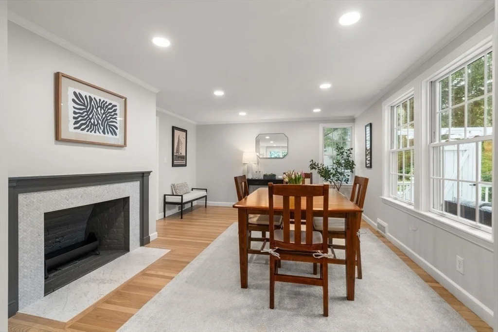
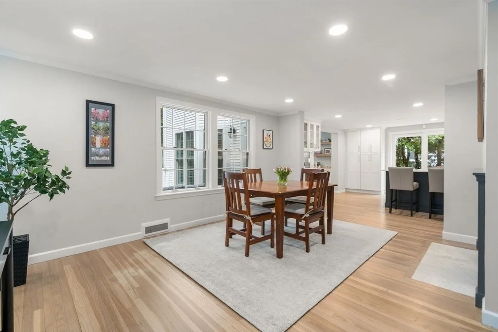
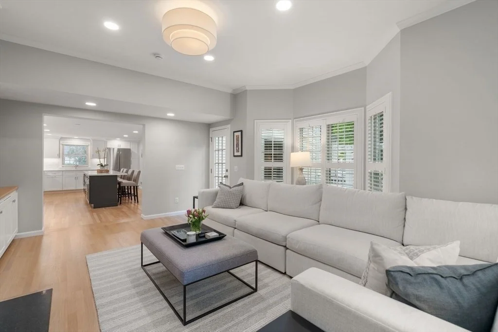
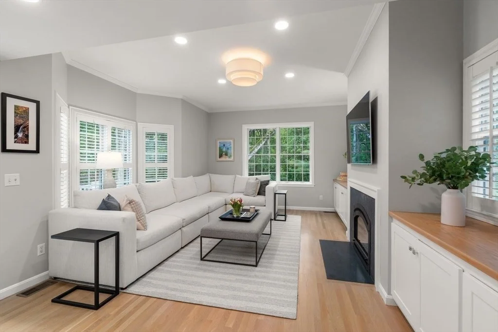
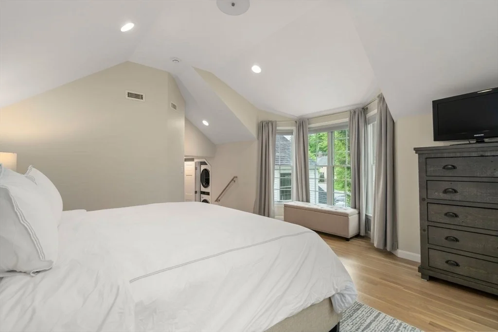
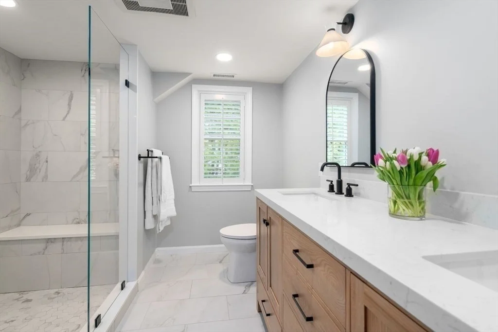
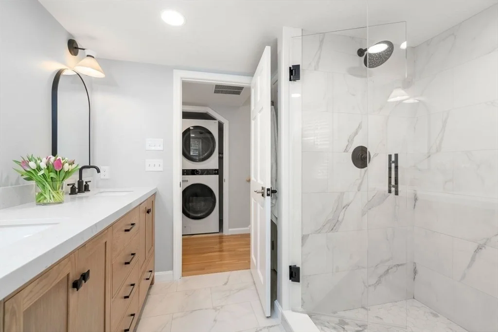
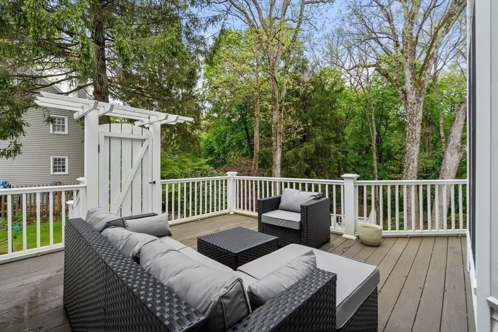
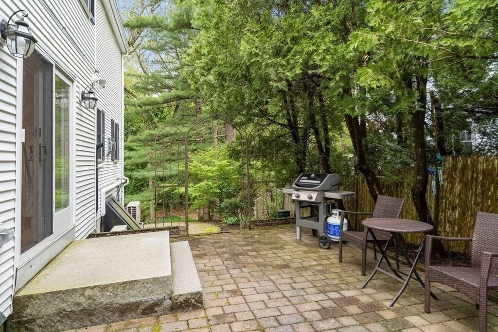
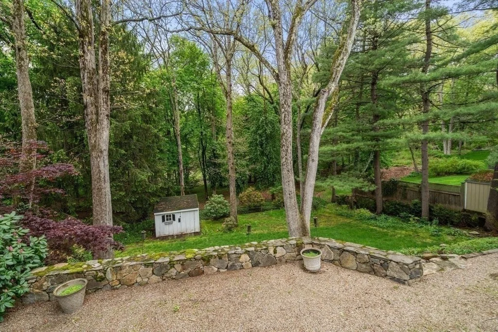
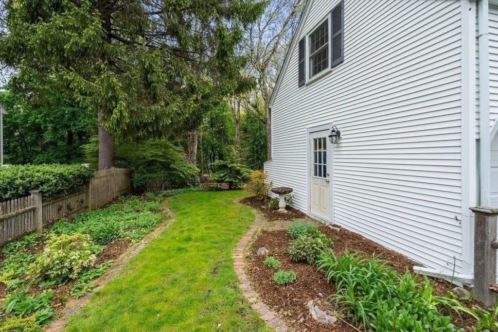
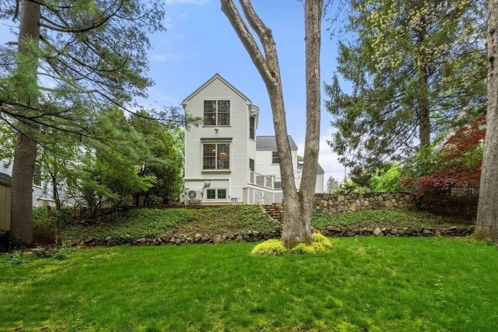
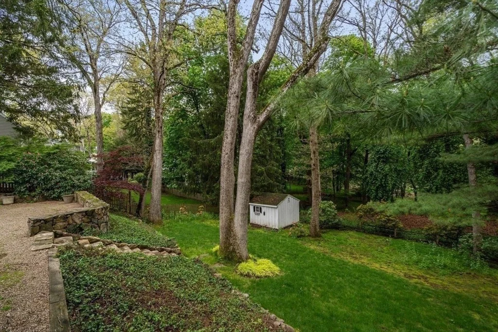
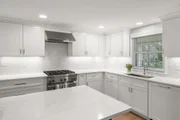
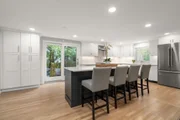
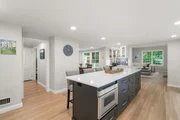
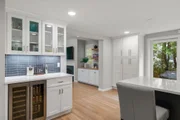
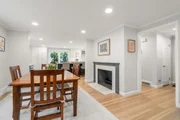
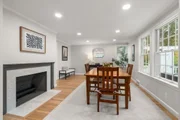
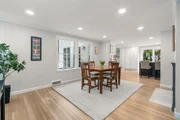
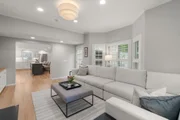
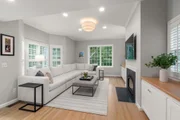
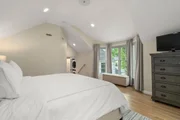
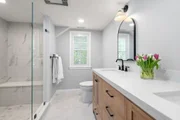
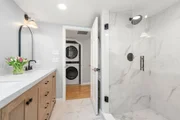
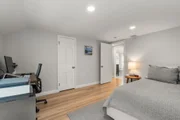
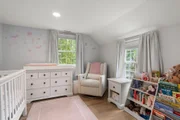
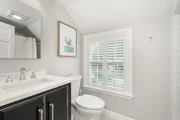
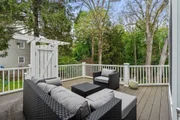
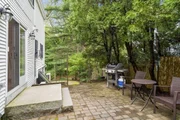
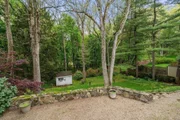
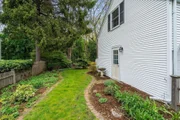
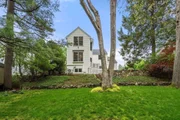
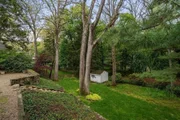
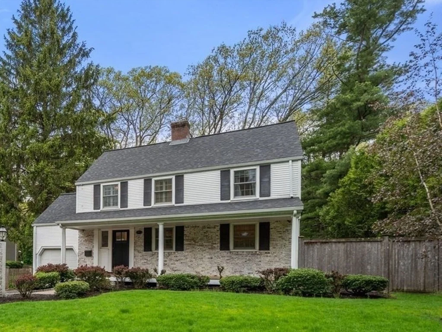
Beautifully renovated and thoughtfully updated, this stunning four-bedroom home offers the perfect blend of timeless charm and modern comfort. Nestled on a picturesque setting the property enjoys exceptional privacy, peaceful views, and a true connection to nature. Sun-filled interiors feature spacious living areas, refined finishes, and an inviting floor plan designed for both everyday living and effortless entertaining. The renovated kitchen opens seamlessly to warm and welcoming family spaces, while oversized windows bring the outdoors in at every turn. Generously sized bedrooms, updated baths, and flexible living areas provide comfort and versatility for today's lifestyle. Outside, expansive outdoor spaces create the ideal backdrop for relaxing, dining, or enjoying the tranquil natural surroundings. Rarely does a home combine such beautiful renovations with an idyllic setting, all while remaining close to top schools, commuting routes & all Wellesley has to offer.
Unit Size
2,609 Ft²
Days on Market
-
Land Size
0.29 acres
Price per sqft
$765
Property Type
House
Property Taxes
$1,503
HOA Dues
-
Year Built
1940

Payment Calculator

Cap Rate Calculator

Last updated: 3 months ago (MLSPIN #73529338)

Price History

Date / Event Date Event Price
Aug 3, 2026 Sold
Sold
Jun 5, 2026 In contract -
In contract
Jun 3, 2026 Listed by Coldwell Banker Realty - Wellesley $1,995,000
Listed by Coldwell Banker Realty - Wellesley
Aug 12, 2024 Sold
Sold
Jun 6, 2024 Listed by Compass $1,675,000
Listed by Compass
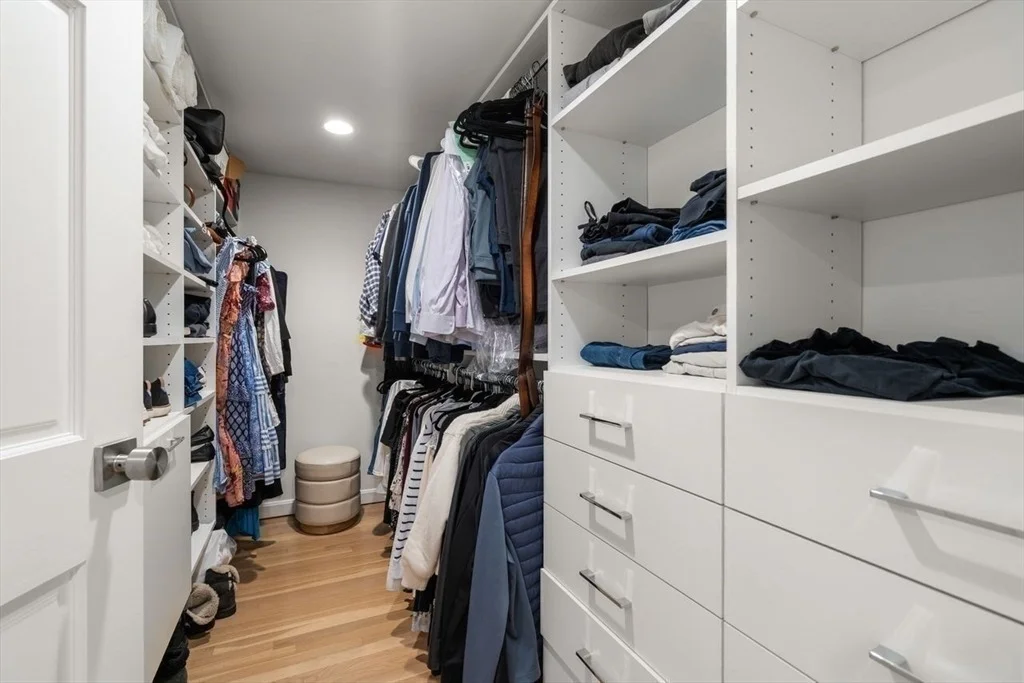
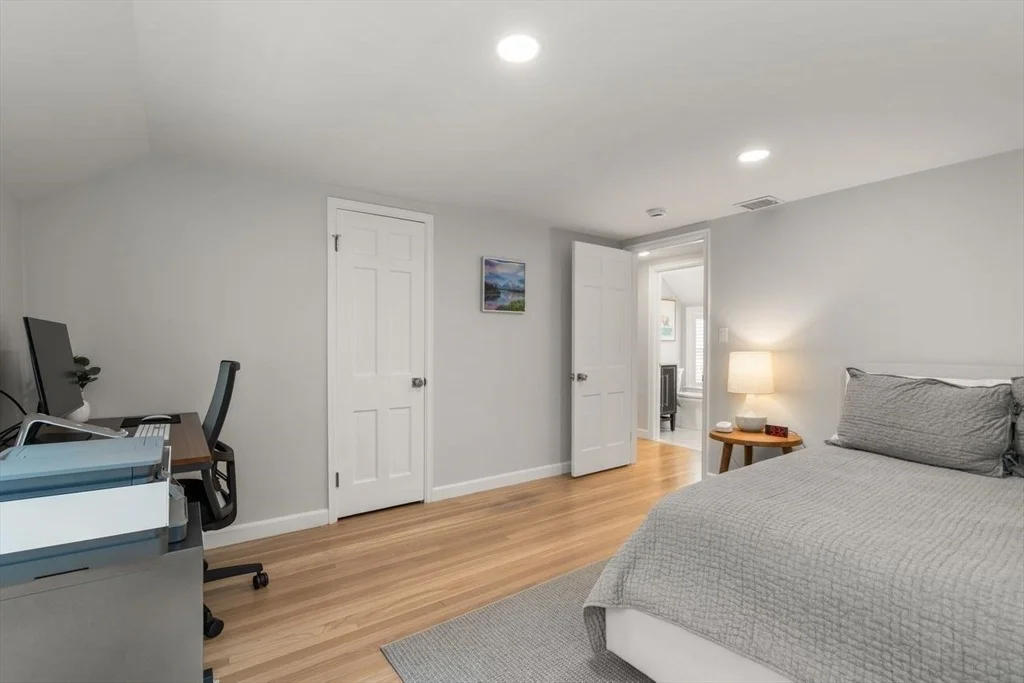
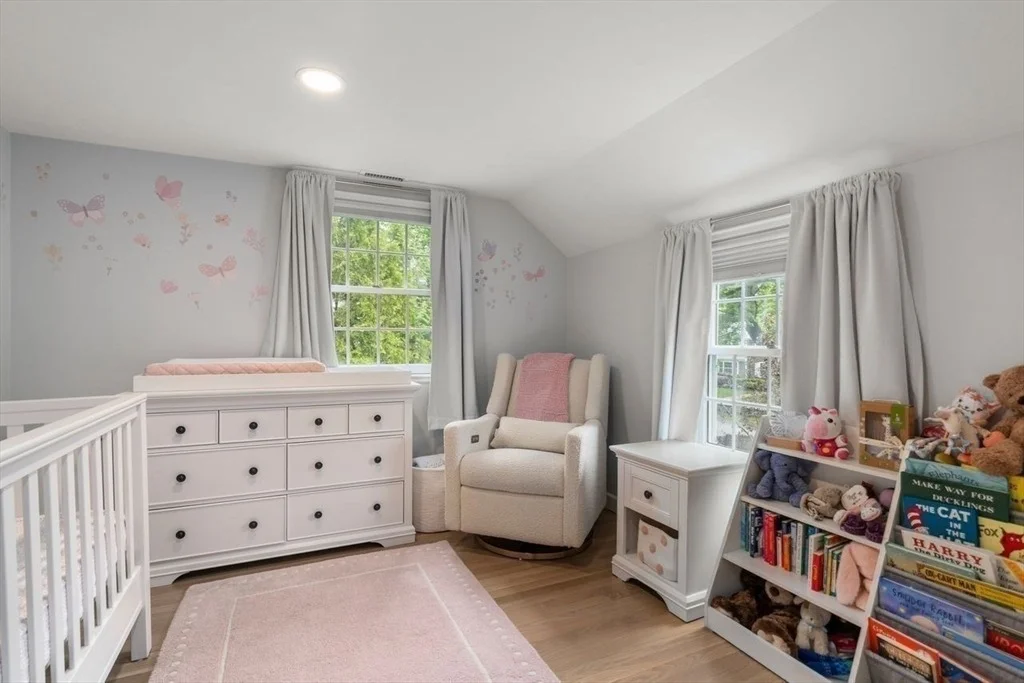
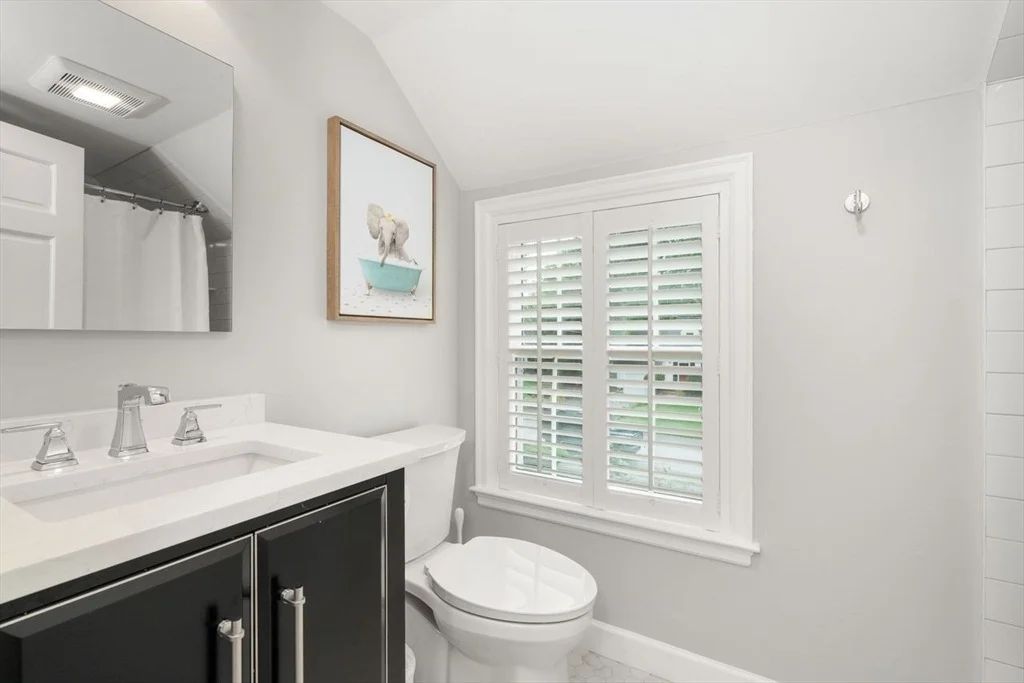
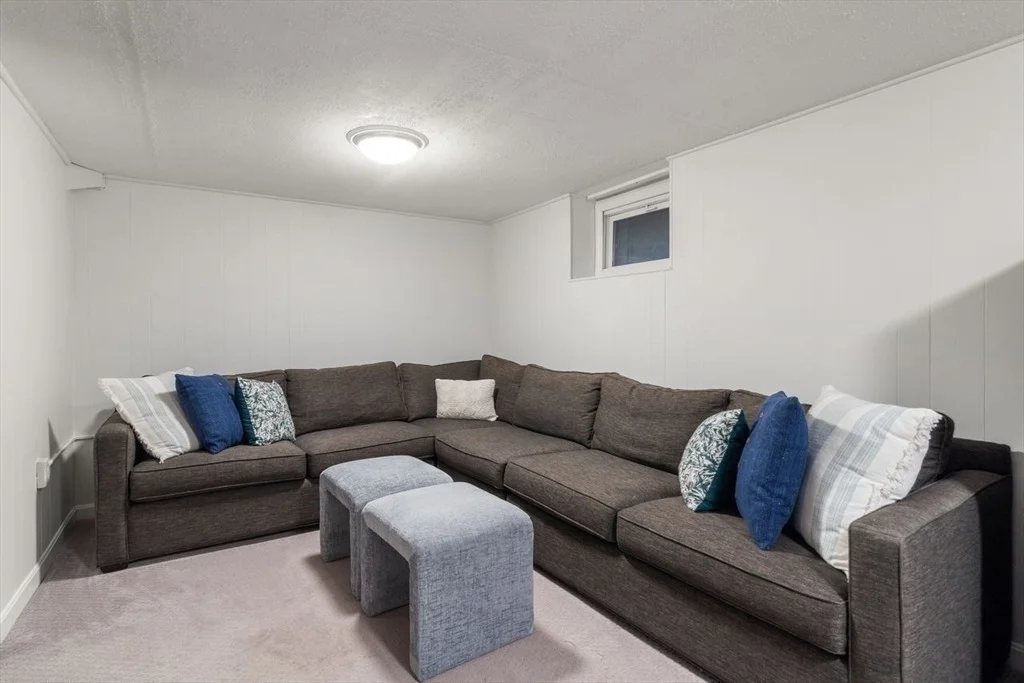
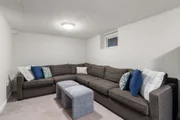
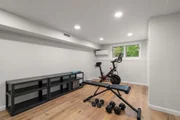
Lovely 4 bedroom, 31/2 bath colonial located on a quiet street in one of Wellesley’s most popular neighborhoods is privately sited on an expansive lot with rolling lawns, stone walls and abutting the town forest. A fabulous first floor features a crisp white kitchen with s/s appliances, dining room with built ins and French doors that open to charming outdoor seating area, family room with fire place and access to a large deck overlooking the magical grounds and an entertainment sized living room with fireplace. Four bedrooms and two full baths on the second level including a primary suite with loads of closet space and generous bath. The lower level has 2 finished spaces and a full bath for play, office or flexible living. Previously renovated with new windows, updated electrical and plumbing. Close to all major routes and around the corner from Fiske elementary school.
Show More

Property Highlights

Garage
Parking Available
Air Conditioning
Fireplace

Building Info

Overview

    General

  • Year Built: 1940
  • Effective Year Built: 2003
  • Total Rooms: 8
  • Bedroom Count: 4
  • Bathroom Count: 4
  • Full Bathrooms: 3
  • Partial Bathrooms: 4
  • Building Condition: 3
  • Building Quality: 0
  • Construction Type: 6
  • Building Style: 16
  • Exterior Walls Type: 19
  • Interior Walls Type: 0
  • Roof Shape Type: 0
  • Roof Cover Type: 0
  • Floor Count: 200
  • Living Units: 1
  • Floor Cover: 0
  • Basement Type: 2
  • Basement Area: 0
  • Garage Type: 0
  • Parking Space Count: 0
  • Patio Type: 0
  • Porch Type: 0
  • Pool Type: 0

    Dimensions

  • Lot Size Square Feet: 12,684
  • Total Building Area: 2,109
  • Building Area: 2,109
  • Building Area Measurement: L

    Heating and Cooling

  • Fireplace Count: 1
  • Air Conditioning: 13
  • Heating: 4
  • Heated Square Feet: 2,109
  • Heating Fuel Type: 3

    Utilities

  • Sewer System: 0
  • Water Service: 0

Building

  • Building Type: 0
  • Property Class: R
  • Subdivision: SHERIDAN ESTATES
  • Land Acres: 0000000291
  • Standard Land Use Code: 1001
  • County Land Use Code: 101

Neighborhood

  • School District Name: Wellesley School District
  • School Tax School District: WELLESLEY SD
  • Census Tract: 404100

Zoning

  • Zoning: SR15

Geography

  • Parcel: WELL M:016 R:028 S:
  • Municipality: WELLESLEY
  • Latitude: 42.3107
  • Longitude: -71.2485

    Address

  • Full Address: 21 Madison Rd
  • Address - House Number: 21
  • Address - Street Name: Madison
  • Address - Suffix Type: Rd
  • State: MA
  • City Name: Wellesley Hills
  • Carrier Code: C037
  • 4-Digit Zip Code: 5413
  • Zip Code: 02481

Valuation

    Tax

  • Tax Year: 2023
  • Tax Amount: $1,491,900

    Appraisal Valuation

  • Standard Deviation: 0.1707
  • Valuation Date: Jan 17, 2024
  • Confidence Score: 78
  • Final Value: 1,581,290
  • High Value: 1,851,292
  • Low Value: 1,311,288

    Assessments Valuation

  • Assessed Year: 2023
  • Assessed Total Value: $1,303,000
  • Assessed Land Value: $836,000
  • Assessed Improvements Value: $467,000

    Sales

  • Current Sale Recording Date: May 03, 2018
  • Current Sale Price:
  • Current Sale Document Type: O
  • Current Sale Input Document Number: 34958
Data used for valuation calculations is provided by RealtyHop, and other third party sources

Comparables

Unit
Status
Type
Beds
Baths
ft²
Price/ft²
Asking Price
Listed On
Closing Price
Sold On
HOA + Taxes

About Wellesley


Similar Homes for Sale

Currently no similar homes around

Nearby Rentals


Frequently Asked Questions

When was property at 21 Madison Road built and last sold?
The property at 21 Madison Road was built in 1940 and last sold on Jan 1, 1970 for $1,299,000.
How much is this home worth?
The estimated value of the home located at 21 Madison Road is $1,963,601.
What are some comparable homes to 21 Madison Road?
There are currently no comparable homes to 21 Madison Road.