by RH Advisors

See Home Value
York 03909
21 Jeffrey
Listed by: Anne Erwin Real Estate, Anne Erwin Sothebys International Rlty, Off: 207-363-6640, Selling Office: KW Coastal and Lakes & Mountains Realty, Listing Courtesy of Prime MLS
$1,895,000
● House - Off Market

21 Jeffrey

York, ME 03909
bedrooms
4 Beds
bathrooms
4 Baths, 1 Half Bath
square feet
5,382 Ft²
$10,174
Est. Monthly
$21
HOA / Fees

About This Property

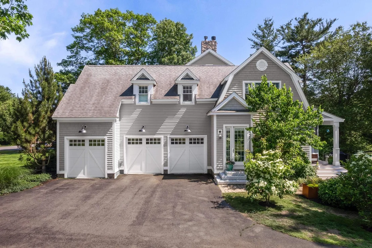
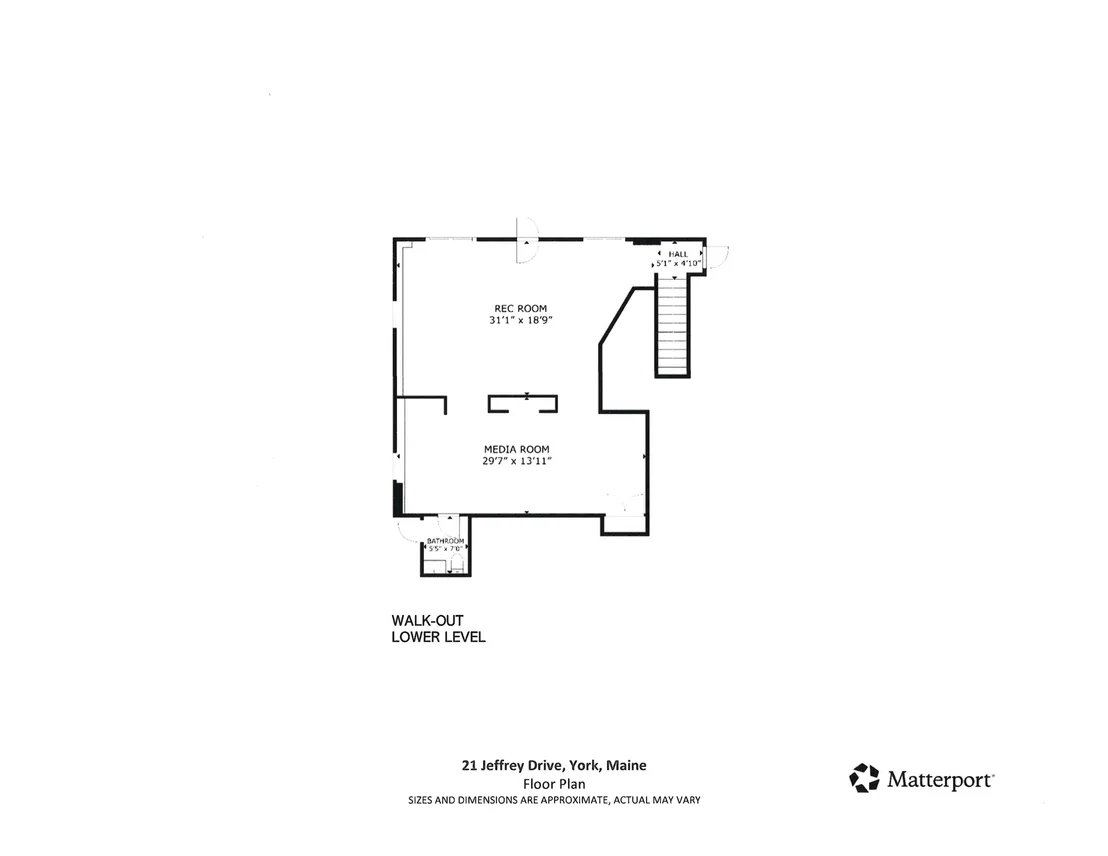
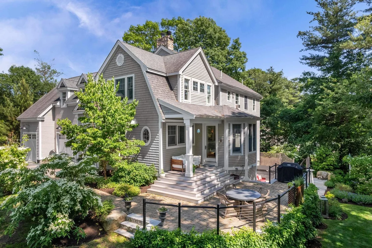
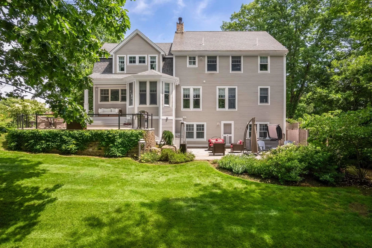
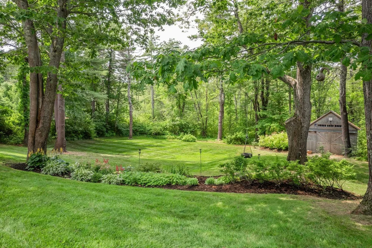
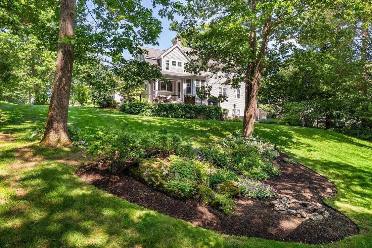
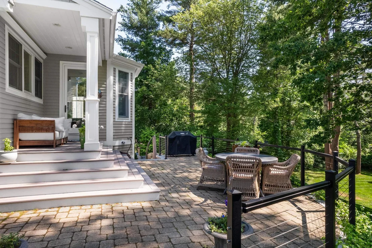
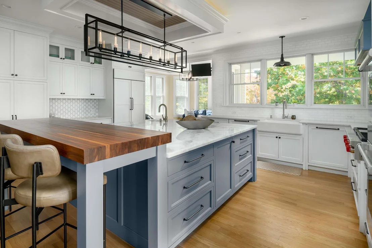
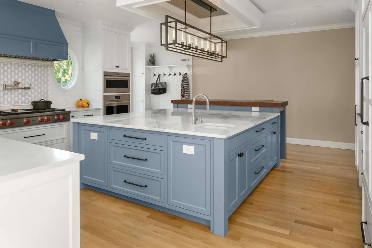
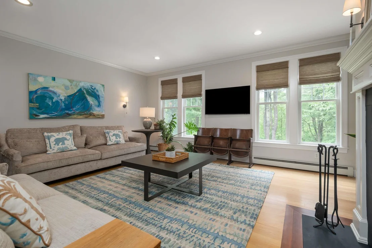
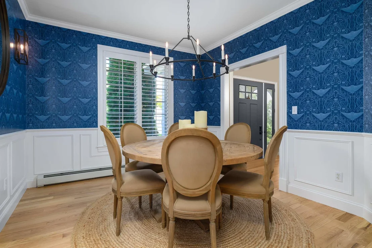
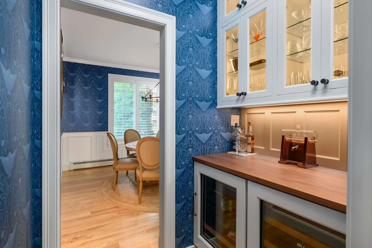
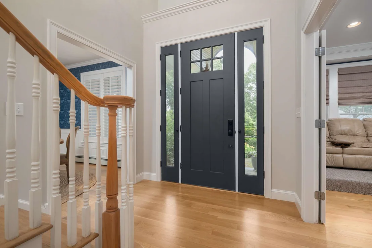
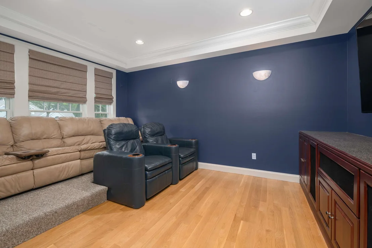
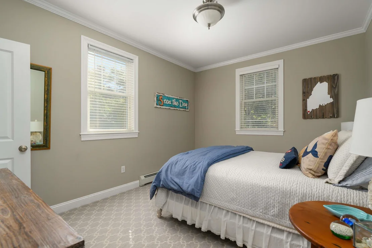
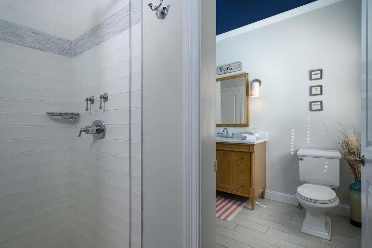
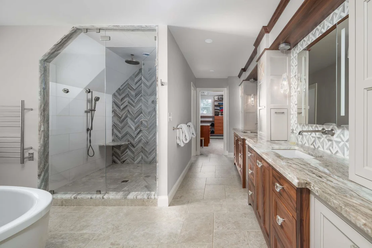
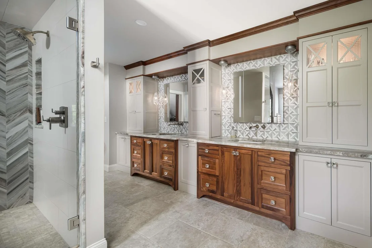
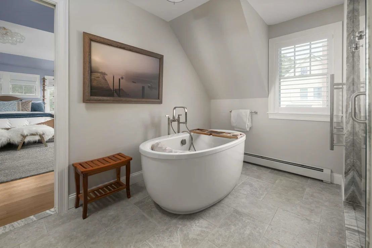
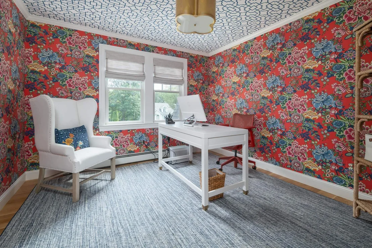
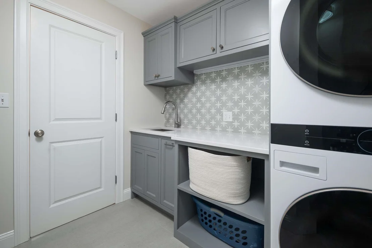
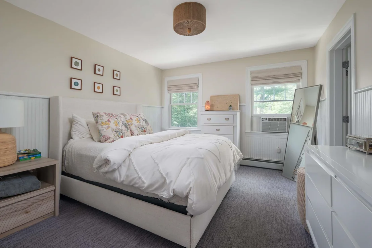
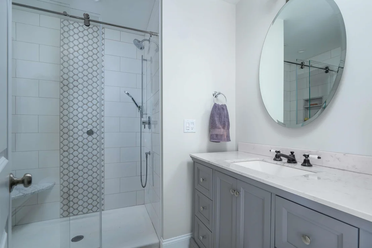
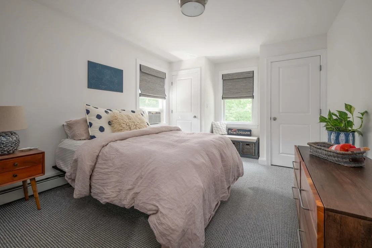
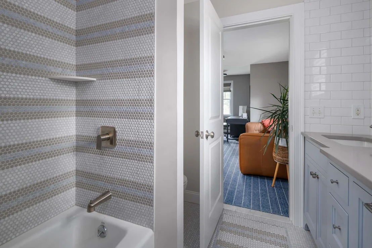
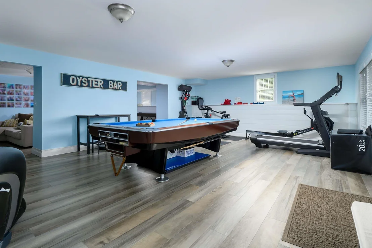
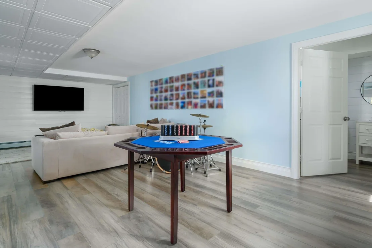
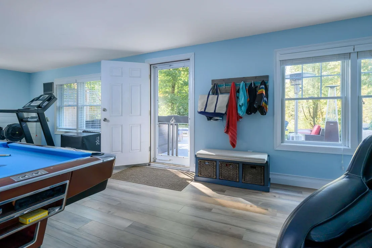
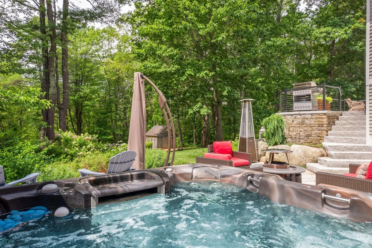
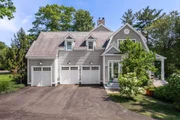
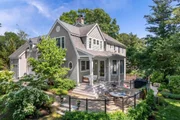
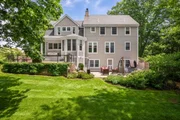
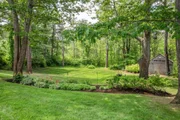
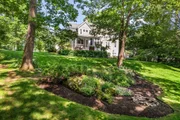
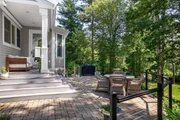
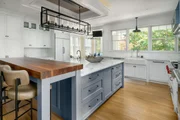
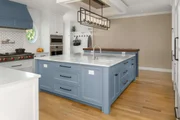
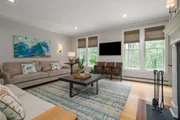
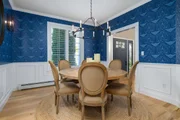
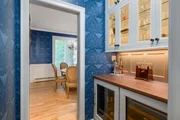
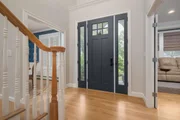
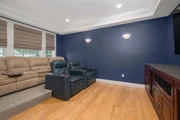
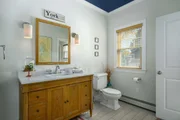
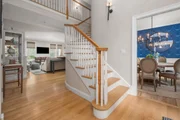
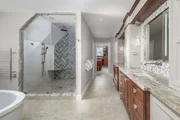
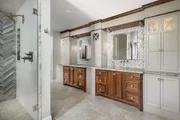
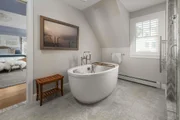
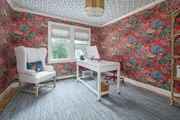
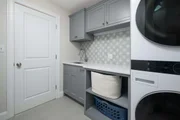
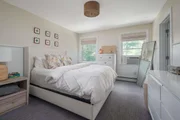
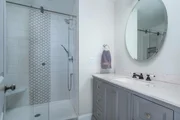
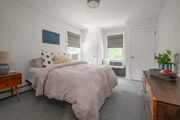
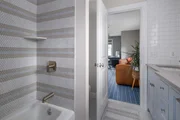
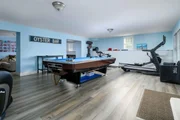
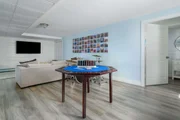
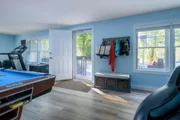
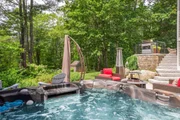
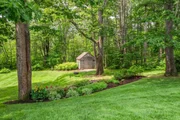
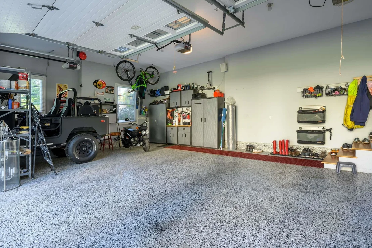
Settle into life on the east side of Route One, in this charming neighborhood in York featuring this beautiful Shingle-style home. You'll be impressed by the designer kitchen, remodeled in 2022, with Wolf appliances, a large granite island, sleek white quartz countertops, and ample storage. The kitchen flows seamlessly into a cocktail lounge, with 8-foot doors opening to a covered porch and a stunning, tiered patio--perfect for grilling and outdoor dining. As you step through the formal front door, a spacious two-level foyer welcomes you into the cozy living room, which has a fireplace and extends into the dining room with a bar nook. For entertainment, there's a dedicated theater room, ideal for game days or movie nights. The first floor also includes a guest suite. Two staircases lead to the recently renovated primary bedroom suite, offering a sitting area, a spacious bathroom with dual vanities, a soaking tub, and a beautiful tiled shower. Beyond the bathroom, you'll find a grand dressing room with a center dresser and walls lined with built-in closet systems. The home also features two rooms currently used as offices. Additional bedrooms include one en-suite and another that shares a bathroom with an office, along with a large laundry room and a storage closet, completing this level. The finished walk-out lower level, remodeled in 2020, adds an extra 1,017 square feet of living space, including a half bath. This area functions as a recreation room with a pool table, a home gym, a family room with a card table, and storage space. From the rec room, you can access the lower level of the tiered patio to enjoy the Sundance hot tub, a seating area with room for a fire pit, and an outdoor hot and cold-water spigot--all overlooking the beautifully landscaped backyard. The home also features an attached three-car garage with an epoxy floor, new lighting, refinished hardwood floors, a recently installed 8-foot front door with screened sidelights, and a generator.
Unit Size
5,382 Ft²
Days on Market
-
Land Size
0.79 acres
Price per sqft
$352
Property Type
House
Property Taxes
$848
HOA Dues
$21
Year Built
2002

Payment Calculator (Computations Provided by RealtyHop)

Cap Rate Calculator

Last updated: 2 days ago (Prime MLS #5103327)

Price History

Date / Event Date Event Price
Sep 29, 2026 Sold
Sold
Aug 17, 2026 In contract -
In contract
Aug 4, 2026 Listed by Anne Erwin Sothebys International Rlty $1,895,000
Listed by Anne Erwin Sothebys International Rlty
Nov 4, 2022 No longer available -
No longer available
Oct 12, 2022 Listed by Anne Erwin Sotheby's International Realty $1,495,000
Listed by Anne Erwin Sotheby's International Realty
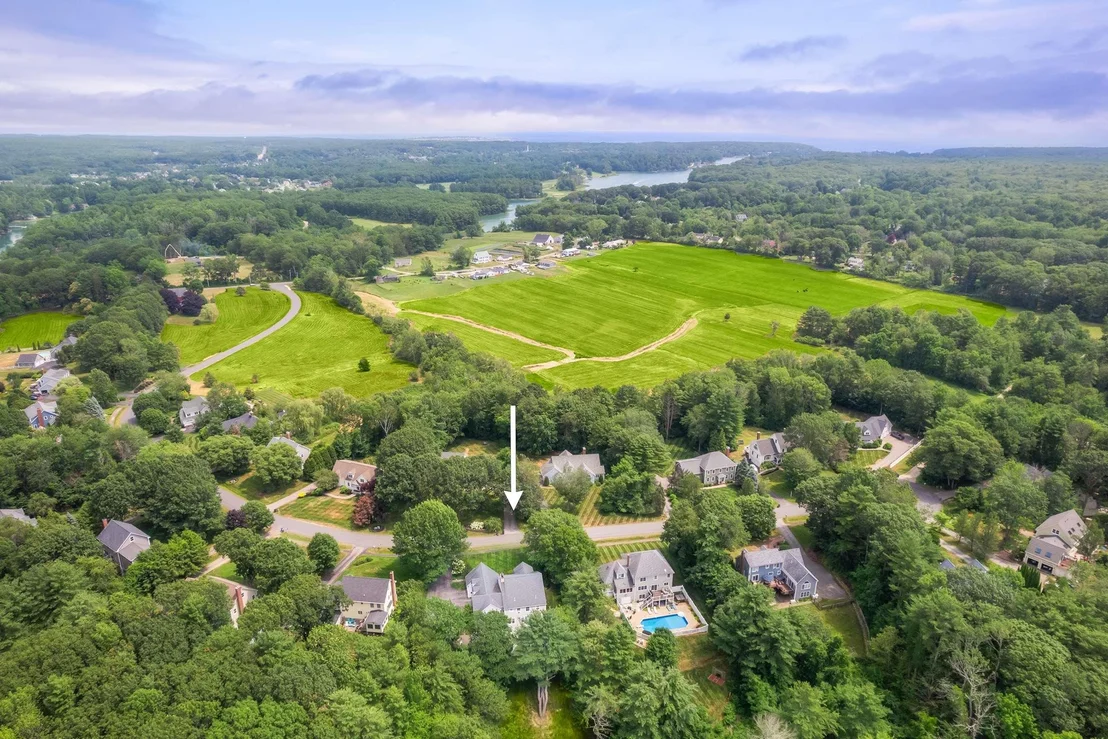
Meander through York's picture-perfect countryside into an enchanting neighborhood and find yourself at home at this exquisite Shingle-style oasis. You'll marvel at the 2022 remodeled designer kitchen with Wolf appliances, a large center granite island, and crisp white quartz countertops, and endless storage space. The kitchen is open to the cocktail lounge with 8-foot doors, which accesses the covered porch and onto the dreamy-tiered patio - perfect for grilling and al fresco dining. A gracious two-level entry foyer leads to the cozy living room with a fireplace and to the formal dining room with a bar nook. Enjoy hosting a game day or movie night in the theatre room. The guest suite completes the first level. Two staircases lead upstairs to the primary bedroom with a sitting area, a generous-sized bath with dual vanities, a separate room with a soaking tub, and a dual entry shower. Beyond the bathroom is the grand dressing room with a center dresser and walls lined with a built-in closet system. The home benefits from two rooms currently being used as in-home offices. Two additional bedrooms, one en-suite and the other sharing a bath with one of the offices, plus a laundry room with a storage closet round out this level. The finished walk-out lower level, remodeled in 2020, offers an additional 1,200 square feet of living space with a half bath that is currently functioning as a rec room with a pool table, home gym area, family room with a card table plus a storage area. Access the lower level of the tiered patio from the rec room to enjoy the new Sundance hot tub, seating area with room for a fire pit, and an outdoor shower made with a repurposed surfboard - all overlooking the well-landscaped backyard. The home is completed by the attached three-car garage with epoxy floor, new lighting, newly refinished hardwood floors, a new 8-foot front door with sidelights to be installed, and fresh paint inside and out. Easy access to York's world-class beaches.
Show More

Property Highlights

Parking Available
Garage
Fireplace

Building Info

Overview

    General

  • Year Built: 2002
  • Effective Year Built: 2002
  • Building Count: 1
  • Total Rooms: 10
  • Bedroom Count: 4
  • Bathroom Count: 4
  • Full Bathrooms: 3
  • Partial Bathrooms: 4
  • Building Condition: 3
  • Building Quality: 0
  • Construction Type: 0
  • Building Style: 5
  • Exterior Walls Type: 18
  • Interior Walls Type: 0
  • Roof Shape Type: 1
  • Roof Cover Type: 15
  • Floor Count: 200
  • Living Units: 1
  • Floor Cover: 0
  • Basement Type: 7
  • Basement Area: 1,750
  • Garage Type: 1
  • Parking Space Count: 0
  • Patio Type: 0
  • Porch Type: 0
  • Pool Type: 0

    Dimensions

  • Lot Size Square Feet: 34,412
  • Total Building Area: 4,959
  • Gross Building Area: 6,846
  • Building Area: 4,959
  • Building Area Measurement: L

    Heating and Cooling

  • Air Conditioning: 0
  • Heating: 10
  • Heated Square Feet: 4,959
  • Heating Fuel Type: 6

    Utilities

  • Sewer System: 0
  • Water Service: 0

Building

  • Building Type: 0
  • Property Class: R
  • Subdivision: DOLLY GORDON MDWS
  • Land Acres: 0000000790
  • Standard Land Use Code: 1001
  • County Land Use Code: 101
  • State Land Use Code: 101

Neighborhood

  • School District Name: York
  • School Tax School District: YORK PS
  • Census Tract: 036003

Zoning

  • Zoning: R1A

Geography

  • Parcel: YORK M:0087 B:0058-Q
  • Block: 58-Q
  • Municipality: YORK
  • Latitude: 43.133
  • Longitude: -70.6899

    Address

  • Full Address: 21 Jeffrey Dr
  • Address - House Number: 21
  • Address - Street Name: Jeffrey
  • Address - Suffix Type: Dr
  • State: ME
  • City Name: York
  • Carrier Code: R002
  • 4-Digit Zip Code: 5154
  • Zip Code: 03909

Valuation

    Tax

  • Tax Year: 2022
  • Tax Amount: $831,900

    Appraisal Valuation

  • Standard Deviation: 0.1415
  • Valuation Date: Oct 25, 2023
  • Confidence Score: 83
  • Final Value: 1,459,280
  • High Value: 1,665,811
  • Low Value: 1,252,750

    Assessments Valuation

  • Assessed Year: 2022
  • Assessed Total Value: $973,000
  • Assessed Land Value: $207,100
  • Assessed Improvements Value: $765,900

    Sales

  • Current Sale Recording Date: Jun 25, 2012
  • Current Sale Price:
  • Current Sale Document Type: O
  • Current Sale Input Document Number: 000000026683
  • Previous Sale Recording Date: Jan 16, 2008
  • Previous Sale Amount: $521,300
  • Previous Sale Document Type: 55
Data used for valuation calculations is provided by RealtyHop, and other third party sources

Comparables

Unit
Status
Type
Beds
Baths
ft²
Price/ft²
Asking Price
Listed On
Closing Price
Sold On
HOA + Taxes

About York


Similar Homes for Sale

Currently no similar homes around

Nearby Rentals


Frequently Asked Questions

When was property at 21 Jeffrey Drive built and last sold?
The property at 21 Jeffrey Drive was built in 2002 and last sold on Jan 1, 1970 for $496,000.
How much is this home worth?
The estimated value of the home located at 21 Jeffrey Drive is $1,795,327.
What are some comparable homes to 21 Jeffrey Drive?
There are currently no comparable homes to 21 Jeffrey Drive.