


21 Jefferey Lane #21


About This Property
Payment Calculator
Your Estimated Monthly Payment
Cap Rate Calculator
What does this mean?
Based on our analysis, the cap rate of this property is 1.25%. A negative cap rate indicates that the property might not be feasible as an income-producing asset. The median cap rate for a near zip code 11238 is 4.23%.
How much can I actually make?
Actual monthly rental income may vary between $4,760 and $7,140 depending on unit-specific characteristics. You can change the amount using the slider to further explore.
How is cap rate calculated?
Cap Rate = Net Operating Income (NOI) / Property Asset Value.
When calculating the cap rate, we assume 100% occupancy. Leverage (mortgage) is not considered.
Cap Rate provided by RealtyHop and RentHop, learn more about cap rate here.
Price History
| Date / Event | Date | Event | Price |
|---|---|---|---|
| Sep 21, 2026 | Sold | ||
| Sold | |||
| Aug 11, 2026 | In contract | - | |
| In contract | |||
| Aug 5, 2026 | Listed by eXp Realty LLC - Corporate Office | $420,000 | |
| Listed by eXp Realty LLC - Corporate Office | |||
   | |||
|
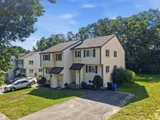
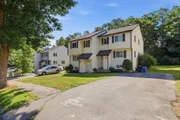
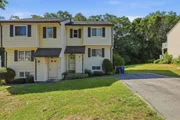
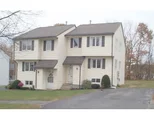
Welcome to Hilldale Village Condominiums, where comfort, convenience, and low-maintenance living come together in this beautifully maintained townhouse-style condo with three finished levels. Step inside to a bright and inviting open-concept living and dining area filled with natural light, creating the perfect space for relaxing or entertaining. The spacious eat-in kitchen features granite countertops, custom wood cabinetry, ample cabinet and counter space, and sliding glass doors that lead to a private deck, ideal for enjoying your morning coffee or outdoor dining. A full bathroom on the main level adds everyday convenience. Upstairs, you'll find two generously sized bedrooms with plenty of closet space, including a spacious primary bedroom with its own private balcony, along with a versatile office that can easily be used as a guest room or potential third bedroom and a second full bathroom. The finished lower level provides flexible living space perfect for a family room, home office, gym, or playroom and includes a dedicated laundry area. A private driveway offers convenient off-street parking, and the location provides easy access to major highways, shopping, restaurants, and everyday amenities. This move-in-ready home combines space, comfort, functionality, and an unbeatable location. Don't miss this opportunity to own a spacious, move-in-ready home in a highly convenient location! Open Houses: Saturday, August 8, 11:00 AM–1:00 PM & Sunday, August 9, 10:30AM–12:00PM
| |||
| Jun 16, 2016 | Sold | ||
| Sold | |||
| Oct 7, 2015 | Listed by RE/MAX Renaissance Inc. | $175,000 | |
| Listed by RE/MAX Renaissance Inc. | |||
| | |||
|
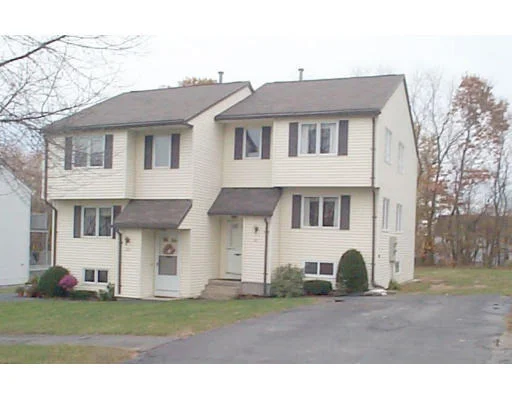
This is an attempt to short sale. All negotiations handled by seasoned real estate attorney. Property is sold as-is. Great opportunity in a great location! Easy to show, please email us all of your questions!
| |||

Property Highlights
Comparables
Status
Price/ft²
Listed On
Sold On
Past Sales
| Date | Unit | Beds | Baths | Sqft | Price | Closed | Listed By |
|---|---|---|---|---|---|---|---|
|
10/07/2015
|
2 Bed
|
1 Bath
|
1693 ft²
|
$175,000
2 Bed
1 Bath
1693 ft²
|
$165,000
-5.71%
06/16/2016
|
Vision Realty Group
LAER Realty Partners
| |
|
11/14/2005
|
2 Bed
|
1 Bath
|
1693 ft²
|
$249,900
2 Bed
1 Bath
1693 ft²
|
$248,900
-0.40%
12/30/2005
|
Richard Coco
RE/MAX Partners
|
Building Info
 Your Privacy Choices
Phone: 425-283-2930
Address: 335 Madison Avenue, New York, NY 10017