by RH Advisors

Check Availability
Harrison 10528
21 Iroquois Trail
$1,950,000
● House - In Contract

21 Iroquois Trail

Harrison, NY 10528
bedrooms
4 Beds
bathrooms
3 Baths, 1 Half Bath
square feet
4,566 Ft²
$12,108
Est. Monthly

About This Property

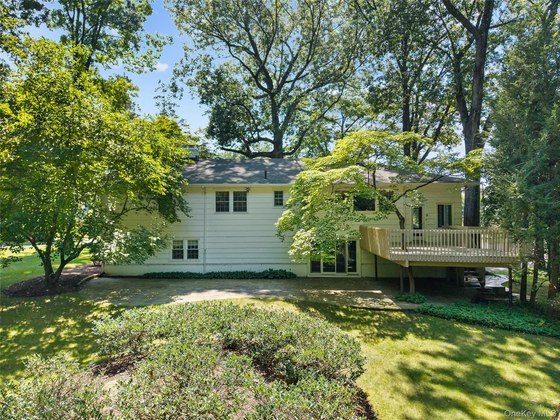
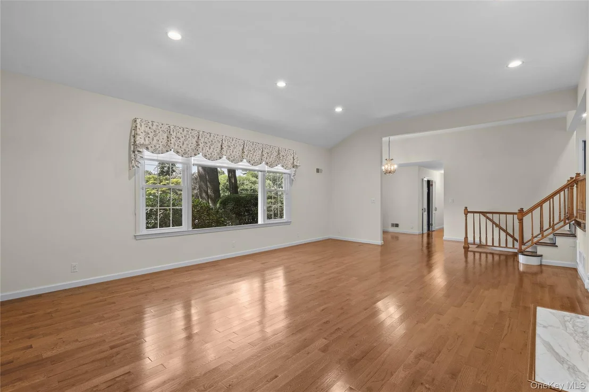
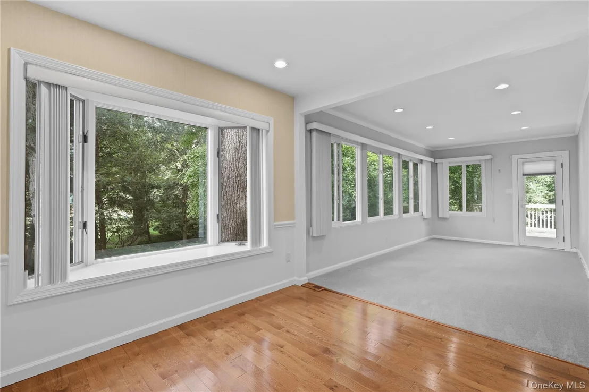
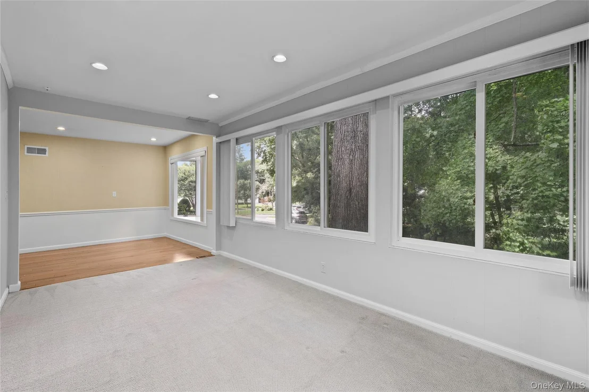
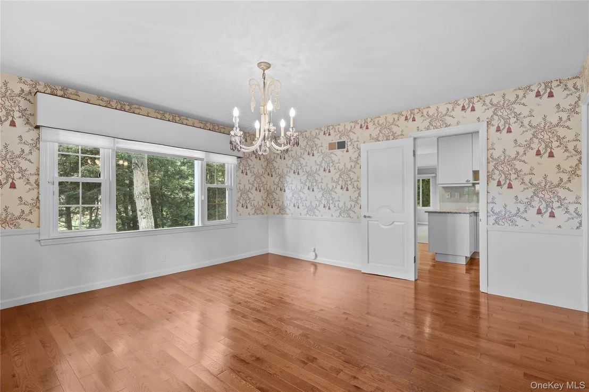
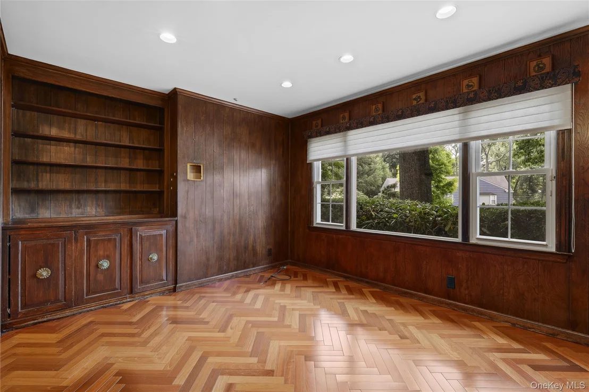
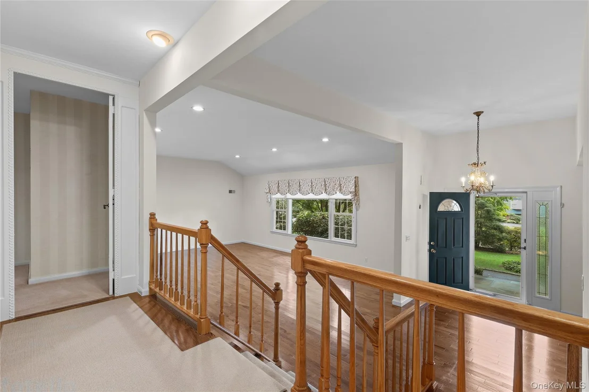
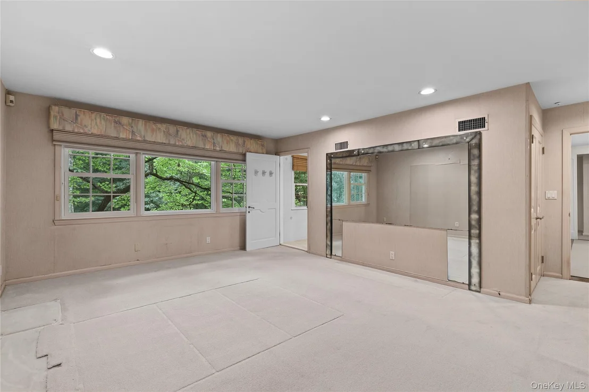
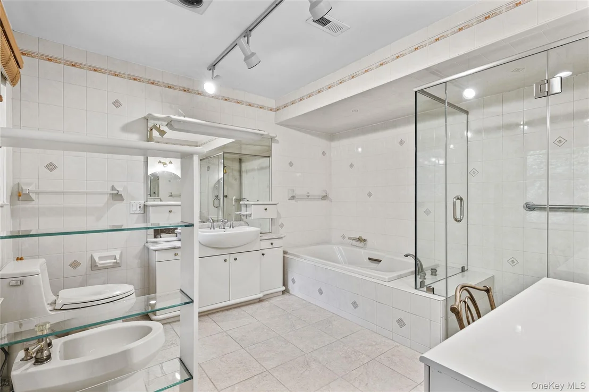
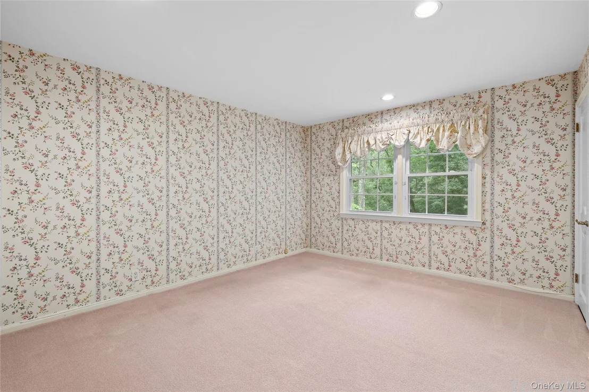
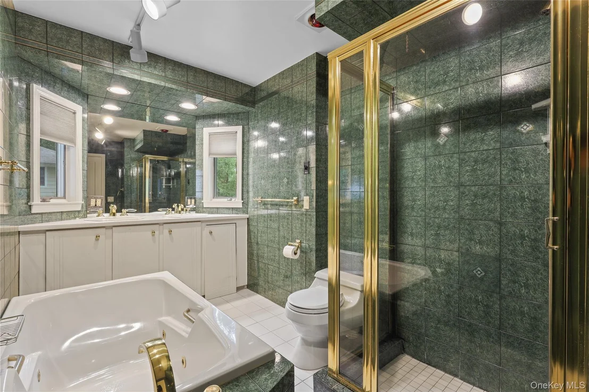
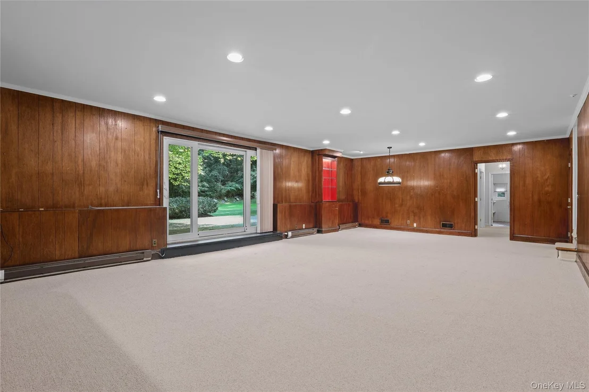
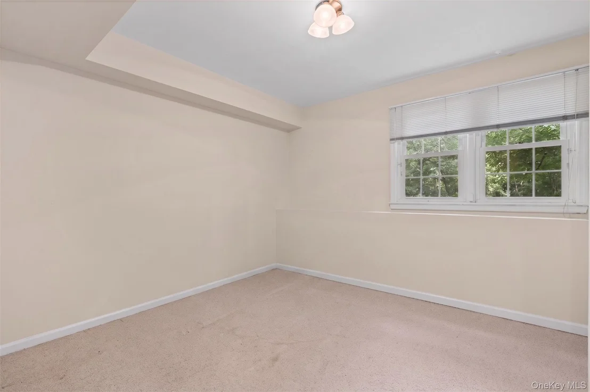
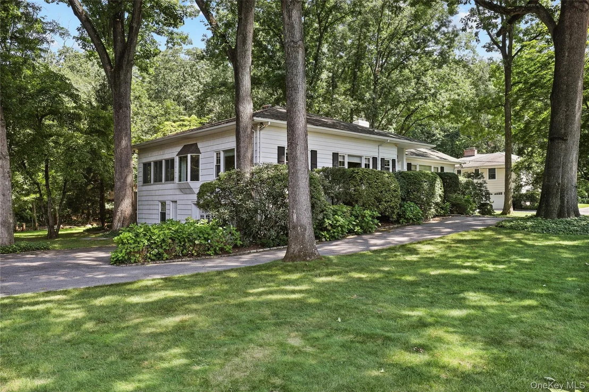
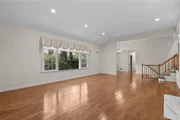
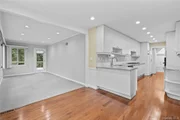
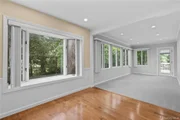
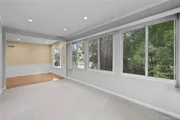
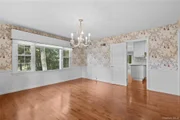
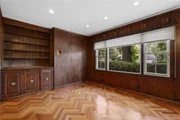
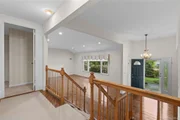
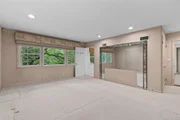
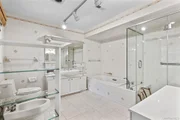
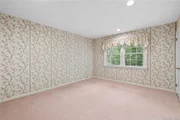
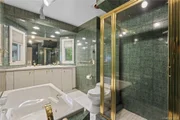
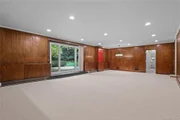
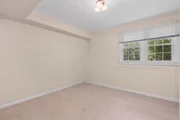
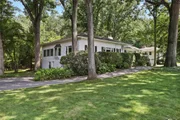
Welcome to this spacious four-bedroom, three-and-a-half-bath home, ideally located in The Trails, one of Harrison's most sought-after neighborhoods. Offering approximately 4,566 square feet of living space, this inviting residence provides generously sized rooms and a comfortable layout designed for both everyday living and entertaining. Set on .55 acres of beautiful, level property, the home enjoys a private and peaceful setting with plenty of room for outdoor dining, recreation, gardening, and relaxation. The expansive grounds create a wonderful backdrop for gatherings with family and friends while offering the privacy today's buyers desire. Conveniently located near top-rated Harrison schools, public transportation, golf courses, shops, restaurants, and major roadways, this exceptional property combines space, privacy, and accessibility. A wonderful opportunity to enjoy all that Harrison and the desirable Trails neighborhood have to offer.
Unit Size
4,566 Ft²
Days on Market
-
Land Size
0.55 acres
Price per sqft
$427
Property Type
House
Property Taxes
$2,533
HOA Dues
-
Year Built
1959

Listed By

Wendy Alper
Julia B Fee Sothebys Int. Rlty

Payment Calculator

Cap Rate Calculator

Last updated: 2 months ago (OneKey MLS #KEY1042053)

Price History

Date / Event Date Event Price
Sep 5, 2026 In contract -
In contract
Aug 26, 2026 Listed by Julia B Fee Sothebys Int. Rlty $1,950,000
Listed by Julia B Fee Sothebys Int. Rlty

Property Highlights

Garage
Parking Available
Air Conditioning
Fireplace
Parking Details
Has Garage
Has Open Parking
Parking Features: Attached, Driveway, On Street
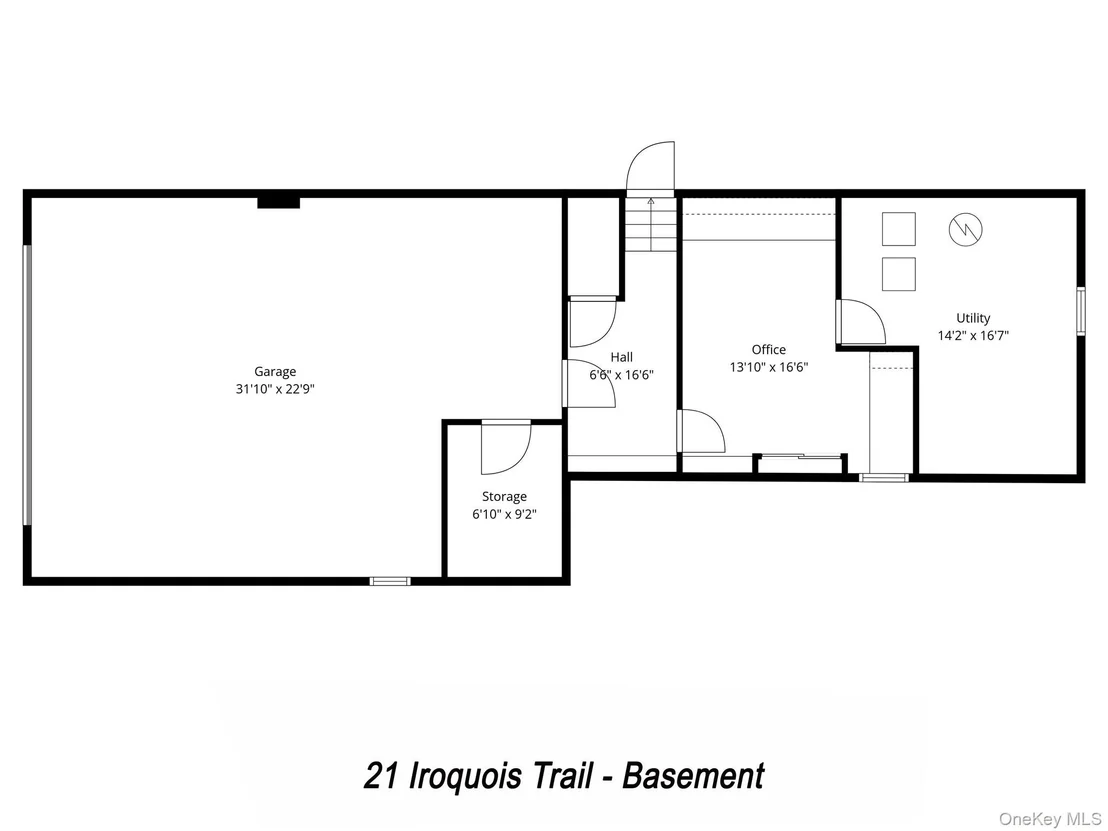
Garage Spaces: 2
Interior Details
Half Bathrooms: 1
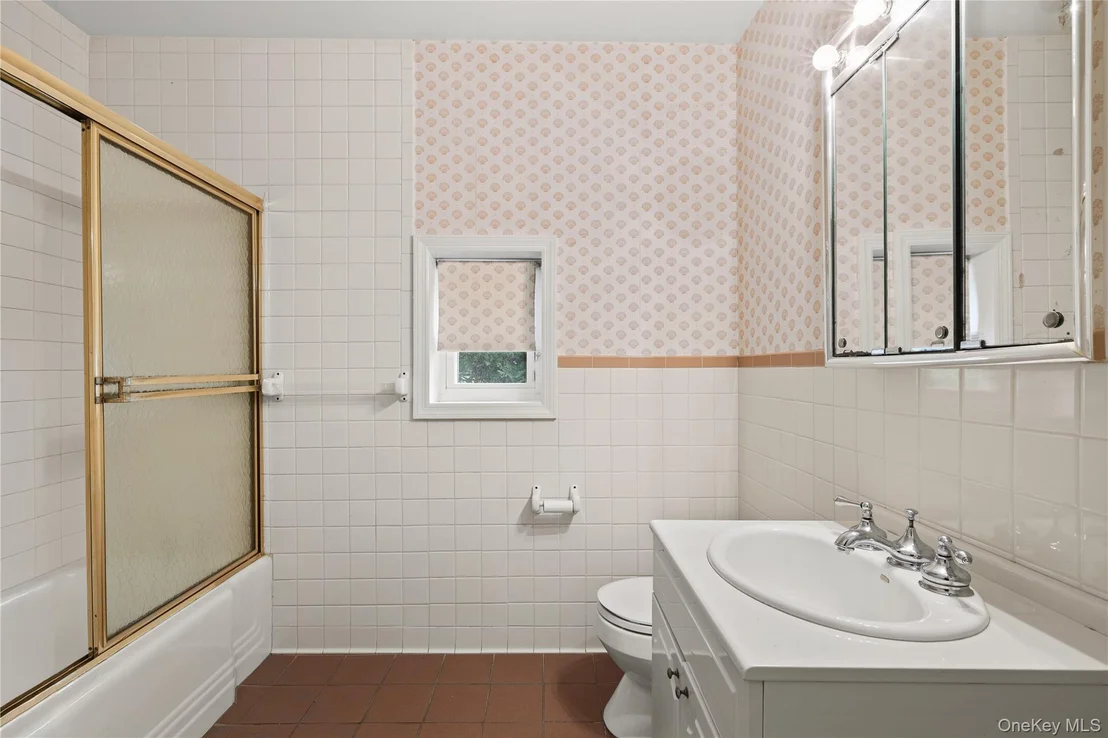
Full Bathrooms: 3
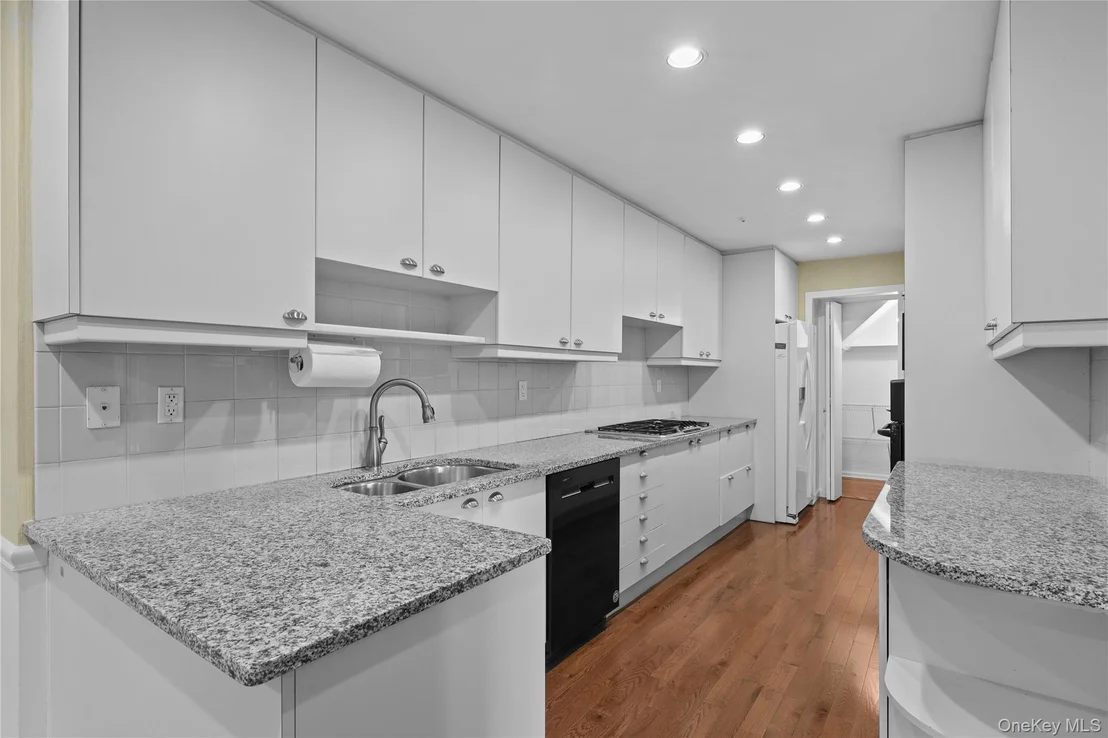
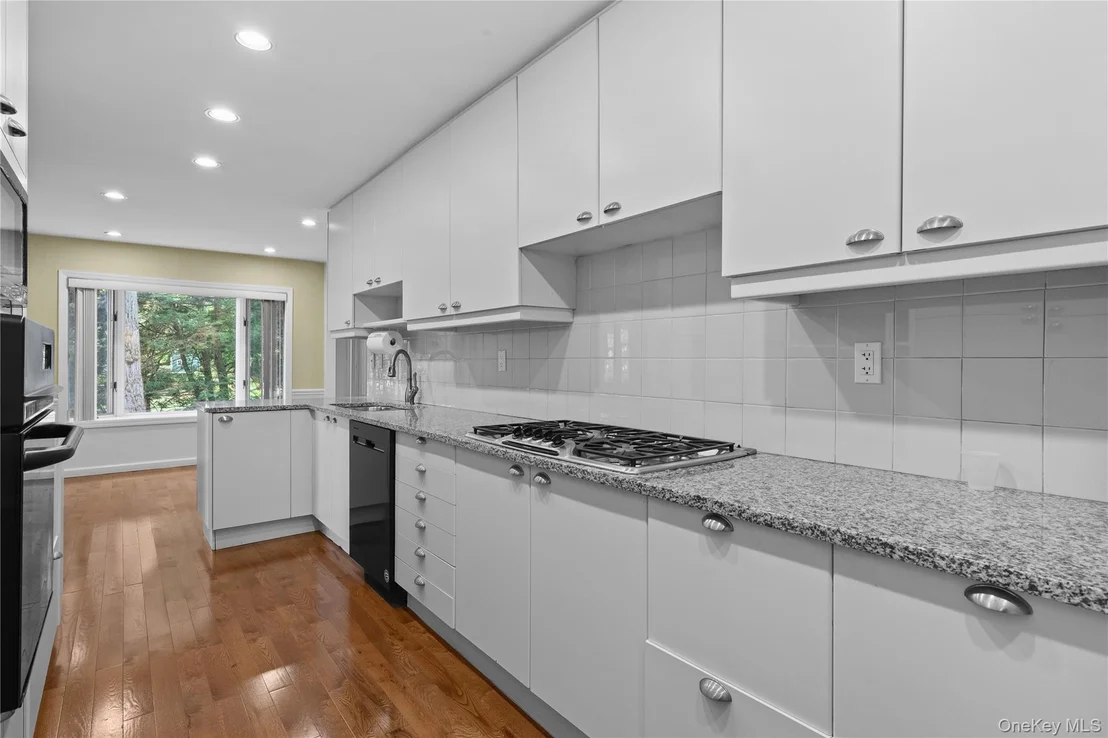
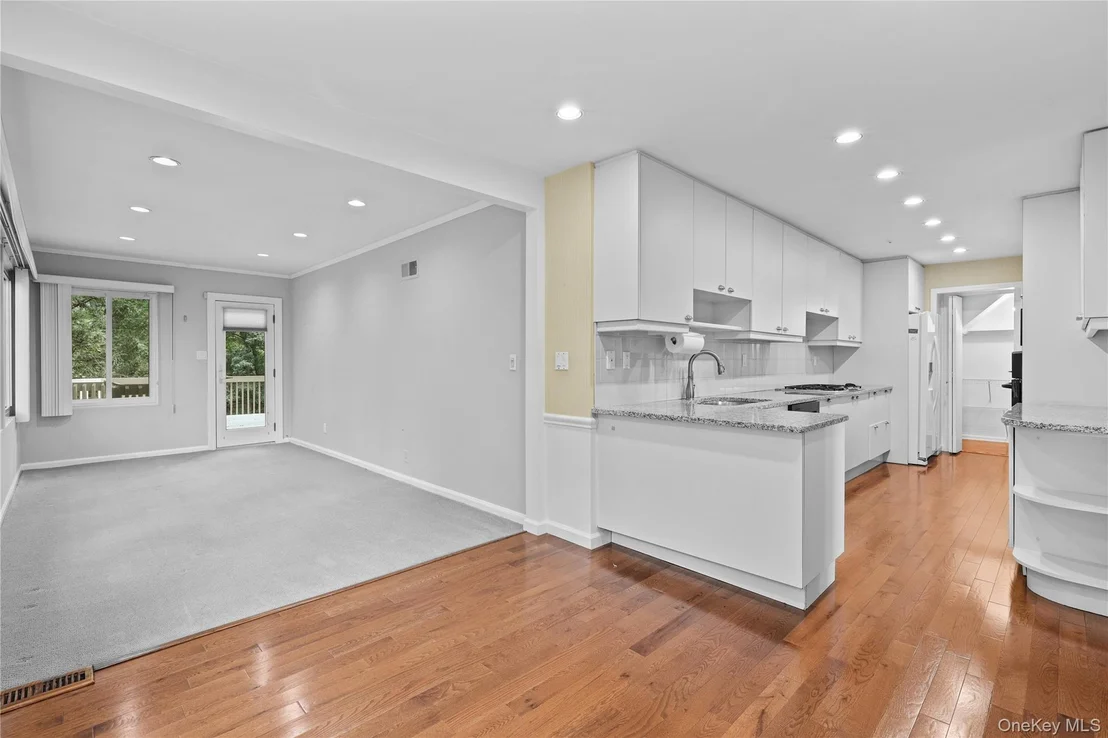
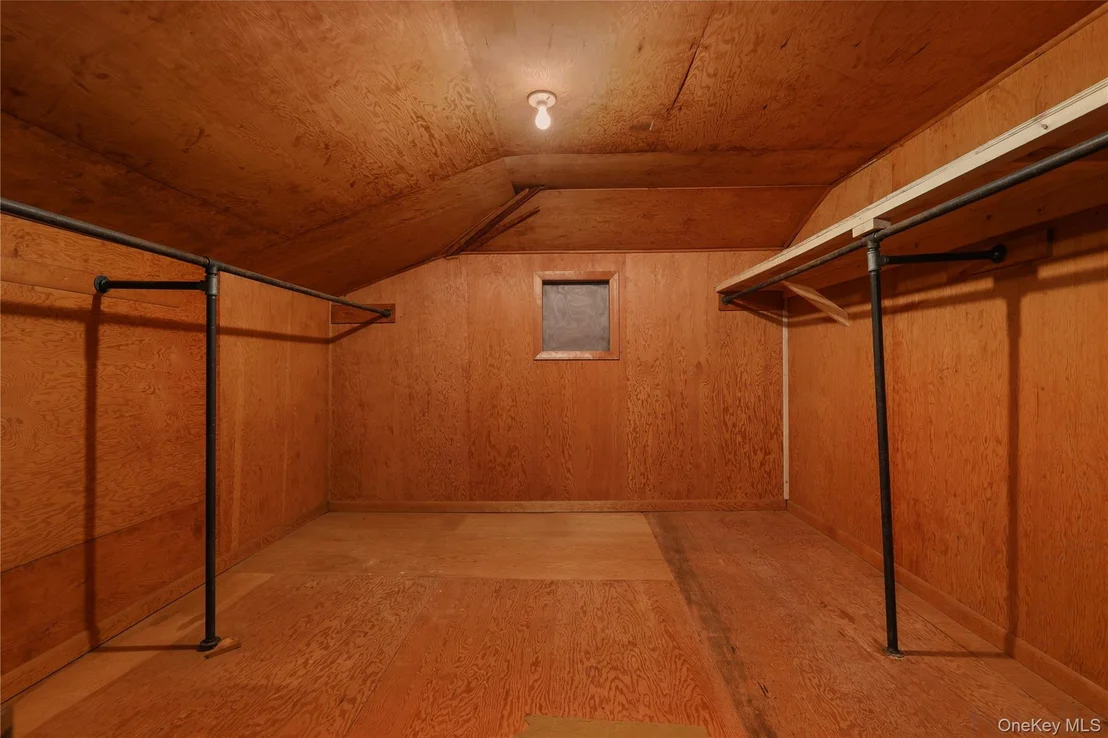
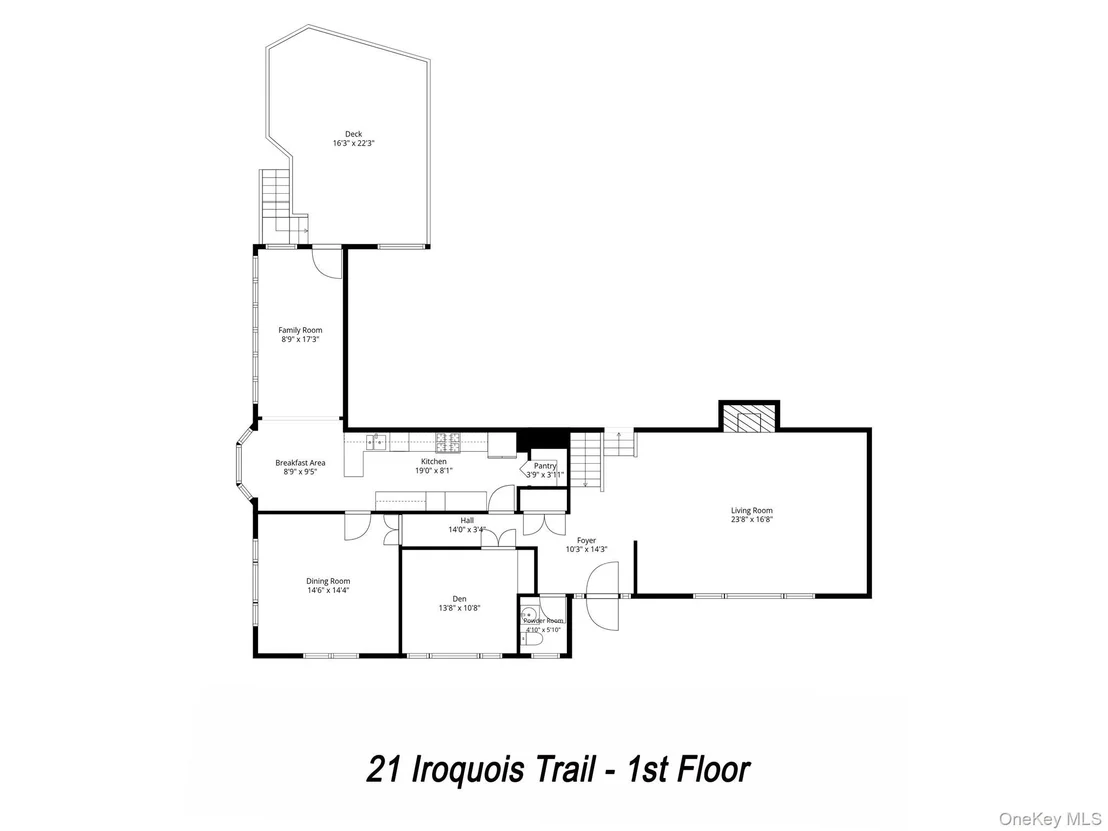
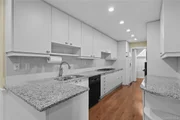
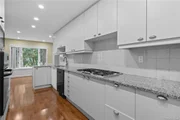
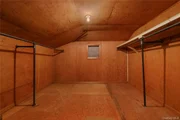
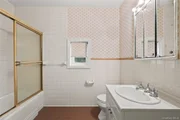
Interior Features: Built-in Features, Eat-in Kitchen, Entrance Foyer, Granite Counters, Pantry, Storage, Wet Bar, First Floor Bedroom, First Floor Full Bath, Formal Dining, Galley Type Kitchen, Original Details, Primary Bathroom, Walk Through Kitchen
Appliances: Cooktop, Dishwasher, Dryer, Freezer, Gas Cooktop, Microwave, Oven, Range, Refrigerator, Stainless Steel Appliance(s), Washer
Flooring Type: Carpet, Wood
Laundry Features: In Basement, Laundry Room
Rooms: 12
Has Fireplace
Fireplace Features: Living Room, Wood Burning
Fireplaces: 1
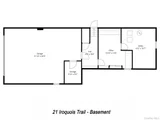
Basement: Finished
Exterior Details
Square Footage: 4566
Square Footage Source: $0
Security Features: Security System
Property Condition: Actual
Architectural Style: Split Level
Year Built: 1959
Levels: Three Or More
Building Area Units: Square Feet
Window Features: Bay Window(s)
Construction Materials: Brick, Wood Siding
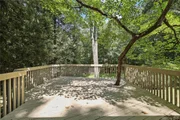
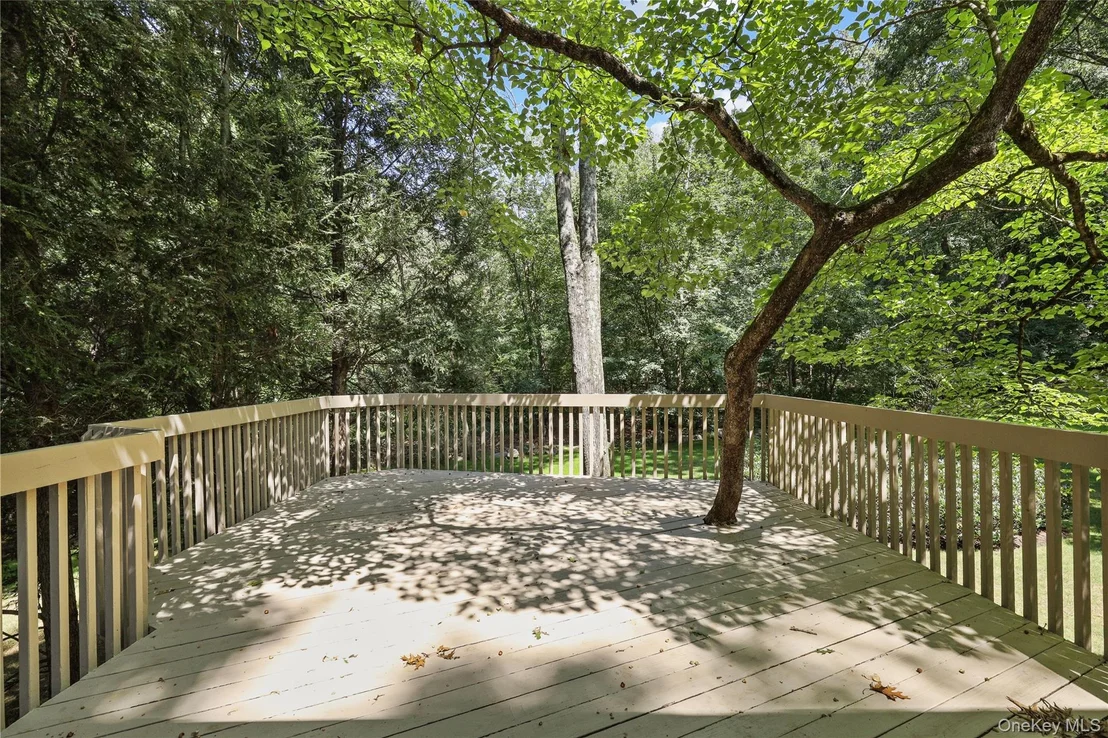
Patio and Porch Features: Deck, Patio
Lot Features: Back Yard, Front Yard, Landscaped, Level, Near Golf Course, Near Public Transit, Private, Near School, Near Shops
Lot Size Area: 23857
Lot Size Units: Square Feet
Lot Size Acres: 0.55
Lot Size Square Feet: 23857
Water Source: Public
Financial Details
Tax Assessed Value: $17,000
Tax Annual Amount: $30,390
Utilities Details
Cooling Type: Central Air
Heating Type: Natural Gas, Hot Air
Sewer : Public Sewer

Building Info

Overview

    General

  • Year Built: 1959
  • Effective Year Built: 1959
  • Bedroom Count: 4
  • Bathroom Count: 4
  • Full Bathrooms: 3
  • Partial Bathrooms: 4
  • Building Condition: 3
  • Building Quality: 1
  • Construction Type: 0
  • Building Style: 19
  • Exterior Walls Type: 17
  • Interior Walls Type: 0
  • Roof Shape Type: 0
  • Roof Cover Type: 0
  • Floor Count: 100
  • Floor Cover: 0
  • Basement Type: 3
  • Basement Area: 2,000
  • Garage Type: 0
  • Parking Space Count: 0
  • Patio Type: 20
  • Porch Type: 7
  • Pool Type: 0

    Dimensions

  • Lot Size Square Feet: 23,958
  • Total Building Area: 4,566
  • Building Area: 4,566
  • Building Area Measurement: L

    Heating and Cooling

  • Fireplace Count: 1
  • Air Conditioning: 1
  • Heating: 3
  • Heated Square Feet: 4,566
  • Heating Fuel Type: 3

    Utilities

  • Sewer System: 1
  • Water Service: 2

Building

  • Building Type: 0
  • Property Class: R
  • Subdivision: SPENCER GLEN
  • Land Acres: 0000000550
  • Standard Land Use Code: 1001
  • County Land Use Code: 210

Neighborhood

  • School District Name: Harrison Central School District
  • School Tax School District: HARRISON
  • Census Tract: 008500

Zoning

  • Zoning: R-1/3

Geography

  • Account Number: 000027940
  • District: 552801
  • Parcel: 552801 0441.-162
  • Lot: 162
  • Municipality: HARRISON
  • Latitude: 40.982
  • Longitude: -73.7144

    Address

  • Full Address: 21 Iroquois Trl
  • Address - House Number: 21
  • Address - Street Name: Iroquois
  • Address - Suffix Type: Trl
  • State: NY
  • City Name: Harrison
  • Carrier Code: C009
  • 4-Digit Zip Code: 1805
  • Zip Code: 10528

Valuation

    Tax

  • Tax Year: 2023
  • Tax Amount: $2,668,271
  • Tax Rate Code Area: 552801

    Appraisal Valuation

  • Standard Deviation: 0.2369
  • Valuation Date: Feb 07, 2024
  • Confidence Score: 66
  • Final Value: 1,847,111
  • High Value: 2,284,838
  • Low Value: 1,409,384

    Market Valuation

  • Market Total Value: $1,452,991
  • Market Land Value: $94,017
  • Market Improvement Value: $1,358,974

    Assessments Valuation

  • Assessed Year: 2023
  • Assessed Total Value: $17,000
  • Assessed Land Value: $1,100
  • Assessed Improvements Value: $15,900
Data used for valuation calculations is provided by RealtyHop, and other third party sources

Comparables

Unit
Status
Type
Beds
Baths
ft²
Price/ft²
Asking Price
Listed On
Closing Price
Sold On
HOA + Taxes

About Harrison


Similar Homes for Sale

Currently no similar homes around

Nearby Rentals

Unit for rent at 17 Haven Avenue, Rye, NY, 10580

$7,000 /mo

  • 2 Beds
  • 2 Baths
  • 1,237 ft²
17 Haven Avenue, Rye, NY, 10580 Listing by Silvat Malik
Unit for rent at 4 Rose Avenue, Harrison, NY, 10528

$8,500 /mo

  • 4 Beds
  • 3 Baths
  • 3,018 ft²
4 Rose Avenue, Harrison, NY, 10528 Listing by Anthony Bommarito
Unit for rent at 15 Park Street, Rye, NY, 10580

$6,500 /mo

  • 2 Beds
  • 1 Bath
  • 1,512 ft²
15 Park Street, Rye, NY, 10580 Listing by Elizabeth Woods


Frequently Asked Questions

When was property at 21 Iroquois Trail built and last sold?
The property at 21 Iroquois Trail was built in 1959 and last sold on Jan 1, 1970 for $0.
How much is this home worth?
The estimated value of the home located at 21 Iroquois Trail is $1,987,110.
What are some comparable homes to 21 Iroquois Trail?
There are currently no comparable homes to 21 Iroquois Trail.