See Home Value
Norfolk
21 Hunt Dr
$552,779
● House - Off Market

21 Hunt Dr

Stoughton, MA 02072
bedrooms
4 Beds
bathrooms
4 Baths
square feet
3,558 Ft²
$944,047
RealtyHop Estimate
66.53%
Since Oct 1, 2016
MA-Boston
Primary Model

About This Property

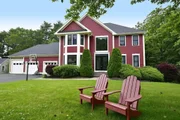
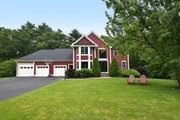
Grand entryway with a sweeping staircase draws you into a voluminous layout made for entertaining. Sleek & stylish gourmet kitchen just 2 years old with upscale cherry cabinets, granite counters & Stainless Steel appliances. Expansive family room has one of the 3 fireplaces in the house. Imagine sitting on the spacious 26 ft.deck, playing games with friends while enjoying the gorgeous sun set over Woods Pond. Master suite complete with private bath including whirlpool, oversize shower, & cathedral ceiling. But wait, there's more,.... 15 foot master closet leads to your own private haven with skylight and woodstove to curl up and keep cozy. Finished walkout basement with full bath and potential 5th bedroom. Freshly painted exterior 2014 & many more upgrades throughout.3rd garage bay is oversized and can accommodate a boat and trailer. You'll love this house and the neighborhood. Don't let your fingers do the walking - this is a must see house.
Unit Size
3,558 Ft²
Days on Market
-
Land Size
1.46 acres
Price per sqft
$159
Property Type
House
Property Taxes
$669
HOA Dues
-
Year Built
1998

Payment Calculator

Cap Rate Calculator

Last updated: 4 months ago (MLSPIN #71924960)

Price History

Date / Event Date Event Price
Jul 28, 2025 Sold
Sold
Jun 30, 2025 In contract -
In contract
Jun 13, 2025 Listed $950,000
Listed
Welcome to your dream home designed for comfort and entertaining! Stunning residence features an owner’s suite complete w/private bath and bonus rm. Spacious kitchen boasts gorgeous granite counters, lots of cabinets, center island, ss appliances—including new gas range and dishwasher. Enjoy casual meals in the breakfast area w/oversized sliders leading out to lrg deck/backyard, perfect for family gatherings and relaxing on warm evenings, all while enjoying views of the peaceful backyard. Home has been thoughtfully updated w/modern lighting and energy-efficient features, including a new Navien system (2021), new windows/doors (2023), a new roof (2021). The finished lower level offers additional living space with a full bath, new tile floors, and recessed lighting (2023). Additional highlights include irrigation, and a spacious 3-4 car garage. This home truly has it all! Don’t miss your chance to make it yours! *Too many features to list—come see it for yourself and fall in love!*
Sep 22, 2016 Sold
Sold
Oct 28, 2015 Listed by Keller Williams Realty $566,900
Listed by Keller Williams Realty
Show More

Property Highlights

Garage
Parking Available
Air Conditioning
Fireplace

Building Info

Overview

    General

  • Year Built: 1998
  • Effective Year Built: 1998
  • Building Count: 1
  • Total Rooms: 8
  • Bedroom Count: 4
  • Bathroom Count: 4
  • Full Bathrooms: 3
  • Partial Bathrooms: 4
  • Building Condition: 6
  • Building Quality: 0
  • Construction Type: 6
  • Building Style: 5
  • Exterior Walls Type: 18
  • Interior Walls Type: 0
  • Roof Shape Type: 8
  • Roof Cover Type: 15
  • Floor Count: 200
  • Living Units: 1
  • Floor Cover: 0
  • Basement Type: 7
  • Basement Area: 1,123
  • Garage Type: 0
  • Parking Space Count: 0
  • Patio Type: 0
  • Porch Type: 0
  • Pool Type: 0

    Dimensions

  • Lot Size Square Feet: 63,598
  • Total Building Area: 2,808
  • Gross Building Area: 4,691
  • Building Area: 2,808
  • Building Area Measurement: L

    Heating and Cooling

  • Fireplace Count: 1
  • Air Conditioning: 13
  • Heating: 4
  • Heated Square Feet: 2,808
  • Heating Fuel Type: 3

    Utilities

  • Sewer System: 0
  • Water Service: 0

Building

  • Building Type: 0
  • Property Class: R
  • Land Acres: 0000001460
  • Standard Land Use Code: 1001
  • County Land Use Code: 101

Neighborhood

  • School District Name: Stoughton School District
  • School Tax School District: STOUGHTON SD
  • Census Tract: 456402

Zoning

  • Zoning: RB

Geography

  • Account Number: 40_108
  • Parcel: STOU M:0040 B:0108 L:0000
  • Block: 108
  • Municipality: STOUGHTON
  • Latitude: 42.1145
  • Longitude: -71.1133

    Address

  • Full Address: 21 Hunt Dr
  • Address - House Number: 21
  • Address - Street Name: Hunt
  • Address - Suffix Type: Dr
  • State: MA
  • City Name: Stoughton
  • Carrier Code: C023
  • 4-Digit Zip Code: 3184
  • Zip Code: 02072

Valuation

    Tax

  • Tax Year: 2023
  • Tax Amount: $991,000

    Appraisal Valuation

  • Standard Deviation: 0.1666
  • Valuation Date: Jan 17, 2024
  • Confidence Score: 78
  • Final Value: 848,746
  • High Value: 990,219
  • Low Value: 707,273

    Assessments Valuation

  • Assessed Year: 2023
  • Assessed Total Value: $731,400
  • Assessed Land Value: $234,100
  • Assessed Improvements Value: $497,300

    Sales

  • Current Sale Recording Date: Sep 22, 2016
  • Current Sale Price:
  • Current Sale Document Type: O
  • Current Sale Input Document Number: 97020
  • Previous Sale Recording Date: Sep 25, 1998
  • Previous Sale Amount: $336,928
  • Previous Sale Document Type: 27
Data used for valuation calculations is provided by RealtyHop, and other third party sources

Comparables

Unit
Status
Type
Beds
Baths
ft²
Price/ft²
Asking Price
Listed On
Closing Price
Sold On
HOA + Taxes

About Norfolk


Similar Homes for Sale

Currently no similar homes around

Nearby Rentals


Frequently Asked Questions

When was property at 21 Hunt Drive built and last sold?
The property at 21 Hunt Drive was built in 1998 and last sold on Jan 1, 1970 for $541,900.
How much is this home worth?
The estimated value of the home located at 21 Hunt Drive is $969,409.
What are some comparable homes to 21 Hunt Drive?
There are currently no comparable homes to 21 Hunt Drive.