by RH Advisors

Check Availability
Listed by: Dianne Raymond Paquette, Foundation Brokerage Group, 800-983-1945, Listing Courtesy of Prime MLS
$1,250,000
● House - In Contract

21 Hinds

Pelham, NH 03076
bedrooms
4 Beds
bathrooms
2 Baths
square feet
3,251 Ft²
$7,346
Est. Monthly

About This Property

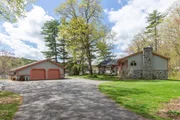
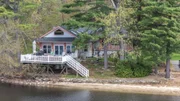
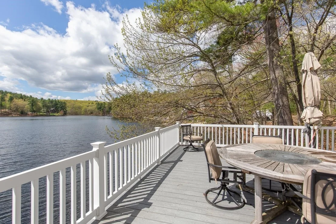
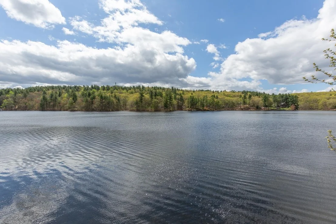
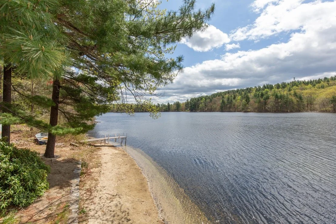
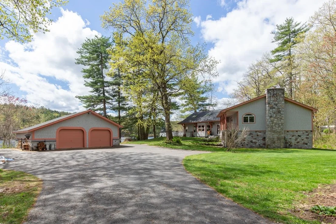
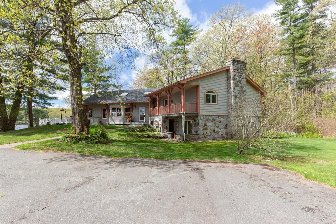
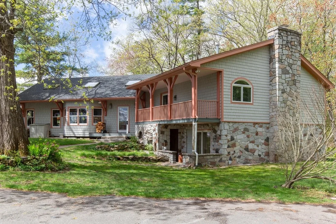
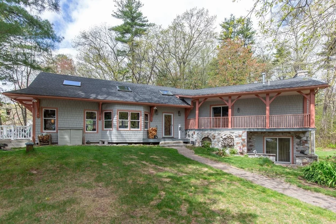
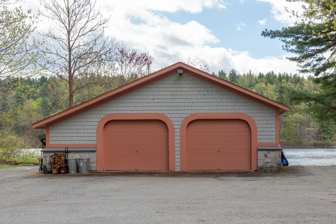
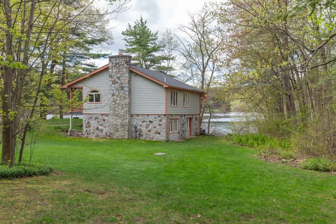
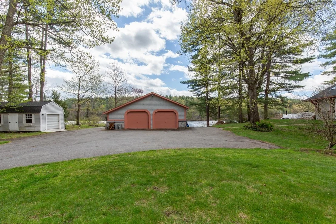
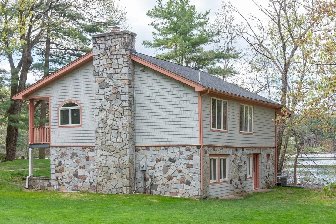
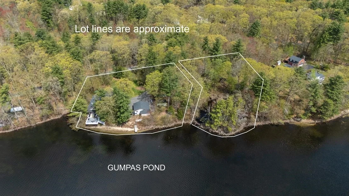
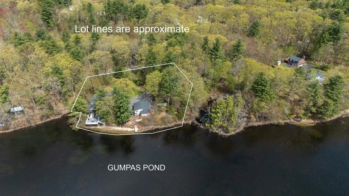
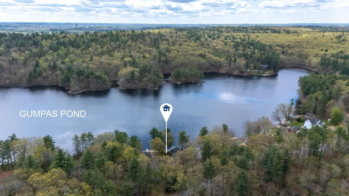
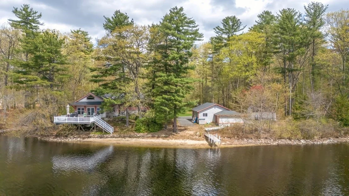
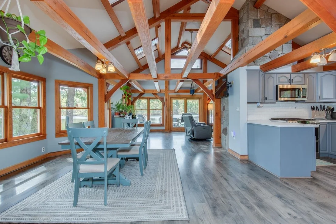
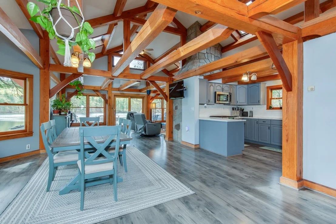
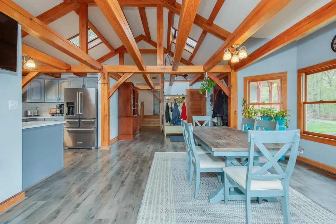
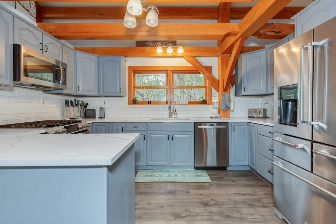
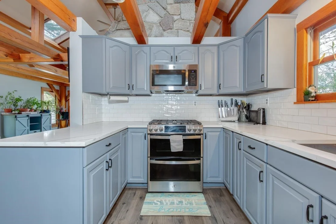
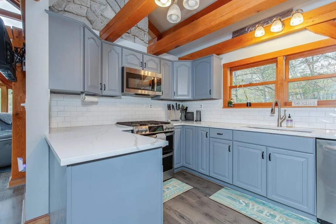
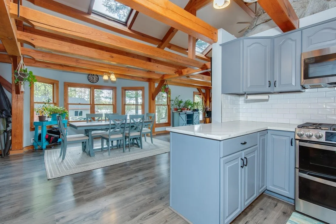
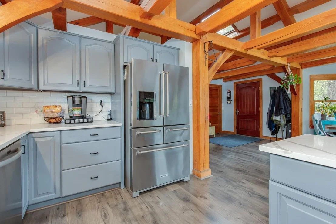
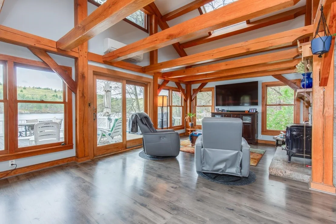
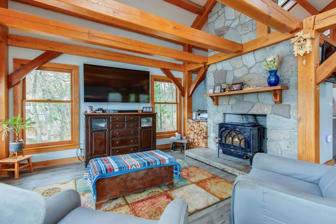
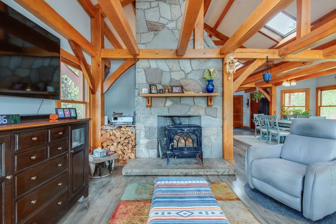
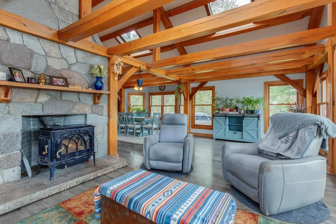
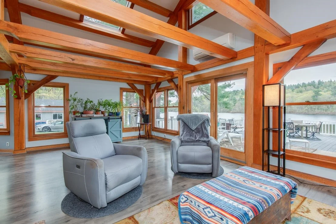
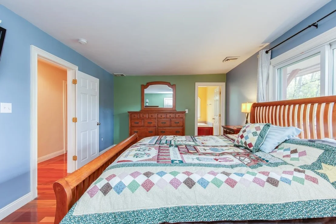
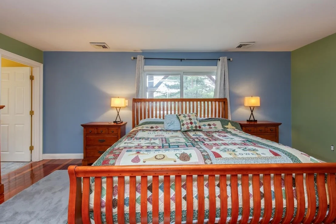
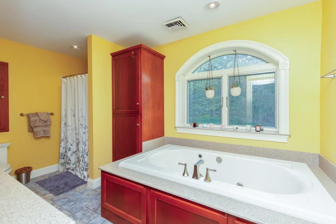
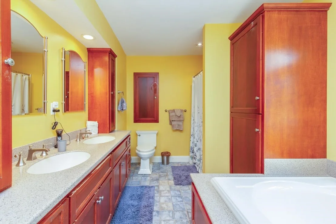
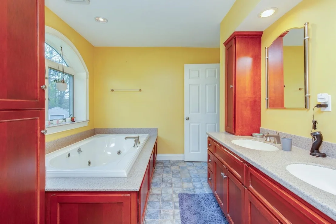
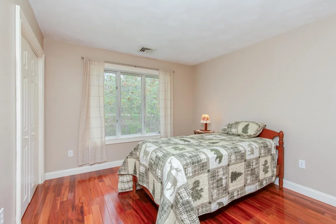
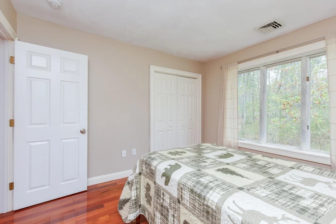
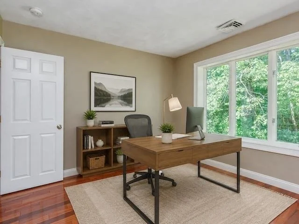
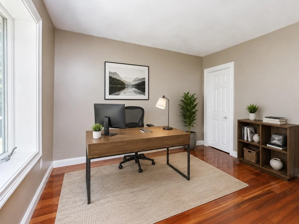
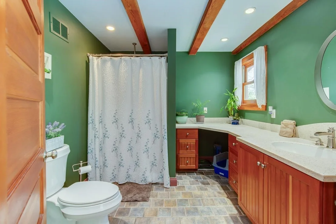
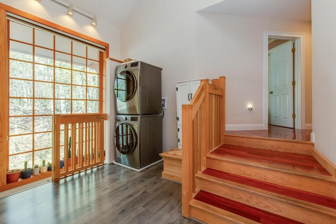
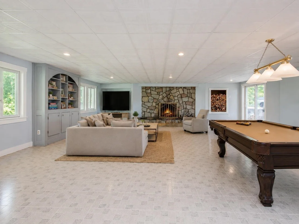
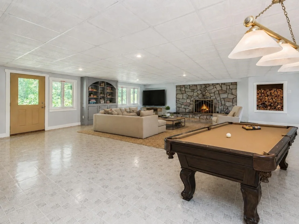
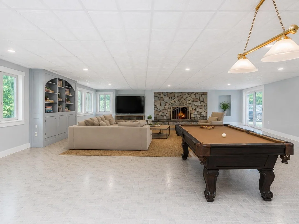
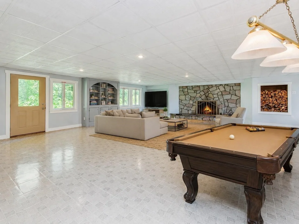
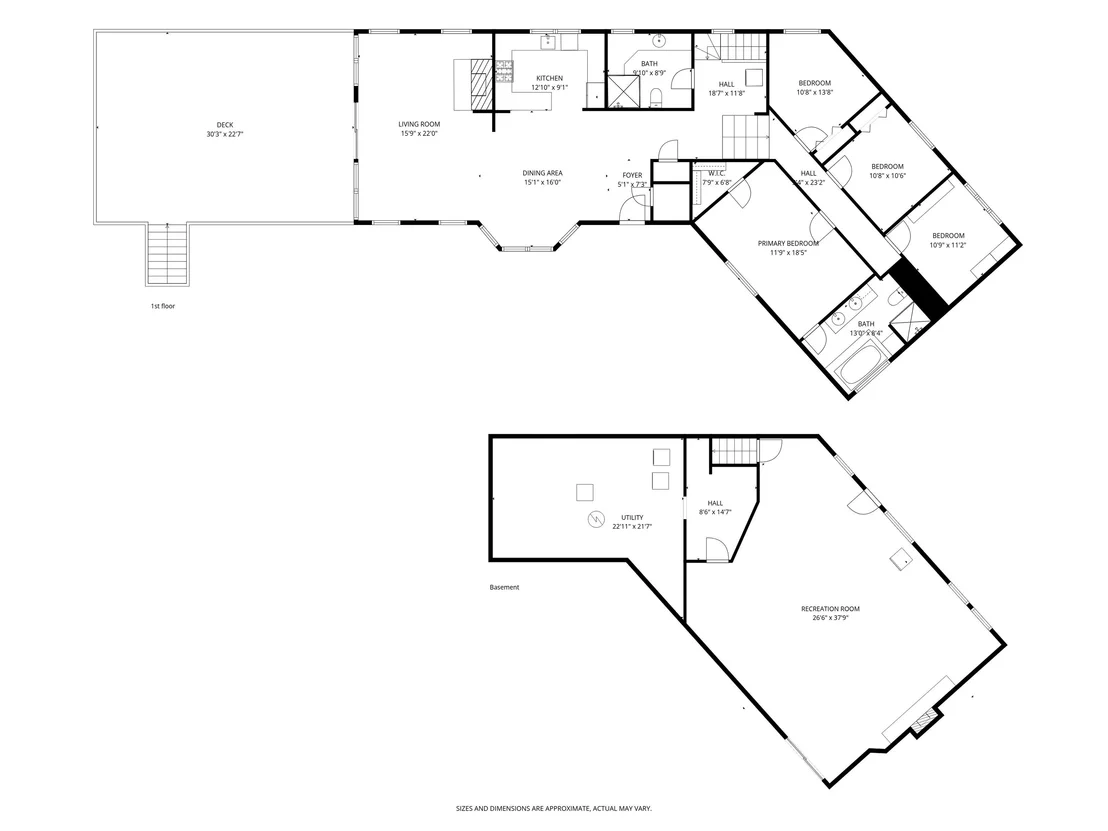
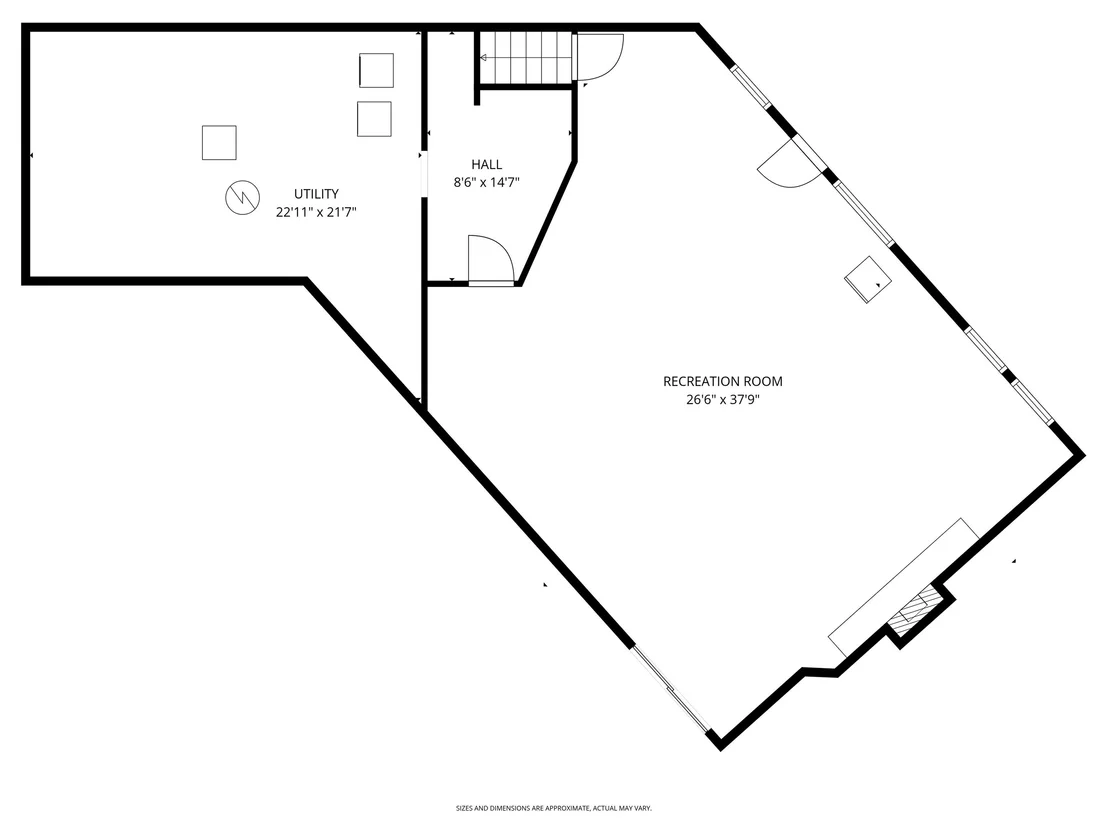
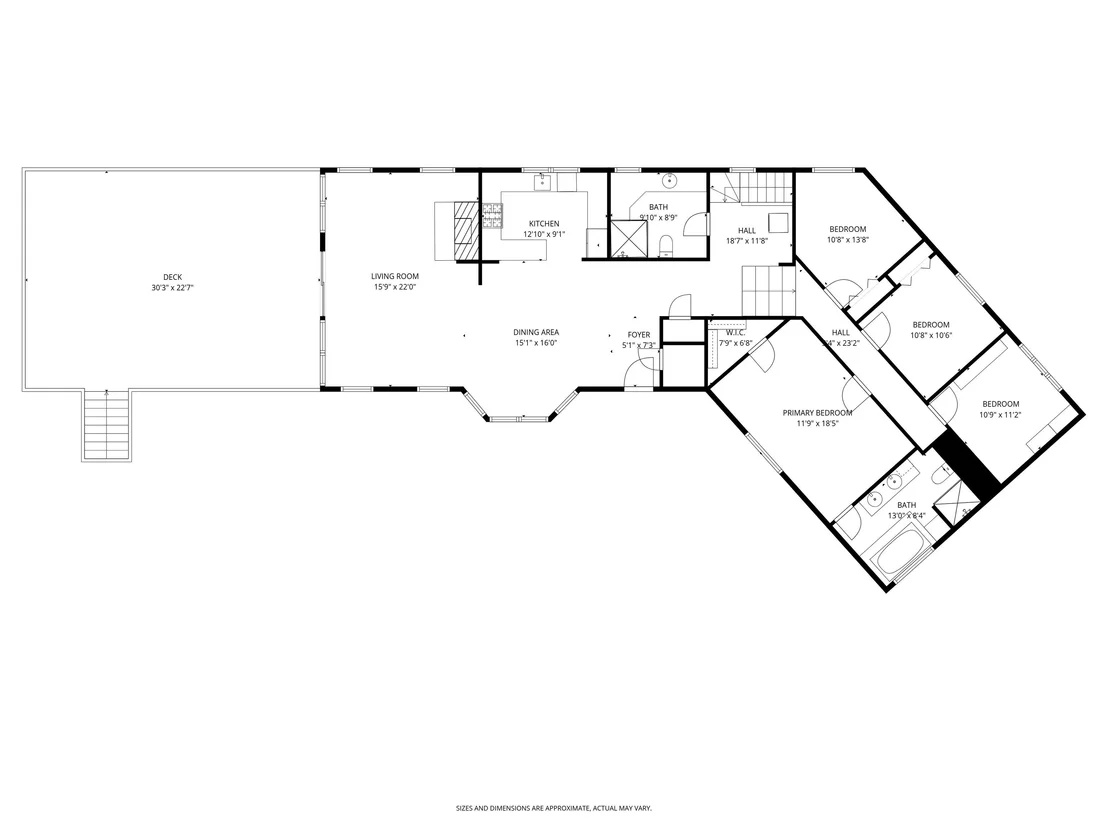
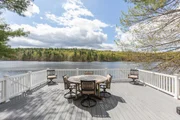
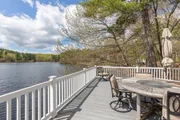
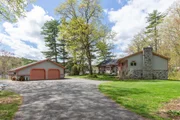
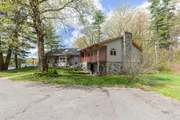
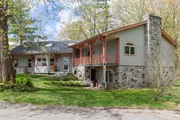
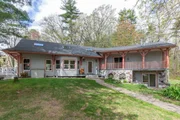
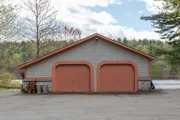
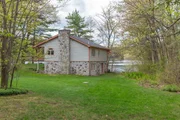
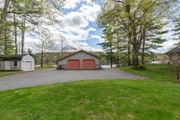
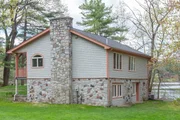
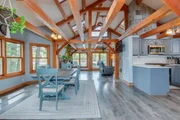
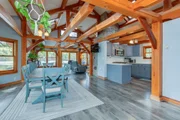
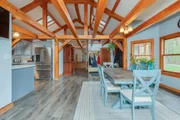
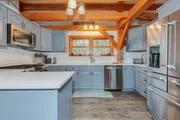
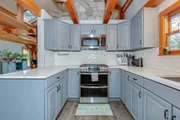
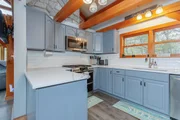
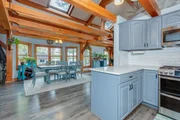
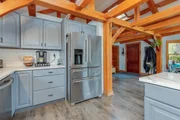
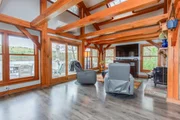
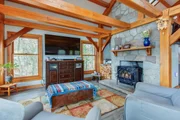
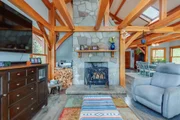
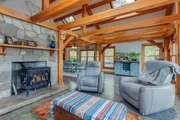
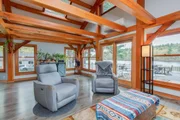
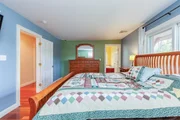
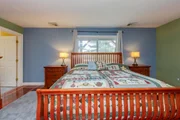
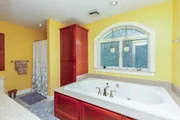
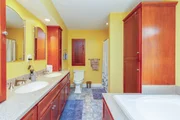
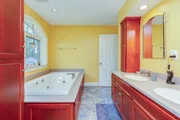
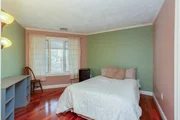
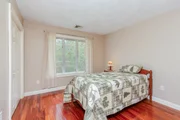
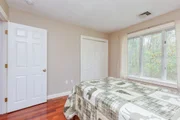
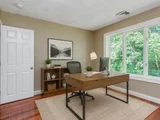
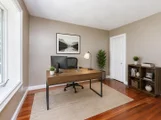
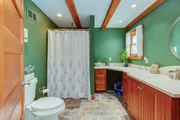
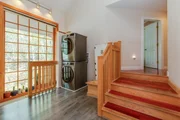
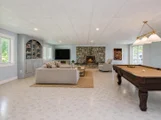
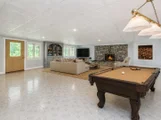
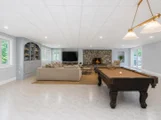
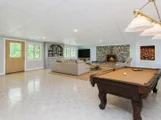
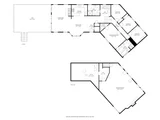
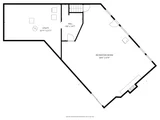
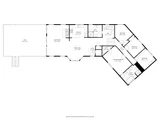
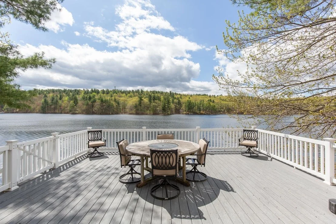
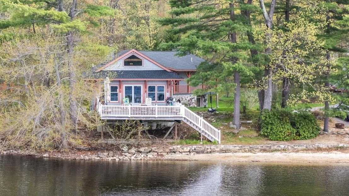
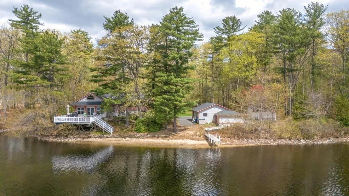
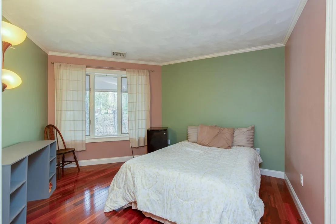
Fall is the perfect time to enjoy waterfront living at its finest!  Welcome to 21 Hinds Lane, a hidden gem set along the shores of Gumpus Pond on a quiet dead-end road!  This stunning post-and-beam home offers a combined, private 1.93 acre lot as #19 Hinds Lane is now included in the sale.  This property offers a rare combination of natural beauty, and year-round enjoyment while still close to area amenities and conveniences.  Wake up to sweeping water views, unwind in complete privacy, and experience the kind of peaceful, beautiful setting that's increasingly hard to find.  This updated home offers 4 bedrooms, 1 ¾  baths, and approximately 3,000 square feet of beautifully designed living space. Enjoy the open-concept kitchen, dining room and living room with cathedral ceilings and breathtaking water views from every angle.  You'll love entertaining on the expansive deck overlooking the Pond or in the spacious, finished walk-out lower level family room featuring a striking stone fireplace and NEW heating/AC mini-split system.  You'll enjoy activities from your private sandy beach ~ swimming, kayaking, fishing, & boating.    Inside, this gorgeous home combines warmth and comfort with bamboo flooring, radiant floor heat, skylights that fill the home with natural light, central air conditioning, and a cozy wood stove. The updated kitchen showcases quartz countertops, SS appliances & 2 pantries. The Primary Suite features a private balcony,  walk-in closet, full bath with ceramic tile flooring, double vanity sinks, jetted tub, & separate shower.  2 additional bedrooms have custom closets and convenient home office is an added bonus.    Other highlights include a 2-car garage with new openers, windows and siding, a whole house stand-by generator, a 2-yr old architectural shingled roof, aluminum boat dock, 12' x 20' Reeds Ferry shed w/roll-up door, and local walking/hiking trails in the Gumpus Pond Conservation Area.   (office and family room are virtually staged)
Unit Size
3,251 Ft²
Days on Market
-
Land Size
1.93 acres
Price per sqft
$385
Property Type
House
Property Taxes
$1,208
HOA Dues
-
Year Built
1938

Listed By

Payment Calculator (Computations Provided by RealtyHop)

Cap Rate Calculator

Last updated: 25 days ago (Prime MLS #5087915)

Price History

Date / Event Date Event Price
Oct 20, 2026 In contract -
In contract
Sep 9, 2026 Listed by Foundation Brokerage Group $1,250,000
Listed by Foundation Brokerage Group
Fall is the perfect time to enjoy Waterfront Living at its finest! Welcome to 21 Hinds Lane, a hidden gem set along the shores of Gumpus Pond on a quiet dead-end road! This stunning post-and-beam home offers a combined, private 1.93 acre lot as #19 Hinds Lane is now INCLUDED in the sale (1.27 ac lot). This property offers a rare combination of natural beauty, and year-round enjoyment while still close to area amenities and conveniences. Wake up to sweeping water views, unwind in complete privacy, and experience the kind of peaceful, beautiful setting that’s increasingly hard to find. This updated home offers 3 or 4 bedrooms, 1 ¾ baths, and approximately 3,000 square feet of beautifully designed living space. Enjoy the open-concept kitchen, dining room and living room with cathedral ceilings and breathtaking water views from every angle. You'll love entertaining on the expansive deck overlooking the Pond or in the spacious, finished walk-out lower level family room featuring a striking stone fireplace and NEW heating/AC mini-split system. You'll enjoy Summer activities from your private sandy beach ~ swimming, kayaking, fishing, & boating and in the Fall you can watch the beautiful landscape change colors all around this amazing property. Wintertime offers its own spectacular wonderland. Inside, this gorgeous home combines warmth and comfort with bamboo flooring, radiant floor heat, skylights that fill the home with natural light, central air conditioning, and a cozy wood stove. The updated kitchen showcases quartz countertops, SS appliances & 2 pantries. The Primary Suite features a private balcony, walk-in closet, full bath with ceramic tile flooring, double vanity sinks, jetted tub, & separate shower. 2 additional bedrooms have custom closets and convenient home office is an added bonus. Other highlights include a 2-car garage with new openers, windows and siding, a whole house stand-by generator, a 2-yr old architectural shingled roof, aluminum boat dock, 12’ x 20’ Reeds Ferry shed w/roll-up door, and local walking/hiking trails in the Gumpus Pond Conservation Area. (office and family room are virtually staged).
Sep 8, 2026 Price Decreased $1,250,000
↓ $75K (5.7%)
Price Decreased
Aug 5, 2026 Price Increased $1,325,000
↑ $175K (15.2%)
Price Increased
May 8, 2026 Listed by Foundation Brokerage Group $1,150,000
Listed by Foundation Brokerage Group
Show More

Property Highlights

Garage
Parking Available
Air Conditioning
Fireplace
Parking Details
Has Garage
Has Open Parking
Parking Features: Driveway, Garage, Off Street, Paved, Detached, Auto Open, Parking Spaces 1 - 10
Garage Spaces: 2
Interior Details
Full Bathrooms: 2
Interior Features: Cathedral Ceiling(s), Ceiling Fan(s), Natural Woodwork, Walk-In Closet(s), Dining Area, Fireplace Screens/Equip, 1 Fireplace, Hearth, Primary BR w/ BA, Natural Light, Skylight, Whirlpool Tub, 1st Floor Laundry
Appliances: Dishwasher, Dryer, Microwave, Gas Range, Refrigerator, Washer
Flooring Type: Bamboo, Laminate, Wood, Manufactured
Rooms: 8
Basement: Yes
Exterior Details
Square Footage: 3251
Architectural Style: Contemporary, Post and Beam
Year Built: 1988
Waterbody Name: Gumpas Pond
Construction Materials: Post and Beam, Stone Exterior, Wood Exterior
Lot Features: Level, Wooded, Country Setting, Trail/Near Trail, View, Near Shopping, Neighborhood, Near Hospital, Near School(s)
Lot Size Area: 84071
Lot Size Units: Square Feet
Lot Size Acres: 1.93
Lot Size Square Feet: 84071
Water Source: Private, Drilled Well
Financial Details
Tax Annual Amount: $14,490
Utilities Details
Cooling Type: Ductless, Central AC, Mini Split
Heating Type: Propane, Baseboard, Electric, Radiant, Ductless
Sewer : Septic Tank, Leach Field

Building Info

Overview

    General

  • Year Built: 1938
  • Effective Year Built: 1938
  • Building Count: 1
  • Total Rooms: 6
  • Bedroom Count: 4
  • Bathroom Count: 2
  • Full Bathrooms: 2
  • Partial Bathrooms: 2
  • Building Condition: 6
  • Building Quality: 0
  • Construction Type: 0
  • Building Style: 41
  • Exterior Walls Type: 18
  • Interior Walls Type: 0
  • Roof Shape Type: 1
  • Roof Cover Type: 15
  • Floor Count: 100
  • Living Units: 1
  • Floor Cover: 0
  • Basement Type: 9
  • Basement Area: 989
  • Garage Type: 7
  • Parking Space Count: 0
  • Patio Type: 0
  • Porch Type: 0
  • Pool Type: 0

    Dimensions

  • Lot Size Square Feet: 28,314
  • Total Building Area: 2,114
  • Gross Building Area: 6,610
  • Building Area: 2,114
  • Building Area Measurement: L

    Heating and Cooling

  • Fireplace Count: 1
  • Air Conditioning: 13
  • Heating: 4
  • Heated Square Feet: 2,114
  • Heating Fuel Type: 3

    Utilities

  • Sewer System: 0
  • Water Service: 0

Building

  • Building Type: 0
  • Property Class: R
  • Land Acres: 0000000650
  • Standard Land Use Code: 1001
  • County Land Use Code: 101

Neighborhood

  • School District Name: Pelham School District
  • School Tax School District: PELHAM
  • Census Tract: 200101

Zoning

  • Zoning: R

Geography

  • Account Number: 5014
  • Parcel: PLHM M:20-2 B:112
  • Block: 112
  • Municipality: PELHAM
  • Latitude: 42.7315
  • Longitude: -71.3647

    Address

  • Full Address: 21 Hinds Ln
  • Address - House Number: 21
  • Address - Street Name: Hinds
  • Address - Suffix Type: Ln
  • State: NH
  • City Name: Pelham
  • Carrier Code: R025
  • 4-Digit Zip Code: 3013
  • Zip Code: 03076

Valuation

    Tax

  • Tax Year: 2023
  • Tax Amount: $1,091,400

    Appraisal Valuation

  • Standard Deviation: 0.1068
  • Valuation Date: Apr 03, 2024
  • Confidence Score: 89
  • Final Value: 773,967
  • High Value: 856,648
  • Low Value: 691,285

    Assessments Valuation

  • Assessed Year: 2023
  • Assessed Total Value: $600,000
  • Assessed Land Value: $281,700
  • Assessed Improvements Value: $318,300

    Sales

  • Current Sale Recording Date: Jul 02, 2004
  • Current Sale Price:
  • Current Sale Document Type: 27
  • Previous Sale Recording Date: Jun 26, 2003
  • Previous Sale Amount: $450,000
  • Previous Sale Document Type: O

    Previous Mortgages

  • Previous Mortgage Lender:
  • Previous Mortgage Transaction Date:
  • Previous Mortgage Loan Amount:
Data used for valuation calculations is provided by RealtyHop, and other third party sources

Comparables

Unit
Status
Type
Beds
Baths
ft²
Price/ft²
Asking Price
Listed On
Closing Price
Sold On
HOA + Taxes

About Hillsborough


Similar Homes for Sale

Currently no similar homes around

Nearby Rentals


Frequently Asked Questions

When was property at 21 Hinds Lane built and last sold?
The property at 21 Hinds Lane was built in 1938 and last sold on Jan 1, 1970 for $510,000.
How much is this home worth?
The estimated value of the home located at 21 Hinds Lane is $1,181,146.
What are some comparable homes to 21 Hinds Lane?
There are currently no comparable homes to 21 Hinds Lane.