See Home Value
Rockingham 03053
21 Hazelnut Dr.
$419,000
● House - Off Market

21 Hazelnut Dr.

Londonderry, NH 03053
bedrooms
4 Beds
bathrooms
2 Baths, 1 Half Bath
square feet
2,850 Ft²
$797,662
RealtyHop Estimate
73.44%
Since Sep 1, 2007
National-US
Primary Model

About This Property

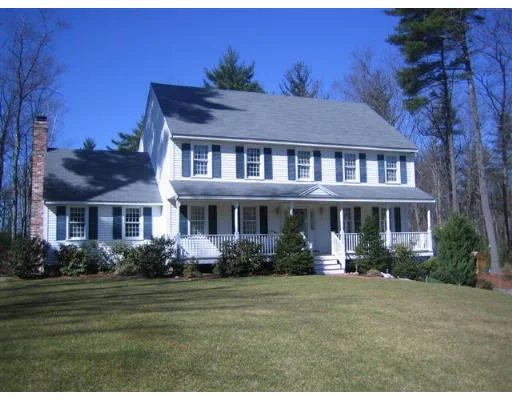
Better than new Farmers Porch Garrison with 4 bedrooms, 2.5 baths, vinyl siding trek decking, sunroom, spacious kitchen with birch cabinets, family room with cathedral ceiling and wood burning fireplace.  Well landscaped, level, private 1.32 acre lot on cul-de-sac.  Crown molding and wainscotting in many rooms.  Many extras.
Unit Size
2,850 Ft²
Days on Market
-
Land Size
-
Price per sqft
$161
Property Type
House
Property Taxes
$661
HOA Dues
-
Year Built
1994

Payment Calculator

Cap Rate Calculator

Last updated: 5 months ago (MLSPIN #70563434)

Price History

Date / Event Date Event Price
Sep 17, 2015 Sold
Sold
Aug 10, 2015 Listed by BHHS Verani Londonderry $390,000
Listed by BHHS Verani Londonderry
Built in 1994, this spacious 4 bedroom Colonial sits on a private, wooded 1.31 acre lot on a cul de sac. Coming across the handsome farmers porch you step into the freshly tiled foyer, to your left is the formal dining room w/ hardwood floor. Ahead is the large eat in kitchen w/ new grouted vinyl tile floor, birch cabinets and is fully applianced. Off the kitchen is the family room with cathedral ceiling, new carpet & cozy brick hearth wood burning fireplace. The fabulous 4 season heated sunroom is off the rear of the kitchen with pine walls and ceiling. The deck overlooks a very deep back yard. The formal living room has crown molding, chair rail & shadowboxing like the dining room. There is also a convenient first floor laundry and half bath. There are four good sized bedrooms upstairs and the master has a walk in closet and full bath. A second full bath services the other bedrooms. 3 garage bays for all your vehicles. Ready for you to move right in and call it home.
Aug 28, 2007 Sold
Sold
Apr 22, 2007 Listed $459,900
Listed

Property Highlights

Parking Available
Garage
Fireplace

Building Info

Overview

    General

  • Year Built: 1994
  • Effective Year Built: 1994
  • Building Count: 1
  • Total Rooms: 9
  • Bedroom Count: 4
  • Bathroom Count: 3
  • Full Bathrooms: 2
  • Partial Bathrooms: 3
  • Building Condition: 3
  • Building Quality: 0
  • Construction Type: 6
  • Building Style: 5
  • Exterior Walls Type: 19
  • Interior Walls Type: 0
  • Roof Shape Type: 1
  • Roof Cover Type: 15
  • Floor Count: 200
  • Living Units: 1
  • Floor Cover: 0
  • Basement Type: 9
  • Basement Area: 352
  • Garage Type: 17
  • Parking Space Count: 3
  • Patio Type: 0
  • Porch Type: 0
  • Pool Type: 0

    Dimensions

  • Lot Size Square Feet: 57,369
  • Total Building Area: 2,512
  • Gross Building Area: 5,996
  • Building Area: 2,512
  • Building Area Measurement: L

    Heating and Cooling

  • Fireplace Count: 1
  • Air Conditioning: 0
  • Heating: 10
  • Heated Square Feet: 2,512
  • Heating Fuel Type: 3

    Utilities

  • Sewer System: 0
  • Water Service: 0

Building

  • Building Type: 0
  • Property Class: R
  • Land Acres: 0000001317
  • Standard Land Use Code: 1001
  • County Land Use Code: 101

Neighborhood

  • School District Name: Londonderry School District
  • School Tax School District: LONDONDERRY
  • Census Tract: 003801

Zoning

  • Zoning: AR-I

Geography

  • Account Number: 1633
  • Parcel: LOND M:012 L:035-7
  • Lot: 35-7
  • Municipality: LONDONDERRY
  • Latitude: 42.8909
  • Longitude: -71.3944

    Address

  • Full Address: 21 Hazelnut Ln
  • Address - House Number: 21
  • Address - Street Name: Hazelnut
  • Address - Suffix Type: Ln
  • State: NH
  • City Name: Londonderry
  • Carrier Code: R002
  • 4-Digit Zip Code: 2649
  • Zip Code: 03053

Valuation

    Tax

  • Tax Year: 2023
  • Tax Amount: $996,700

    Appraisal Valuation

  • Standard Deviation: 0.1703
  • Valuation Date: Jan 27, 2024
  • Confidence Score: 78
  • Final Value: 728,742
  • High Value: 852,872
  • Low Value: 604,611

    Assessments Valuation

  • Assessed Year: 2023
  • Assessed Total Value: $636,900
  • Assessed Land Value: $223,100
  • Assessed Improvements Value: $413,800

    Sales

  • Current Sale Recording Date: Aug 28, 2007
  • Current Sale Price:
  • Current Sale Document Type: 71
Data used for valuation calculations is provided by RealtyHop, and other third party sources

Comparables

Unit
Status
Type
Beds
Baths
ft²
Price/ft²
Asking Price
Listed On
Closing Price
Sold On
HOA + Taxes

About Rockingham


Similar Homes for Sale

Currently no similar homes around

Nearby Rentals

Unit for rent at 217 Rockingham, Londonderry, 03053

$2,700 /mo

  • 2 Beds
  • 2 Baths
  • 1,100 ft²
217 Rockingham #304, Londonderry, 03053


Frequently Asked Questions

When was property at 21 Hazelnut Lane built and last sold?
The property at 21 Hazelnut Lane was built in 1994 and last sold on Jan 1, 1970 for $419,000.
How much is this home worth?
The estimated value of the home located at 21 Hazelnut Lane is $415,821.
What are some comparable homes to 21 Hazelnut Lane?
There are currently no comparable homes to 21 Hazelnut Lane.