See Home Value
Normal 61761
21 Hawthorne Drive
$250,000
● House - Off Market

21 Hawthorne Drive

Normal, IL 61761
bedrooms
3 Beds
bathrooms
2 Baths, 1 Half Bath
square feet
1,425 Ft²
$1,556
Est. Monthly
9.59%
Cap Rate

About This Property

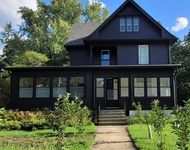
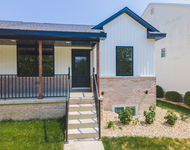
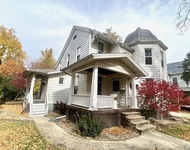
Welcome to your new home in the heart of Bloomington/Normal! This delightful 3-bedroom, 1.5-bathroom ranch-style residence is ideally situated in the highly sought-after Robinwood Subdivision, offering convenience and comfort within a short distance of the scenic Constitution Trail. Enjoy easy access to a variety of nearby restaurants and grocery stores, making this location perfect for both relaxation and daily living.  Step inside to discover a functional kitchen, featuring a spacious island and ample cabinet space, perfect for cooking and entertaining. The finished basement provides an inviting extra living area, ideal for family gatherings or movie nights, and comes complete with a pool table that remains with the home.  Need additional space? The versatile bonus room can easily serve as a 4th bedroom or a home office, catering to your lifestyle needs.  Bask in the abundance of natural light that fills the charming three-season room, which leads out to your private patio and expansive backyard. This outdoor oasis is perfect for summer barbecues, gardening, or simply enjoying the tranquility of your surroundings.  Don't miss the chance to make this wonderful home your own. Highly Rated Unit 5 Schools as well! Schedule a private showing and experience all that this property has to offer!
Unit Size
1,425 Ft²
Days on Market
-
Land Size
0.31 acres
Price per sqft
$165
Property Type
House
Property Taxes
$401
HOA Dues
-
Year Built
1961

Payment Calculator

Cap Rate Calculator

Last updated: 2 years ago (MRED MLS #12304511)

Price History

Date / Event Date Event Price
Apr 8, 2025 Sold
Sold
Mar 8, 2025 In contract -
In contract
Mar 6, 2025 Listed by RE/MAX Rising $235,000
Listed by RE/MAX Rising
Oct 24, 2019 No longer available -
No longer available
Aug 5, 2019 Listed $157,900
Listed
3 bed/1.5 bath Ranch home in Robinwood Heights! Wonderfully maintained and ready for you to move right in! Great location and house. Hardwood floors under the carpet on main level! Functional eat-in kitchen with a large island, newer tile floors and tons of cabinet space. The heated seasons room is an awesome additional hangout spot! Perfect for entertaining and relaxing. Partially finished basement with an additional bonus room and a 2 car attached garage. Professionally landscaped with a new retaining wall and front patio steps. Roof '07, Water Heater '17, HVAC '02, Fridge 2yrs old, Dishwasher new '19. The manager has listed the unit size as 1425 square feet.

Property Highlights

Garage

Building Info

Overview

    General

  • Year Built: 1961
  • Effective Year Built: 1961
  • Building Count: 1
  • Total Rooms: 5
  • Bedroom Count: 3
  • Bathroom Count: 2
  • Full Bathrooms: 1
  • Partial Bathrooms: 2
  • Building Condition: 3
  • Building Quality: 7
  • Construction Type: 0
  • Building Style: 0
  • Exterior Walls Type: 19
  • Interior Walls Type: 0
  • Roof Shape Type: 0
  • Roof Cover Type: 15
  • Floor Count: 100
  • Floor Cover: 0
  • Basement Type: 8
  • Basement Area: 1,425
  • Garage Type: 7
  • Garage Square Area: 506
  • Parking Space Count: 0
  • Patio Type: 0
  • Porch Type: 106
  • Pool Type: 0

    Dimensions

  • Lot Size Square Feet: 13,490
  • Lot Size Depth Feet: 1,420
  • Lot Size Frontage Feet: 950
  • Total Building Area: 2,850
  • Building Area: 1,425
  • Building Area Measurement: L

    Heating and Cooling

  • Air Conditioning: 1
  • Heating: 4
  • Heated Square Feet: 1,425
  • Heating Fuel Type: 3

    Utilities

  • Sewer System: 0
  • Water Service: 0

Building

  • Building Type: 0
  • Property Class: R
  • Subdivision: ROBINWOOD HTS
  • Land Acres: 0000000288
  • Standard Land Use Code: 1000
  • County Land Use Code: 0040
  • Legal Description 1: ROBINWOOD HTS LOT 37

Neighborhood

  • School District Name: McLean County Unit School District 5
  • Census Tract: 000502

Zoning

  • Zoning: R-1A

Geography

  • District: 30
  • Parcel: 14-34-205-015
  • Lot: 37
  • Meridian: SEC 34 TWN 24N RNG 02E
  • Municipality: NORMAL
  • Latitude: 40.5012
  • Longitude: -88.967

    Address

  • Full Address: 21 Hawthorne Dr
  • Address - House Number: 21
  • Address - Street Name: Hawthorne
  • Address - Suffix Type: Dr
  • State: IL
  • City Name: Normal
  • Carrier Code: C048
  • 4-Digit Zip Code: 4019
  • Zip Code: 61761

Valuation

    Tax

  • Tax Year: 2022
  • Tax Amount: $451,226
  • Tax Rate Code Area: 3001

    Appraisal Valuation

  • Standard Deviation: 0.192
  • Valuation Date: Feb 28, 2024
  • Confidence Score: 74
  • Final Value: 230,305
  • High Value: 274,524
  • Low Value: 186,087

    Market Valuation

  • Market Total Value: $168,693
  • Market Land Value: $40,545
  • Market Improvement Value: $128,148

    Assessments Valuation

  • Assessed Year: 2022
  • Assessed Total Value: $56,231
  • Assessed Land Value: $13,515
  • Assessed Improvements Value: $42,716

    Sales

  • Current Sale Contract Date: Oct 21, 2019
  • Current Sale Recording Date: Oct 28, 2019
  • Current Sale Price:
  • Current Sale Document Type: 71
  • Current Sale Input Document Number: 2019-00017699
  • Previous Sale Recording Date: Feb 07, 2008
  • Previous Sale Contract Date: Feb 01, 2008
  • Previous Sale Amount: $149,000
  • Previous Sale Document Type: 71
Data used for valuation calculations is provided by RealtyHop, and other third party sources

Comparables

Unit
Status
Type
Beds
Baths
ft²
Price/ft²
Asking Price
Listed On
Closing Price
Sold On
HOA + Taxes

About Normal


Similar Homes for Sale

Currently no similar homes around

Nearby Rentals

Unit for rent at 1313 E Washington Street, Bloomington, IL, 61701

$2,700 /mo

  • 5 Beds
  • 2 Baths
  • 3,525 ft²
1313 E Washington Street, Bloomington, IL, 61701 Listing by Colleen Zerebny
Unit for rent at 1613 Belclare Road, Normal, IL, 61761

$2,700 /mo

  • 2 Beds
  • 3 Baths
  • 2,156 ft²
1613 Belclare Road, Normal, IL, 61761 Listing by Derrick Williams
Unit for rent at 612 1/2 E Chestnut Street, Bloomington, IL, 61701

$1,250 /mo

  • 2 Beds
  • 1 Bath
  • 900 ft²
612 1/2 E Chestnut Street #2, Bloomington, IL, 61701 Listing by Tracy Haas Riley


Frequently Asked Questions

When was property at 21 Hawthorne Drive built and last sold?
The property at 21 Hawthorne Drive was built in 1961 and last sold on Oct 21, 2019 for $155,000.
How much is this home worth?
The estimated value of the home located at 21 Hawthorne Drive is $0.
What are some comparable homes to 21 Hawthorne Drive?
There are currently no comparable homes to 21 Hawthorne Drive.