See Home Value
Mount Prospect 60056
21 Hatlen Avenue
$359,000
● House - Off Market

21 Hatlen Avenue

Mount Prospect, IL 60056
bedrooms
3 Beds
bathrooms
2 Baths
square feet
1,312 Ft²
$361,783
RealtyHop Estimate
0.78%
Since Jun 1, 2023
National-US
Primary Model

About This Property

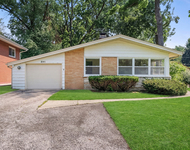
Perfectly placed on a spacious corner lot in a quiet neighborhood, this 3 bedroom 2 bath all-brick step ranch is sure to impress. This home's great flow lends itself to entertaining. Fresh paint and gleaming hardwood floors guide you through the light-filled living and dining areas. The cheerful kitchen has plentiful cabinetry and opens onto the appealing sunroom. All 3 bedrooms are bright and beautiful with ample closet space. Both full bathrooms offer comfort and privacy. The vast finished basement boasts a roomy rec room, separate workshop, convenient laundry area, full bathroom and tons of storage. Delight in the yard with its mature trees, relaxing patio and adjacent 2.5 car garage. Around the corner from Melas Park and nestled in an award-winning school district, this lovely home is also mere minutes from terrific dining, shopping, entertainment and transportation options. Welcome home!
Unit Size
1,312 Ft²
Days on Market
-
Land Size
0.23 acres
Price per sqft
$274
Property Type
House
Property Taxes
$492
HOA Dues
-
Year Built
1956

Payment Calculator

Cap Rate Calculator

Last updated: 3 years ago (MRED MLS #11753187)

Price History

Date / Event Date Event Price
May 9, 2023 Sold
Sold
Apr 6, 2023 Listed by @properties Christie's International Real Estate $359,000
Listed by @properties Christie's International Real Estate
Jan 5, 2020 No longer available -
No longer available
Oct 17, 2019 No longer available -
No longer available
Oct 15, 2019 Listed $314,000
Listed
SELLER IS WILLING TO BE NEGOTIABLE ON THE PRICE, IF BUYER IS WELL QUALIFIED AND CAN CLOSE QUICKLY! IT'S WHAT YOU'VE BEEN WAITING FOR! SUPER SOLID AND SURPRISINGLY SPACIOUS ALL BRICK RANCH IS LOCATED ON A VERY PRIVATE STREET IN HATLEN HEIGHTS WHICH HAS ONLY ONE OTHER HOUSE ON IT. SOME OF THE HIGHLIGHTS OF THIS SUPERB HOME WOULD BE THE HARDWOOD FLOORS THROUGHOUT THE FIRST FLOOR ( EXCEPT FOR THE BATHROOM), AN INTERIOR PAINTED IN " HGTV" GREY WITH WHITE OVERSIZED BASEBOARD TRIM AND CROWN MOLDING IN THE LR AND HALL, ALL WINDOWS ON THE 1ST FLOOR HAVE BEEN REPLACED ( EXCEPT FAMILY ROOM), UPDATED 1ST FLOOR BATH, INTERIOR DOOR ARE SOLID 6 PANEL PAINTED WHITE, 16X12 1ST FLOOR FAMILY ROOM, HUGE FINISHED BASEMENT WITH WORKROOM AND FULL BATH WITH SHOWER, THE DETACHED 2.5+ CAR GARAGE AND A GOOD SIZED FLAGSTONE PATIO TO RELAX. THIS IS THE ONE FOR YOU. MAKE YOUR APPOINTMENT TODAY AND SEE IT AS SOON AS POSSIBLE. The manager has listed the unit size as 1267 square feet.
Show More

Property Highlights

Garage
Air Conditioning

Building Info

Overview

    General

  • Year Built: 1956
  • Building Count: 1
  • Total Rooms: 6
  • Bedroom Count: 3
  • Bathroom Count: 2
  • Full Bathrooms: 1
  • Partial Bathrooms: 2
  • Building Condition: 6
  • Building Quality: 7
  • Construction Type: 6
  • Building Style: 3
  • Exterior Walls Type: 24
  • Interior Walls Type: 0
  • Roof Shape Type: 0
  • Roof Cover Type: 15
  • Floor Count: 100
  • Living Units: 1
  • Floor Cover: 0
  • Basement Type: 0
  • Basement Area: 0
  • Garage Type: 4
  • Parking Space Count: 2
  • Patio Type: 0
  • Porch Type: 0
  • Pool Type: 0

    Dimensions

  • Lot Size Square Feet: 10,004
  • Total Building Area: 1,267
  • Gross Building Area: 1,267
  • Building Area: 1,267
  • Building Area Measurement: L

    Heating and Cooling

  • Air Conditioning: 13
  • Heating: 24
  • Heated Square Feet: 1,267
  • Heating Fuel Type: 0

    Utilities

  • Sewer System: 0
  • Water Service: 0

Building

  • Building Type: 0
  • Property Class: R
  • Subdivision: HATLEN HEIGHTS UNIT 03
  • Land Acres: 0000000230
  • Standard Land Use Code: 1001
  • County Land Use Code: 2-03
  • Legal Description 1: PART NE4 S10 T41N R11E 3P

Neighborhood

  • School District Name: Township High School District 214
  • Census Tract: 805110

Geography

  • Parcel: 08-10-215-011-0000
  • Lot: 70
  • Municipality: ELK GROVE
  • Latitude: 42.064
  • Longitude: -87.968

    Address

  • Full Address: 21 Hatlen Ave
  • Address - House Number: 21
  • Address - Street Name: Hatlen
  • Address - Suffix Type: Ave
  • State: IL
  • City Name: Mount Prospect
  • Carrier Code: C051
  • 4-Digit Zip Code: 2823
  • Zip Code: 60056

Valuation

    Tax

  • Tax Year: 2022
  • Tax Amount: $667,498
  • Tax Rate Code Area: 16016

    Appraisal Valuation

  • Standard Deviation: 0.2301
  • Valuation Date: Mar 20, 2024
  • Confidence Score: 68
  • Final Value: 396,990
  • High Value: 488,369
  • Low Value: 305,612

    Market Valuation

  • Market Total Value: $310,800
  • Market Land Value: $95,040
  • Market Improvement Value: $215,760

    Assessments Valuation

  • Assessed Year: 2023
  • Assessed Total Value: $31,080
  • Assessed Land Value: $9,504
  • Assessed Improvements Value: $21,576

    Sales

  • Current Sale Contract Date: May 09, 2023
  • Current Sale Recording Date: May 30, 2023
  • Current Sale Price:
  • Current Sale Document Type: 71
  • Current Sale Input Document Number: 12038
  • Previous Sale Recording Date: Feb 25, 2009
  • Previous Sale Contract Date: Feb 03, 2009
  • Previous Sale Amount: $325,000
  • Previous Sale Document Type: 71
Data used for valuation calculations is provided by RealtyHop, and other third party sources

Comparables

Unit
Status
Type
Beds
Baths
ft²
Price/ft²
Asking Price
Listed On
Closing Price
Sold On
HOA + Taxes

About Mount Prospect


Similar Homes for Sale

Currently no similar homes around

Nearby Rentals

Unit for rent at 10 S Dunton Avenue, Arlington Heights, IL, 60005

$2,980 /mo

  • 1 Bed
  • 1 Bath
  • 1,063 ft²
10 S Dunton Avenue #707, Arlington Heights, IL, 60005 Listing by Anna Schreck
Unit for rent at 301 N Derbyshire Avenue, Arlington Heights, IL, 60004

$2,850 /mo

  • 4 Beds
  • 1 Bath
  • 1,622 ft²
301 N Derbyshire Avenue, Arlington Heights, IL, 60004 Listing by Danielle Dowell
Unit for rent at 1605 E Central Road, Arlington Heights, IL, 60005

$2,950 /mo

  • 3 Beds
  • 2 Baths
  • 1,700 ft²
1605 E Central Road #322C, Arlington Heights, IL, 60005 Listing by Barbara Augustyn Rago


Frequently Asked Questions

When was property at 21 Hatlen Avenue built and last sold?
The property at 21 Hatlen Avenue was built in 1956 and last sold on May 9, 2023 for $359,000.
How much is this home worth?
The estimated value of the home located at 21 Hatlen Avenue is $0.
What are some comparable homes to 21 Hatlen Avenue?
There are currently no comparable homes to 21 Hatlen Avenue.