


21 Grey Wolf Dr #21


About This Property
Payment Calculator
Your Estimated Monthly Payment
Cap Rate Calculator
What does this mean?
Based on our analysis, the cap rate of this property is 1.25%. A negative cap rate indicates that the property might not be feasible as an income-producing asset. The median cap rate for a near zip code 11238 is 4.23%.
How much can I actually make?
Actual monthly rental income may vary between $4,760 and $7,140 depending on unit-specific characteristics. You can change the amount using the slider to further explore.
How is cap rate calculated?
Cap Rate = Net Operating Income (NOI) / Property Asset Value.
When calculating the cap rate, we assume 100% occupancy. Leverage (mortgage) is not considered.
Cap Rate provided by RealtyHop and RentHop, learn more about cap rate here.
Price History
| Date / Event | Date | Event | Price |
|---|---|---|---|
| Aug 3, 2020 | Sold | ||
| Sold | |||
| Mar 5, 2020 | Listed by Verderber Real Estate, Inc. | $449,900 | |
| Listed by Verderber Real Estate, Inc. | |||
| | |||
|
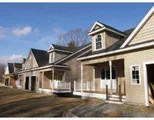
Seize the opportunity to own a 7 room, 2 bedroom, 2-1/2 bath open floor plan 55+ Adult Community Townhome at Meadowbrook Heights. A Chef’s kitchen with custom maple cabinets, granite, peninsula counter, & stainless look appliances lead to the dining room with hardwood floor. This is open to the Cathedral ceiling living room with gas fireplace & slider to the back deck overlooking woods. Spacious first floor master suite with double closets and full bathroom with walk-in shower. Garage access, a half bath, & laundry complete the first floor. The second level works great for guests with a second bedroom, den, and full bath along with two attic areas that are great for storage. Head down stairs to a beautifully finished, well thought out front to back multi purpose room that would lend itself to a Family, exercise, media, or game room. Newer water heater, Town Water & Sewer, & central air. Back on the market due to financing.
| |||
| Jun 18, 2010 | Sold | ||
| Sold | |||
| Apr 21, 2010 | Listed by RE/MAX Executive Realty | $334,900 | |
| Listed by RE/MAX Executive Realty | |||
| | |||
|
Can't wait to build? Then check this one out. Barely lived in, as good as new unit at Meadowbrook Hgts. Kitchen has granite, tile, maple cabinets, tile,and stainless look appliances. open floor plan. Hardwood in dining room. Berber wall to wall thru out. cathedral living room. front porch and rear deck. Low maintenance fees. Handicap accessible on first floor. full walk out basement. Well constructed units in beautiful, peaceful location.
| |||
| Mar 30, 2009 | Sold | ||
| Sold | |||

Property Highlights
Comparables
Status
Price/ft²
Listed On
Sold On
Past Sales
| Date | Unit | Beds | Baths | Sqft | Price | Closed | Listed By |
|---|---|---|---|---|---|---|---|
|
03/05/2020
|
2 Bed
|
3 Bath
|
1859 ft²
|
$449,900
2 Bed
3 Bath
1859 ft²
|
$444,900
-1.11%
08/03/2020
|
Catherine Stanton
Verderber Real Estate, Inc.
| |
|
04/21/2010
|
2 Bed
|
3 Bath
|
1846 ft²
|
$334,900
2 Bed
3 Bath
1846 ft²
|
$328,000
-2.06%
06/18/2010
|
Lorraine Kuney
RE/MAX Executive Realty
| |
|
09/06/2007
|
2 Bed
|
2 Bath
|
1846 ft²
|
$299,900
2 Bed
2 Bath
1846 ft²
|
$303,875
+1.33%
03/30/2009
|
Lorraine Kuney
RE/MAX Executive Realty
|
Building Info

 Your Privacy Choices
Phone: 425-283-2930
Address: 335 Madison Avenue, New York, NY 10017