See Home Value
Franklin Town 02038
21 Grey Wolf Dr #21
$444,900
● Condo - Off Market

21 Grey Wolf Dr #21

Franklin, MA 02038
bedrooms
2 Beds
bathrooms
3 Baths, 1 Half Bath
square feet
1,859 Ft²
$616,245
RealtyHop Estimate
36.97%
Since Sep 1, 2020
National-US
Primary Model

About This Property

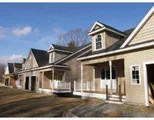
Seize the opportunity to own a 7 room, 2 bedroom, 2-1/2 bath open floor plan 55+ Adult Community Townhome at Meadowbrook Heights. A Chef's kitchen with custom maple cabinets, granite, peninsula counter, & stainless look appliances lead to the dining room with hardwood floor. This is open to the Cathedral ceiling living room with gas fireplace & slider to the back deck overlooking woods.  Spacious first floor master suite with double closets and full bathroom with walk-in shower.  Garage access, a half bath, & laundry complete the first floor.  The second level works great for guests with a second bedroom, den, and full bath along with two attic areas that are great for storage. Head down stairs to a beautifully finished, well thought out front to back multi purpose room that would lend itself to a Family, exercise, media, or game room. Newer water heater, Town Water & Sewer, & central air.  Back on the market due to financing.
Unit Size
1,859 Ft²
Days on Market
-
Land Size
-
Price per sqft
$242
Property Type
Condo
Property Taxes
$509
HOA Dues
$333
Year Built
2007

Payment Calculator

Cap Rate Calculator

Last updated: 4 years ago (MLSPIN #72628579)

Price History

Date / Event Date Event Price
Aug 3, 2020 Sold
Sold
Mar 5, 2020 Listed by Verderber Real Estate, Inc. $449,900
Listed by Verderber Real Estate, Inc.
Jun 18, 2010 Sold
Sold
Apr 21, 2010 Listed by RE/MAX Executive Realty $334,900
Listed by RE/MAX Executive Realty
Can't wait to build? Then check this one out. Barely lived in, as good as new unit at Meadowbrook Hgts. Kitchen has granite, tile, maple cabinets, tile,and stainless look appliances. open floor plan. Hardwood in dining room. Berber wall to wall thru out. cathedral living room. front porch and rear deck. Low maintenance fees. Handicap accessible on first floor. full walk out basement. Well constructed units in beautiful, peaceful location.
Mar 30, 2009 Sold
Sold
Show More

Property Highlights

Air Conditioning
Garage
Parking Available
Fireplace
Interior Details
Level: First
Features: Flooring - Stone/Ceramic Tile, Countertops - Stone/Granite/Solid, Cabinets - Upgraded, Peninsula
Level: First
Features: Bathroom - Full, Bathroom - With Shower Stall, Closet - Linen, Countertops - Stone/Granite/Solid
Level: Second
Features: Flooring - Wall to Wall Carpet
Features: Flooring - Hardwood
Level: First
Features: Bathroom - Half, Flooring - Stone/Ceramic Tile
Level: First
Features: Bathroom - Full, Closet, Flooring - Wall to Wall Carpet
Level: First
Level: First
Features: Cathedral Ceiling(s), Ceiling Fan(s), Flooring - Wall to Wall Carpet, Slider
Level: Basement
Features: Flooring - Wall to Wall Carpet
Features: Bathroom - Full, Bathroom - With Tub & Shower, Closet - Linen, Flooring - Stone/Ceramic Tile
Level: Second
Features: Yes
Half Bathrooms: 1
Full Bathrooms: 2
Interior Features: Den
Appliances: Range, Dishwasher, Disposal, Microwave, Refrigerator, Washer, Dryer, Gas Water Heater, Utility Connections for Electric Range, Utility Connections for Electric Dryer
Flooring Type: Tile, Carpet, Hardwood, Flooring - Wall to Wall Carpet
Laundry Features: Flooring - Stone/Ceramic Tile, First Floor, In Unit, Washer Hookup
Rooms: 7
Has Fireplace
Fireplace Features: Living Room
Fireplaces: 1
Basement: Y
Parking Details
Has Garage
Attached Garage
Parking Features: Attached, Garage Door Opener, Off Street, Deeded, Paved
Garage Spaces: 1
Exterior Details
Entry Level: 1
Year Built Source: Public Records
Year Built Details: Actual
PropertySubType: Condominium
Building Name: Meadowbrook Heights
Structure Type: Townhouse
Stories (Total): 2
Building Area Units: Square Feet
Window Features: Insulated Windows, Screens
Construction Materials: Frame
Patio and Porch Features: Porch, Deck, Deck - Composite
Lead Paint: None
Lot Size Units: Acres
Zoning: res
Parcel Number: M:249 L:135004, 4738792
Water Source: Public
Financial Details
Tax Assessed Value: $421,300
Tax Annual Amount: $6,113
Utilities Details
Utilities: for Electric Range, for Electric Dryer, Washer Hookup
Cooling Type: Central Air
Heating Type: Forced Air, Natural Gas, Electric
Sewer : Public Sewer
Location Details
HOA/Condo/Coop Fee Includes: Insurance, Maintenance Structure, Road Maintenance, Maintenance Grounds, Snow Removal
Association Fee Frequency: Monthly
HOA Fee: $333
Community Features: Public Transportation, Shopping, Tennis Court(s), Park, Walk/Jog Trails, Golf, Medical Facility, Laundromat, Conservation Area, Highway Access, House of Worship, Public School, T-Station, University, Adult Community
Pets Allowed: Yes w/ Restrictions
Complex is Completed
Management: Professional - Off Site

Comparables

Unit
Status
Type
Beds
Baths
ft²
Price/ft²
Asking Price
Listed On
Closing Price
Sold On
HOA + Taxes

Past Sales

Date Unit Beds Baths Sqft Price Closed Listed By
20200305 Unit 21
03/05/2020
21
2 Bed
3 Bath
1859 ft²
$449,900
bedrooms
2 Bed
bathrooms
3 Bath
square feet
1859 ft²
$444,900 -1.11%
08/03/2020
Catherine Stanton
Verderber Real Estate, Inc.
20100421 Unit 21
04/21/2010
21
2 Bed
3 Bath
1846 ft²
$334,900
bedrooms
2 Bed
bathrooms
3 Bath
square feet
1846 ft²
$328,000 -2.06%
06/18/2010
Lorraine Kuney
RE/MAX Executive Realty
20070906 Unit 21
09/06/2007
21
2 Bed
2 Bath
1846 ft²
$299,900
bedrooms
2 Bed
bathrooms
2 Bath
square feet
1846 ft²
$303,875 +1.33%
03/30/2009
Lorraine Kuney
RE/MAX Executive Realty

Building Info

21 Grey Wolf Drive 21 Grey Wolf Drive, Franklin, MA 02038
More about this Building
21 Grey Wolf Drive
Want to find out who owns 21 Grey Wolf Drive, Franklin, MA 02038? Get detailed property transactions here.

About Franklin Town


Similar Homes for Sale

Currently no similar homes around

Nearby Rentals