by RH Advisors

See Home Value
Haviland 12538
21 GILBERT Drive
$290,000
● House - Off Market

21 GILBERT Drive

Hyde Park, NY 12538
bedrooms
3 Beds
bathrooms
2 Baths
square feet
1,800 Ft²
$440,558
RealtyHop Estimate
51.97%
Since Feb 1, 2019
National-US
Primary Model

About This Property

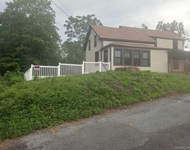
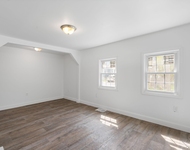
TOTALLY RENOVATED! You will impress your guests in this completely renovated Split level home with open concept floor plan. This home features gleaming hardwood floors throughout. Entertain in the Formal Living with Brick Fireplace which opens to Dining Room. Gather around the custom kitchen with quartzite countertops & center island with breakfast counter and Brand new stainless steel appliances. LED recessed lighting in kitchen and living room. Beautifully tiled bathrooms and spacious bedrooms with hardwood floors. Dining Room features a slider to new deck that overlooks a private fenced in backyard. Lower level with separate entrance features a large family, full tiled bathroom, laundry room, door to 1 car garage. ALL NEW central air, electric, plumbing,blown insulation, roof, vinyl siding, interior doors, energy star windows, oak stairs & railings, new unilock walkway and concrete walls to entryway, new garage door & electric openers. You will definitely impress your friends a family!,ExteriorFeatures:Outside Lighting,InteriorFeatures:Gas Stove Connection,Electric Dryer Connection,Sliding Glass Doors,Washer Connection,Level 1 Desc:LIVING ROOM W/ FPL,DINING ROOM W/ SLIDER TO DECK,KITCHEN,Below Grnd Sq Feet:500,Level 2 Desc:3 BEDROOMS, TILED BATHROOM,EQUIPMENT:Carbon Monoxide Detector,Smoke Detectors,FLOORING:Wood,Tile,FOUNDATION:Block,OTHERROOMS:Family Room,Laundry/Util. Room,Foyer,ROOF:Asphalt Shingles,AboveGrade:1800
Unit Size
1,800 Ft²
Days on Market
-
Land Size
0.70 acres
Price per sqft
$161
Property Type
House
Property Taxes
$548
HOA Dues
-
Year Built
1956

Payment Calculator

Cap Rate Calculator

Last updated: 5 months ago (OneKey MLS #KEYM377195)

Price History

Date / Event Date Event Price
Jan 25, 2019 Sold
Sold
Dec 7, 2018 Listed by C21 ALLIANCE REALTY GROUP WF $289,900
Listed by C21 ALLIANCE REALTY GROUP WF
TOTALLY RENOVATED! You will impress your guests in this completely renovated Split level home with open concept floor plan. This home features gleaming hardwood floors throughout. Entertain in the Formal Living with Brick Fireplace which opens to Dining Room. Gather around the custom kitchen with quartzite countertops & center island with breakfast counter and Brand new stainless steel appliances. LED recessed lighting in kitchen and living room. Beautifully tiled bathrooms and spacious bedrooms with hardwood floors. Dining Room features a slider to new deck that overlooks a private fenced in backyard. Lower level with separate entrance features a large family, full tiled bathroom, laundry room, door to 1 car garage. ALL NEW central air, electric, plumbing,blown insulation, roof, vinyl siding, interior doors, energy star windows, oak stairs & railings, new unilock walkway and concrete walls to entryway, new garage door & electric openers. You will definitely impress your friends a family!,ExteriorFeatures:Outside Lighting,InteriorFeatures:Gas Stove Connection,Electric Dryer Connection,Sliding Glass Doors,Washer Connection,Level 1 Desc:LIVING ROOM W/ FPL,DINING ROOM W/ SLIDER TO DECK,KITCHEN,Below Grnd Sq Feet:500,Level 2 Desc:3 BEDROOMS, TILED BATHROOM,EQUIPMENT:Carbon Monoxide Detector,Smoke Detectors,FLOORING:Wood,Tile,FOUNDATION:Block,OTHERROOMS:Family Room,Laundry/Util. Room,Foyer,ROOF:Asphalt Shingles,AboveGrade:1800
Sep 21, 2018 Sold
Sold
Jul 28, 2018 Listed by C21 ALLIANCE REALTY GROUP WF $149,900
Listed by C21 ALLIANCE REALTY GROUP WF
Feb 23, 2018 Sold
Sold

Property Highlights

Garage
Air Conditioning
Fireplace

Building Info

Overview

    General

  • Year Built: 1956
  • Effective Year Built: 1956
  • Bedroom Count: 3
  • Bathroom Count: 1
  • Full Bathrooms: 1
  • Partial Bathrooms: 1
  • Building Condition: 6
  • Building Quality: 7
  • Construction Type: 0
  • Building Style: 41
  • Exterior Walls Type: 17
  • Interior Walls Type: 0
  • Roof Shape Type: 0
  • Roof Cover Type: 0
  • Floor Count: 100
  • Floor Cover: 0
  • Basement Type: 2
  • Basement Area: 0
  • Garage Type: 17
  • Parking Space Count: 1
  • Patio Type: 0
  • Porch Type: 0
  • Pool Type: 1

    Dimensions

  • Lot Size Square Feet: 30,492
  • Total Building Area: 1,250
  • Building Area: 1,250
  • Building Area Measurement: L

    Heating and Cooling

  • Fireplace Count: 1
  • Air Conditioning: 0
  • Heating: 10
  • Heated Square Feet: 1,250
  • Heating Fuel Type: 6

    Utilities

  • Sewer System: 4
  • Water Service: 2

Building

  • Building Type: 0
  • Property Class: R
  • Land Acres: 0000000700
  • Standard Land Use Code: 1001
  • County Land Use Code: 210
  • Legal Description 1: 0.70 AC (C) 0918 0445

Neighborhood

  • School District Name: Hyde Park Central School District
  • School Tax School District: HYDE PARK
  • Census Tract: 070301

Zoning

  • Zoning: N

Geography

  • Account Number: 07806582
  • District: 133200
  • Section: 6.164
  • Parcel: 133200 6164-02-806582-0000
  • Block: 2
  • Lot: 806.582
  • Municipality: HYDE PARK
  • Latitude: 41.7721
  • Longitude: -73.9001

    Address

  • Full Address: 21 Gilbert Dr
  • Address - House Number: 21
  • Address - Street Name: Gilbert
  • Address - Suffix Type: Dr
  • State: NY
  • City Name: Hyde Park
  • Carrier Code: C001
  • 4-Digit Zip Code: 2403
  • Zip Code: 12538

Valuation

    Tax

  • Tax Year: 2023
  • Tax Amount: $695,303
  • Tax Rate Code Area: 133201

    Appraisal Valuation

  • Standard Deviation: 0.1872
  • Valuation Date: Feb 07, 2024
  • Confidence Score: 75
  • Final Value: 346,113
  • High Value: 410,922
  • Low Value: 281,304

    Market Valuation

  • Market Total Value: $299,200
  • Market Land Value: $104,928
  • Market Improvement Value: $194,272

    Assessments Valuation

  • Assessed Year: 2023
  • Assessed Total Value: $115,200
  • Assessed Land Value: $40,400
  • Assessed Improvements Value: $74,800

    Sales

  • Current Sale Contract Date: Sep 14, 2018
  • Current Sale Recording Date: Sep 21, 2018
  • Current Sale Price:
  • Current Sale Document Type: O
  • Current Sale Input Document Number: 2018-6856
  • Previous Sale Recording Date: Feb 23, 2018
  • Previous Sale Contract Date: Dec 06, 2017
  • Previous Sale Amount: $46,000
  • Previous Sale Document Type: O
Data used for valuation calculations is provided by RealtyHop, and other third party sources

Comparables

Unit
Status
Type
Beds
Baths
ft²
Price/ft²
Asking Price
Listed On
Closing Price
Sold On
HOA + Taxes

About Haviland


Similar Homes for Sale

Currently no similar homes around

Nearby Rentals

Unit for rent at 157 Cream Street, Poughkeepsie, NY, 12601

$2,950 /mo

  • 3 Beds
  • 2 Baths
  • 1,330 ft²
157 Cream Street, Poughkeepsie, NY, 12601 Listing by Krystal K. Campbell
Unit for rent at 2 Benview Road, Hyde Park, NY, 12538

$1,800 /mo

  • 2 Beds
  • 1 Bath
  • 1,152 ft²
2 Benview Road, Hyde Park, NY, 12538 Listing by Antuone Babb
Unit for rent at 58 West Dorsey, Hyde Park, NY, 12538

$2,150 /mo

  • 2 Beds
  • 1 Bath
  • 950 ft²
58 West Dorsey #A, Hyde Park, NY, 12538 Listing by Kimberley L. Miller


Frequently Asked Questions

When was property at 21 Gilbert Drive built and last sold?
The property at 21 Gilbert Drive was built in 1956 and last sold on Sep 14, 2018 for $129,000.
How much is this home worth?
The estimated value of the home located at 21 Gilbert Drive is $294,380.
What are some comparable homes to 21 Gilbert Drive?
There are currently no comparable homes to 21 Gilbert Drive.