


21 Fox Lane


About This Property
Payment Calculator
Your Estimated Monthly Payment
Cap Rate Calculator
What does this mean?
Based on our analysis, the cap rate of this property is 1.25%. A negative cap rate indicates that the property might not be feasible as an income-producing asset. The median cap rate for a near zip code 11238 is 4.23%.
How much can I actually make?
Actual monthly rental income may vary between $4,760 and $7,140 depending on unit-specific characteristics. You can change the amount using the slider to further explore.
How is cap rate calculated?
Cap Rate = Net Operating Income (NOI) / Property Asset Value.
When calculating the cap rate, we assume 100% occupancy. Leverage (mortgage) is not considered.
Cap Rate provided by RealtyHop and RentHop, learn more about cap rate here.
Price History
| Date / Event | Date | Event | Price |
|---|---|---|---|
| Dec 15, 2025 | Sold | ||
| Sold | |||
| Oct 18, 2025 | In contract | - | |
| In contract | |||
| Sep 23, 2025 | Price Decreased |
$529,900
↓ $30K
(5.4%) | |
| Price Decreased | |||
| Sep 8, 2025 | Price Decreased |
$559,900
↓ $20K
(3.5%) | |
| Price Decreased | |||
| Aug 7, 2025 | Listed by Coldwell Banker American Homes | $579,900 | |
| Listed by Coldwell Banker American Homes | |||
   | |||
|
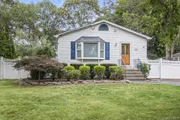
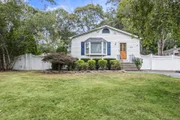
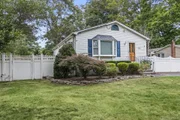
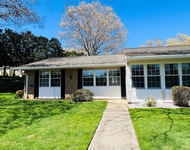
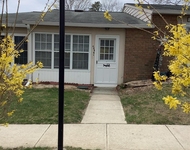
Fantistic Opportunity To Purchase A Home In The Highly Sought After "Shoreham- Wading River" School District At An Affordable Price And Reasonable Taxes, Plus A Wonderful Quiet, Yet Convenient Location On A Lovely Tree Lined Neighborhood Street Close To Major Roadways, Route 25A Shopping & Schools, Close To Wildwood State Park & Long Island Sound Beaches, And Only A Short Drive To The Farmstands, Vineyards, Championship Golf Courses, Tanger Outlet Mall & Quaint Towns Of The Bucolic North Fork! Beginning With Beautiful Curb Appeal...Wrapped In Tall Privacy/Shade Trees & Lovely Mature Landscape, An Oversized Four Car Belgium Block Lined Driveway Leads To Front Door And Upon Entering The Home You Are Greeted By A Light & Bright, Warm & Inviting Floorplan...A Welcoming Formal Entrance Foyer Offers Ceramic Tile Floors, An Oversized Coat Closet, And Opens Into The Formal Living Room, Kitchen & The Stairway To The Basement/Lower Level. The Welcoming, Elegant Formal Living Room Offers A Beautiful Large Bay Window For Natural Light, Hardwood Floors, Ample Room For A Large Living Room Set/Furniture, And Opens Into The Formal Dining Room. The Comfortable Formal Dining Room Offers Ample Room For A Good Sized Table & Chairs, Room For Entertaining Family & Friends, Hardwood Floors, Lovely Chandelier, Sliding Doors To A Large Deck & The Backyard, And Opens Into The Kitchen. The Beautifully Renovated, Cabinet Lined Kitchen Offers Walls Of Custom Cabinetry With Lovely Crown Moldings & Details, Granite Countertops With A Corner Undermount Sink ,Tiled Backsplash, Stainless Steel Appliances (Samsung French Door Refrigerator With Two Drawer Bottom Freezer, Water & Ice Maker, Ceramic Top Stove, Samsung Built In Microwave Oven & GE Dishwasher), Built In Pantry, Ceramic Tile Floors, Recessed Lighting & A Large Window For Natural Light. The Lovely Hallway To The Bedrooms Offers Hardwood Floors, A Linen Closet & Pull Down Attic Storage And Leads To Three Nicely Sized Bedrooms & A Full/Guest Bathroom...The Inviting, Well Sized Primary Bedroom Offers Hardwood Floors, Two Corner Windows For An Abundance Of Natural Light, Double Sized Mirrored Closet, Ceiling Fan & Ample Room For A Good Sized Bedroom Set/Furniture, The First Guest Bedroom Is Well Sized Offering Hardwood Floors, A Large Window For Natural Light, Good Sized Closet, Ceiling Fan & Ample Room For Furniture, The Second, Larger Guest Bedroom Offers Hardwood Floors, Chair Railings, Two Corner Windows For Natural Light, Ceiling Fan, A Good Sized Closet & Ample Room For Furniture, And The Lovely Upgraded Hallway/Guest Bathroom Offers A Modern Vanity, Upgraded Fixtures, Wainscoted Walls And A Full Bathtub With Al Styled Fiberglass Walls/Tub Surround. The Full, Large Basement Offers Many Possibilities For Creating Additional Living Space, Lots Of Storage Space, Utilities (Heating System, Hot Water Heater & Oil Tank), Washer & Dryer And An Outside Entrance & The Fully Fenced (PVC Fencing Front Sides) Large Backyard Offers A 15'3" x 15'2" Deck For Barbequing & Entertaining, And Ample Room For An In Ground Pool. Additional Features Include: Raised Panel Doors, Updated Windows, Architectural Roof & Electric Panel, And An ADT Alarm System With Cameras. True Taxes (Without Any Exemptions) Are: $9269.75. Hurry To See This Lovely Home & Wonderful Convenient Location In The Top Rated Shoreham - Wading River School District Before It's Gone!
| |||

Property Highlights
Building Info
Comparables
Status
Price/ft²
Listed On
Sold On
About East Shoreham
Similar Homes for Sale
Currently no similar homes aroundNearby Rentals

Data Source: OneKey MLS
 Your Privacy Choices
Phone: 425-283-2930
Address: 335 Madison Avenue, New York, NY 10017