See Home Value
$1,902,000
● House - Off Market

21 Flagstone

Coto de Caza, CA 92679
bedrooms
5 Beds
bathrooms
5 Baths, 1 Half Bath
square feet
4,767 Ft²
$2,915,383
RealtyHop Estimate
49.58%
Since Apr 1, 2019
National-US
Primary Model

About This Property

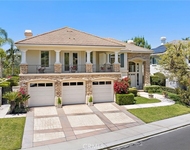
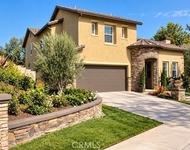
VIEWS! PRIVACY! OPEN FLOOR PLAN! Welcome to this prestigious estate in the exclusive DOUBLE GATED community of Oak Knoll at The Summit. This is one of the most impressive communities in Coto de Caza. Set back on a CUL-DE-SAC the lot is one of the largest in the neighborhood at 14,611 square feet. It backs up to Riley Wilderness Park with quiet, serene VIEWS of the Saddleback mountains. This estate style home has a 4-CAR GARAGE with storage galore. Double entry doors open to an expansive foyer and wrought iron staircase. There are TWO  STAIRCASES in this gorgeous home. The 5 BEDROOMS are ALL ENSUITE and one of them is a DOWNSTAIRS BEDROOM. The master bedroom suite is HUGE and has a fireplace, sitting area, UPGRADED walk in closet, double sinks and double toilets! In addition to the 5 bedrooms there is a SEPARATE OFFICE and a VERY LARGE UPSTAIRS BONUS ROOM. The open floor plan will accommodate large groups of family and friends for many festive celebrations. The kitchen has stainless steel appliances, beautiful white cabinets and classic black granite countertops. The kitchen is open to a huge family room and outdoor area as well. The backyard has a BEAUTIFUL POOL, SPA and WATERSLIDE, a built in barbecue with a brand-new fridge, and a large lush lawn. Come make this entertainer's dream home yours today!
Unit Size
4,767 Ft²
Days on Market
120 days
Land Size
0.34 acres
Price per sqft
$409
Property Type
House
Property Taxes
-
HOA Dues
$264
Year Built
2000

Payment Calculator

Cap Rate Calculator

Last updated: 4 months ago (CRMLS #OC18268215)

Price History

Date / Event Date Event Price
Aug 23, 2024 Sold
Sold
Apr 22, 2024 Listed by Bullock Russell RE Services $4,499,999
Listed by Bullock Russell RE Services
As you enter the idyllic guard-gated community of Coto de Caza, tucked away beyond secondary gates, you will find the epitome of opulence in this magazine-worthy home. Recently re-imagined by talented architects and designers, it has been nearly completely rebuilt while seamlessly blending luxury & functionality with meticulous attention to detail. As you enter through the custom, extra wide pivot front door, you are immediately drawn to the open floorplan and flood of natural light. Imagine effortlessly creating culinary delights in this custom kitchen highlighting subzero refrigeration, Wolf professional range, dual dishwashers, beverage center and an awe-inspiring walk-in pantry. Beyond the expansive California doors, whether entertaining guests or savoring quiet moments, this outdoor oasis is sure to delight. Complete with a sparkling saltwater pool, jacuzzi, infrared sauna, putting green, woodfire pizza oven, teppanyaki grill, Kalamazoo bbq and an enchanting 7,000 gal. Koi pond with a dramatic fire feature. This functional floorplan has a bonus area, expansive laundry area and a total of 5 bedrooms- one being an ensuite downstairs. Each room its own sanctuary of comfort and style. The spa-like primary suite highlights a steam shower, soaking tub & dual vanities & separate dual bidet toilet closets. No detail has been overlooked in this home including newer windows, doors, flooring, cabinetry throughout- including the garage, plumbing, lighting, air conditioners, furnace, interior fire sprinkler system, home generator, hard & soft scape. Located within a private golf-course community you will appreciate its proximity to South County beaches, OC airport, toll roads, shopping & award- winning schools. This home offers more than luxury- it provides a lifestyle.
Mar 7, 2019 Sold
Sold
Nov 7, 2018 Listed by Bullock Russell RE Services $1,949,000
Listed by Bullock Russell RE Services

Property Highlights

Garage
Parking Available
Air Conditioning
Fireplace

Building Info

Overview

    General

  • Year Built: 2000
  • Effective Year Built: 2000
  • Building Count: 1
  • Bedroom Count: 5
  • Bathroom Count: 6
  • Full Bathrooms: 5
  • Partial Bathrooms: 6
  • Building Condition: 0
  • Building Quality: 0
  • Construction Type: 0
  • Building Style: 0
  • Exterior Walls Type: 0
  • Interior Walls Type: 0
  • Roof Shape Type: 0
  • Roof Cover Type: 0
  • Floor Cover: 0
  • Basement Type: 0
  • Basement Area: 0
  • Garage Type: 7
  • Garage Square Area: 871
  • Parking Space Count: 4
  • Patio Type: 0
  • Porch Type: 0
  • Pool Type: 2

    Dimensions

  • Lot Size Square Feet: 14,611
  • Total Building Area: 4,767
  • Building Area: 4,767
  • Building Area Measurement: L

    Heating and Cooling

  • Fireplace Count: 1
  • Air Conditioning: 1
  • Heating: 0
  • Heated Square Feet: 4,767
  • Heating Fuel Type: 0

    Utilities

  • Sewer System: 0
  • Water Service: 2

Building

  • Building Type: 0
  • Property Class: R
  • Land Acres: 0000000335
  • Standard Land Use Code: 1001
  • County Land Use Code: 1
  • Legal Description 1: N TR 15809 BLK LOT 12

Neighborhood

  • School District Name: Capistrano Unified School District
  • Census Tract: 032046

Geography

  • Subdivision Tract Number: 15809
  • Parcel: 755-253-24
  • Lot: 12
  • Latitude: 33.5686
  • Longitude: -117.597

    Address

  • Full Address: 21 Flagstone
  • Address - House Number: 21
  • Address - Street Name: Flagstone
  • State: CA
  • City Name: Trabuco Canyon
  • Carrier Code: R253
  • 4-Digit Zip Code: 5207
  • Zip Code: 92679

Valuation

    Tax

  • Tax Year: 2023
  • Tax Amount: $2,164,722
  • Tax Rate Code Area: 82-322

    Appraisal Valuation

  • Standard Deviation: 0.1811
  • Valuation Date: Oct 18, 2023
  • Confidence Score: 76
  • Final Value: 2,812,724
  • High Value: 3,322,242
  • Low Value: 2,303,206

    Assessments Valuation

  • Assessed Year: 2023
  • Assessed Total Value: $2,146,977
  • Assessed Land Value: $750,097
  • Assessed Improvements Value: $1,396,880

    Sales

  • Current Sale Contract Date: Feb 06, 2019
  • Current Sale Recording Date: Mar 07, 2019
  • Current Sale Price:
  • Current Sale Document Type: 36
  • Current Sale Input Document Number: 2019000071819
  • Previous Sale Recording Date: Sep 21, 2010
  • Previous Sale Contract Date: Aug 24, 2010
  • Previous Sale Amount: $1,485,000
  • Previous Sale Document Type: 36

    Financing

  • First Mortgage Financing Type: ADJ
Data used for valuation calculations is provided by RealtyHop, and other third party sources

Comparables

Unit
Status
Type
Beds
Baths
ft²
Price/ft²
Asking Price
Listed On
Closing Price
Sold On
HOA + Taxes

About Oak Knoll at Summit


Similar Homes for Sale

Currently no similar homes around

Nearby Rentals

Unit for rent at 7 Rue Delacroix, TRABUCO CANYON, CA, 92679

$8,950 /mo

  • 4 Beds
  • 4 Baths
  • 4,231 ft²
7 Rue Delacroix, TRABUCO CANYON, CA, 92679 Listing by Debra Douglass
Unit for rent at 10 Danville, TRABUCO CANYON, CA, 92679

$8,500 /mo

  • 4 Beds
  • 4 Baths
  • 3,458 ft²
10 Danville, TRABUCO CANYON, CA, 92679 Listing by Rick Lin
Unit for rent at 38 Lyra Way, TRABUCO CANYON, CA, 92679

$8,495 /mo

  • 4 Beds
  • 4 Baths
  • 3,100 ft²
38 Lyra Way, TRABUCO CANYON, CA, 92679 Listing by Tracey Ireland


Frequently Asked Questions

When was property at 21 Flagstone built and last sold?
The property at 21 Flagstone was built in 2000 and last sold on Feb 6, 2019 for $1,902,000.
How much is this home worth?
The estimated value of the home located at 21 Flagstone is $4,898,500.
What are some comparable homes to 21 Flagstone?
There are currently no comparable homes to 21 Flagstone.