by Global Lifestyle Properties

Check Availability
Flagler 32137
21 FLAGSHIP DRIVE
$1,499,000
● House - In Contract

21 FLAGSHIP DRIVE

PALM COAST, FL 32137
bedrooms
4 Beds
bathrooms
4 Baths, 1 Half Bath
square feet
3,829 Ft²
$8,738
Est. Monthly
$558
HOA / Fees

About This Property

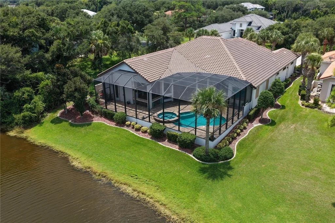
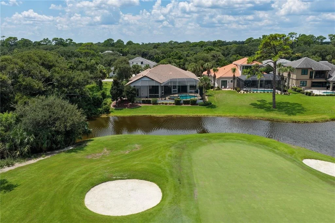
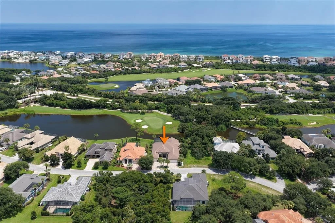
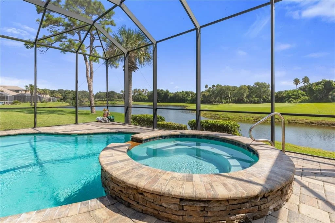
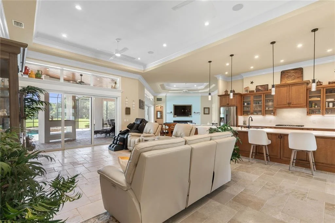
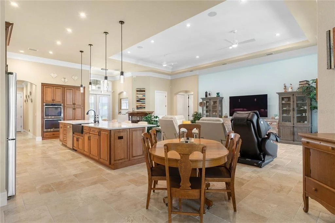
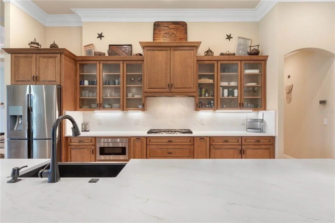
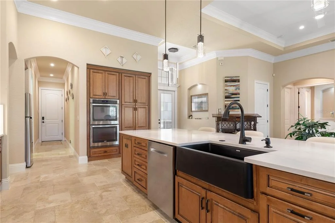
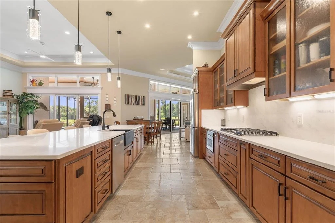
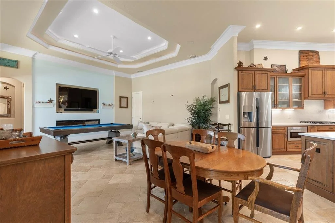
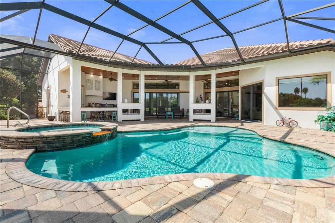
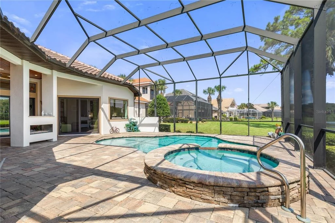
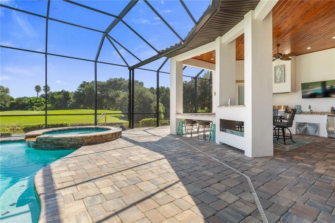
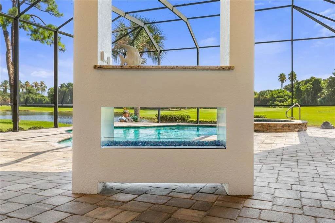
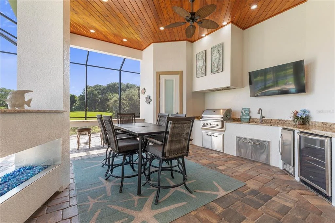
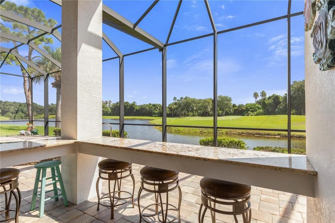
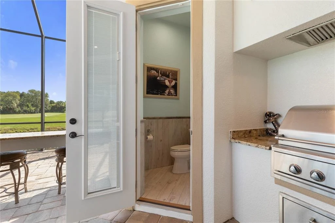
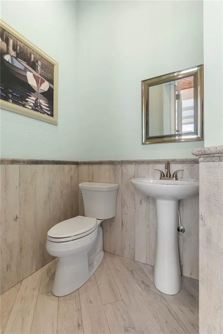
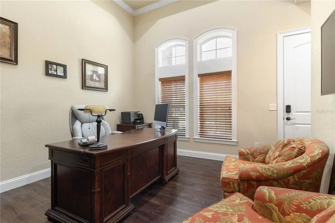
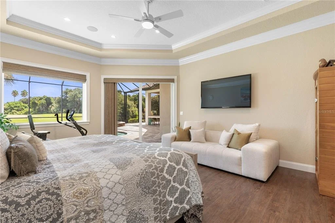
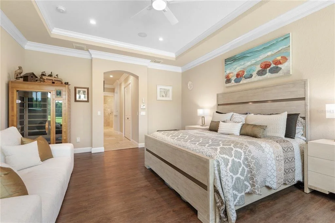
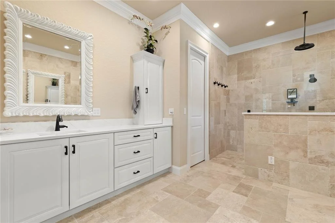
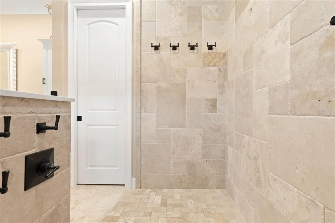
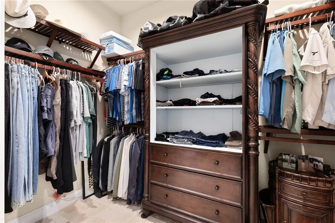
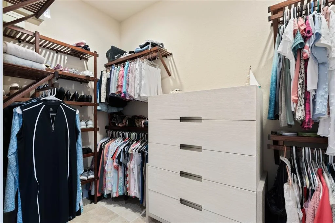
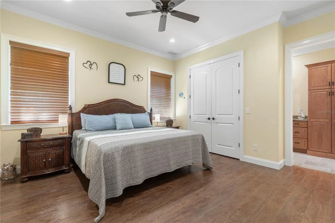
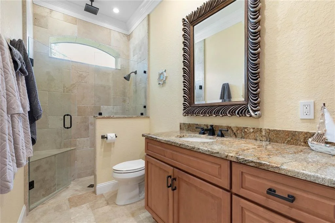
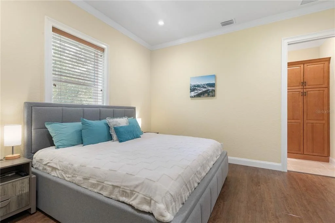
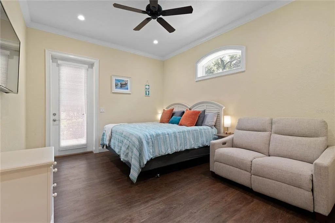
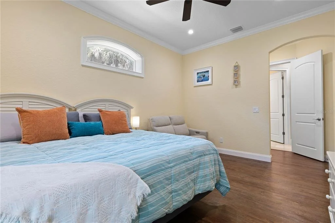
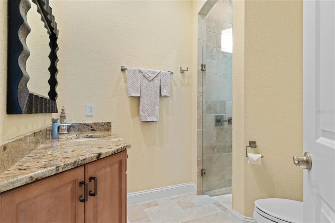
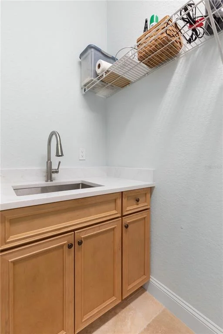
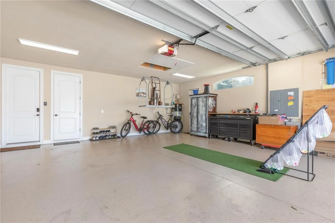
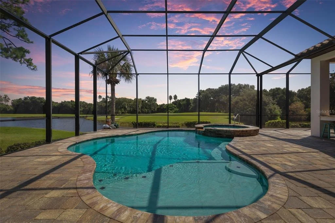
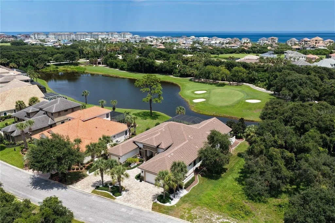
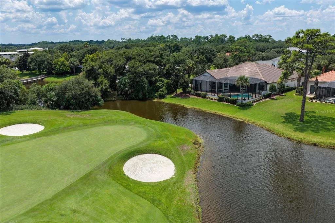
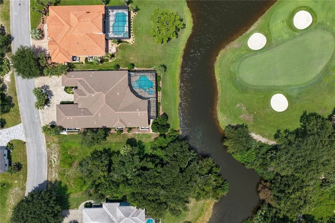
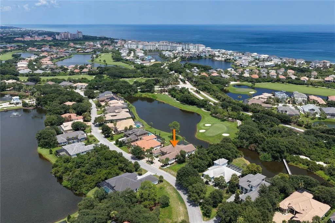
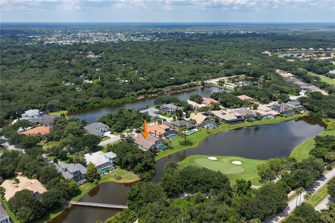
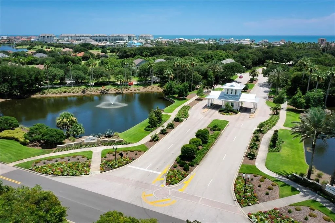
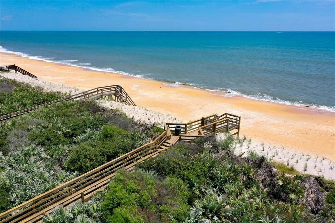
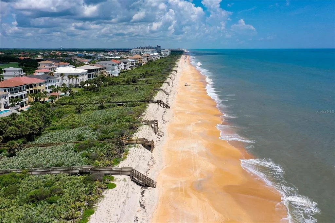
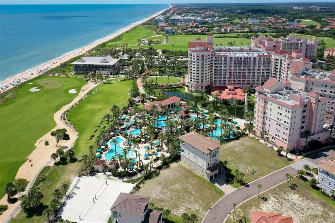
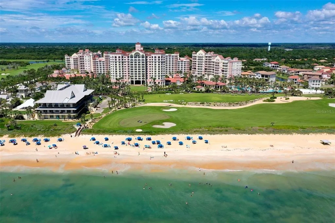
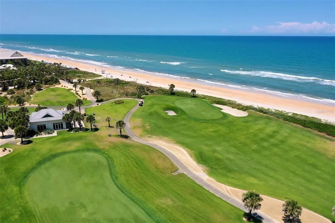
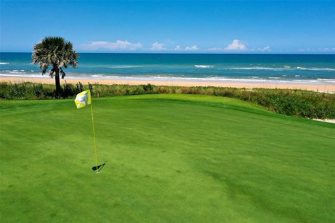
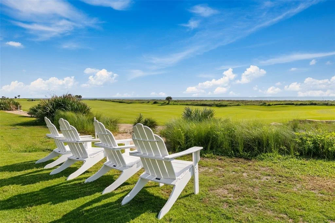
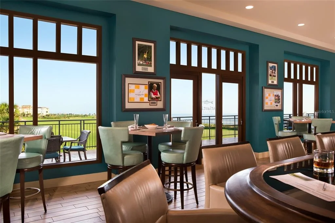
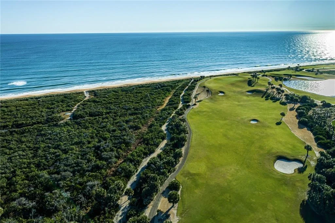
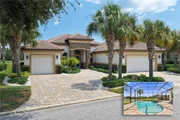
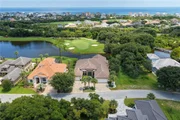
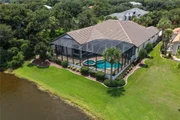
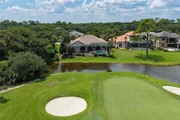
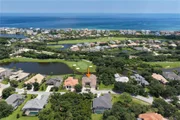
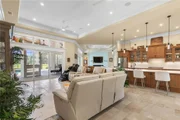
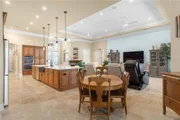
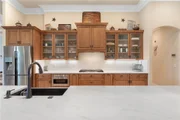
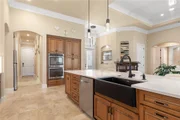
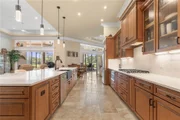
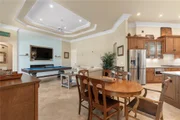
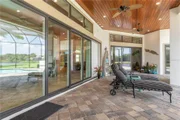
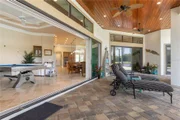
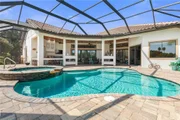
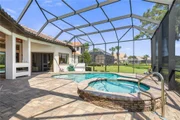
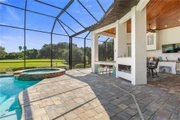
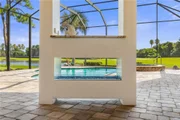
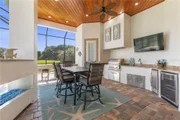
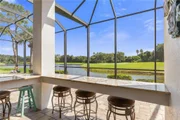
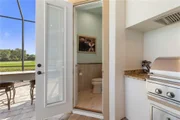
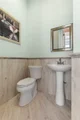
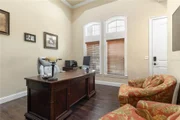
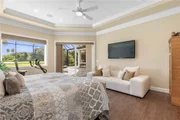
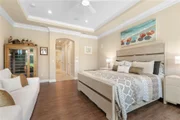
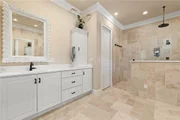
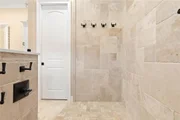
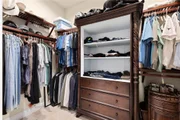
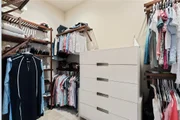
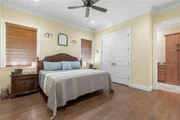
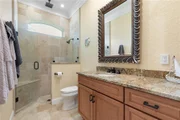
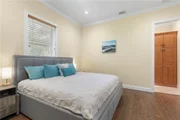
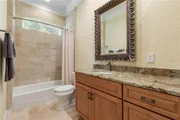
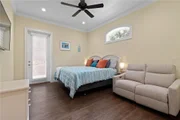
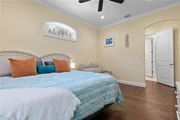
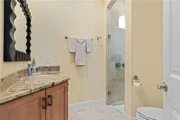
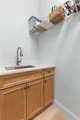
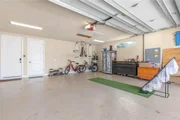
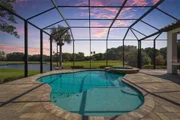
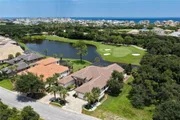
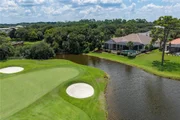
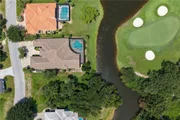
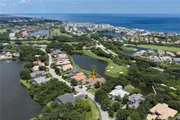
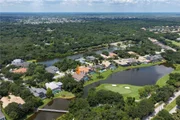
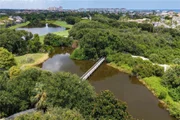
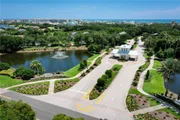
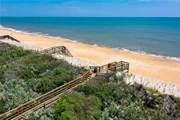
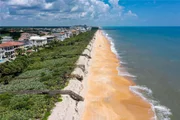
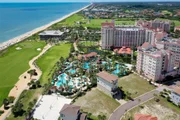
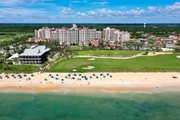
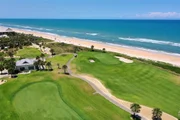
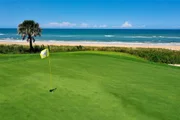
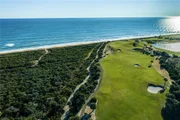
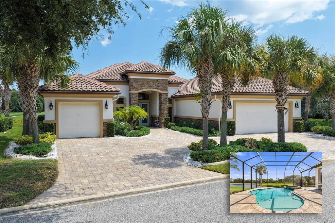
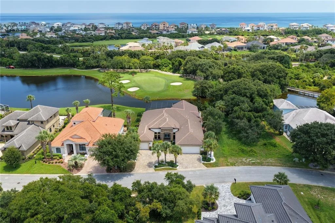
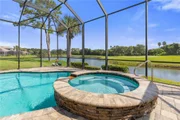
Under contract-accepting backup offers. Beautifully crafted in 2016, this meticulously maintained ranch-style custom home offers exceptional main-floor living located in Ocean Hammock, a private gated community with 24-hour security and close proximity to the ocean and pristine beaches. Ideally positioned on the 4th green of the Ocean Golf Course, the home backs to a tranquil lake and enjoys picturesque views overlooking the golf course. Expansive open floor plan and quality finishes throughout. 4 spacious bedrooms, each with its own private bath plus office/den. Recent updates include new exterior and interior paint, enhanced landscape, new entry front door with decorative glass, new interior lighting and ceiling fans, new quartz countertops in kitchen, bar, pantry, laundry and master bath, glass inserts added to cabinetry. New water filtration system. Whole house Honeywell Generator, 2022 HVAC, 2 propane tanks, electric and propane water heaters. The home offers 2 expansive living spaces which flow seamlessly around the kitchen, perfect for entertaining. Smart home features include indoor/outdoor built-in speakers and audio video throughout the home. The kitchen is a chef's dream, featuring a gas cooktop, stainless steel appliances, double ovens, a huge kitchen island with bar seating, an additional refrigerator for added convenience, large walk-in pantry cleverly hidden behind custom cabinetry offers exceptional storage while maintaining a seamless refined aesthetic. Master suite offers access to the pool and spa with views of the lake and golf course. His and her closets, vanities, and heated floors in the master bath. Outdoor living is truly exceptional designed both for relaxation and entertaining. The heated saltwater pool and spa offers a dedicated pool bath and outdoor shower for convenience. A fully equipped outdoor kitchen includes built-in gas grill, sink, ice maker and refrigerator while generous bar seating creates the perfect gathering space. Dual outdoor gas fireplaces provide a serene ambiance in the evening. Oversized split 3-car garage, features a remote controlled versa lift offering convenience for attic storage. In addition you will find a climatized storage closet. Beautifully landscaped with solar and low voltage lighting. Close proximity to the Atlantic ocean and pristine beaches. The Club at Hammock Beach offers both social and golf memberships. If you are looking for the ultimate in main floor living and outdoor space this is it!
Unit Size
3,829 Ft²
Days on Market
-
Land Size
0.28 acres
Price per sqft
$391
Property Type
House
Property Taxes
$819
HOA Dues
$558
Year Built
2016

Listed By

RENEE MOLITOR
HAMMOCK REAL ESTATE GROUP

Payment Calculator

Cap Rate Calculator

Last updated: 2 months ago (Stellar MLS #FC320636)

Price History

Date / Event Date Event Price
Aug 27, 2026 In contract -
In contract
Aug 18, 2026 Listed by HAMMOCK REAL ESTATE GROUP $1,499,000
Listed by HAMMOCK REAL ESTATE GROUP
Jul 14, 2025 Sold
Sold
May 31, 2025 In contract -
In contract
Mar 29, 2025 Listed by HAMMOCK REAL ESTATE GROUP $1,425,000
Listed by HAMMOCK REAL ESTATE GROUP
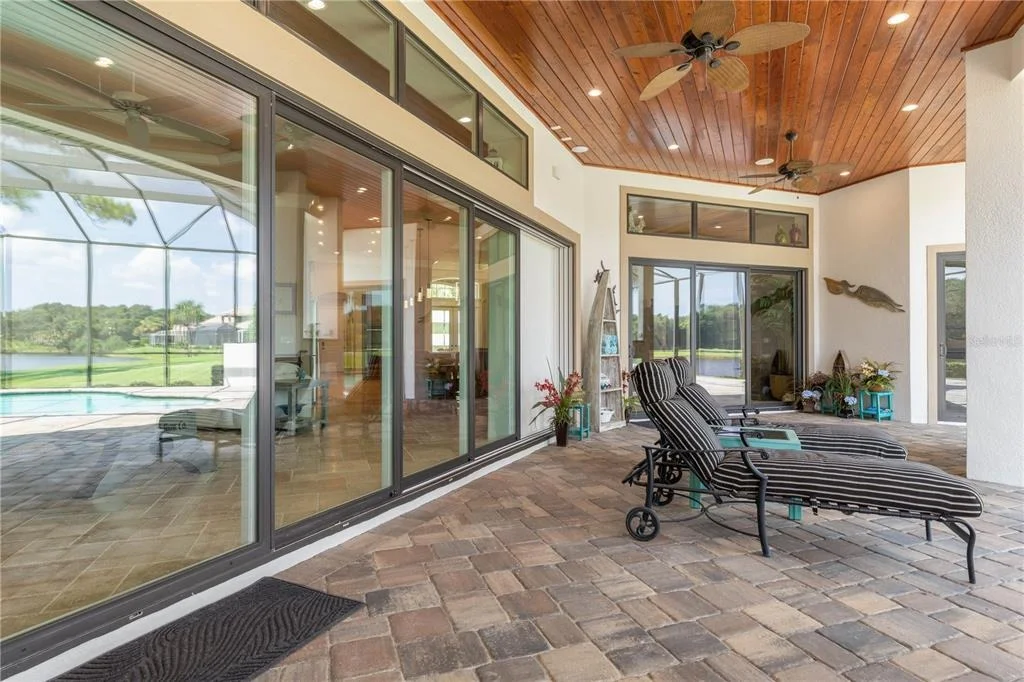
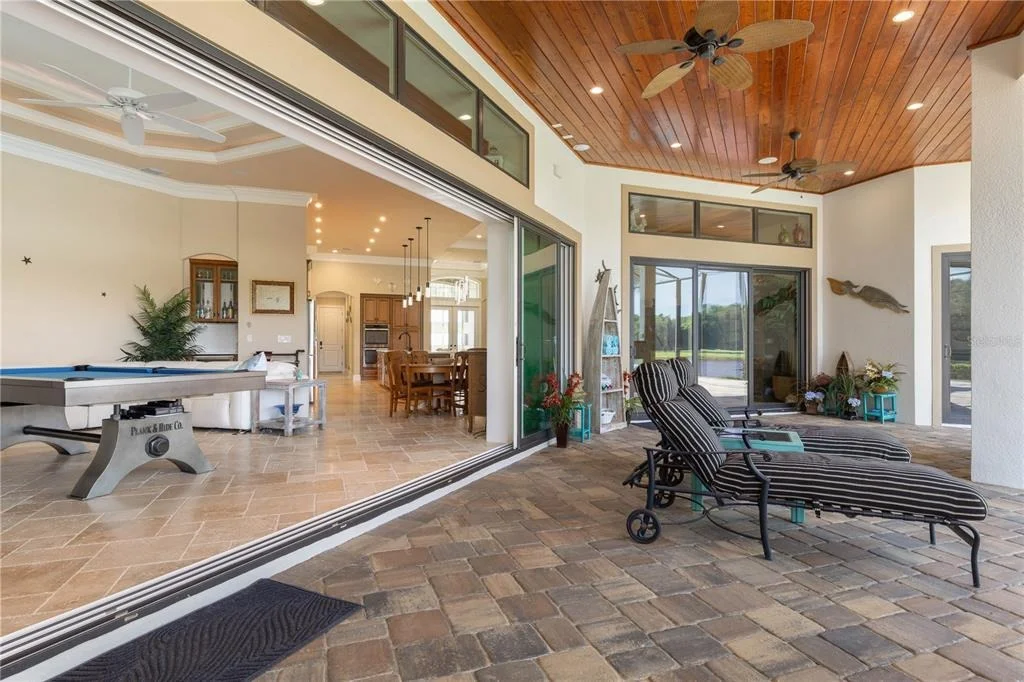
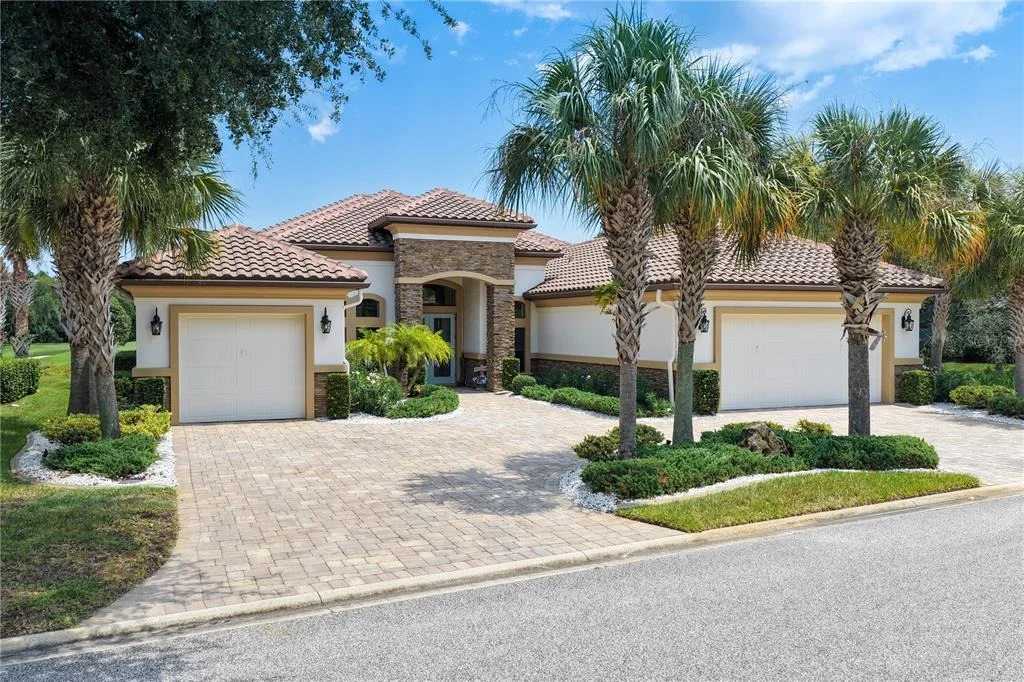
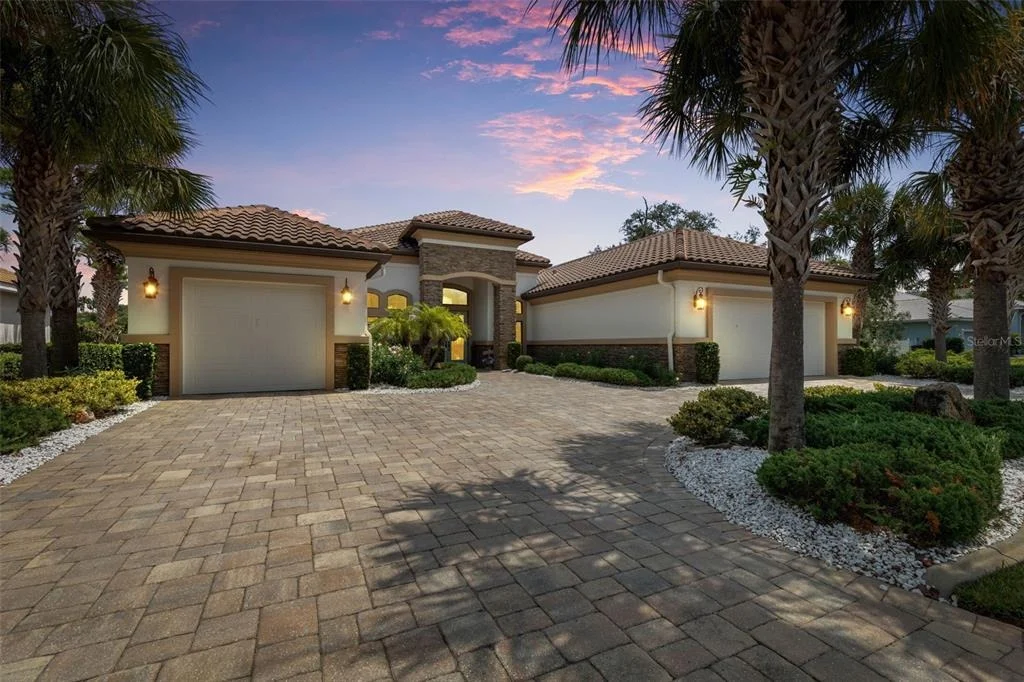
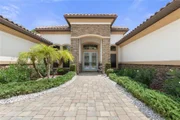
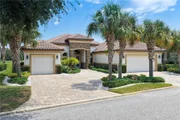
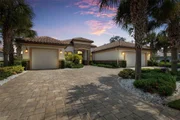
Stunning one-level custom home in Ocean Hammock with over 3800 sq. ft. of living space, and no stairs! After passing through the security-gated entrance, a scenic, oak-lined street adorned with manicured lawns and large custom homes lead to this incredible residence. As you turn onto the home’s upgraded paver driveway, you are greeted by a beautiful custom home with exterior details such as a barrel-tile roof, a contemporary brick entrance overhang, and a gorgeous arched front door constructed of solid wood and iron. Elegant doors and pine ceiling greet you at the entry. Step inside and you'll enter the massive, wide-open main area of the home, featuring jaw-dropping island kitchen w/ hidden pantry, inviting dining area, and relaxing living area w/ wet bar and linear electric fireplace. The kitchen has timeless custom wood cabinetry, granite countertops, contemporary glass tile backsplash, a glass cooktop, an electric cooktop, double oven and an enormous island with bar seating. Adjacent to the kitchen is a grand dining room that can easily host 12 guests. The luxurious living room features a wet bar with granite countertops and an electric fireplace with a recessed TV above. The entire home has elegant travertine tile floors, recessed ceilings, and generous crown moulding that is carried through most rooms. Huge glass sliders w/transom windows above line the rear of the home, offering lots of natural light and breathtaking views of the lake and 4th hole of The Ocean Course. The covered lanai’s sheer size blurs the line between indoor and outdoor living, with enough space for an outdoor living and dining room. This incredible space exemplifies life in Florida with a summer kitchen, an outdoor TV, an outdoor fireplace, an upgraded paver pool deck, and a granite counter-height table for more seating. Eastern exposure- enjoy ocean breezes and afternoon shade! Luxurious master suite w/sliders to patio, heated floors in bathroom. 3 guest suites, each with private access to full bathrooms, offer plenty of space and privacy for extended family and guests. 2-car garage w/Versa lift for Florida basement and climate controlled storage room, additional 1-car garage. Oversized semi-circle paver driveway. Whole-house generator. Don't delay!
Show More

Property Highlights

Garage
Air Conditioning
Fireplace
With View
Parking Details
Has Garage
Attached Garage
Has Open Parking
Parking Features: Circular Driveway, Driveway, Garage Door Opener, Oversized, Garage
Garage Spaces: 3
Interior Details
Half Bathrooms: 1
Full Bathrooms: 4
Interior Features: Cathedral Ceiling(s), Ceiling Fan(s), Central Vacuum, Crown Molding, High Ceilings, Open Floorplan, Smart Home, Walk-In Closet(s), Wet Bar, Eating Space In Kitchen, Primary Bedroom Main Floor, Solid Surface Counters, Solid Wood Cabinets, Split Bedroom, Window Treatments
Appliances: Oven, Cooktop, Dishwasher, Disposal, Dryer, Electric Water Heater, Gas Water Heater, Ice Maker, Microwave, Range Hood, Refrigerator, Washer, Water Purifier, Wine Refrigerator
Flooring Type: Luxury Vinyl, Tile
Door Features: Sliding Doors
Laundry Features: Laundry Room
Rooms: 9
Has Fireplace
Fireplace Features: Electric, Family Room
Exterior Details
Square Footage: 3829
Square Footage Source: $0
Security Features: Gated Community, Security System, Smoke Detector(s)
Architectural Style: Ranch, Custom
Year Built: 2016
Waterfront Features: Lake Front
Building Area Total: 5520
Levels: One
Building Area Units: Square Feet
Window Features: Double Pane Windows, Window Treatments
Construction Materials: Block, Concrete, Stone, Stucco
Patio and Porch Features: Covered, Enclosed, Patio, Screened
Pool Features: Heated, In Ground, Salt Water, Screen Enclosure, Outside Bath Access
Pool is Private
Lot Features: Landscaped, On Golf Course
Lot Size Area: 12415
Lot Size Units: Square Feet
Lot Size Acres: 0.28
Lot Size Square Feet: 12415
Tax Lot: 9
Water Source: Public
Financial Details
Tax Annual Amount: $9,824
Lease Considered: Yes
Utilities Details
Cooling Type: Central Air
Heating Type: Central, Electric
Sewer : Public Sewer
Location Details
HOA/Condo/Coop Fee Includes: Security, Trash, Private Road
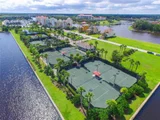
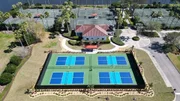
HOA/Condo/Coop Amenities: Gated, Security
HOA Fee: $558
HOA Fee Frequency: Quarterly

Building Info

Overview

    General

  • Year Built: 2016
  • Effective Year Built: 2016
  • Building Count: 1
  • Total Rooms: 4
  • Bedroom Count: 4
  • Bathroom Count: 5
  • Full Bathrooms: 4
  • Partial Bathrooms: 5
  • Building Condition: 0
  • Building Quality: 1
  • Construction Type: 12
  • Building Style: 0
  • Exterior Walls Type: 6
  • Interior Walls Type: 3
  • Roof Shape Type: 7
  • Roof Cover Type: 4
  • Floor Count: 100
  • Living Units: 1
  • Floor Cover: 9
  • Basement Type: 0
  • Basement Area: 0
  • Garage Type: 0
  • Parking Space Count: 0
  • Patio Type: 79
  • Porch Type: 0
  • Pool Type: 8

    Dimensions

  • Lot Size Square Feet: 12,415
  • Total Building Area: 5,520
  • Gross Building Area: 5,520
  • Building Area: 3,829
  • Building Area Measurement: L

    Heating and Cooling

  • Fireplace Count: 1
  • Air Conditioning: 1
  • Heating: 4
  • Heated Square Feet: 3,829
  • Heating Fuel Type: 0

    Utilities

  • Sewer System: 0
  • Water Service: 0

Building

  • Building Type: 0
  • Property Class: R
  • Subdivision: OAK HAMMOCK
  • Land Acres: 0000000285
  • Standard Land Use Code: 1001
  • County Land Use Code: 000100
  • State Land Use Code: 01
  • Legal Description 1: OAK HAMMOCK LOT 9 OR 758 PG 1573 OR 1232/805 OR 1311/212 OR 1925/1053 OR 1945/94 OR 2185/1521

Neighborhood

  • School District Name: Flagler County School District
  • Census Tract: 060106

Zoning

  • Zoning: PUD

Geography

  • Parcel: 04-11-31-3511-00000-0090
  • Lot: 9
  • Meridian: SEC 04 TWN 11S RNG 31E
  • Municipality: HAMMOCK DUNES CDD AREA
  • Latitude: 29.5898
  • Longitude: -81.1861

    Address

  • Full Address: 21 Flagship Dr
  • Address - House Number: 21
  • Address - Street Name: Flagship
  • Address - Suffix Type: Dr
  • State: FL
  • City Name: Palm Coast
  • Carrier Code: R048
  • 4-Digit Zip Code: 3369
  • Zip Code: 32137

Valuation

    Tax

  • Total Area: 5,520
  • Tax Year: 2022
  • Tax Amount: $896,495
  • Tax Rate Code Area: 071

    Appraisal Valuation

  • Standard Deviation: 0.1769
  • Valuation Date: Jan 27, 2024
  • Confidence Score: 77
  • Final Value: 1,502,613
  • High Value: 1,768,548
  • Low Value: 1,236,679

    Market Valuation

  • Market Total Value: $951,242
  • Market Land Value: $143,000
  • Market Improvement Value: $808,242

    Assessments Valuation

  • Assessed Year: 2022
  • Assessed Total Value: $638,706

    Exemptions

  • Homeowner Exemption: Yes

    Sales

  • Current Sale Contract Date: May 15, 2013
  • Current Sale Recording Date: Jun 06, 2013
  • Current Sale Price:
  • Current Sale Document Type: 71
  • Current Sale Input Document Number: 2013019768
  • Previous Sale Recording Date: Mar 06, 2013
  • Previous Sale Contract Date: Feb 15, 2013
  • Previous Sale Amount: $85,000
  • Previous Sale Document Type: 71
Data used for valuation calculations is provided by RealtyHop, and other third party sources

Comparables

Unit
Status
Type
Beds
Baths
ft²
Price/ft²
Asking Price
Listed On
Closing Price
Sold On
HOA + Taxes

About Flagler


Similar Homes for Sale

Currently no similar homes around

Nearby Rentals

Unit for rent at 85 Avenue De La Mer, FL, 32137

$6,900 /mo

  • 3 Beds
  • 2 Baths
  • 2,110 ft²
85 Avenue De La Mer #805, FL, 32137 Listing by Harold Ashley
Unit for rent at 27 Malacompra Road, FL, 32137

$6,500 /mo

  • 3 Beds
  • 2 Baths
  • 1,446 ft²
27 Malacompra Road, FL, 32137 Listing by Alina Pekarsky
Unit for rent at 2 Cedar Court, FL, 32137

$6,500 /mo

  • 4 Beds
  • 3 Baths
  • 2,669 ft²
2 Cedar Court, FL, 32137 Listing by Alina Pekarsky


Frequently Asked Questions

When was property at 21 Flagship Drive built and last sold?
The property at 21 Flagship Drive was built in 2016 and last sold on May 15, 2013 for $121,900.
How much is this home worth?
The estimated value of the home located at 21 Flagship Drive is $1,478,203.
What are some comparable homes to 21 Flagship Drive?
There are currently no comparable homes to 21 Flagship Drive.