


21 Exeter St #21


About This Property
Payment Calculator
Your Estimated Monthly Payment
Cap Rate Calculator
What does this mean?
Based on our analysis, the cap rate of this property is 1.25%. A negative cap rate indicates that the property might not be feasible as an income-producing asset. The median cap rate for a near zip code 11238 is 4.23%.
How much can I actually make?
Actual monthly rental income may vary between $4,760 and $7,140 depending on unit-specific characteristics. You can change the amount using the slider to further explore.
How is cap rate calculated?
Cap Rate = Net Operating Income (NOI) / Property Asset Value.
When calculating the cap rate, we assume 100% occupancy. Leverage (mortgage) is not considered.
Cap Rate provided by RealtyHop and RentHop, learn more about cap rate here.
Price History
| Date / Event | Date | Event | Price |
|---|---|---|---|
| Dec 9, 2022 | Sold | ||
| Sold | |||
| Oct 24, 2022 | In contract | - | |
| In contract | |||
| Oct 12, 2022 | Listed by Coldwell Banker Realty - Waltham | $849,900 | |
| Listed by Coldwell Banker Realty - Waltham | |||
| | |||
|
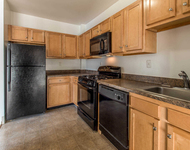
Meticulous Top Floor Duplex in Desirable East Arlington location. This 4 Bedroom 2 Bath home is set on a quiet tree-lined street and boasts classic period details coupled with modern style. The expansive main floor includes newer kitchen with granite and stainless appliances, two bedrooms, nicely updated bathroom, living room, formal dining room and two bonus living spaces. On the upper level, find a large primary bedroom with new full bathroom, complete with a glass-enclosed shower and double vanity! A washer/dryer and fourth bedroom perfect for a home office or nursery can also be found on this level. Other features include closets, gleaming oak floors, a shared yard, basement storage and easy parking for 2. Steps to Thompson school and minutes to Alewife T. Open Houses Saturday 10/15 from 12-1:30 and Sunday from 1-2:30!
| |||
| Jun 5, 2020 | Sold | ||
| Sold | |||
| Mar 18, 2020 | Listed by Coldwell Banker Realty - Waltham | $749,000 | |
| Listed by Coldwell Banker Realty - Waltham | |||
| | |||
|
Desirable East Arlington location in the Thompson school district and minutes to Alewife T. Situated on a quiet tree-lined street, the home features a flexible floor plan for any kind of living arrangement. On the main level, there are 2 bedrooms and a full bath, plus the kitchen/living/dining + reading rooms. The kitchen features gas cooking , granite countertops, and pantry. Off the rear of the kitchen is a 4 season sun room, perfect for a morning coffee or evening beverage. The formal dining room has the original wall trim and gleaming oak floors, which also flow throughout the entire home. The top floor can be used as a family room/den or Master suite and features a Master bath with tile floors, double vanity and skylight. There is additional space which can also be used for an office or nursery and has the laundry nearby! Plus, there is an enclosed porch on the front of the home as well. Large deck in the fenced back yard for patio furniture, plus ample storage in the basement
| |||
Property Highlights
Comparables
Status
Price/ft²
Listed On
Sold On
Past Sales
| Date | Unit | Beds | Baths | Sqft | Price | Closed | Listed By |
|---|---|---|---|---|---|---|---|
|
10/12/2022
|
4 Bed
|
2 Bath
|
1707 ft²
|
$849,900
4 Bed
2 Bath
1707 ft²
|
$875,000
+2.95%
12/09/2022
|
Brian Fitzpatrick
Lamacchia Realty, Inc.
| |
|
03/18/2020
|
4 Bed
|
2 Bath
|
1707 ft²
|
$749,000
4 Bed
2 Bath
1707 ft²
|
$727,500
-2.87%
06/05/2020
|
Greg Maund
William Raveis R. E. & Home Services
|
Building Info


 Your Privacy Choices
Phone: 425-283-2930
Address: 335 Madison Avenue, New York, NY 10017