See Home Value
$875,000
● Condo - Off Market

21 Exeter St #21

Arlington, MA 02474
bedrooms
4 Beds
bathrooms
2 Baths
square feet
1,707 Ft²
$913,839
RealtyHop Estimate
7.52%
Since Jan 1, 2023
MA-Boston
Primary Model

About This Property

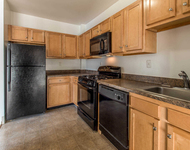
Meticulous Top Floor Duplex in Desirable East Arlington location. This 4 Bedroom 2 Bath home is set on a quiet tree-lined street and boasts classic period details coupled with modern style. The expansive main floor includes newer kitchen with granite and stainless appliances, two bedrooms, nicely updated bathroom,  living room,  formal dining room and two bonus living spaces. On the upper level, find a large primary bedroom with new full bathroom, complete with a glass-enclosed shower and double vanity! A washer/dryer and fourth bedroom perfect for a home office or nursery can also be found on this level. Other features include closets, gleaming oak floors, a shared yard, basement storage and easy parking for 2. Steps to Thompson school and minutes to Alewife T. Open Houses Saturday 10/15 from 12-1:30 and Sunday from 1-2:30!
Unit Size
1,707 Ft²
Days on Market
-
Land Size
-
Price per sqft
$498
Property Type
Condo
Property Taxes
$657
HOA Dues
$225
Year Built
1923

Payment Calculator

Cap Rate Calculator

Last updated: 4 years ago (MLSPIN #73047460)

Price History

Date / Event Date Event Price
Dec 9, 2022 Sold
Sold
Oct 24, 2022 In contract -
In contract
Oct 12, 2022 Listed by Coldwell Banker Realty - Waltham $849,900
Listed by Coldwell Banker Realty - Waltham
Jun 5, 2020 Sold
Sold
Mar 18, 2020 Listed by Coldwell Banker Realty - Waltham $749,000
Listed by Coldwell Banker Realty - Waltham
Desirable East Arlington location in the Thompson school district and minutes to Alewife T. Situated on a quiet tree-lined street, the home features a flexible floor plan for any kind of living arrangement. On the main level, there are 2 bedrooms and a full bath, plus the kitchen/living/dining + reading rooms. The kitchen features gas cooking , granite countertops, and pantry. Off the rear of the kitchen is a 4 season sun room, perfect for a morning coffee or evening beverage. The formal dining room has the original wall trim and gleaming oak floors, which also flow throughout the entire home. The top floor can be used as a family room/den or Master suite and features a Master bath with tile floors, double vanity and skylight. There is additional space which can also be used for an office or nursery and has the laundry nearby! Plus, there is an enclosed porch on the front of the home as well. Large deck in the fenced back yard for patio furniture, plus ample storage in the basement

Property Highlights

Air Conditioning
Parking Available
Interior Details
Level: Second
Features: Countertops - Stone/Granite/Solid, Recessed Lighting, Stainless Steel Appliances, Gas Stove
Level: Third
Features: Bathroom - Full, Bathroom - Tiled With Shower Stall, Flooring - Stone/Ceramic Tile
Level: Third
Features: Flooring - Hardwood
Level: Second
Features: Flooring - Hardwood, Chair Rail
Level: Second
Features: Bathroom - Full, Bathroom - Tiled With Tub & Shower, Countertops - Stone/Granite/Solid
Level: Second
Features: Bathroom - Full, Bathroom - Double Vanity/Sink, Cathedral Ceiling(s), Flooring - Hardwood
Level: Third
Level: Second
Features: Flooring - Hardwood
Level: Second
Features: Flooring - Hardwood
Features: Yes
Full Bathrooms: 2
Interior Features: Play Room, Sun Room
Appliances: Range, Dishwasher, Disposal, Microwave, Refrigerator, Freezer, Washer, Dryer, Gas Water Heater, Utility Connections for Gas Range
Flooring Type: Tile, Hardwood
Laundry Features: Third Floor, Washer Hookup
Rooms: 8
Basement: Y
Parking Details
Parking Features: Off Street, Paved
Exterior Details
Entry Level: 2
Year Built Source: Public Records
Year Built Details: Actual
PropertySubType: Condominium
Structure Type: 2/3 Family
Stories (Total): 2
Building Area Units: Square Feet
Window Features: Insulated Windows
Construction Materials: Frame
Lead Paint: Unknown
Lot Size Units: Acres
Zoning: R2
Parcel Number: M:041.A B:0005 L:0021, 4842811
Water Source: Public
Financial Details
Tax Assessed Value: $690,400
Tax Annual Amount: $7,884
Utilities Details
Utilities: for Gas Range, Washer Hookup
Cooling Type: Central Air
Heating Type: Steam, Natural Gas
Sewer : Public Sewer
Location Details
HOA/Condo/Coop Fee Includes: Water, Sewer, Insurance, Maintenance Structure
Association Fee Frequency: Monthly
HOA Fee: $225
Community Features: Public Transportation, Shopping, Park, Walk/Jog Trails, Bike Path, Highway Access, Public School, T-Station
Pets Allowed: Yes w/ Restrictions
Complex is Completed
Management: Owner Association

Comparables

Unit
Status
Type
Beds
Baths
ft²
Price/ft²
Asking Price
Listed On
Closing Price
Sold On
HOA + Taxes

Past Sales

Date Unit Beds Baths Sqft Price Closed Listed By
20221012 Unit 21
10/12/2022
21
4 Bed
2 Bath
1707 ft²
$849,900
bedrooms
4 Bed
bathrooms
2 Bath
square feet
1707 ft²
$875,000 +2.95%
12/09/2022
Brian Fitzpatrick
Lamacchia Realty, Inc.
20200318 Unit 21
03/18/2020
21
4 Bed
2 Bath
1707 ft²
$749,000
bedrooms
4 Bed
bathrooms
2 Bath
square feet
1707 ft²
$727,500 -2.87%
06/05/2020
Greg Maund
William Raveis R. E. & Home Services

Building Info

21 Exeter Street 21 Exeter Street, Arlington, MA 02474
More about this Building
21 Exeter Street
Want to find out who owns 21 Exeter Street, Arlington, MA 02474? Get detailed property transactions here.

About East Arlington


Similar Homes for Sale

Currently no similar homes around

Nearby Rentals

Unit for rent at 205 Walden St, Cambridge, MA, 02140

$2,998 /mo

  • 1 Bed
  • 1 Bath
  • 760 ft²
205 Walden St #The Cadbury, Cambridge, MA, 02140 Listing by Equity Residential
Unit for rent at 20 Stephenson Aman St, MA, 02144

$2,000 /mo

  • 1 Bed
  • 1 Bath
20 Stephenson Aman St, MA, 02144 Listing by Rick Rivera