See Home Value
Camden
21 ELSWORTH DRIVE
$452,500
● House - Off Market

21 ELSWORTH DRIVE

SICKLERVILLE, NJ 08081
bedrooms
4 Beds
bathrooms
2 Baths, 1 Half Bath
square feet
2,095 Ft²
$2,806
Est. Monthly

About This Property

Beautifully Maintained Colonial in Wyndham Hill! This 4-bedroom, 2.5-bath Colonial sits on a private lot backing to a retention basin, offering peaceful views with sunrise in the backyard and sunset in the front. The first floor features hardwood, Pergo, and tile throughout. The upgraded kitchen includes granite counters, tile backsplash, stainless steel appliances, and maple cabinetry, opening to a cozy family room. Crown molding enhances the dining and living rooms for an elegant touch. Upstairs, the primary suite boasts vaulted ceilings, a walk-in closet, and a spa-like bath with radiant heated floors, heated towel rack, double sinks, and a double shower with five shower heads. The finished lower level offers a spacious rec room with gas fireplace, laundry area, and storage. Two attics-one above the garage and one on the second floor-add extra space. Outside, enjoy the landscaped yard with sprinkler system, patio, storage shed, and above-ground pool-perfect for summer fun. Convenient to shopping, dining, and major roads!
Unit Size
2,095 Ft²
Days on Market
-
Land Size
0.28 acres
Price per sqft
$205
Property Type
House
Property Taxes
$695
HOA Dues
-
Year Built
1994

Payment Calculator

Cap Rate Calculator

Last updated: 12 months ago (Bright MLS #NJCD2103804)

Price History

Date / Event Date Event Price
Nov 19, 2025 Sold
Sold
Oct 27, 2025 In contract -
In contract
Oct 10, 2025 Listed by Keller Williams Realty - Washington Township $429,900
Listed by Keller Williams Realty - Washington Township
Nov 10, 2016 Sold
Sold
Sep 2, 2016 Listed by Weichert Realtors-Medford $225,000
Listed by Weichert Realtors-Medford
Beautifully updated 4 bedroom Colonial in desirable Wyndam Hill is move-in ready! This home has a BRAND NEW kitchen with granite counters, island, maple cabinetry, contemporary lighting, and stainless steel appliances. The kitchen opens up to the family room creating an open floor plan. Sliding door off the kitchen leads out to the patio and yard, making indoor/outdoor entertaining a breeze! There's a security monitor inconspicuously located in a corner of kitchen that will provide peace of mind for you and your family. The main level has Brazilian hardwood floors throughout and custom trim and chair rail. New neutral carpet on stairs and hallway lead to the second floor where you'll find 4 spacious bedrooms and two updated baths. The owner's suite has 9 ft vaulted ceiling and huge walk-in closet. New tile, double shower, new lighting with chandelier,tile floor,and granite top baroque style vanity create a master bath fit for royalty. There's even a towel warmer and radiant heat flooring to keep you toasty on those chilly winter mornings! The lower level has a spacious game room with gas stone hearth, the focal point for all your indoor entertaining. The laundry area is also located on this level, as well as ample storage space and a separate workstation area. The exterior has been lovingly manicured and landscaped and has a sprinkler system. The large backyard has a nice sized storage shed and spacious patio for your outdoor recreation. Easy access to major roads and tons of shopping. Priced to sell!
Show More

Property Highlights

Garage
Air Conditioning
Fireplace

Building Info

Overview

    General

  • Year Built: 1994
  • Effective Year Built: 1994
  • Bedroom Count: 0
  • Building Condition: 0
  • Building Quality: 0
  • Construction Type: 6
  • Building Style: 0
  • Exterior Walls Type: 0
  • Interior Walls Type: 0
  • Roof Shape Type: 0
  • Roof Cover Type: 0
  • Floor Count: 200
  • Living Units: 1
  • Floor Cover: 0
  • Basement Type: 0
  • Basement Area: 0
  • Garage Type: 7
  • Parking Space Count: 2
  • Patio Type: 0
  • Porch Type: 0
  • Pool Type: 0

    Dimensions

  • Lot Size Square Feet: 12,301
  • Lot Size Depth Feet: 1,500
  • Lot Size Frontage Feet: 820
  • Total Building Area: 1,584
  • Building Area: 1,584
  • Building Area Measurement: L

    Heating and Cooling

  • Air Conditioning: 0
  • Heating: 0
  • Heated Square Feet: 1,584
  • Heating Fuel Type: 0

    Utilities

  • Sewer System: 0
  • Water Service: 0

Building

  • Building Type: 0
  • Property Class: R
  • Subdivision: WYNDAM HILL
  • Land Acres: 0000000282
  • Standard Land Use Code: 1001
  • County Land Use Code: 2

Neighborhood

  • School District Name: Winslow Township School District
  • Census Tract: 609206

Zoning

  • Zoning: RH

Geography

  • Assessors Map Reference: TAX MAP 12.4
  • District: 36
  • Parcel: 36 01204- 01-00011
  • Block: 1204.01
  • Lot: 11
  • Municipality: WINSLOW TWP
  • Latitude: 39.7414
  • Longitude: -74.9786

    Address

  • Full Address: 21 Elsworth Dr
  • Address - House Number: 21
  • Address - Street Name: Elsworth
  • Address - Suffix Type: Dr
  • State: NJ
  • City Name: Sicklerville
  • Carrier Code: R018
  • 4-Digit Zip Code: 4430
  • Zip Code: 08081

Valuation

    Tax

  • Tax Year: 2023
  • Tax Amount: $811,846

    Appraisal Valuation

  • Standard Deviation: 0.2324
  • Valuation Date: Apr 03, 2024
  • Confidence Score: 67
  • Final Value: 388,382
  • High Value: 478,679
  • Low Value: 298,085

    Market Valuation

  • Market Total Value: $213,700
  • Market Land Value: $50,000
  • Market Improvement Value: $163,700

    Assessments Valuation

  • Assessed Year: 2023
  • Assessed Total Value: $213,700
  • Assessed Land Value: $50,000
  • Assessed Improvements Value: $163,700

    Sales

  • Current Sale Contract Date: Nov 10, 2016
  • Current Sale Recording Date: Nov 23, 2016
  • Current Sale Price:
  • Current Sale Document Type: 27
  • Current Sale Input Document Number: 2016092152
  • Previous Sale Recording Date: Nov 23, 2016
  • Previous Sale Contract Date: Nov 10, 2016
  • Previous Sale Amount: $227,000
  • Previous Sale Document Type: 27
Data used for valuation calculations is provided by RealtyHop, and other third party sources

Comparables

Unit
Status
Type
Beds
Baths
ft²
Price/ft²
Asking Price
Listed On
Closing Price
Sold On
HOA + Taxes

About Camden


Similar Homes for Sale

Currently no similar homes around

Nearby Rentals

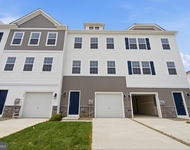
Unit for rent at 104 Clinton Street, SICKLERVILLE, NJ, 08081

$2,900 /mo

  • 3 Beds
  • 2 Baths
  • 1,962 ft²
104 Clinton Street, SICKLERVILLE, NJ, 08081 Listing by Andrew Mascieri
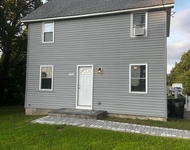
Unit for rent at 552 Sickler Avenue, SICKLERVILLE, NJ, 08081

$2,450 /mo

  • 3 Beds
  • 1 Bath
  • 1,141 ft²
552 Sickler Avenue, SICKLERVILLE, NJ, 08081 Listing by Juli Morella
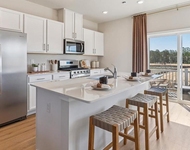
Unit for rent at 122 Essex Drive, SICKLERVILLE, NJ, 08081

$2,900 /mo

  • 3 Beds
  • 2 Baths
  • 1,962 ft²
122 Essex Drive, SICKLERVILLE, NJ, 08081 Listing by Neil O'Malley


Frequently Asked Questions

When was property at 21 Elsworth Drive built and last sold?
The property at 21 Elsworth Drive was built in 1994 and last sold on Nov 10, 2016 for $227,000.
How much is this home worth?
The estimated value of the home located at 21 Elsworth Drive is $435,613.
What are some comparable homes to 21 Elsworth Drive?
There are currently no comparable homes to 21 Elsworth Drive.