


21 Edna Circle #21


About This Property
Payment Calculator
Your Estimated Monthly Payment
Cap Rate Calculator
What does this mean?
Based on our analysis, the cap rate of this property is 1.25%. A negative cap rate indicates that the property might not be feasible as an income-producing asset. The median cap rate for a near zip code 11238 is 4.23%.
How much can I actually make?
Actual monthly rental income may vary between $4,760 and $7,140 depending on unit-specific characteristics. You can change the amount using the slider to further explore.
How is cap rate calculated?
Cap Rate = Net Operating Income (NOI) / Property Asset Value.
When calculating the cap rate, we assume 100% occupancy. Leverage (mortgage) is not considered.
Cap Rate provided by RealtyHop and RentHop, learn more about cap rate here.
Price History
| Date / Event | Date | Event | Price |
|---|---|---|---|
| Jun 25, 2021 | Sold | ||
| Sold | |||
| May 19, 2021 | Listed by Keller Williams Realty Greater Worcester | $215,000 | |
| Listed by Keller Williams Realty Greater Worcester | |||
| | |||
|
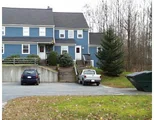
Don't miss this amazing THREE BEDROOM condo! This rare END UNIT is so spacious you won't even believe it's a condo, very private and quiet. Enter the OPEN CONCEPT kitchen, dining room and living room and walk out the slider to your private garden area. There is one bedroom down with a half bathroom and two upstairs with a full bath. More photos coming soon. In this market it will go fast, don't miss out and make an offer! 1st showings will be deferred until the Open House, Sunday, May 23rd, from 12-2pm.
| |||
| Feb 4, 2016 | Sold | ||
| Sold | |||
| Oct 2, 2014 | Listed by ERA Key Realty Services- Spenc | $99,900 | |
| Listed by ERA Key Realty Services- Spenc | |||
| | |||
|
Submit your offer! A This END unit has 3 bedrooms 1.5 upgraded baths, tile floors in the baths and the kitchen. Galley style, eat in kitchen with SO many cabinets and lots of counter space. Newer windows, and patio slider. The dining room is open to the spacious living room that features a propane fireplace. Outside of the slider is your private court yard for gardening or enjoying the wildlife. There is a first floor bedroom with a hollywood style half bath that also opens to the common area. Upstairs features a large master broom with 2 large closets. The master bedroom has a hollywood bath that has a second entrance leading to the convenient 2nd floor laundry. A second large bedroom faces the front of the building, lots of windows in front and back of the unit, a naturally bright, lovely place to call home. Full basement with an additional storage room. The association has a playground and picnic area. Condo fee includes special assessment.
| |||
| Dec 20, 2004 | Sold | ||
| Sold | |||

Property Highlights
Comparables
Status
Price/ft²
Listed On
Sold On
Past Sales
| Date | Unit | Beds | Baths | Sqft | Price | Closed | Listed By |
|---|---|---|---|---|---|---|---|
|
05/19/2021
|
3 Bed
|
2 Bath
|
1538 ft²
|
$215,000
3 Bed
2 Bath
1538 ft²
|
$212,000
-1.40%
06/25/2021
|
Kristy Riendeau
ERA Key Realty Services- Spenc
| |
|
10/02/2014
|
3 Bed
|
2 Bath
|
1489 ft²
|
$99,900
3 Bed
2 Bath
1489 ft²
|
$104,000
+4.10%
02/04/2016
|
Kristy Riendeau
ERA Key Realty Services- Spenc
| |
|
11/05/2004
|
3 Bed
|
1 Bath
|
1496 ft²
|
$174,900
3 Bed
1 Bath
1496 ft²
|
$165,500
-5.37%
12/20/2004
|
Bernice Stone
The Brookfield Group
| |
|
10/07/1997
|
3 Bed
|
2 Bath
|
1400 ft²
|
$78,000
3 Bed
2 Bath
1400 ft²
|
$73,000
-6.41%
01/30/1998
|
James Lovett
Century 21 North East
|
Building Info

 Your Privacy Choices
Phone: 425-283-2930
Address: 335 Madison Avenue, New York, NY 10017