See Home Value
Salem 01970 South Salem
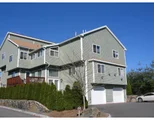
21 Eclipse Lane #21
$397,500
● Condo - Off Market

21 Eclipse Lane #21

Salem, MA 01970
bedrooms
2 Beds
bathrooms
3 Baths, 1 Half Bath
square feet
2,774 Ft²
$724,231
RealtyHop Estimate
81.51%
Since Jul 1, 2014
MA-Boston
Primary Model

About This Property

Must love private, sunny and peaceful spaces! This stunning, sun filled townhouse features private, spectacular views and shows pride of ownership.  The dazzling hardwood staircase leads to the recently updated designer kitchen  and flows into the open concept  dining / living room, with distinctive crown molding and gas fireplace. The ensuite master bedroom with walk in closet and cathedral ceilings, features a gas fireplace, sitting area and jacuzzi tub. The second bedroom suite, also ensuite,  boasts cathedral ceilings and double closets.  There is a cozy loft and the lower level has been upgraded with a California Closets Office System. All systems have been updated within the last 4 years. Showings start at the open house on Saturday and Sunday, 4/5 and 4/6, 12-1:30.
Unit Size
2,774 Ft²
Days on Market
-
Land Size
-
Price per sqft
$144
Property Type
Condo
Property Taxes
$451
HOA Dues
$321
Year Built
1999

Payment Calculator

Cap Rate Calculator

Last updated: 4 years ago (MLSPIN #71654887)

Price History

Date / Event Date Event Price
Jun 19, 2014 Sold
Sold
Apr 3, 2014 Listed by EXIT Realty Beatrice Associates $399,000
Listed by EXIT Realty Beatrice Associates
Aug 19, 2005 Sold
Sold
Jul 21, 2005 Listed by Armstrong Field Real Estate $455,000
Listed by Armstrong Field Real Estate
Mint Condition Townhouse in Green Dolphin Village, Gas Fireplaces in Livingroom,and Masterbedroom,Hardwood Interior Stairwell,and Living/Dining Area.Nothing Spared,A Pleasure to Show! Two Car Garage.
Jul 15, 2005 Sold
Sold
Show More

Property Highlights

Air Conditioning
Fireplace
Garage
Parking Available
Interior Details
Level: Second
Features: Bathroom - Half, Flooring - Hardwood, Dining Area, Balcony / Deck, Countertops - Upgraded, Breakfast Bar / Nook, Exterior Access, Open Floorplan
Level: Third
Features: Bathroom - Full, Bathroom - With Tub & Shower
Level: Third
Features: Bathroom - Full, Cathedral Ceiling(s), Flooring - Wall to Wall Carpet
Features: Flooring - Hardwood
Level: Second
Features: Bathroom - Half
Level: Second
Features: Bathroom - Full, Skylight, Cathedral Ceiling(s), Walk-In Closet(s), Flooring - Wall to Wall Carpet, Hot Tub / Spa
Level: Third
Level: Second
Features: Flooring - Hardwood, Open Floorplan
Features: Bathroom - Full, Bathroom - Double Vanity/Sink, Bathroom - With Shower Stall, Fireplace, Skylight, Jacuzzi / Whirlpool Soaking Tub
Level: Third
Level: First
Features: Closet/Cabinets - Custom Built
Features: Yes
Half Bathrooms: 1
Full Bathrooms: 2
Interior Features: Closet/Cabinets - Custom Built, Loft, Office
Appliances: Gas Water Heater
Flooring Type: Flooring - Wall to Wall Carpet
Laundry Features: First Floor
Rooms: 6
Has Fireplace
Fireplace Features: Living Room, Master Bedroom
Fireplaces: 2
Basement: N
Parking Details
Has Garage
Attached Garage
Parking Features: Attached, Under, Garage Door Opener, Storage, Off Street, Deeded
Garage Spaces: 2
Exterior Details
Entry Level: 1
Year Built Source: Public Records
Year Built Details: Actual
PropertySubType: Condominium
Building Name: Green Dolphin
Structure Type: Townhouse
Stories (Total): 4
Building Area Units: Square Feet
Construction Materials: Frame
Patio and Porch Features: Deck
Lead Paint: None
Lot Size Units: Acres
Zoning: xxx
Parcel Number: 3159616
Water Source: Public
Financial Details
Tax Assessed Value: $323,200
Tax Annual Amount: $5,407
Utilities Details
Cooling Type: Central Air
Heating Type: Central, Forced Air, Natural Gas
Sewer : Public Sewer
Location Details
HOA/Condo/Coop Fee Includes: Insurance, Maintenance Structure, Maintenance Grounds, Snow Removal, Trash
Association Fee Frequency: Monthly
HOA Fee: $321
Community Features: Public Transportation, Shopping, Walk/Jog Trails, Golf, Medical Facility, House of Worship, Public School, University
Pets Allowed: Yes w/ Restrictions
Management: Professional - Off Site

Comparables

Unit
Status
Type
Beds
Baths
ft²
Price/ft²
Asking Price
Listed On
Closing Price
Sold On
HOA + Taxes

Past Sales

Date Unit Beds Baths Sqft Price Closed Listed By
20140403 Unit 21
04/03/2014
21
2 Bed
3 Bath
2774 ft²
$399,000
bedrooms
2 Bed
bathrooms
3 Bath
square feet
2774 ft²
$397,500 -0.38%
06/19/2014
Maggie Gibson
MerryFox Realty
20050428 Unit 21
04/28/2005
21
2 Bed
2 Bath
2774 ft²
$449,000
bedrooms
2 Bed
bathrooms
2 Bath
square feet
2774 ft²
$449,000
07/15/2005
Betsy Merry
Coldwell Banker Residential Brokerage - Salem
20010911 Unit 21
09/11/2001
21
2 Bed
3 Bath
999999 ft²
$349,990
bedrooms
2 Bed
bathrooms
3 Bath
square feet
999999 ft²
$344,900 -1.45%
12/06/2001
Madlyn Fafard
Fafard Real Estate

Building Info

21 Eclipse Lane 21 Eclipse Lane, Salem, MA 01970
More about this Building
21 Eclipse Lane
Want to find out who owns 21 Eclipse Lane, Salem, MA 01970? Get detailed property transactions here.

About South Salem


Similar Homes for Sale

Currently no similar homes around

Nearby Rentals

Unit for rent at 160 Federal St, Salem, MA, 01970

$1,725 /mo

  • 1 Bed
  • 1 Bath
160 Federal St, Salem, MA, 01970 Listing by Rick Rivera