See Home Value
$460,000
● House - Off Market

21 Eaton

Hudson, MA 01749
bedrooms
3 Beds
bathrooms
2 Baths
square feet
1,748 Ft²
$694,480
RealtyHop Estimate
51.30%
Since Aug 1, 2018
National-US
Primary Model

About This Property

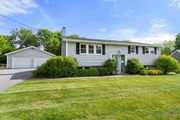
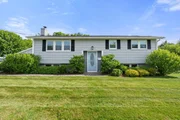
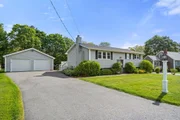
Location! Beautifully and tastefully, rehabbed home in a wonderful neighborhood with sidewalks. Home has new kitchen, lovely fireplace in the living room, all new bathrooms, new lighting throughout and there is a brand new deck off the dining room. In the lower level, there is an inviting, daylight family room with walk-out door to the backyard; you won't mind doing laundry in this laundry room...big and clean, also there is a 3/4 bath. Almost everything with this home is new...furnace, on-demand hot water system, doors, roof, siding, and a/c system. Grounds are being landscaped and were graded creating level front and backyards. There is a 24' two-car garage, new garage automatic door opening equipment and remotes. New roof and sheathing, new vinyl siding, fresh paint-inside and out! All that is left to do, is move in! Pictures were taken prior to hydroseeding the lawn, paving the driveway and installing the family room carpet.  Grass in the yard was photo-shopped into the yard photos
Unit Size
1,748 Ft²
Days on Market
-
Land Size
0.37 acres
Price per sqft
$263
Property Type
House
Property Taxes
$425
HOA Dues
-
Year Built
1962

Payment Calculator

Cap Rate Calculator

Last updated: 4 months ago (MLSPIN #72353326)

Price History

Date / Event Date Event Price
Jul 31, 2025 Sold
Sold
Jun 29, 2025 In contract -
In contract
Jun 16, 2025 Price Decreased $679,900
↓ $20K (2.9%)
Price Decreased
May 29, 2025 Listed $699,900
Listed
Welcome to this stunning fully renovated gem nestled in the most coveted neighborhood in Hudson. Every inch of this home has been thoughtfully reimagined, blending modern elegance with cozy comfort. The heart of this home is the sparkling kitchen with gleaming cabinets, stainless appliances and a large center island. The inviting living room features a gorgeous gas fireplace creating a warm ambiance for gatherings and quiet evenings. The generous bedrooms are all adorned by hardwood floors with ample closet space. The expansive lower level offers incredible versatility—whether you're envisioning a vibrant play area, a cozy retreat for guests or a creative workspace. This inviting space transitions to the outdoors through a walk-out door, opening directly to the backyard and extending your living area into a beautifully landscaped lawn. This prime location offers effortless access to major highways, the renowned downtown Hudson dining scene, and the convenience of Highland Commons.
Jul 23, 2018 Sold
Sold
Show More

Property Highlights

Garage
Parking Available
Air Conditioning
Fireplace

Building Info

Overview

    General

  • Year Built: 1962
  • Effective Year Built: 1962
  • Building Count: 1
  • Total Rooms: 7
  • Bedroom Count: 3
  • Bathroom Count: 3
  • Full Bathrooms: 2
  • Partial Bathrooms: 3
  • Building Condition: 6
  • Building Quality: 0
  • Construction Type: 0
  • Building Style: 19
  • Exterior Walls Type: 19
  • Interior Walls Type: 0
  • Roof Shape Type: 1
  • Roof Cover Type: 15
  • Floor Count: 100
  • Living Units: 1
  • Floor Cover: 0
  • Basement Type: 7
  • Basement Area: 966
  • Garage Type: 0
  • Parking Space Count: 0
  • Patio Type: 0
  • Porch Type: 0
  • Pool Type: 0

    Dimensions

  • Lot Size Square Feet: 15,964
  • Total Building Area: 1,002
  • Gross Building Area: 2,184
  • Building Area: 1,002
  • Building Area Measurement: L

    Heating and Cooling

  • Fireplace Count: 1
  • Air Conditioning: 13
  • Heating: 4
  • Heated Square Feet: 1,002
  • Heating Fuel Type: 3

    Utilities

  • Sewer System: 0
  • Water Service: 0

Building

  • Building Type: 0
  • Property Class: R
  • Land Acres: 0000000366
  • Standard Land Use Code: 1001
  • County Land Use Code: 101

Neighborhood

  • School District Name: Hudson School District
  • School Tax School District: HUDSON SD
  • Census Tract: 322400

Zoning

  • Zoning: SA8

Geography

  • Account Number: 5043
  • District: 141
  • Parcel: HUDS M:0005 B:0000 L:0043
  • Lot: 43
  • Municipality: HUDSON
  • Latitude: 42.4084
  • Longitude: -71.556

    Address

  • Full Address: 21 Eaton Dr
  • Address - House Number: 21
  • Address - Street Name: Eaton
  • Address - Suffix Type: Dr
  • State: MA
  • City Name: Hudson
  • Carrier Code: C008
  • 4-Digit Zip Code: 1108
  • Zip Code: 01749

Valuation

    Tax

  • Tax Year: 2024
  • Tax Amount: $807,800
  • Initial Tax Delinquent Year: 2024

    Appraisal Valuation

  • Standard Deviation: 0.1665
  • Valuation Date: Mar 20, 2024
  • Confidence Score: 78
  • Final Value: 672,870
  • High Value: 784,907
  • Low Value: 560,833

    Assessments Valuation

  • Assessed Year: 2024
  • Assessed Total Value: $577,000
  • Assessed Land Value: $169,500
  • Assessed Improvements Value: $407,500

    Sales

  • Current Sale Recording Date: Jul 23, 2018
  • Current Sale Price:
  • Current Sale Document Type: O
  • Current Sale Input Document Number: 110120
  • Previous Sale Recording Date: Feb 23, 2018
  • Previous Sale Amount: $215,000
  • Previous Sale Document Type: O

    Financing

  • First Mortgage Financing Type: UNK
Data used for valuation calculations is provided by RealtyHop, and other third party sources

Comparables

Unit
Status
Type
Beds
Baths
ft²
Price/ft²
Asking Price
Listed On
Closing Price
Sold On
HOA + Taxes

About Hudson


Similar Homes for Sale

Currently no similar homes around

Nearby Rentals


Frequently Asked Questions

When was property at 21 Eaton Drive built and last sold?
The property at 21 Eaton Drive was built in 1962 and last sold on Jan 1, 1970 for $460,000.
How much is this home worth?
The estimated value of the home located at 21 Eaton Drive is $667,890.
What are some comparable homes to 21 Eaton Drive?
There are currently no comparable homes to 21 Eaton Drive.